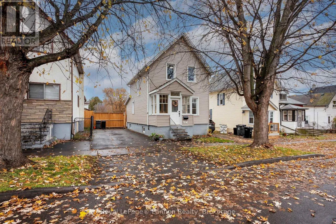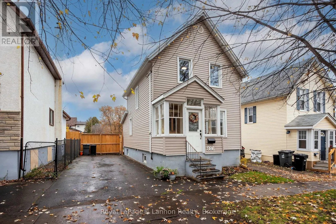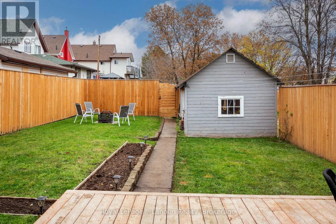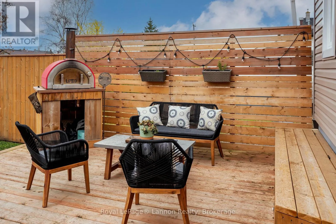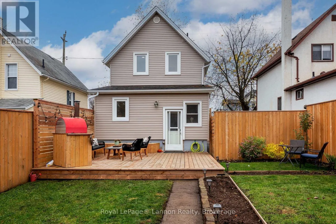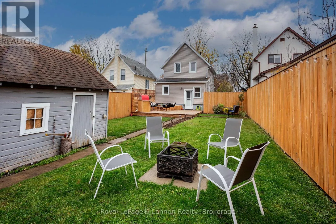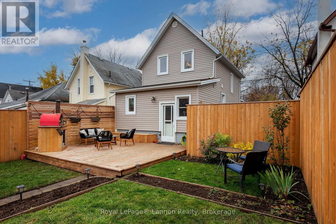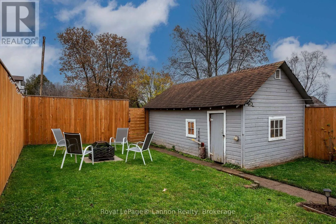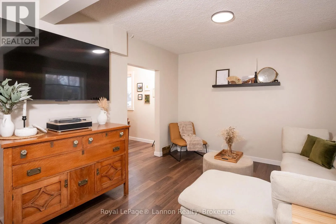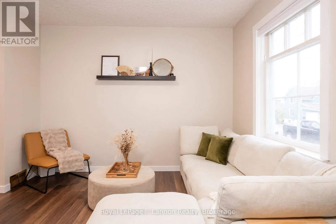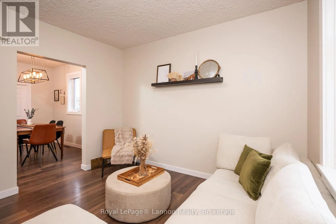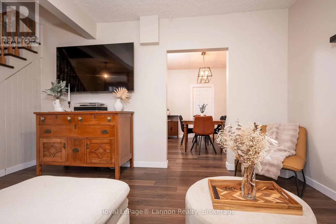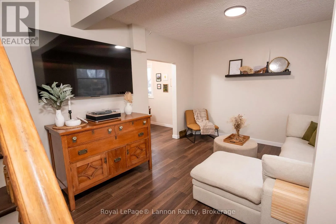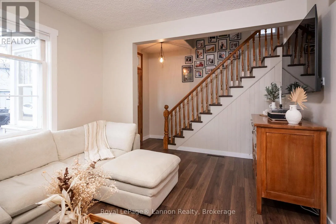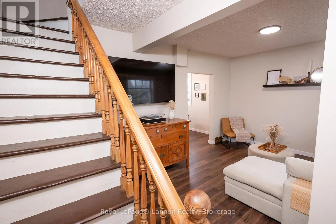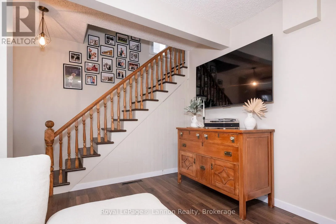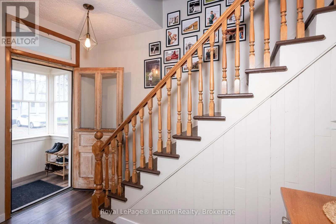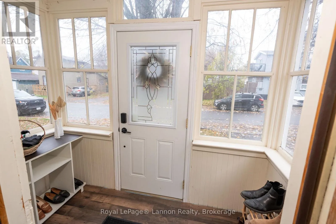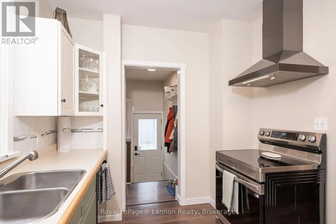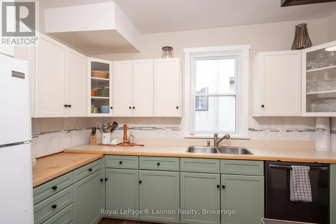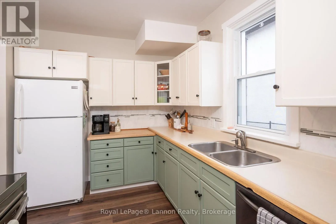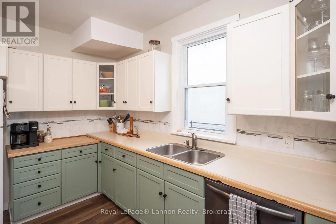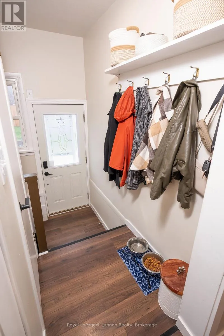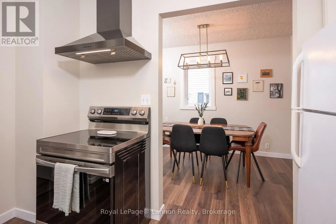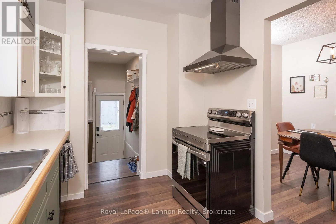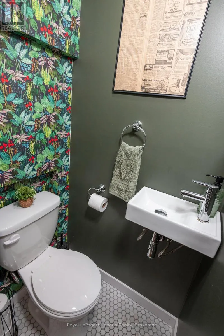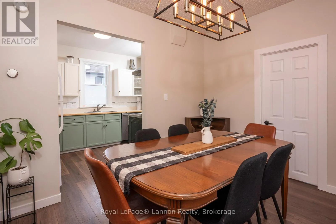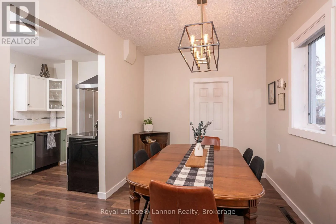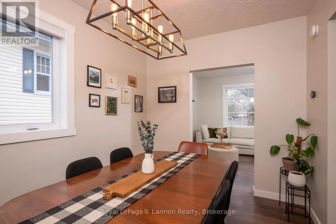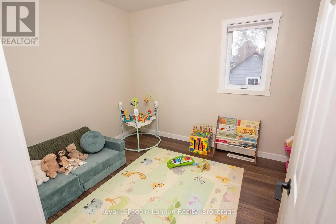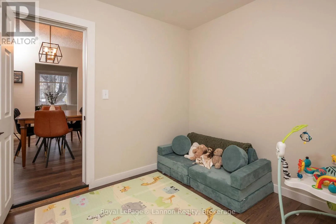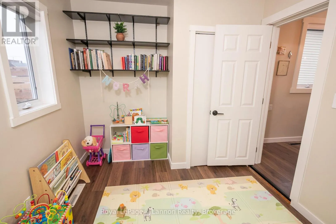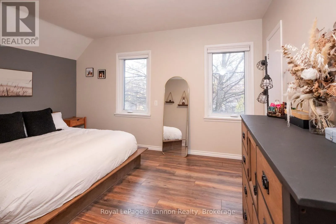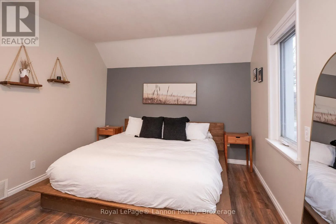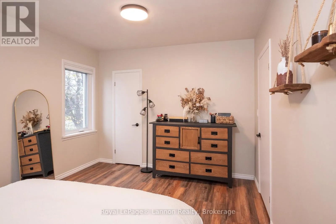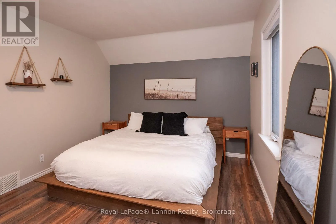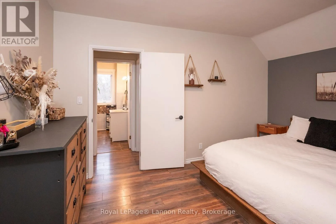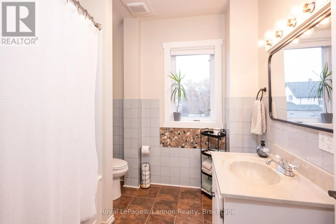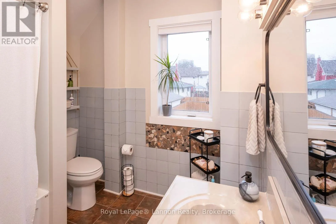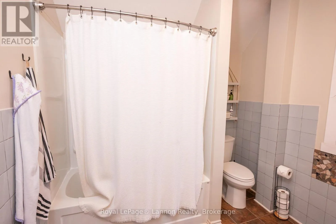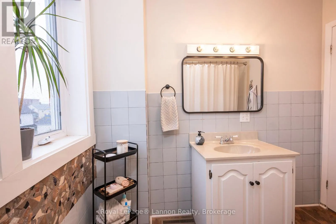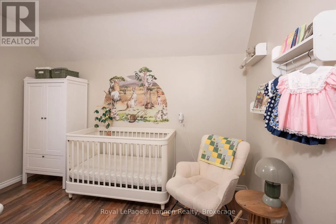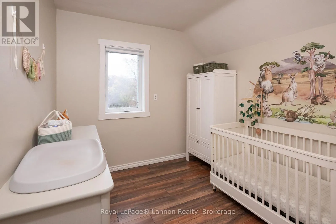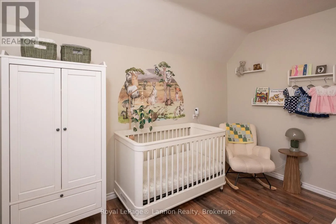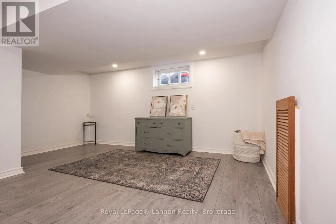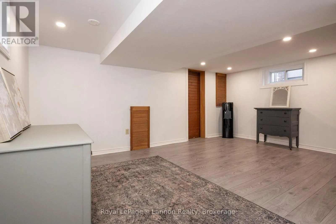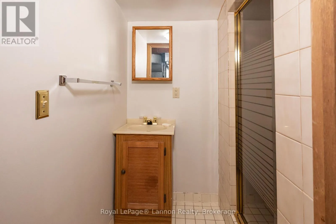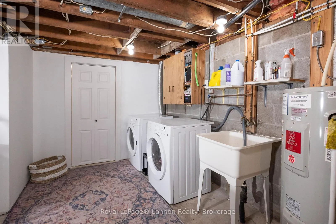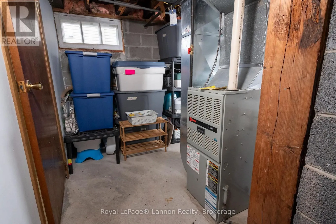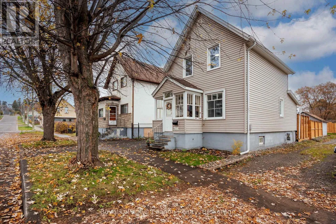
Cross Streets: Ontario St and Secord St. ** Directions: West on Cornwall Ave from Algoma St S. Some homes simply feel right the moment you walk in, and 322 Cornwall Avenue is one of them. This 3-bedroom, 2-storey has been well loved and truly enjoyed, and it shows in every corner. The bright main floor welcomes you with a cozy living room, a dining room made for family dinners, a kitchen, a handy 2-piece bath and a main floor bedroom, perfect for guests, a home office or a little one close by. Upstairs, 2 comfortable bedrooms share a 4-piece bathroom. The partially finished basement offers a rec room for movie nights, plus a 0.25 bathroom (shower and vanity), laundry and plenty of storage. Step outside and you'll see the care these owners have poured into the place: a new fence, fresh grading and a new deck, ready for morning coffee and long summer evenings. A paved driveway and a detached garage complete the picture. Thoughtful updates include shingles (approx. 2017); siding, soffit, eaves and some windows (2019); PEX water lines (2022); and R60 attic insulation. All of this sits in the heart of Court and Cumberland, minutes from downtown, the marina and Lakehead University. Come see why it has been so easy to call this place home. (id:27476)