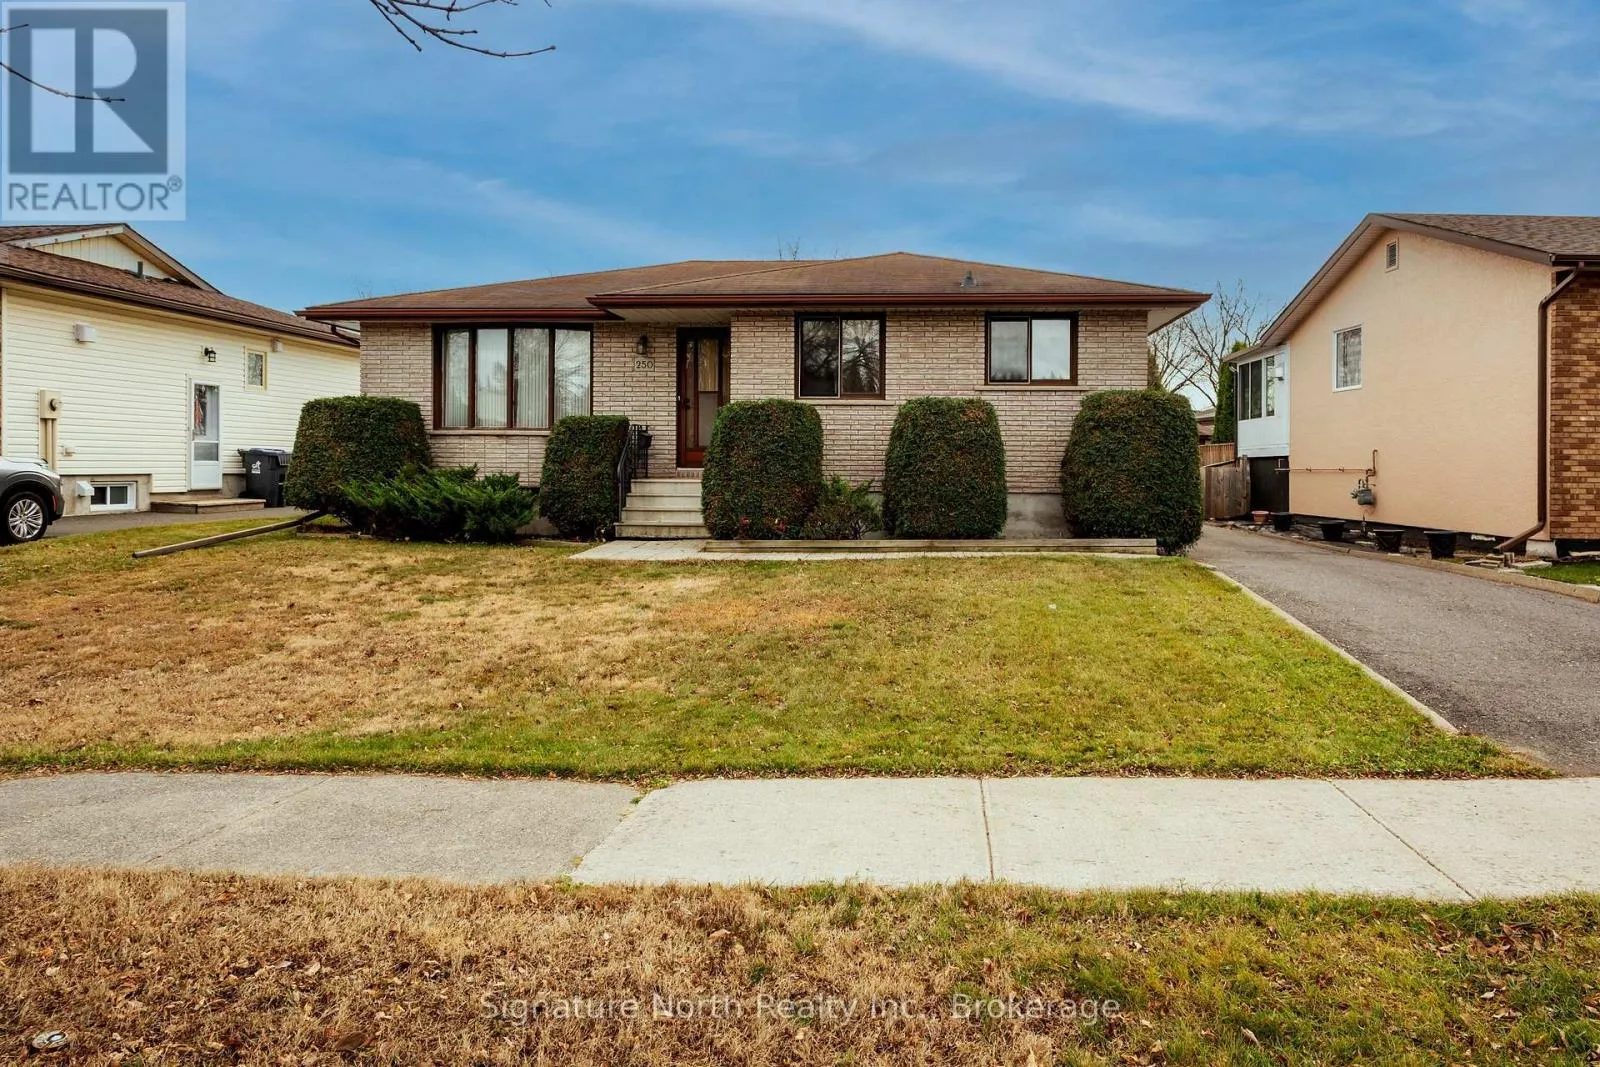
250 Fanshaw Street, Thunder Bay, Ontario P7C 5V1

Listed for:
$429,900
3 beds
2 baths
Listed 5 days ago
House for rent: 250 Fanshaw Street, Thunder Bay, Ontario P7C 5V1

View all 49 photos

About

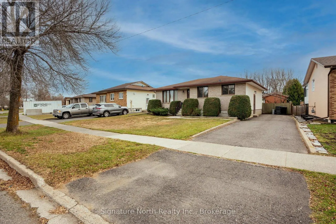
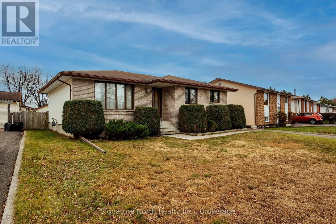
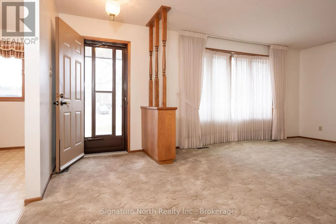
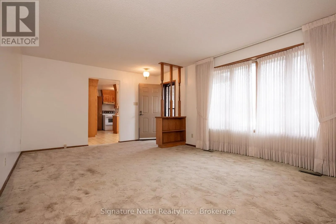
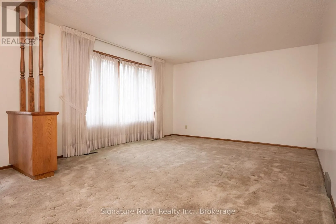
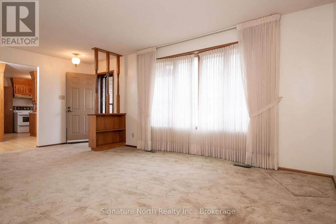
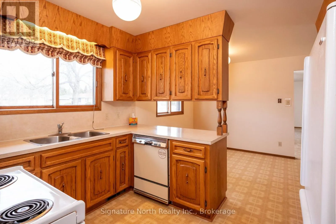
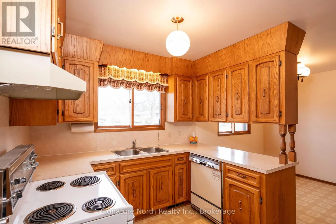
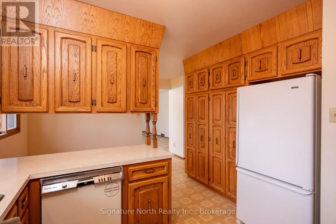
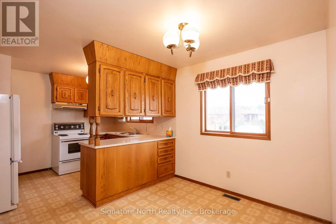
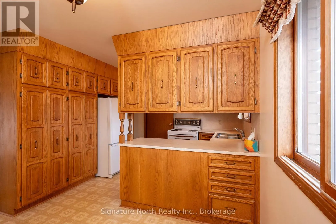
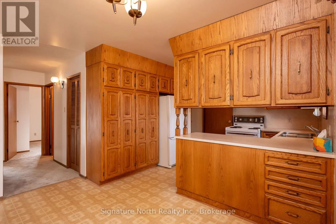
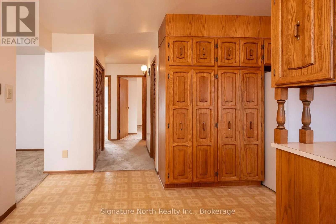
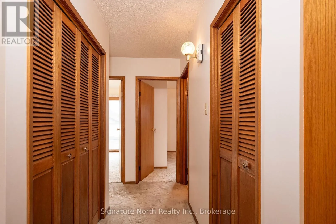
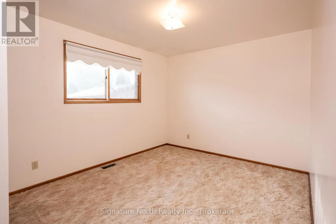
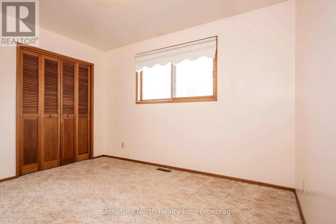
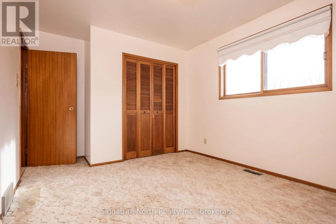
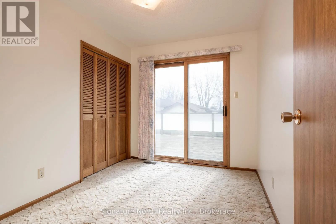
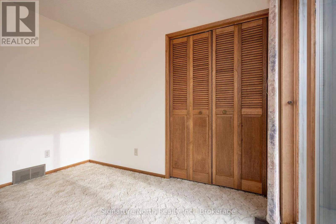
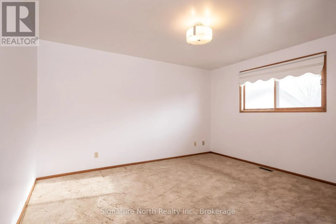
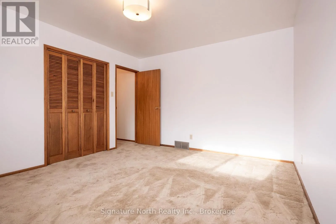
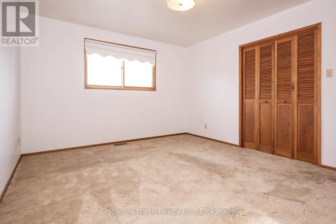
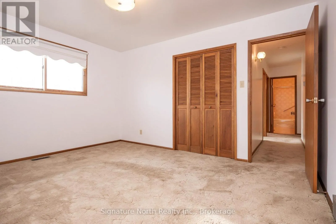
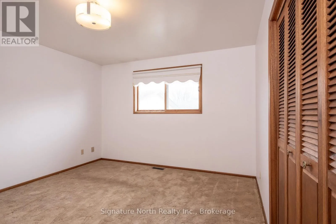
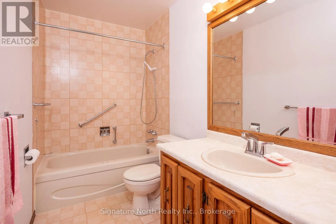
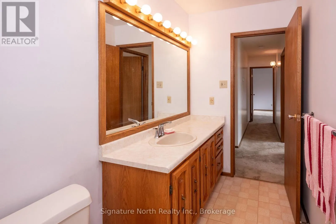
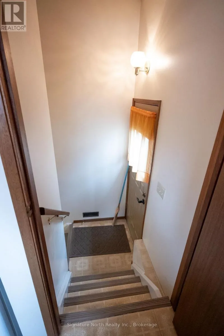
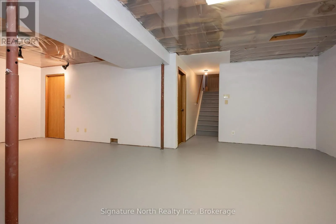
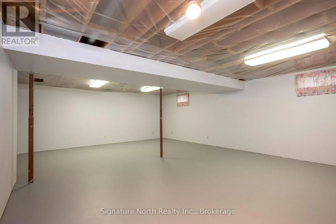
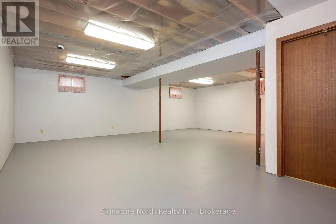
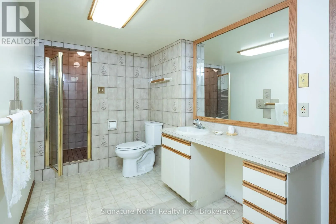
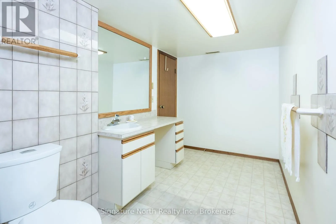
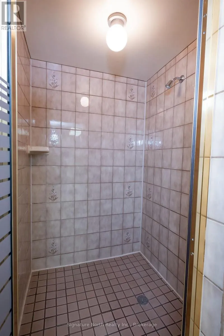
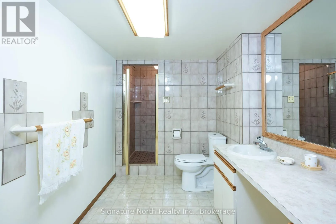
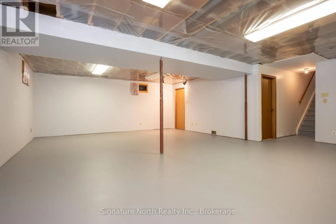
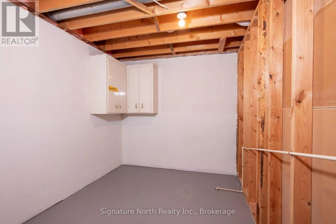
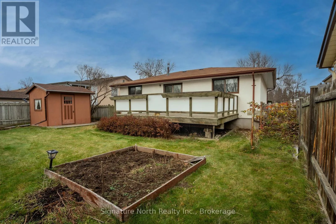
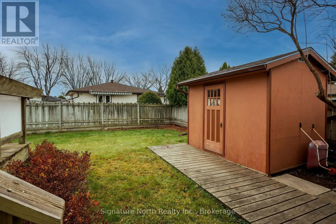
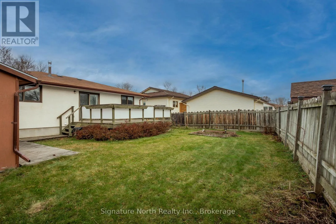
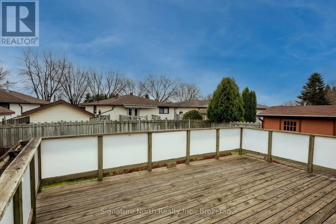
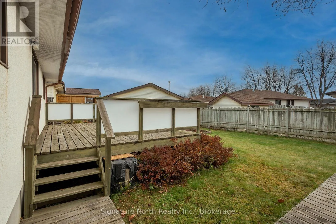
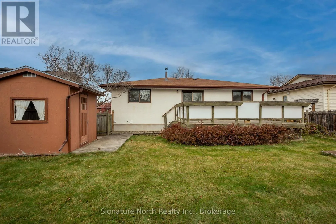
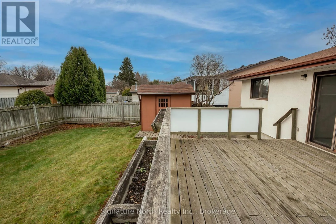
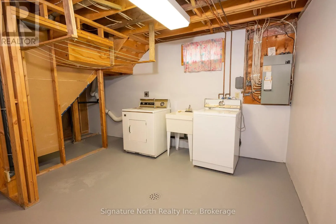
Cross Streets: Fanshaw St. and Trinity Crescent. ** Directions: Going North on Edward St. turn left on Fanshaw St. House is on the left hand side. This well kept 3 bed, 2 bath bungalow in an excellent location is a wonderful family home with so much space for the family! Located on a great street close to walking trails, the college and university, shops and schools, this home is a must see! This home offers a large living room, a big kitchen/dining room, 3 spacious bedrooms and a 4 piece bathroom on the main floor. The basement has a huge rec room that could be made to a rec room and a bedroom. It also has a big 3 piece bathroom, a utility room and a laundry room with lots of opportunity to put your personal touch on it! The backyard features a large deck, lots of space to enjoy with the family and a fully fenced backyard! A loved and taken care of home is now ready for it's next owners! (id:27476)

Property Highlights

MLS® Number
X14166388
Type
Single Family
Community Name
College Park
Ownership Type
Freehold
Land Size
59.8 x 105.3 FT
Parking Space Total
2

Building

Building Type
House
Storeys
1.00
Square Footage
1100 - 1500 sqft
Bathrooms Total
2
Bedrooms Above Ground
3
Bedrooms Total
3
Amenities
Golf Nearby, Hospital, Park, Place of Worship, Public Transit
Exterior Finish
Brick, Stucco
Fireplace Present
No
Basement Type
Partial (Partially finished)
Basement Features
Building Heating Type
Forced air
Heating Fuel
Natural gas
Building Cooling Type
Central air conditioning

Utilities

Water
Municipal water
Utility Sewer
Sanitary sewer

Room Layout

Recreational, Games room
Basement
7.87 m x 7.07 m
Bathroom
Basement
3.48 m x 1.98 m
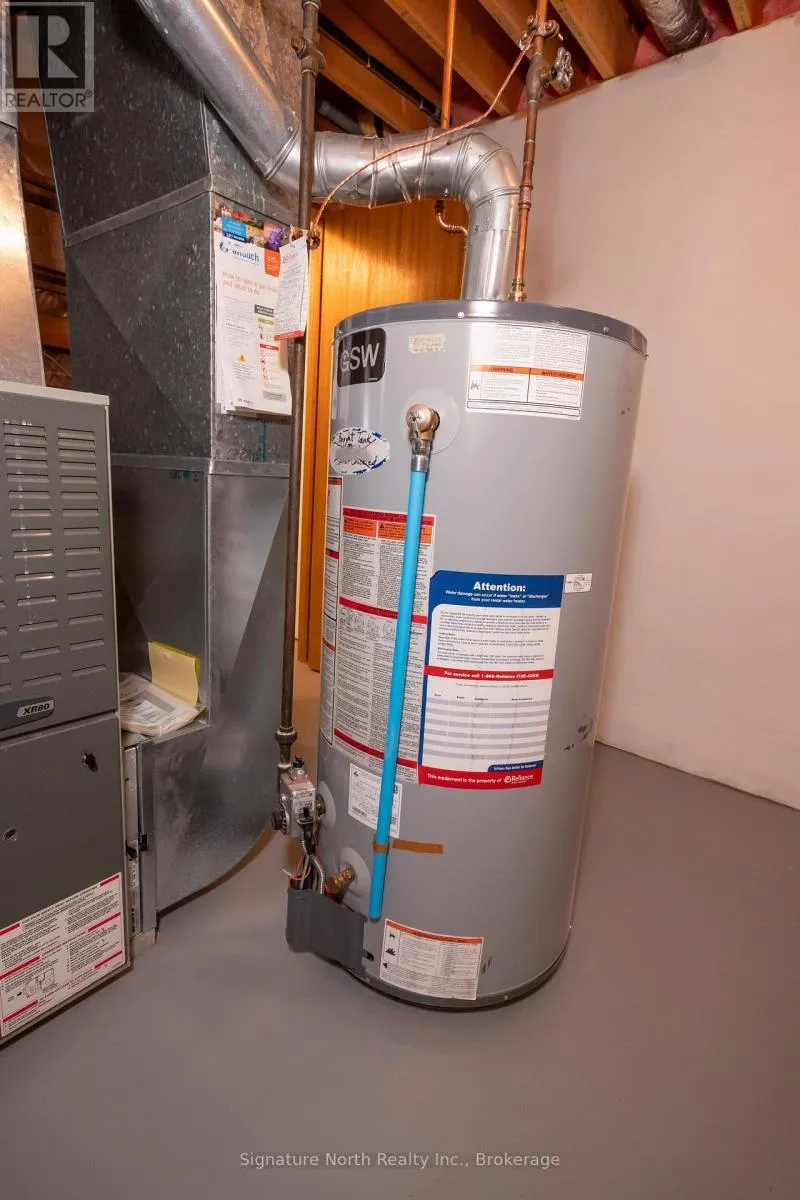
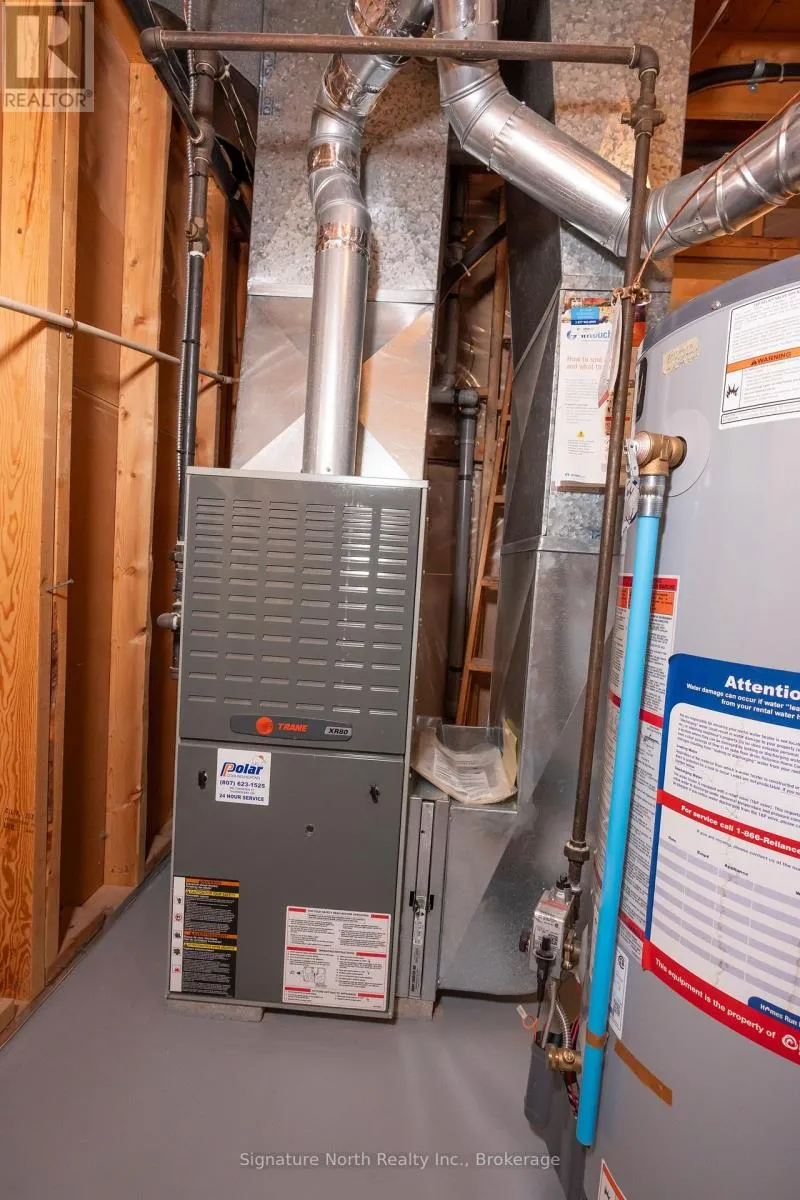
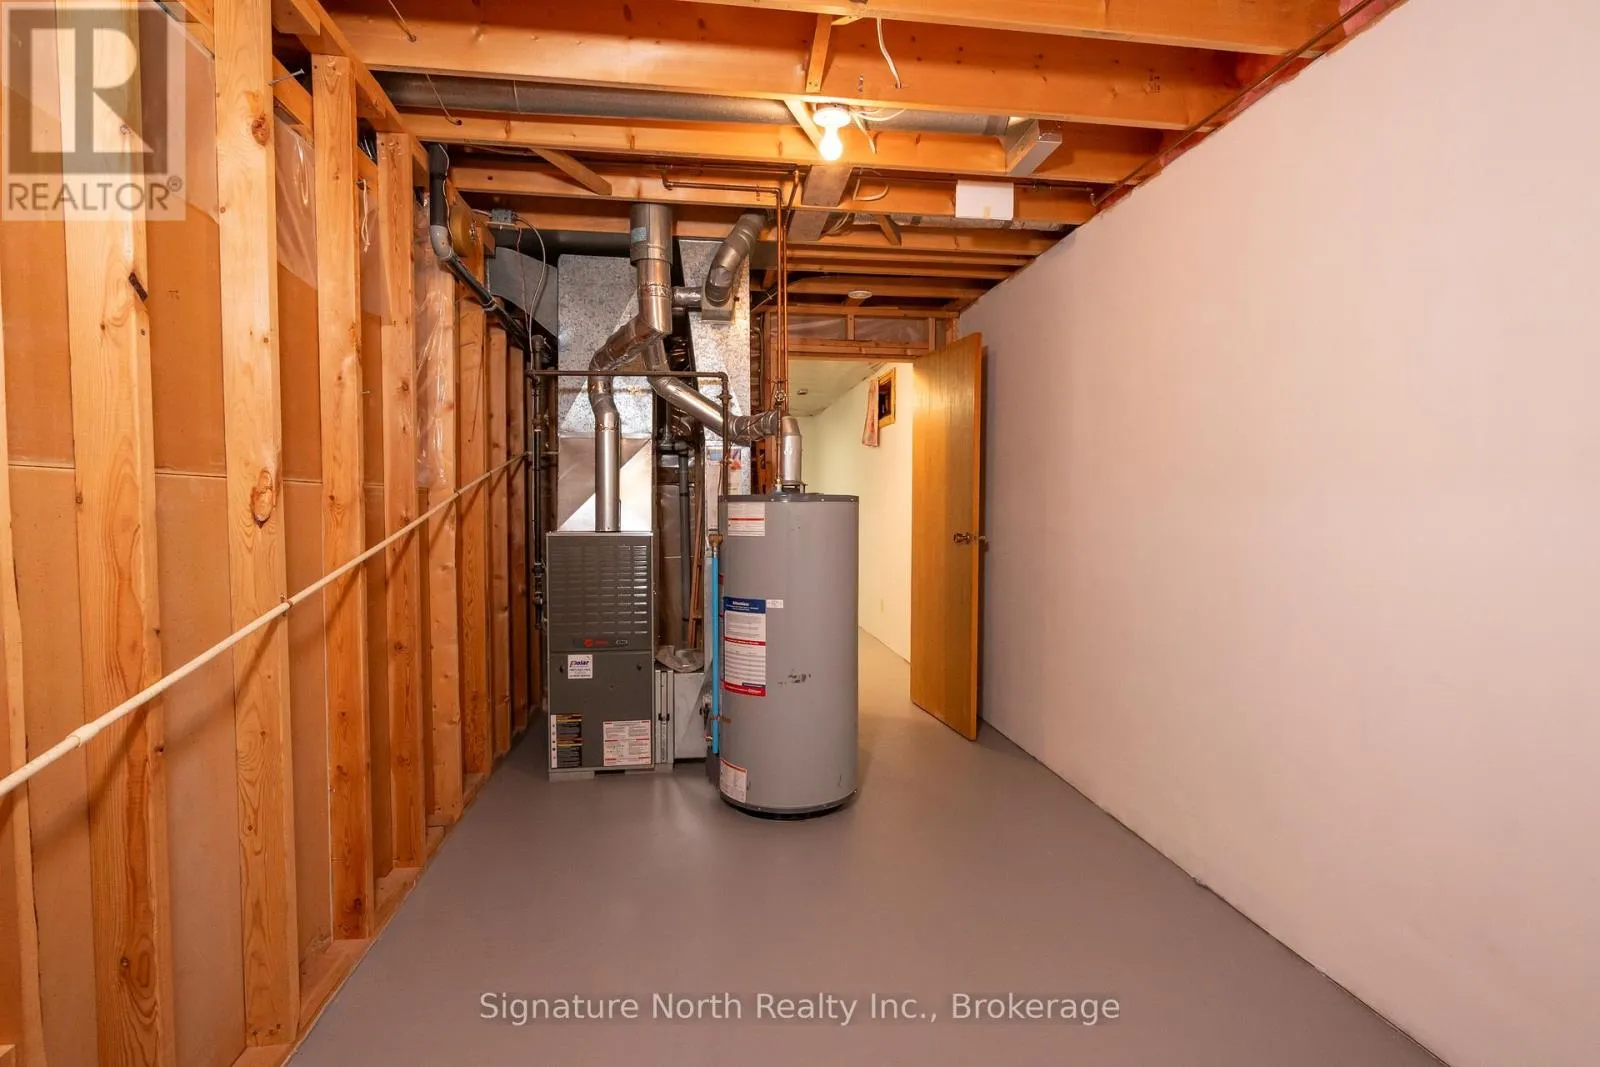
Utility room
Basement
5.03 m x 2.47 m
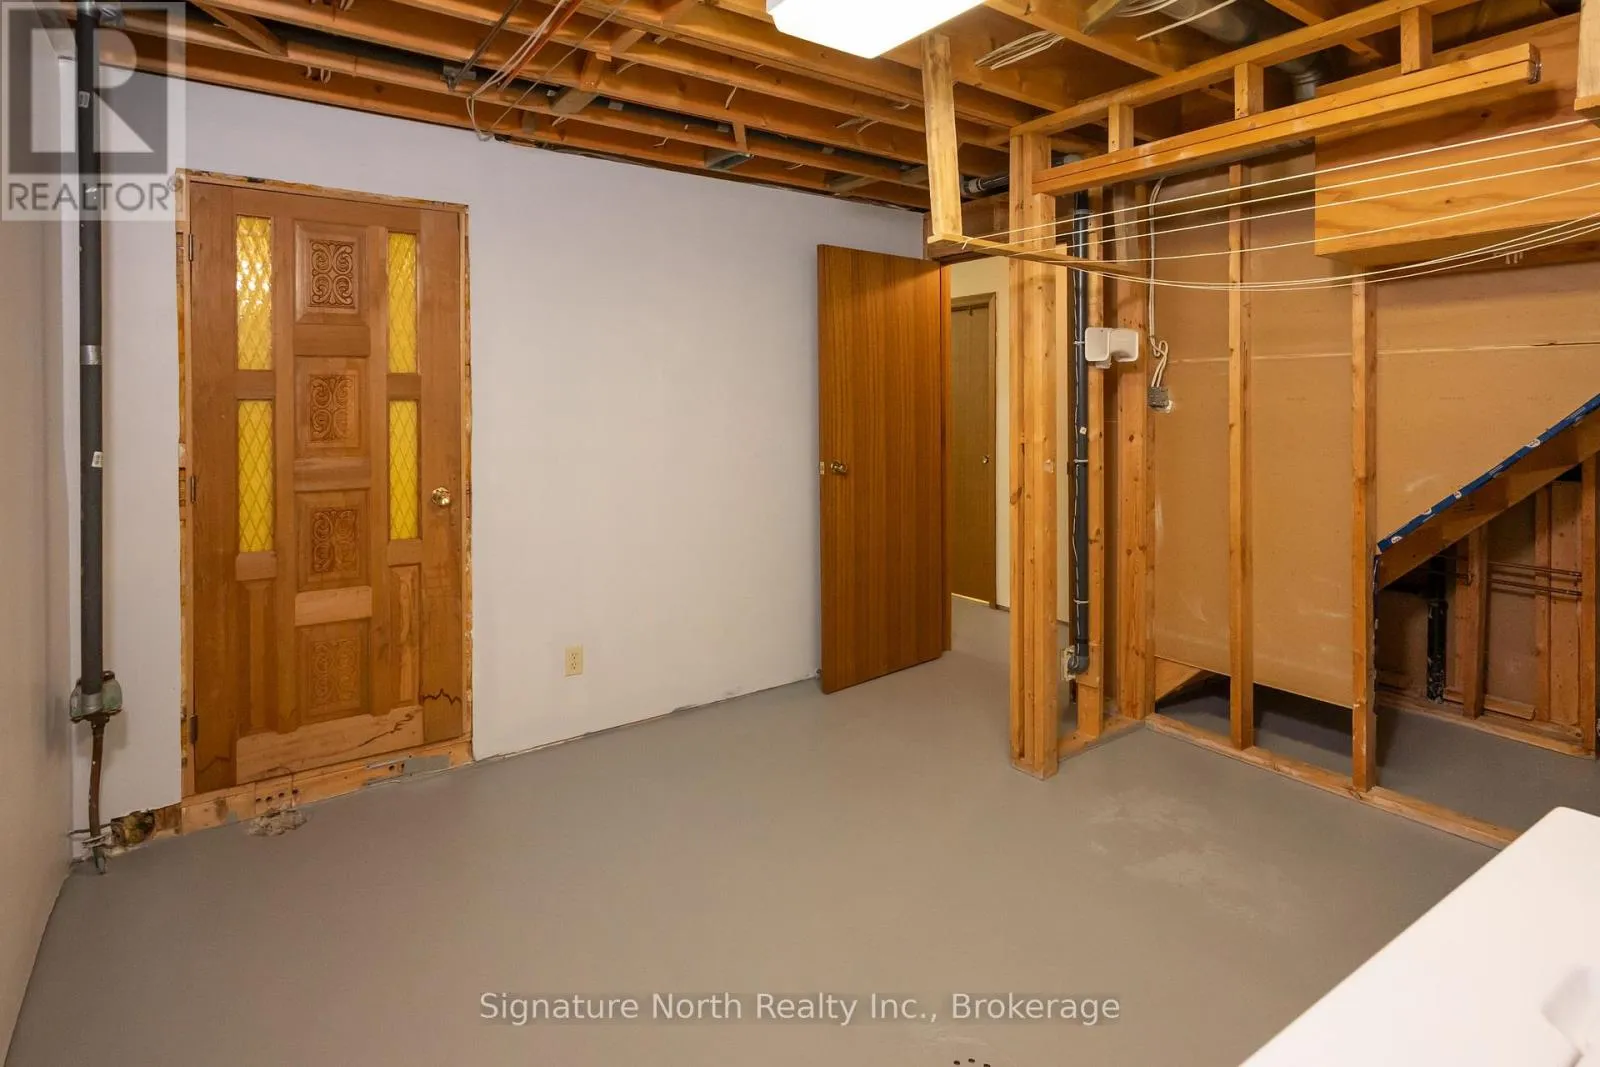
Laundry room
Basement
3.45 m x 3.89 m
Living room
Main level
5.94 m x 3.96 m
Kitchen
Main level
5.26 m x 3.68 m
Primary Bedroom
Main level
4.12 m x 3.56 m
Bedroom 2
Main level
3.05 m x 2.44 m
Bedroom 3
Main level
3.56 m x 3.05 m
Bathroom
Main level
3.28 m x 1.52 m

Location

Learn more about this property
Listing provided by:
Signature North Realty Inc.
MLS® number:
X14166388
Agent:
Meagan Griffin
*Indicates required field
Name is required
Email is required
Please enter a valid phone number (e.g., 416-111-1111).