194 Skyline Avenue, Thunder Bay, Ontario P7B 6K6

Listed for:
$599,900
2 beds
2 baths
Listed 4 days ago
House for rent: 194 Skyline Avenue, Thunder Bay, Ontario P7B 6K6

View all 38 photos

About

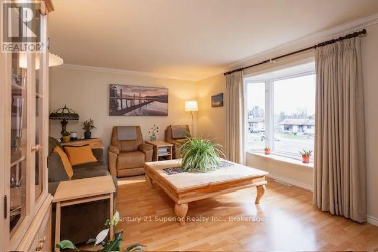
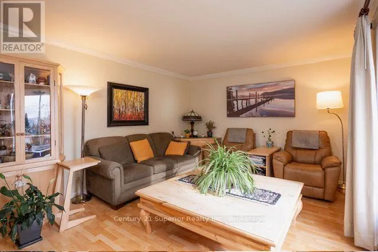
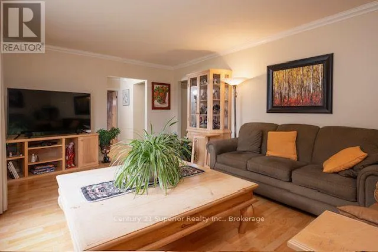
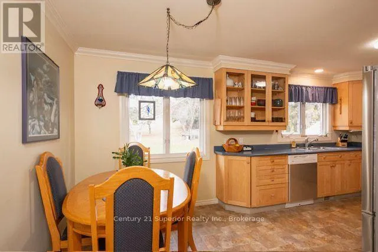
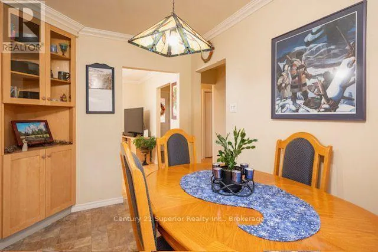
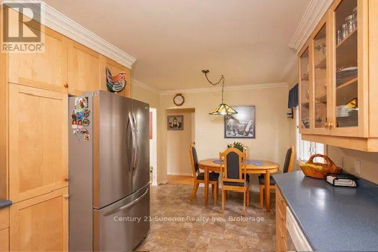
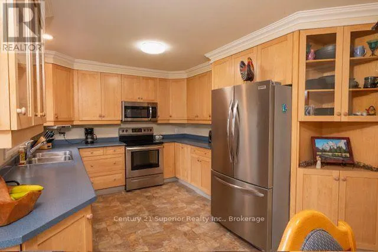
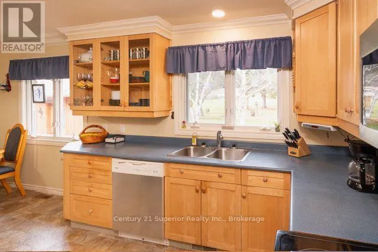
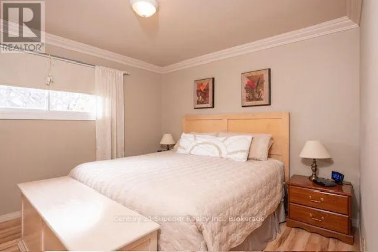
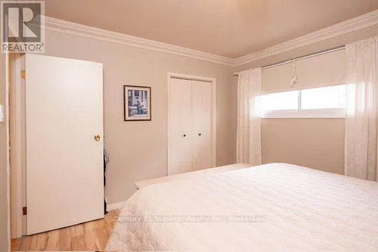
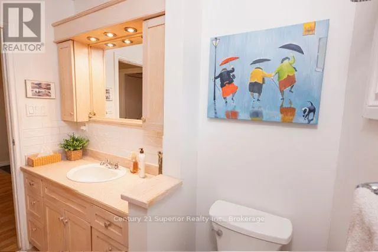
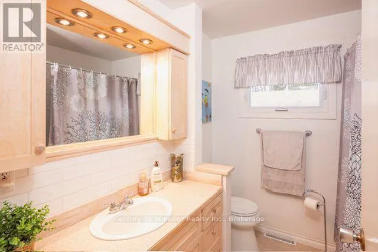
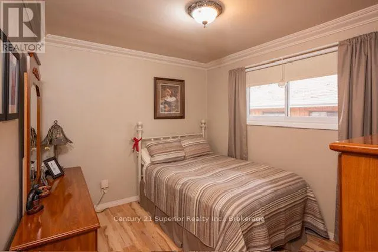
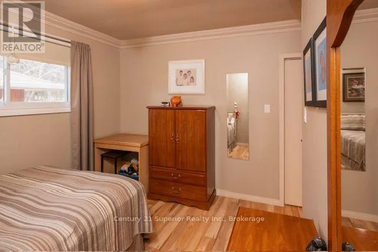
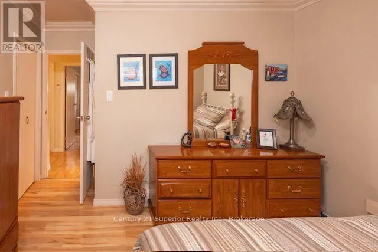
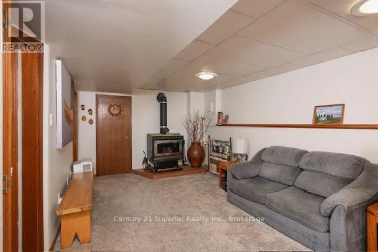
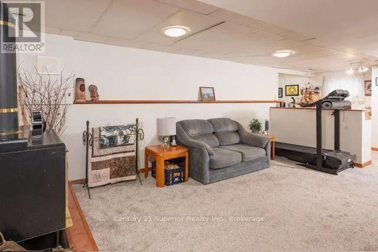
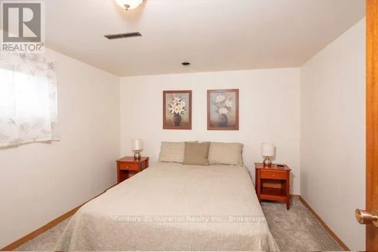
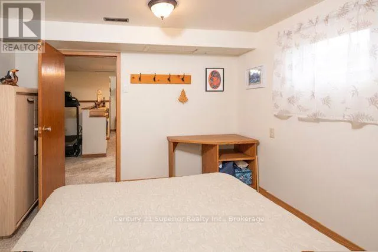
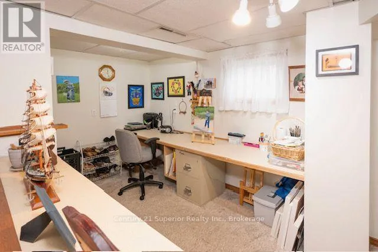
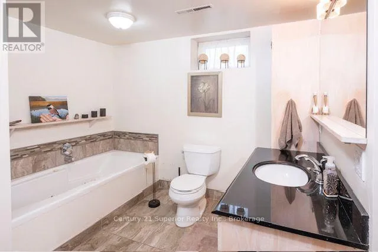
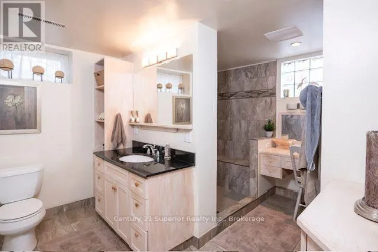
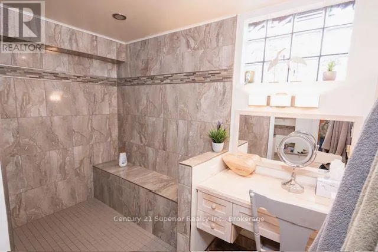
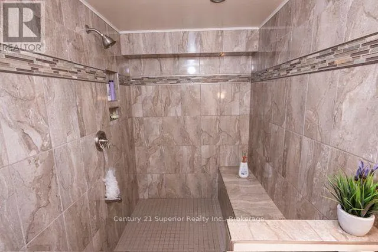
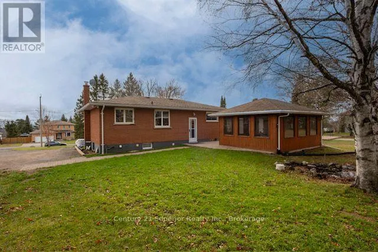
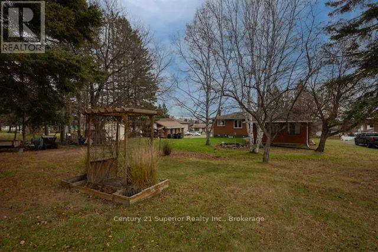
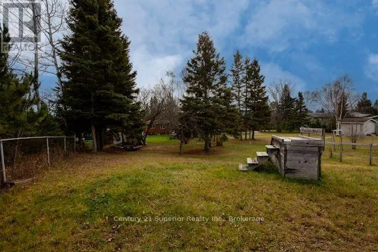
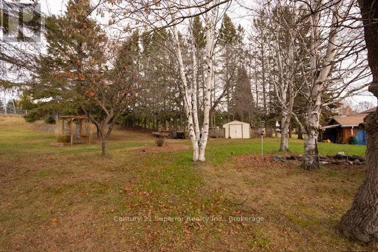
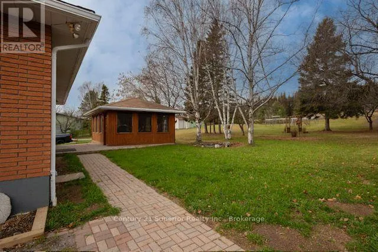
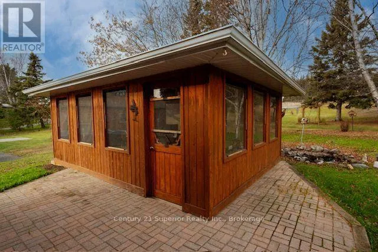
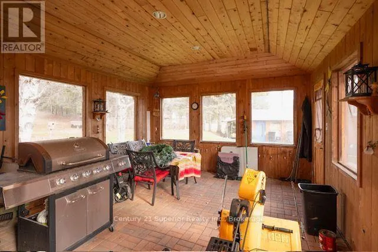
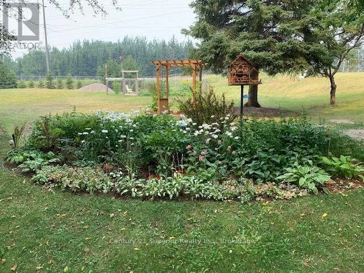
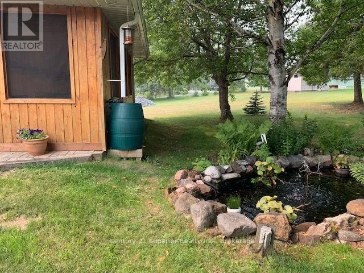
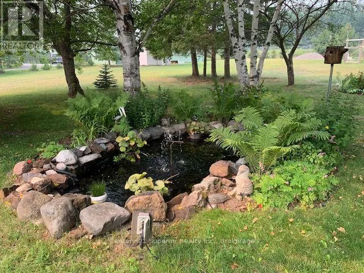
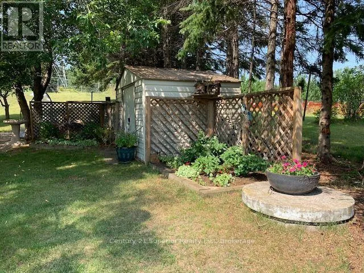
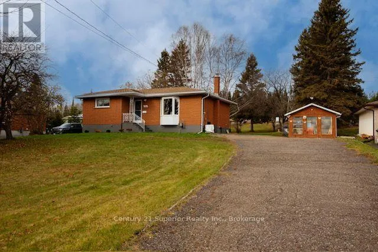
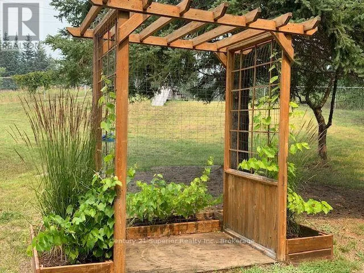
Cross Streets: Dawson and Valley. ** Directions: Between Dawson and Valley. Prepare to be impressed by this stunning three-bedroom home, ideally situated in one of the Northside's sought after locations! Offering a wonderful blend of comfort, style, and functionality, this home has so much to offer. The bright and inviting main floor features a spacious eat-in kitchen with an abundance of beautiful cabinetry and generous counter space, perfect for preparing family meals and entertaining. You'll also find a large, sun-filled living room, two generous sized bedrooms, and a lovely four-piece bathroom. The lower level offers even more living space, with a cozy recreation room complete with a gas fireplace, an additional bedroom ideal for guests and family, and an impressive designer four-piece bathroom. Relax and unwind in the luxurious jetted tub or enjoy the stunning walk-in shower. Step outside and discover the massive backyard on a deep lot, offering plenty of room to garden, entertain, and enjoy the outdoors. Additional highlights include a screen room and a heated, wired workshop- perfect for hobbyists, projects, or extra workspace. A fantastic opportunity to own an adorable home with exceptional indoor and outdoor spaces. (id:27476)

Property Highlights

MLS® Number
X14169668
Type
Single Family
Community Name
John Street North
Ownership Type
Freehold
Land Size
98.5 x 296 FT
Parking Space Total
2

Building

Building Type
House
Storeys
1.00
Square Footage
700 - 1100 sqft
Bathrooms Total
2
Bedrooms Above Ground
2
Bedrooms Total
2
Amenities
Fireplace(s)
Exterior Finish
Brick
Fireplace Present
Yes
Basement Type
N/A (Finished)
Basement Features
Building Heating Type
Forced air
Heating Fuel
Natural gas
Building Cooling Type
Central air conditioning

Utilities

Utility Sewer
Sanitary sewer

Room Layout

Recreational, Games room
Basement
7.93 m x 3.08 m
Bedroom 2
Basement
3.29 m x 3.26 m
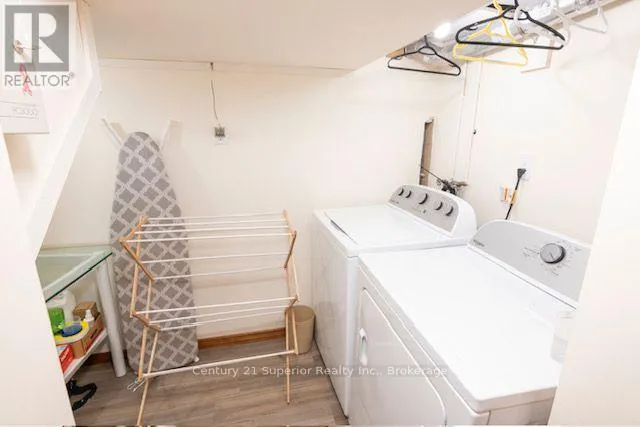
Laundry room
Basement
2.47 m x 1.55 m
Utility room
Basement
3.2 m x 2.47 m
Kitchen
Main level
5.61 m x 3.26 m
Living room
Main level
5.61 m x 3.66 m
Primary Bedroom
Main level
3.41 m x 3.08 m
Bedroom
Main level
3.08 m x 2.74 m

Location

Learn more about this property
Listing provided by:
Century 21 Superior Realty Inc.
MLS® number:
X14169668
Agent:
Karen Perreault
*Indicates required field
Name is required
Email is required
Please enter a valid phone number (e.g., 416-111-1111).