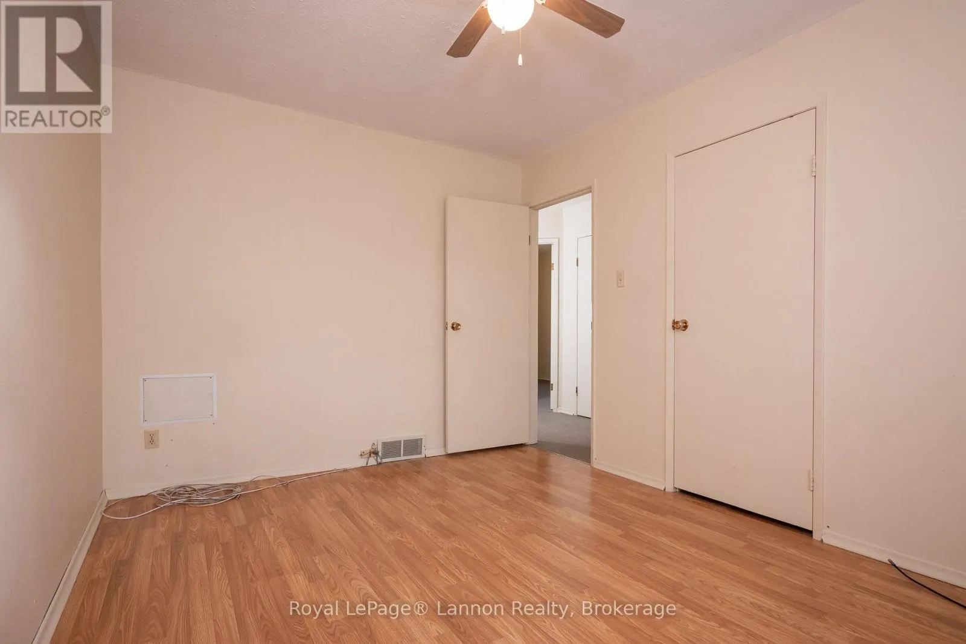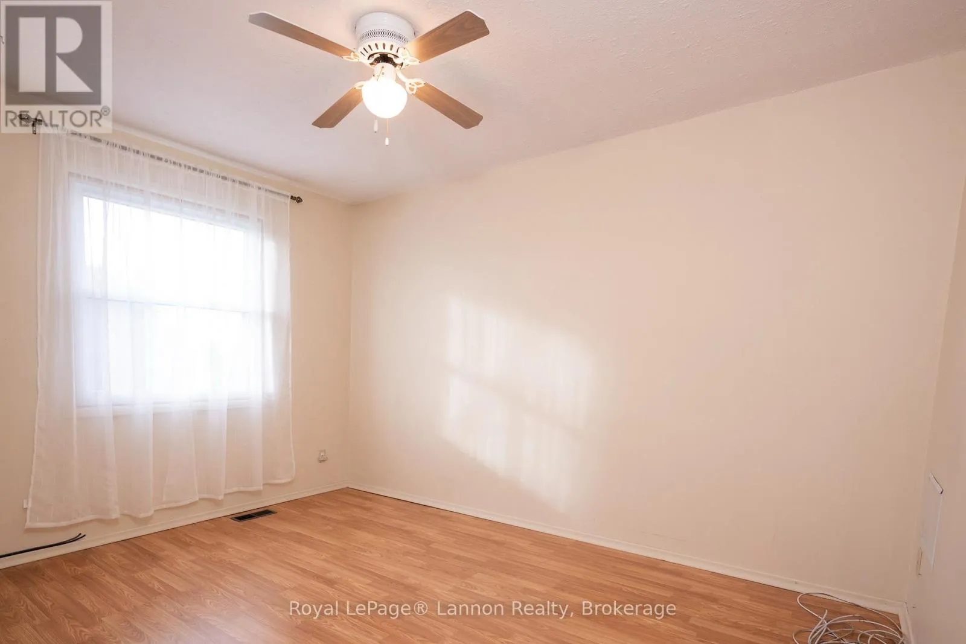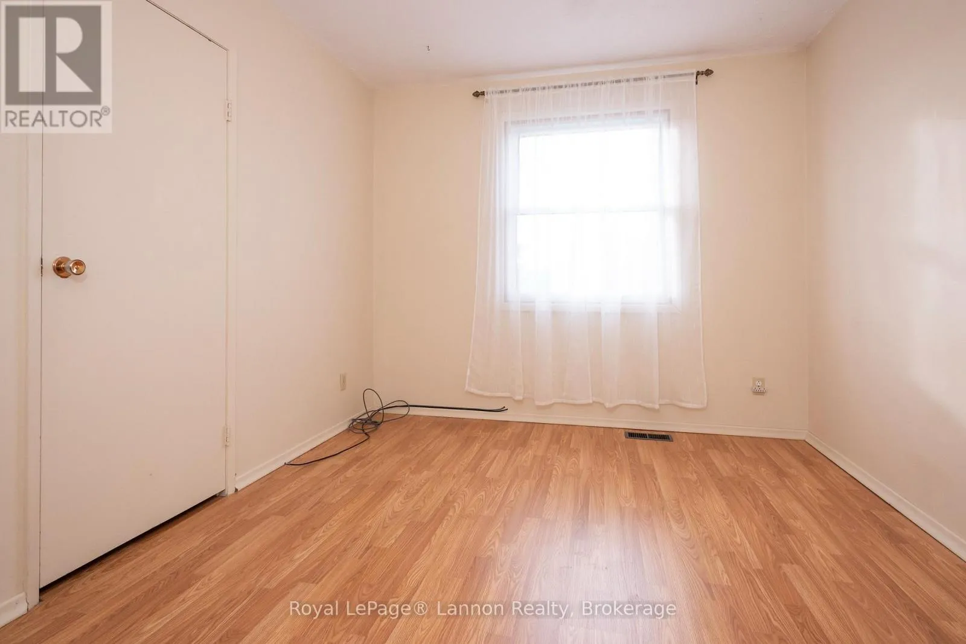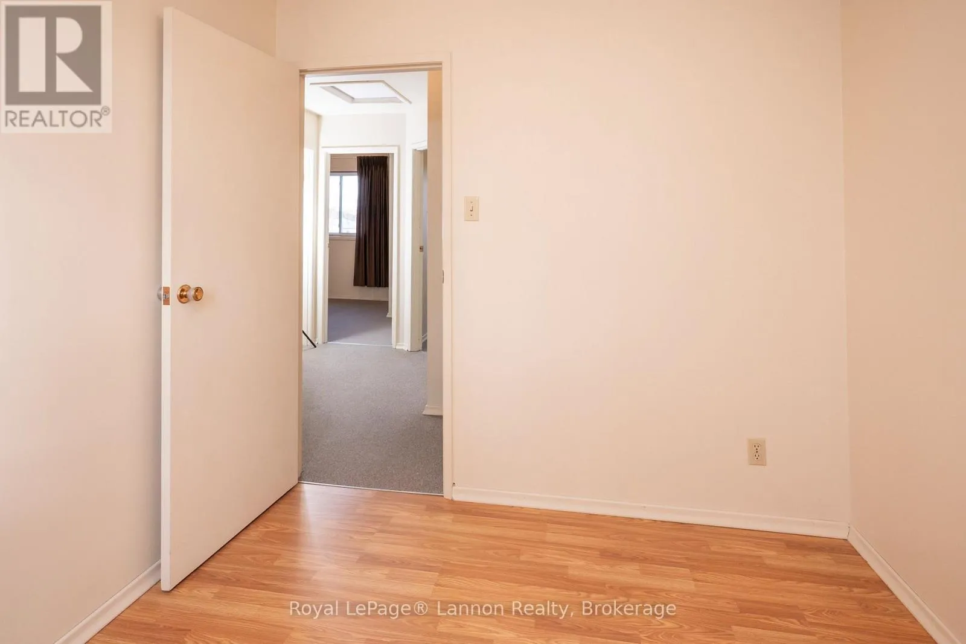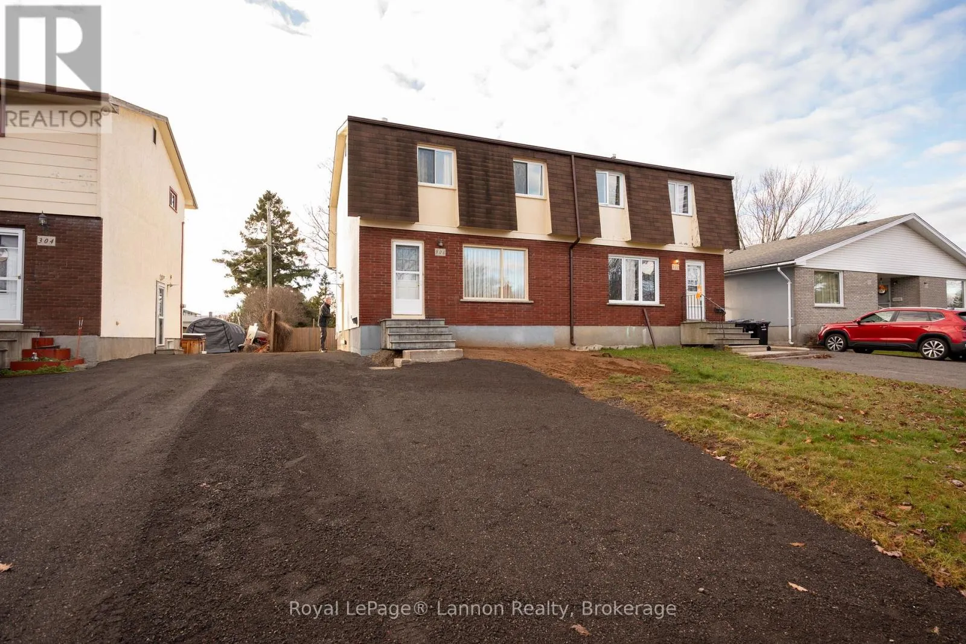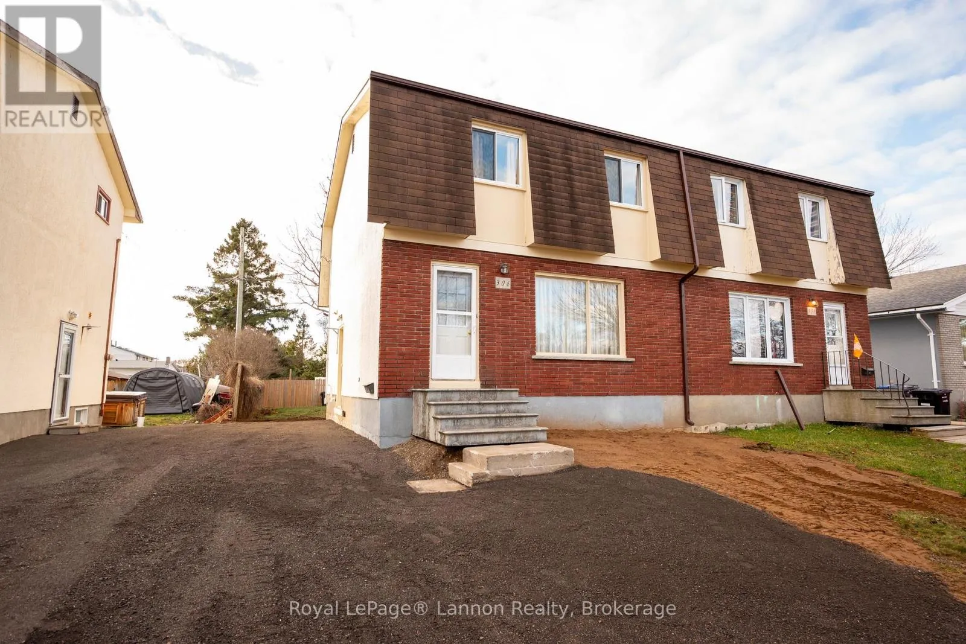
306 University Drive, Thunder Bay, Ontario P7C 2C4

Listed for:
$299,900
4 beds
2 baths
Listed 2 days ago
House for rent: 306 University Drive, Thunder Bay, Ontario P7C 2C4

View all 39 photos

About

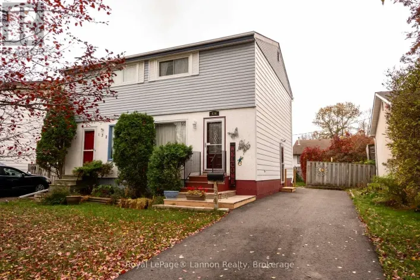
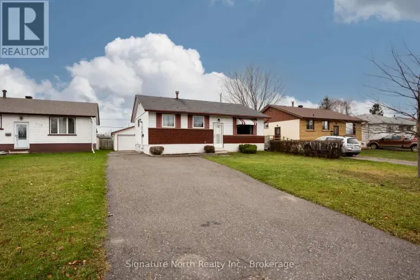
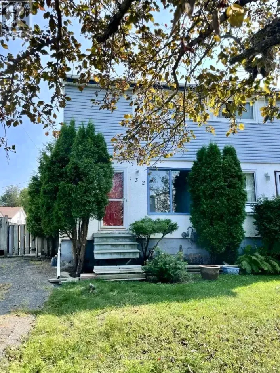
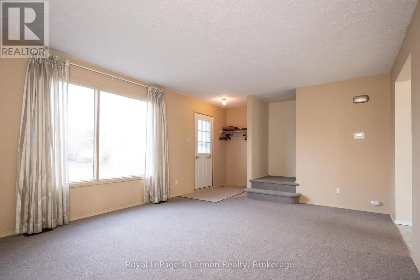
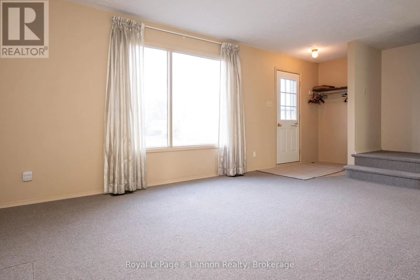
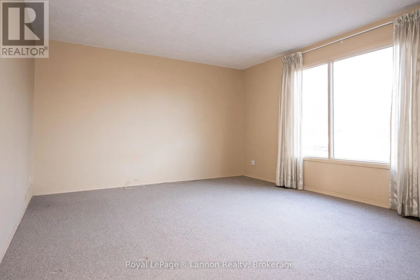
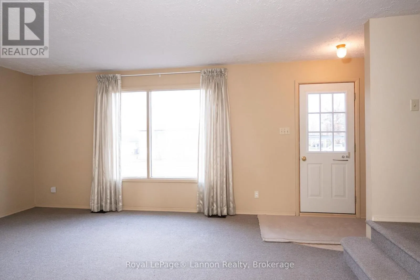
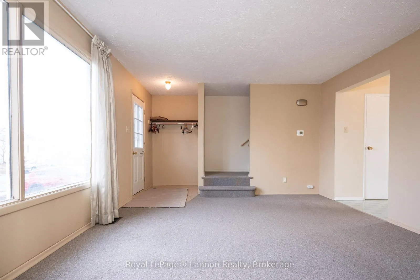
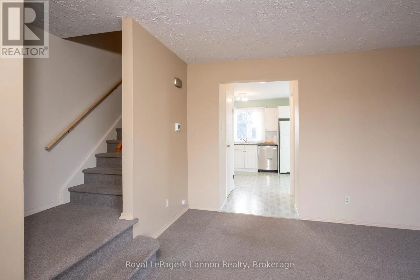
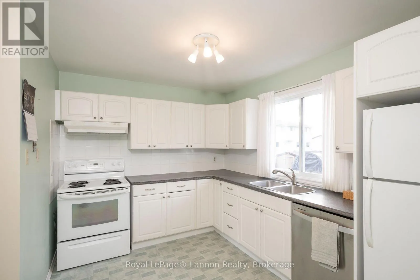
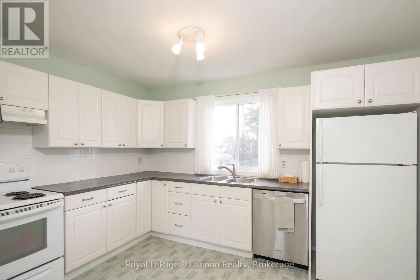
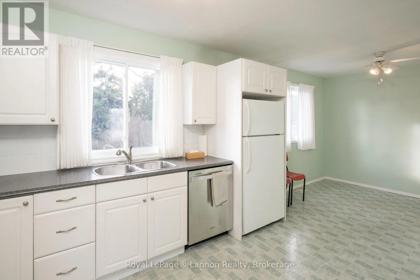
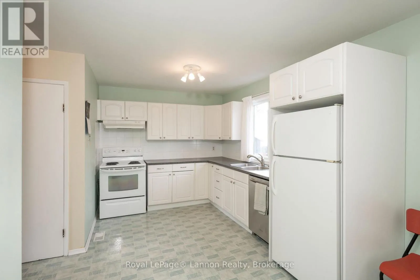
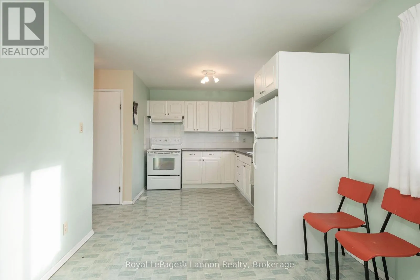
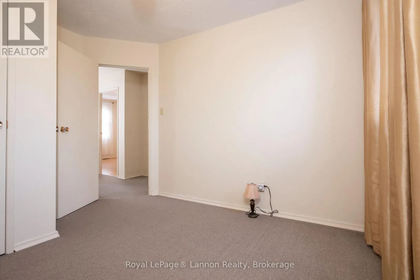
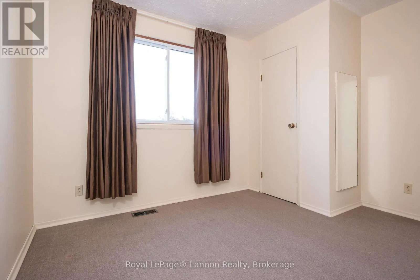
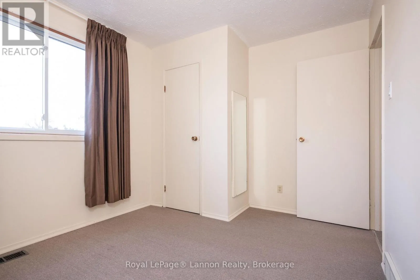
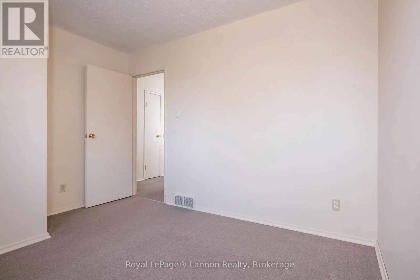
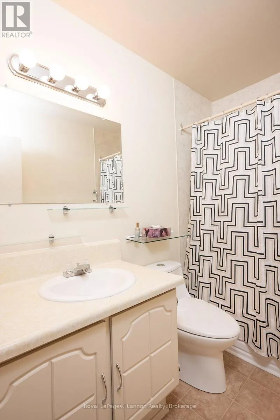
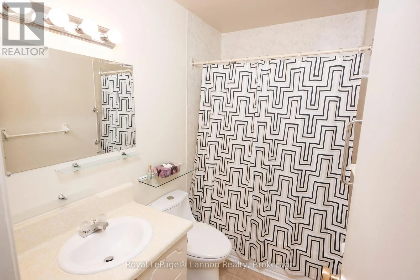
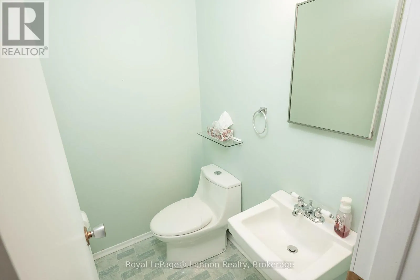
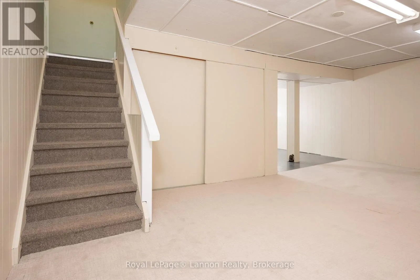
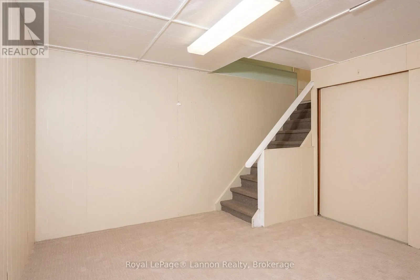
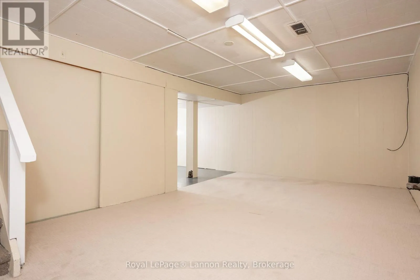
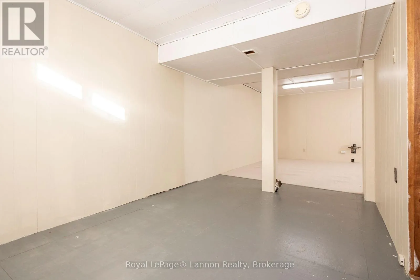
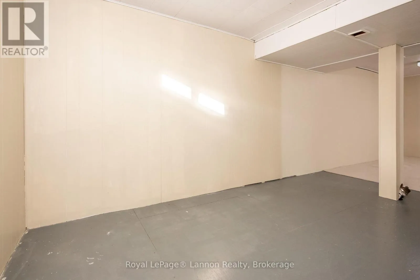
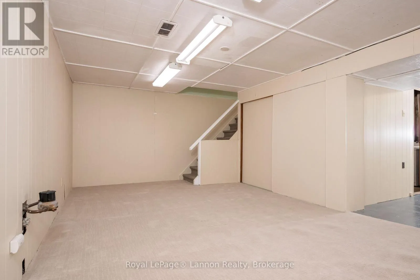
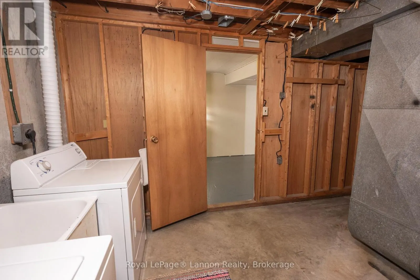
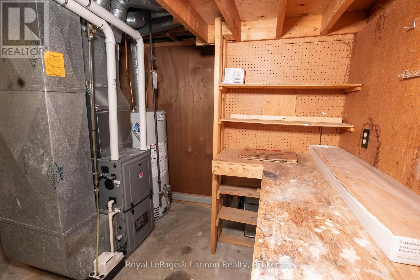
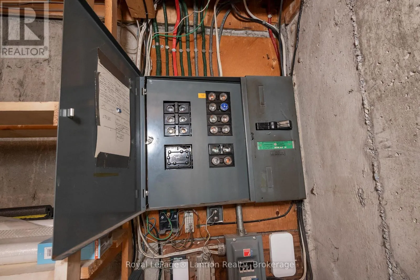
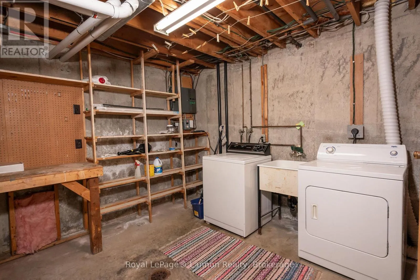
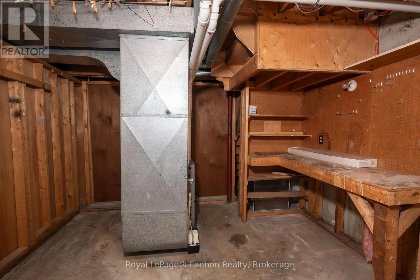
Cross Streets: Sherbrooke. ** Directions: Between Sherbrooke and Huntington Ave. Modernized Living Near the College and University, This turn-key four-bedroom, two-bathroom home delivers an immediate, move-in-ready experience ideal for first-time buyers or investment opportunity. well kept and refreshed, the interior features a streamlined kitchen with updated cabinetry with a large pantry and a bright, functional layout optimized for daily living efficiency. A high-efficiency furnace was installed in 2023. Large windows flood the primary living areas with natural light, while the clean basement layout provides valuable additional storage or workspace options.Situated directly on University Drive, the location offers exceptional convenience. Walk to Lakehead University in minutes, reach the Thunder Bay Regional Health Sciences Centre (TBRHSC) in under five minutes by car, close to major transit routes and local shopping centers. Skip the renovation projects and secure a high-performing property in one of Thunder Bay's most accessible areas. (id:27476)

Property Highlights

MLS® Number
X14179830
Type
Single Family
Community Name
Northwood Park
Ownership Type
Freehold
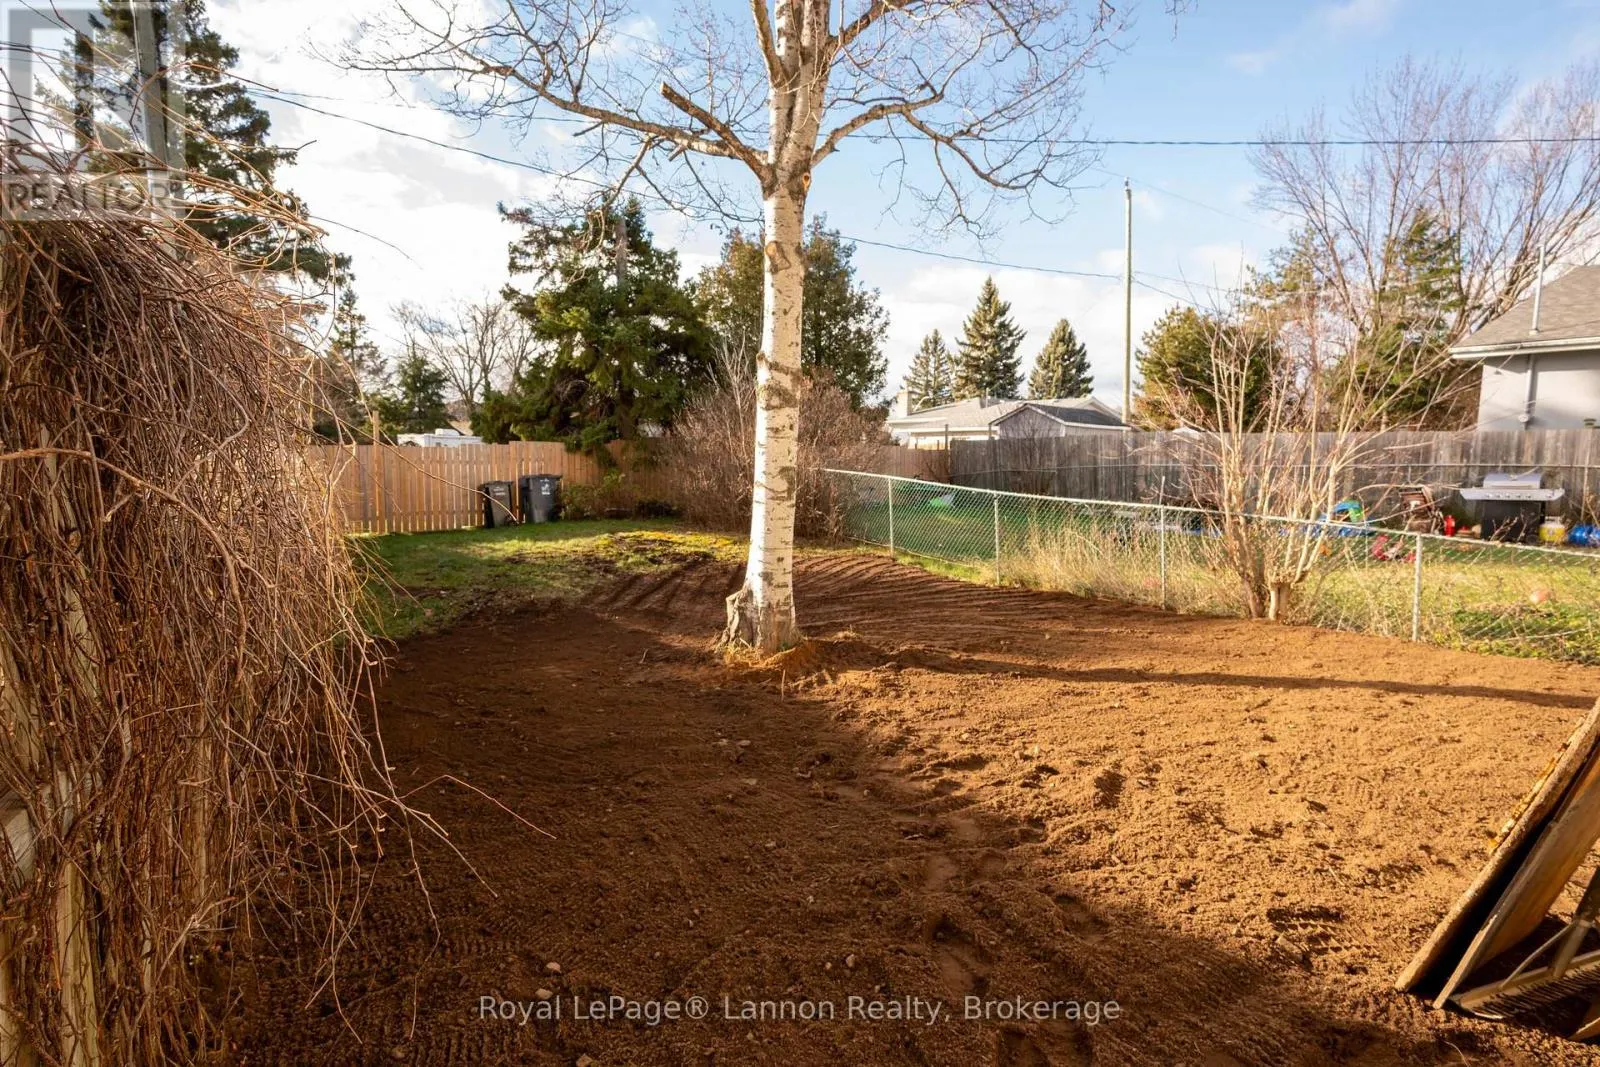
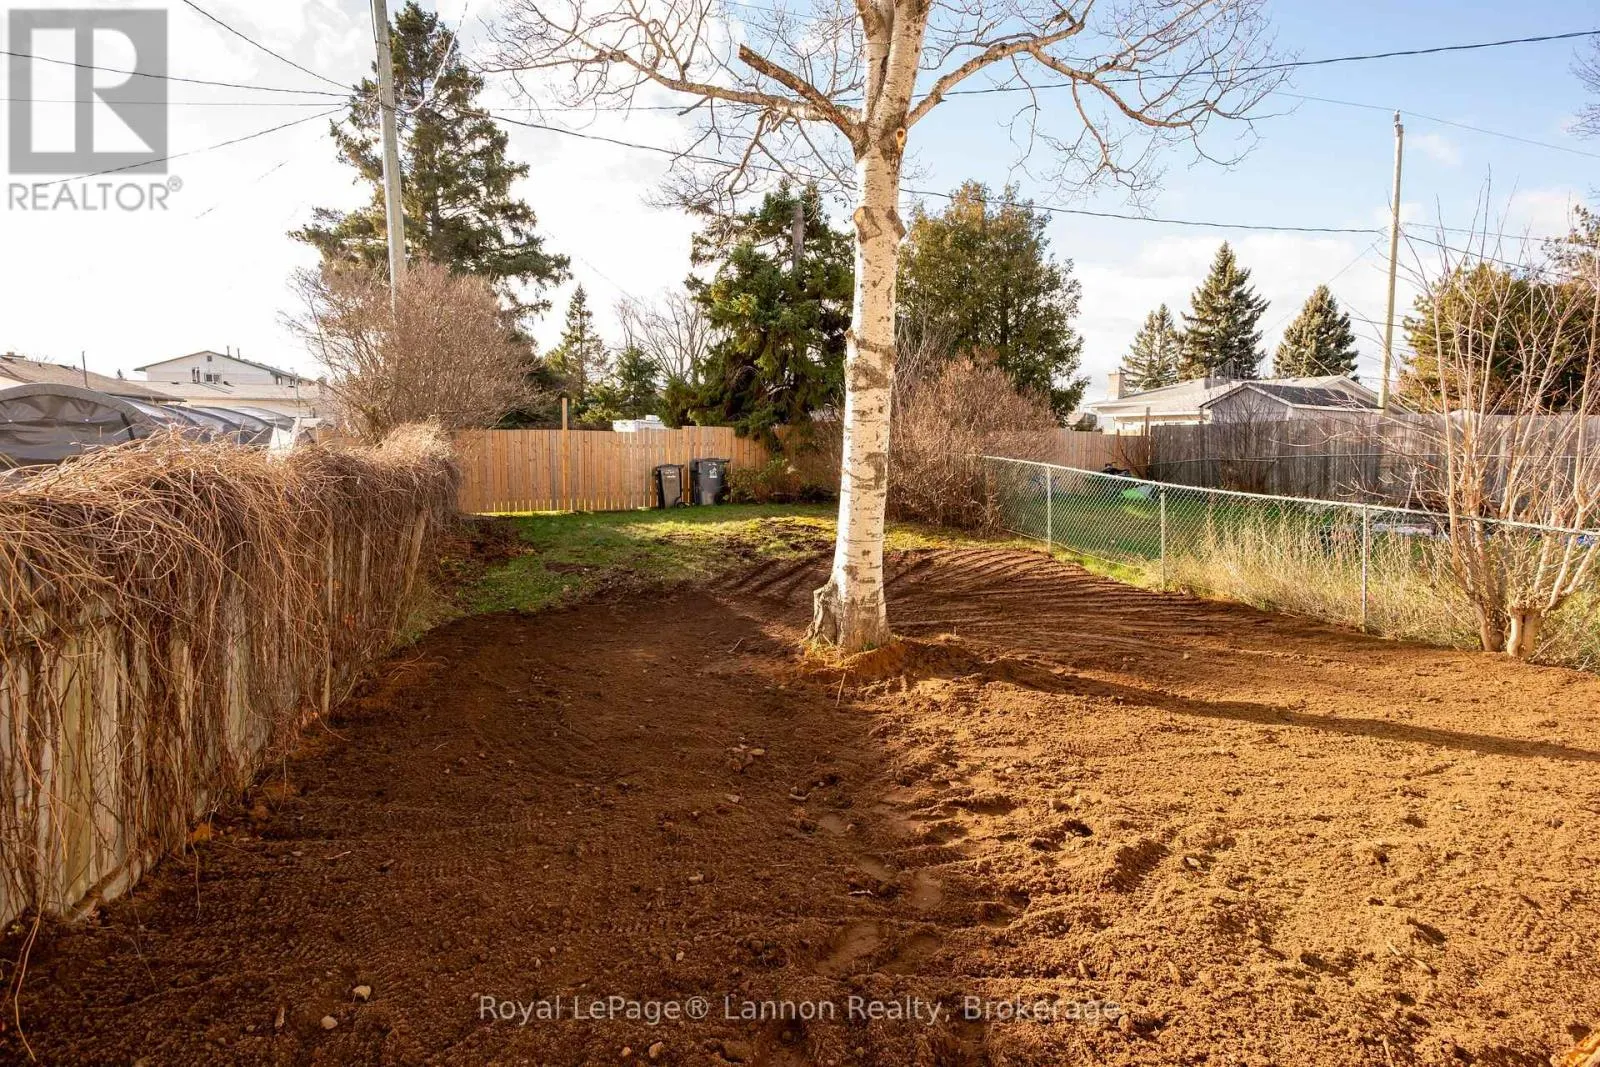
Land Size
29.9 x 119.6 FT
Parking Space Total
2

Building

Building Type
House
Storeys
2.00
Square Footage
1100 - 1500 sqft
Bathrooms Total
2
Bedrooms Above Ground
4
Bedrooms Total
4
Exterior Finish
Brick Facing
Fireplace Present
No
Basement Type
Full
Basement Features
Building Heating Type
Forced air
Heating Fuel
Natural gas
Building Cooling Type
None

Utilities

Water
Municipal water
Utility Sewer
Sanitary sewer

Room Layout

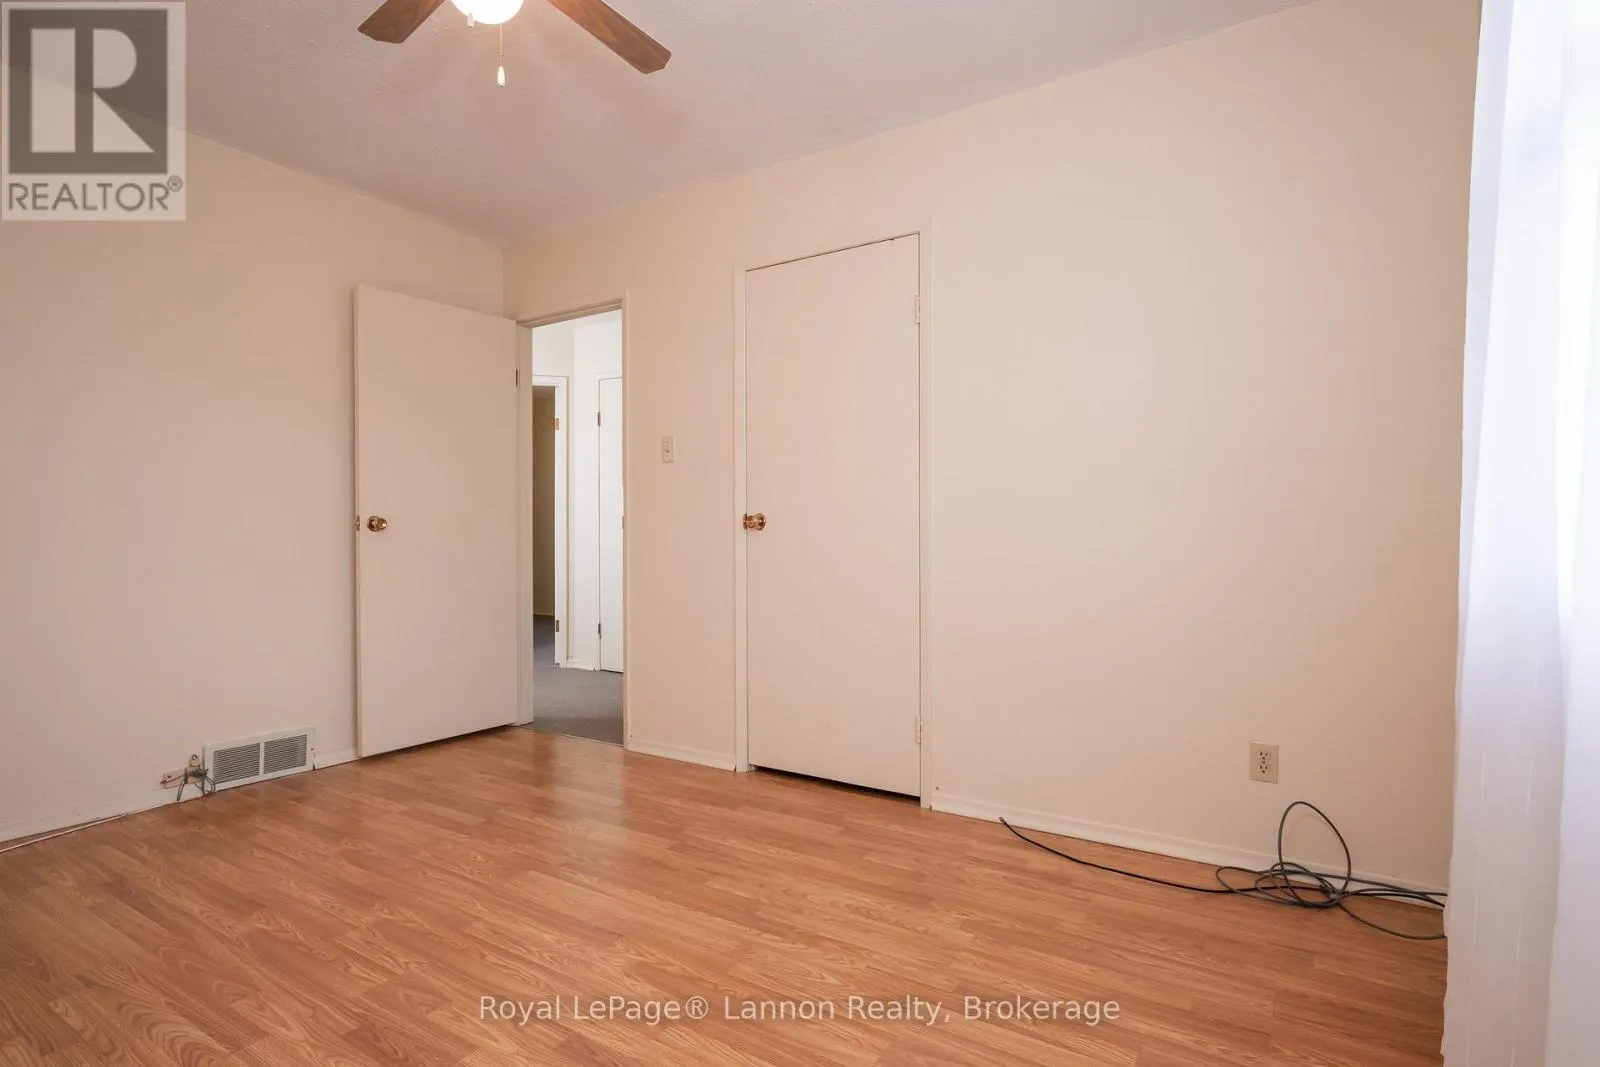
Primary Bedroom
Second level
3.68 m x 2.77 m
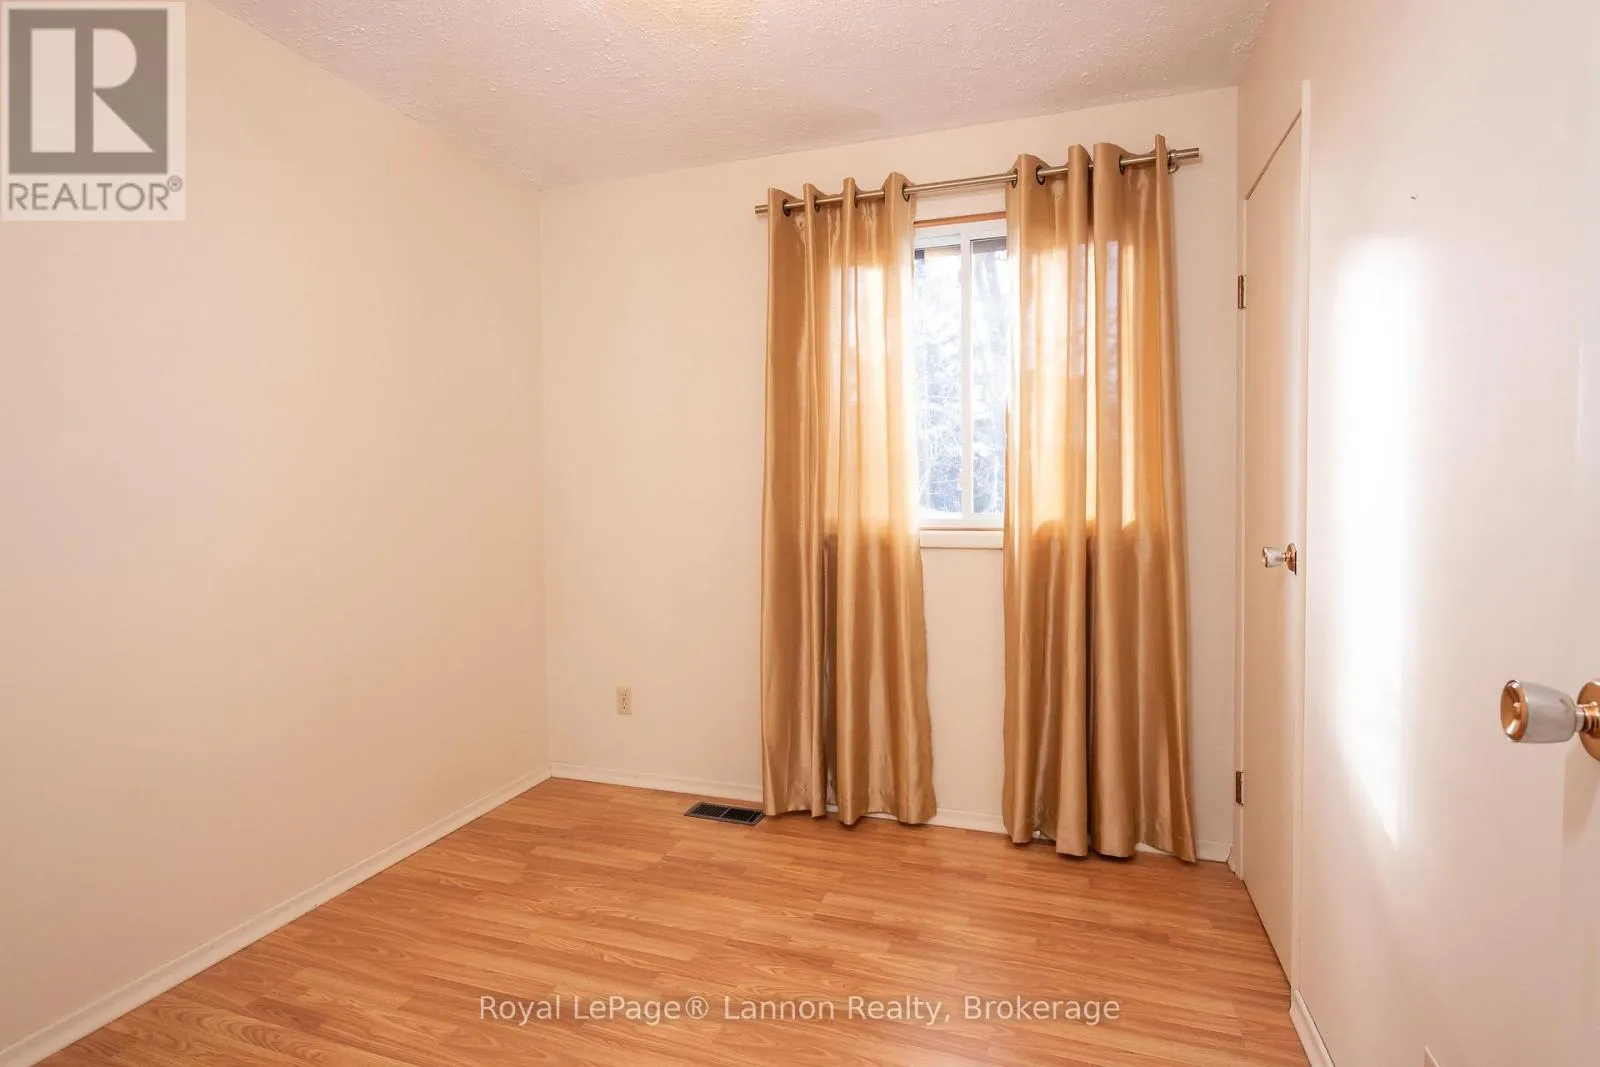
Bedroom 2
Second level
2.75 m x 2.45 m
Bedroom 3
Second level
2.47 m x 2.46 m
Bedroom 4
Second level
2.75 m x 2.74 m
Recreational, Games room
Basement
6.1 m x 3.39 m
Other
Basement
4.27 m x 2.46 m
Utility room
Basement
3.36 m x 4.3 m
Kitchen
Main level
3.39 m x 2.74 m
Dining room
Main level
2.74 m x 2.47 m
Living room
Main level
4.91 m x 3.97 m

Location

Learn more about this property
Listing provided by:
Royal LePage® Lannon Realty
MLS® number:
X14179830
Agent:
Keith Holmstrom
*Indicates required field
Name is required
Email is required
Please enter a valid phone number (e.g., 416-111-1111).

Community Spotlight: Homes For sale in Your Neighborhood