623 Grenville Avenue, Thunder Bay, Ontario P7A 2E1

Listed for:
$499,900
4 beds
2 baths
Listed 1 day ago
House for rent: 623 Grenville Avenue, Thunder Bay, Ontario P7A 2E1

View all 31 photos

About

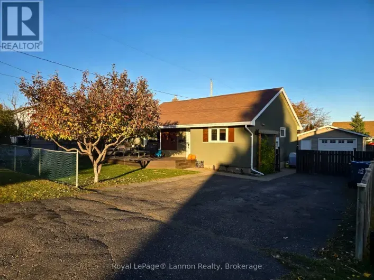
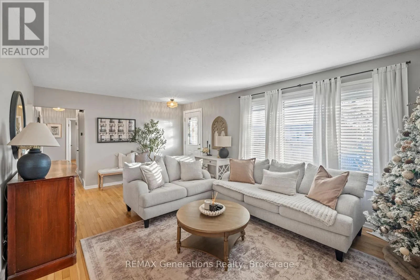
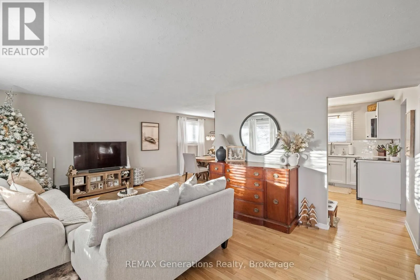
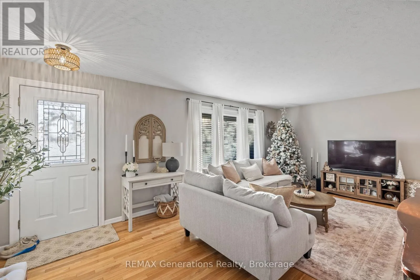
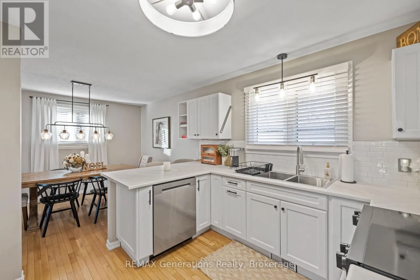
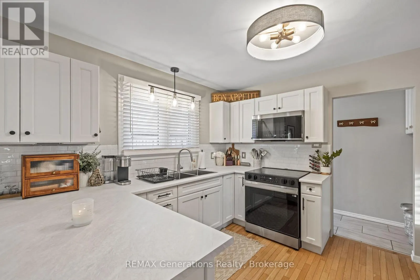
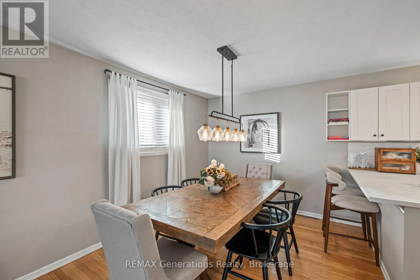
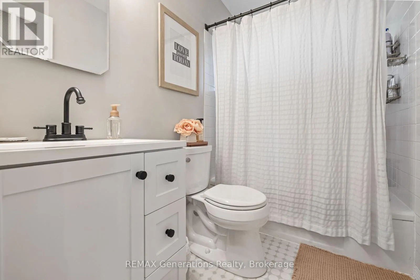
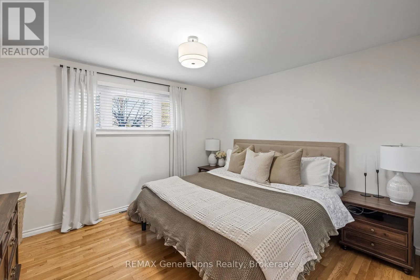
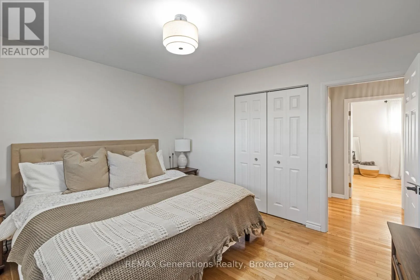
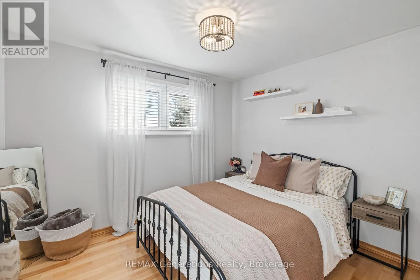
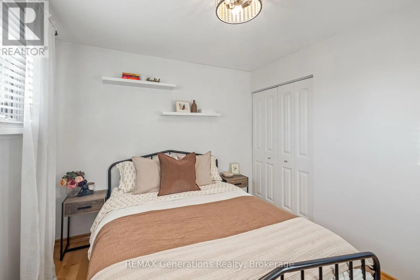
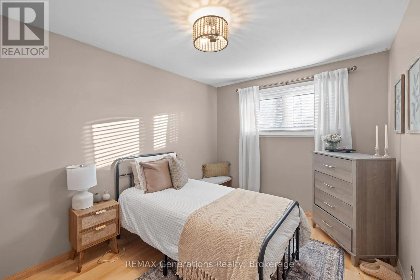
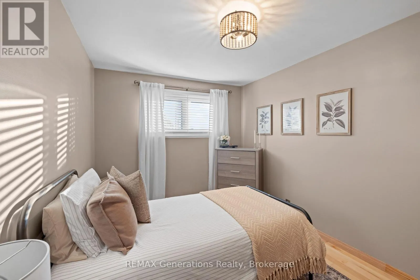
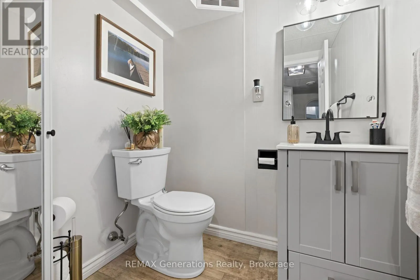
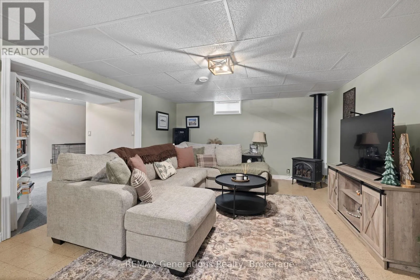
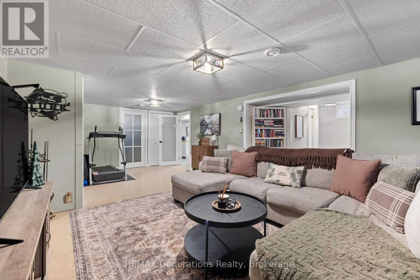
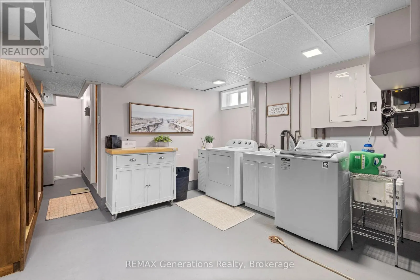
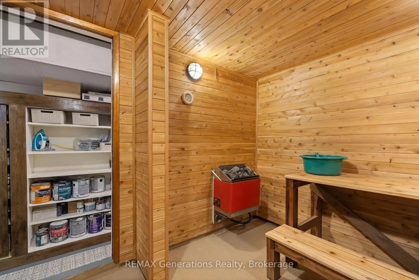
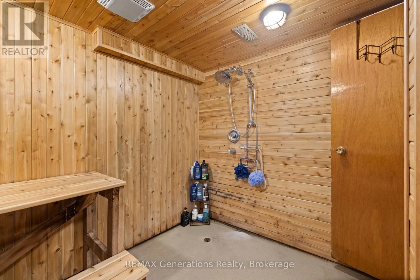
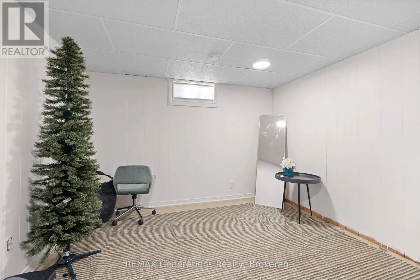
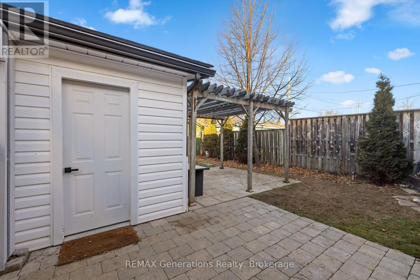
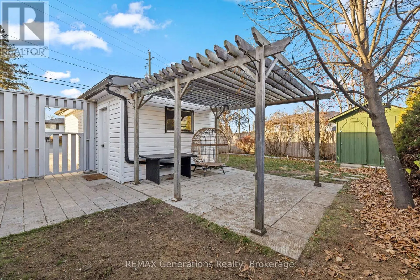
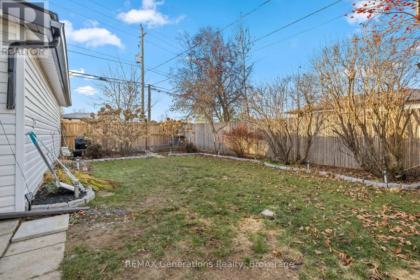
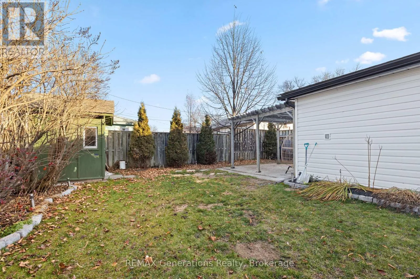
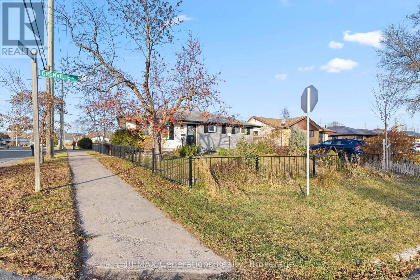
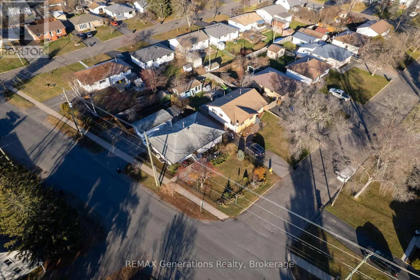
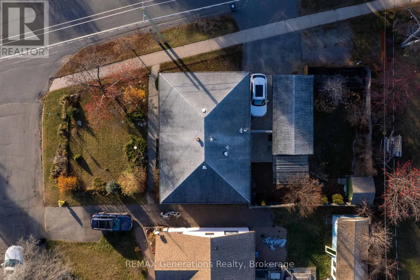
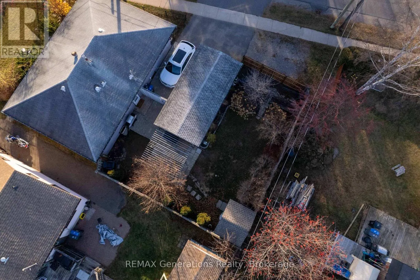
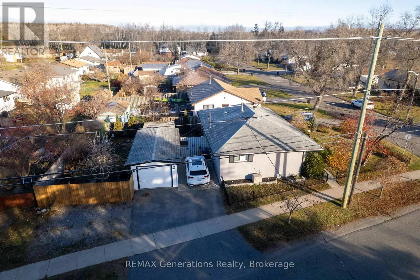
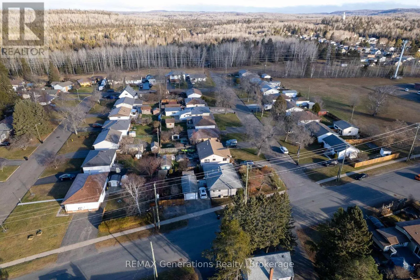
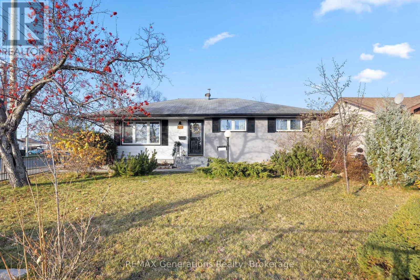
Cross Streets: Corner of Black Bay Rd & Grenville ave. ** Directions: Down Black Bay RD and on the left handside of Grenville ave. Looking for the perfect blend of location, space, and lifestyle? Welcome to 623 Grenville Avenue! Nestled in the heart of desirable Current River, this inviting 3+1 bedroom, 2 bathroom bungalow is ready to welcome its next family. The bright main floor features gorgeous hardwood flooring, an inviting L-shaped living and dining area, a modern white kitchen, and comfortable bedrooms. Downstairs, enjoy a spacious renovated rec room with a cozy gas woodstove, fourth bedroom, sauna with its own shower, and updated bathroom, offering plenty of additional space to relax and unwind. Outside, you'll find a beautifully landscaped yard, 12x26 wired detached garage, and convenient side driveway. Enjoy the best of Current River living with schools, parks, shopping, Boulevard Lake, and Centennial Park all nearby. With a walking path to Centennial Park right at the end of the block, this home offers more than just a place to live - it's a lifestyle you'll love coming home to! (id:27476)

Property Highlights

MLS® Number
X14184642
Type
Single Family
Community Name
Current River
Ownership Type
Freehold
Land Size
51.9 x 10² FT
Parking Space Total
4

Building

Building Type
House
Storeys
1.00
Square Footage
1100 - 1500 sqft
Bathrooms Total
2
Bedrooms Above Ground
3
Bedrooms Total
4
Amenities
Fireplace(s)
Exterior Finish
Stucco, Vinyl siding
Fireplace Present
Yes
Basement Type
N/A (Finished), N/A (Partially finished)
Basement Features
Building Heating Type
Forced air
Heating Fuel
Natural gas
Building Cooling Type
Central air conditioning

Utilities

Water
Municipal water
Utility Sewer
Sanitary sewer

Room Layout

Recreational, Games room
Basement
7.6 m x 4.14 m
Bedroom 4
Basement
4.45 m x 3.28 m
Living room
Main level
6.27 m x 3.76 m
Dining room
Main level
3.61 m x 3 m
Kitchen
Main level
3.51 m x 3.35 m
Primary Bedroom
Main level
3.63 m x 3.51 m
Bedroom 2
Main level
2.74 m x 3.89 m
Bedroom 3
Main level
2.85 m x 3.28 m

Location

Learn more about this property
Listing provided by:
REMAX Generations Realty
MLS® number:
X14184642
Agent:
Jessica Duce
*Indicates required field
Name is required
Email is required
Please enter a valid phone number (e.g., 416-111-1111).

Community Spotlight: Homes For sale in Your Neighborhood