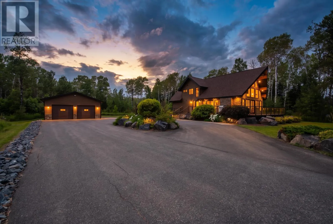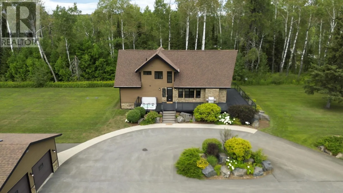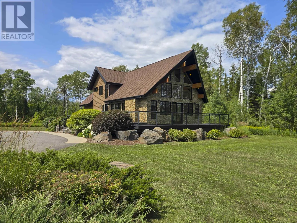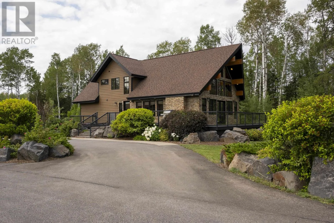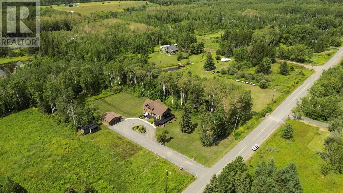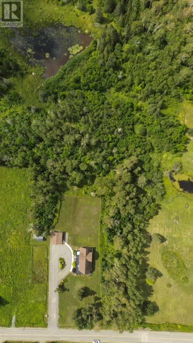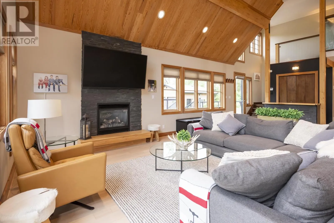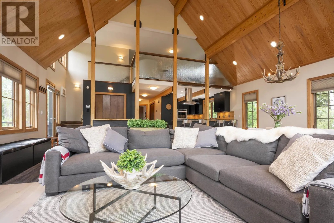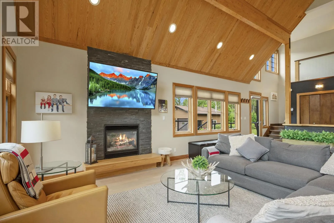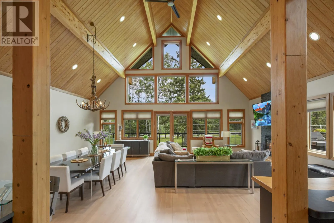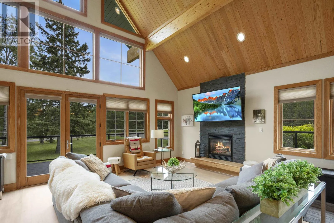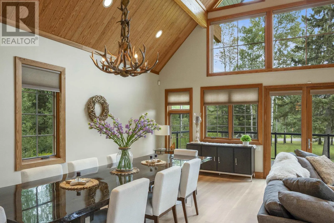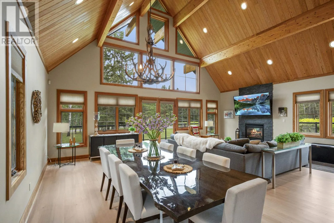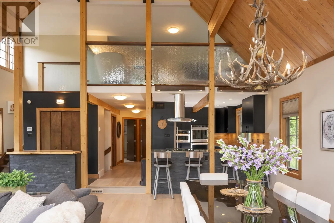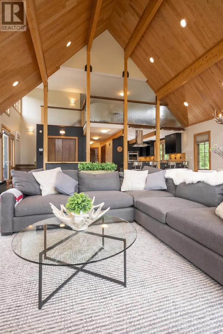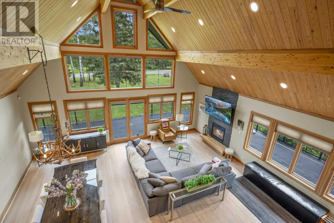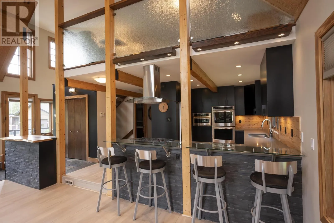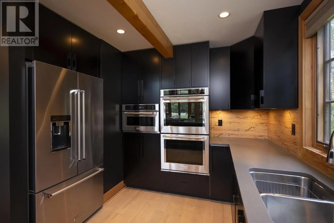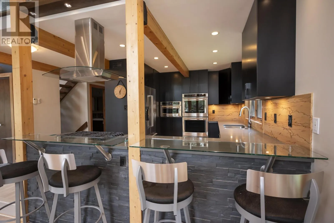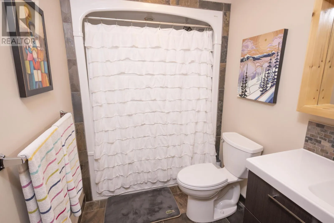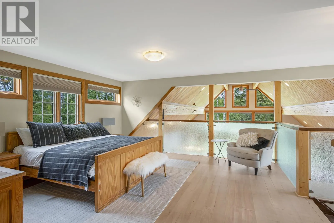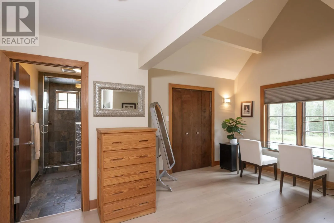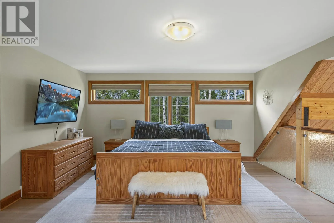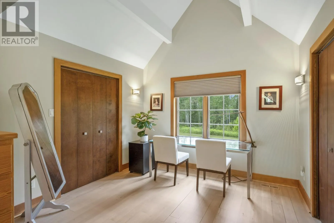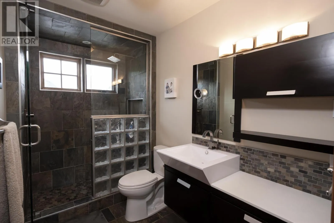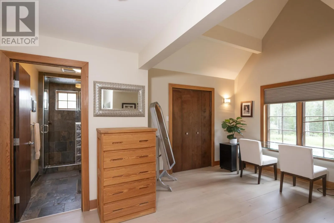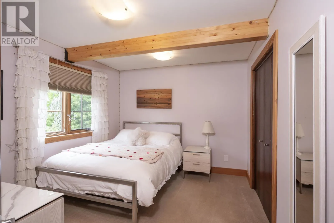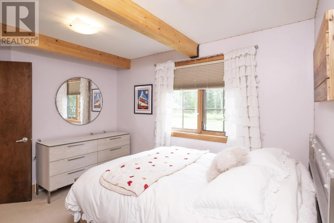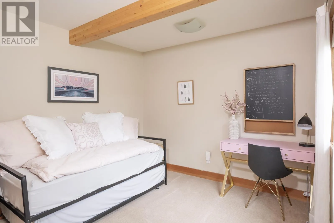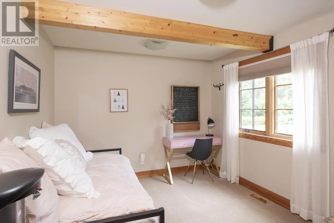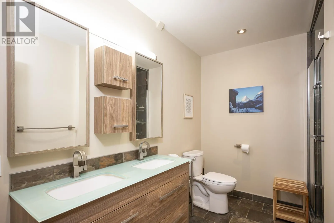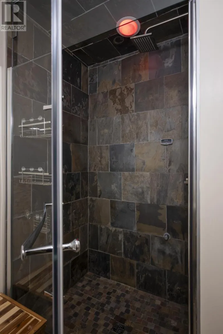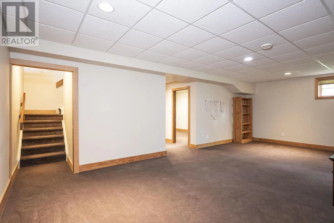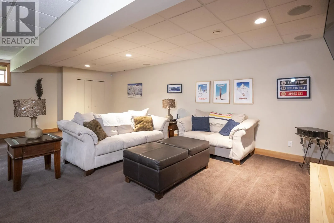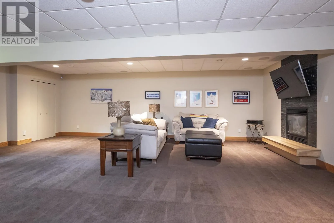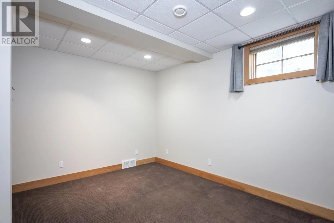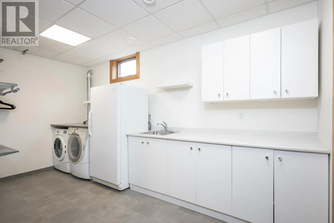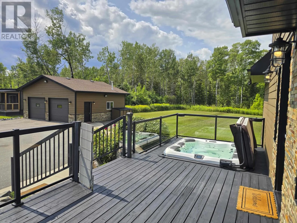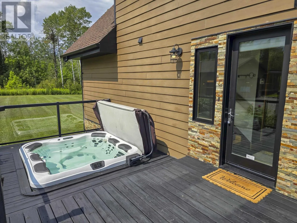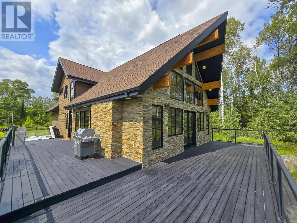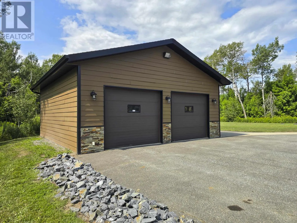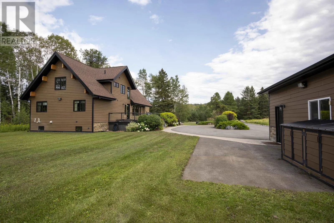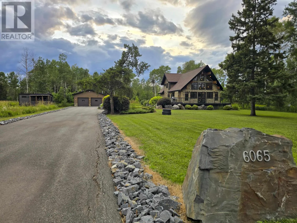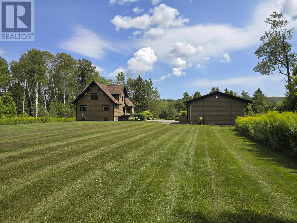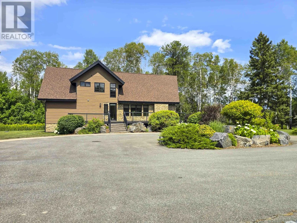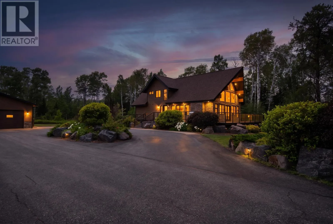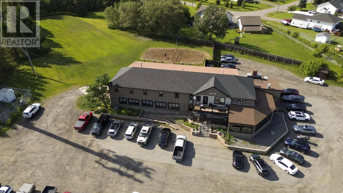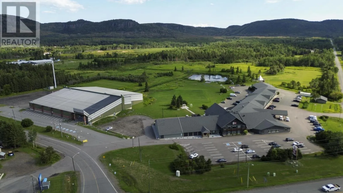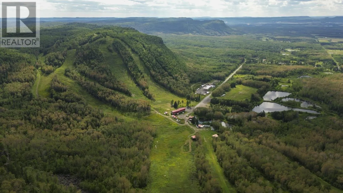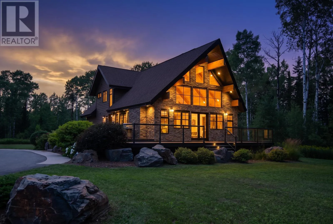
Off Hwy 61, turn at NorWester Hotel Experience the perfect blend of warmth and luxury in this stunning Lindal home, set on 6 private, with a pond in the back plus beautifully landscaped acres. With over 2,000 square feet of living space, this 3+1 bedroom, 3-bath residence features breathtaking cathedral ceilings and solid wood beams. Recent upgrades include exquisite new hardwood floors and a modern kitchen with a stylish backsplash and premium appliances. The magnificent upper-level loft serves as a private primary suite, offering a 3-piece ensuite and a flexible dressing room or office space with scenic views. A fully finished basement provides added versatility, while the detached, heated/wired two-car garage (26ftx26ft) and large asphalt driveway offer exceptional convenience. Ideally located for an active lifestyle, you are minutes away from skiing at Loch Lomond and Kamview, indoor and outdoor hockey rinks, plus local favourites like the Neebing Restaurant and the Nor’Wester gym. With top-rated schools and endless hiking trails nearby, this property provides a rare opportunity to enjoy serene, high-end living. (Sauna building is not on this property and not part of the sale) (id:27476)