3250 Herman Line, Tilbury, Ontario N0P 2L0

Listed for:
$289,325
3 beds
2 baths
Listed 14 days ago
House for rent: 3250 Herman Line, Tilbury, Ontario N0P 2L0

View all 36 photos

About

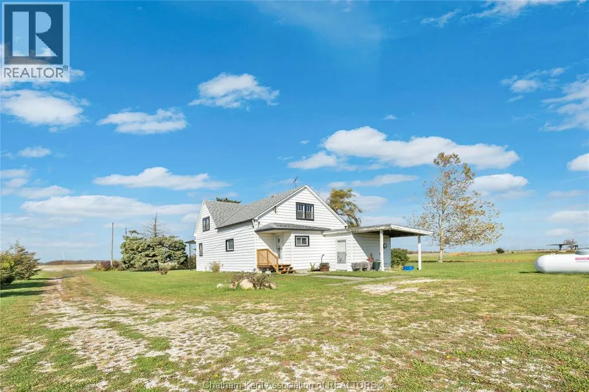
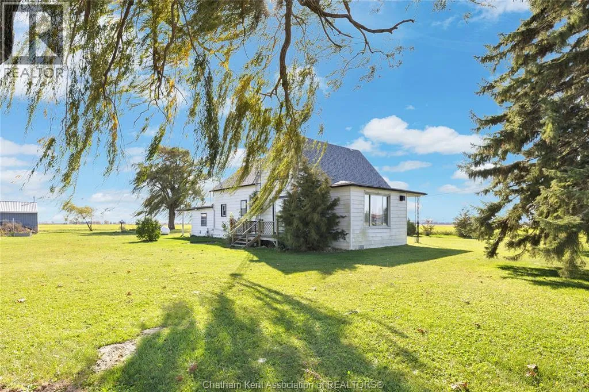
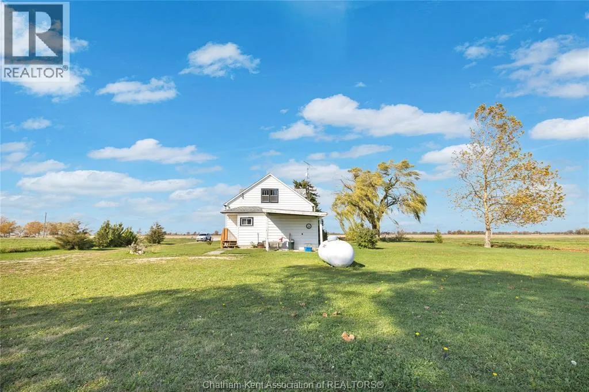
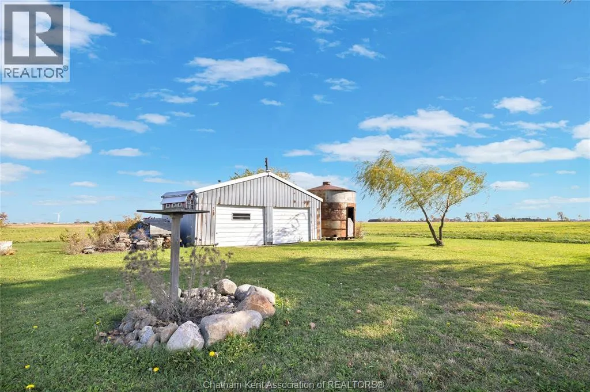
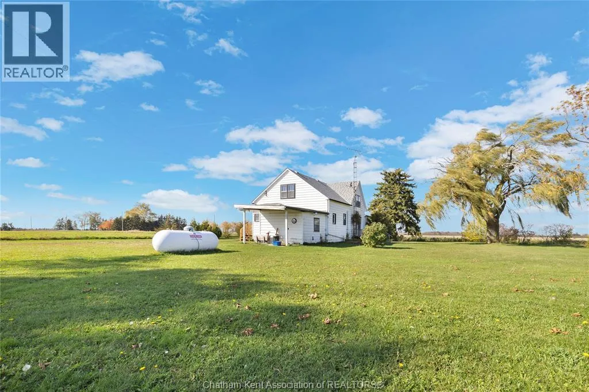
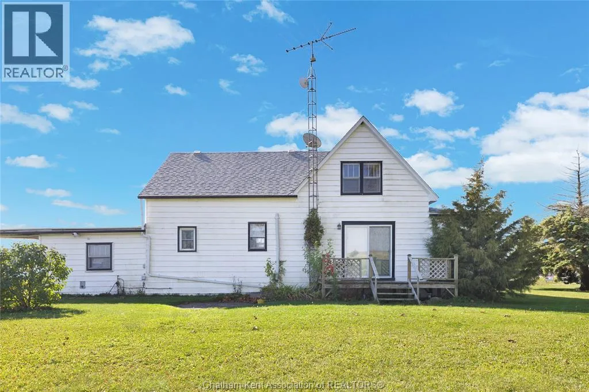
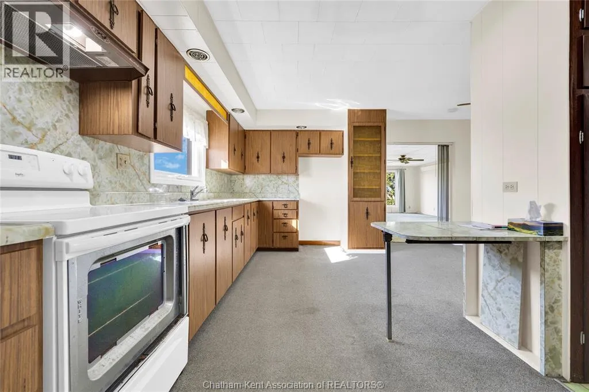
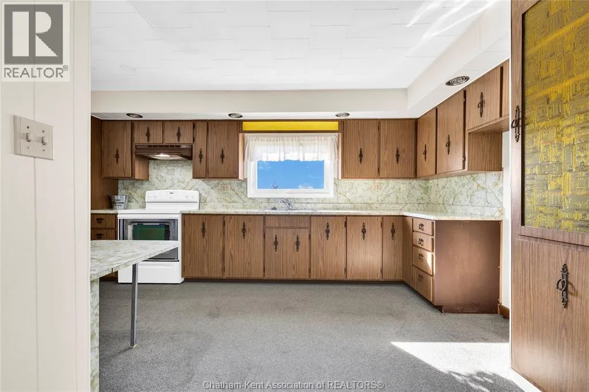
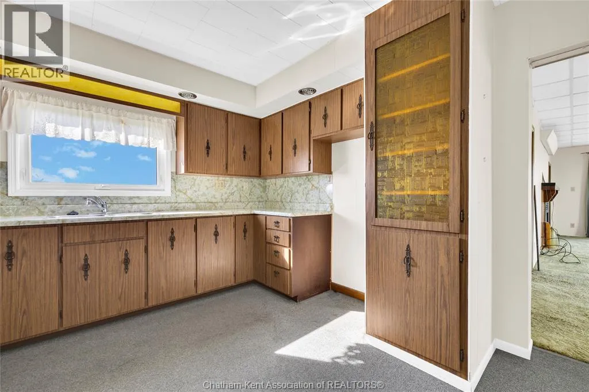
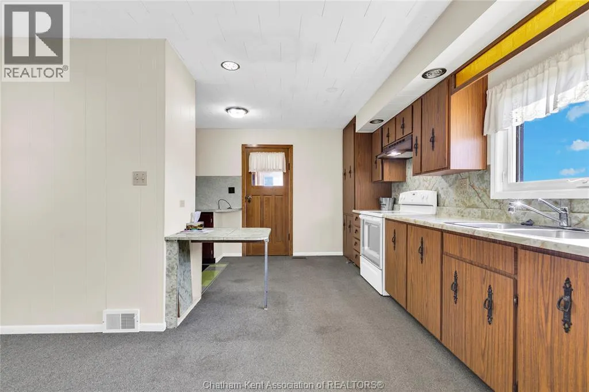
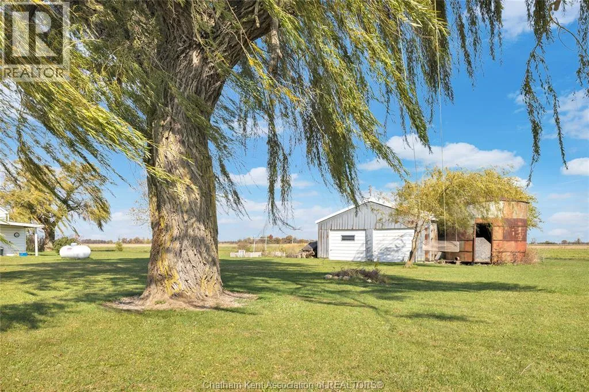
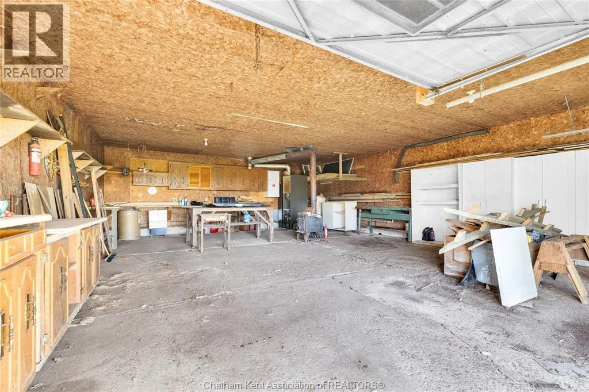
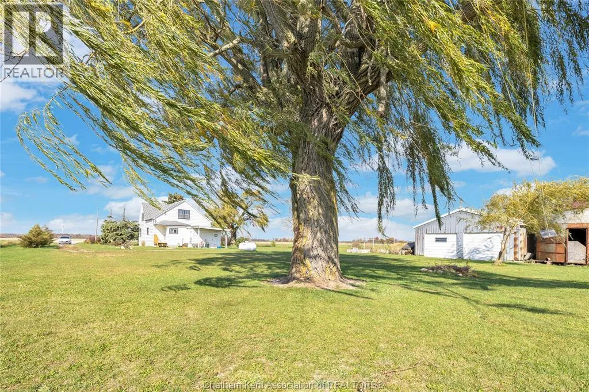
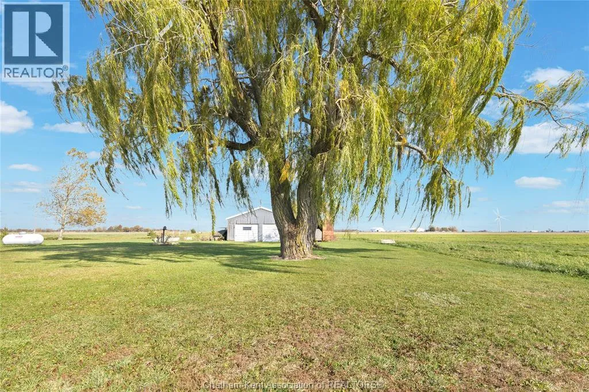
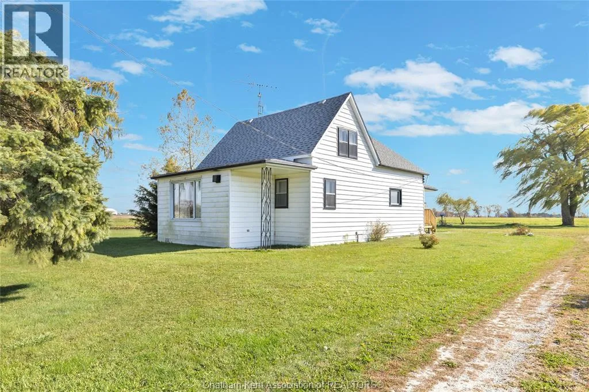
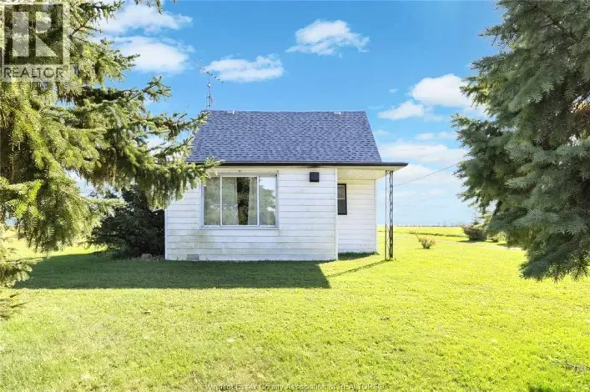
Private Country Living at a Terrific Value! Enjoy the peace, privacy, and serenity of country living right in the heart of the county. Situated on over half an acre with no neighbours, this charming 3-bedroom, 1-bath home offers a wonderful opportunity for those seeking space, tranquility, and an escape from the hustle and bustle. The large eat-in kitchen is perfect for family gatherings, while the expansive property offers plenty of room to relax, play, and enjoy the outdoors. A huge mature tree provides the perfect spot for kids to climb or hang a swing, creating memories for years to come. The heated detached garage is ideal for hobbyists, extra storage, or anyone needing a dedicated workspace. Peaceful, private, and full of potential, this property offers an incredible opportunity to enjoy country living at an affordable price. A terrific value with room to make it your own! (id:27476)

Property Highlights

MLS® Number
26026649
Type
Single Family
Ownership Type
Freehold
Land Size
140.56 X 214.87 / 0.69 AC|0.50- 1.00 acre

Building

Building Type
House
Storeys
1.50
Square Footage
1443 sqft
Bathrooms Total
2
Bedrooms Above Ground
3
Bedrooms Total
3
Exterior Finish
Aluminum/Vinyl
Fireplace Present
Yes
Basement Type
Basement Features
Building Heating Type
Forced air, Furnace
Heating Fuel
Propane
Building Cooling Type

Utilities

Utility Sewer
Septic System

Room Layout

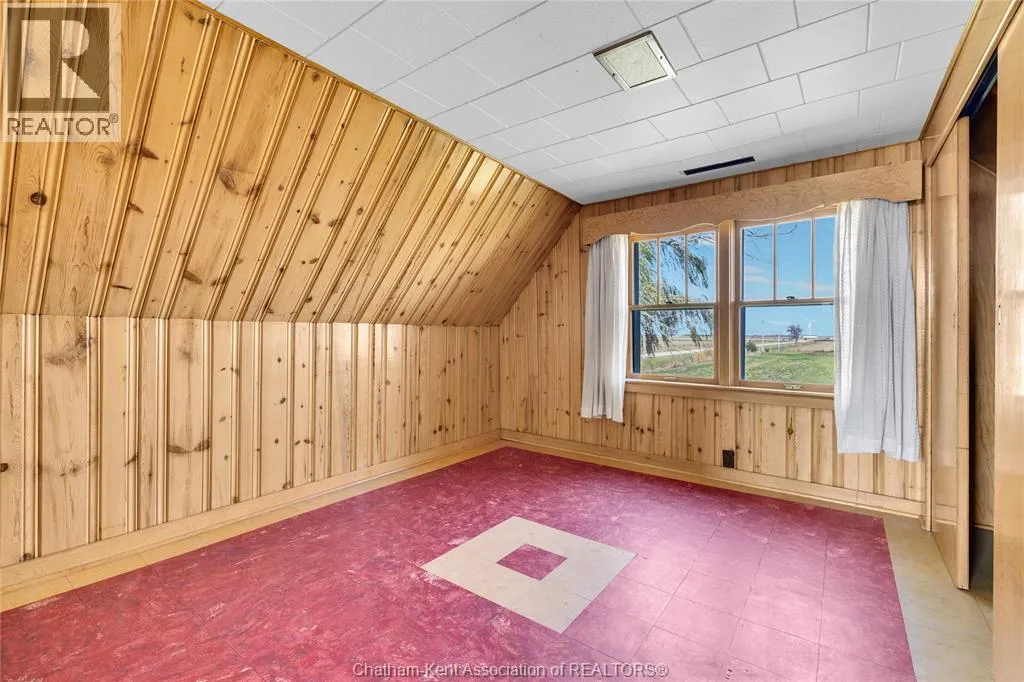
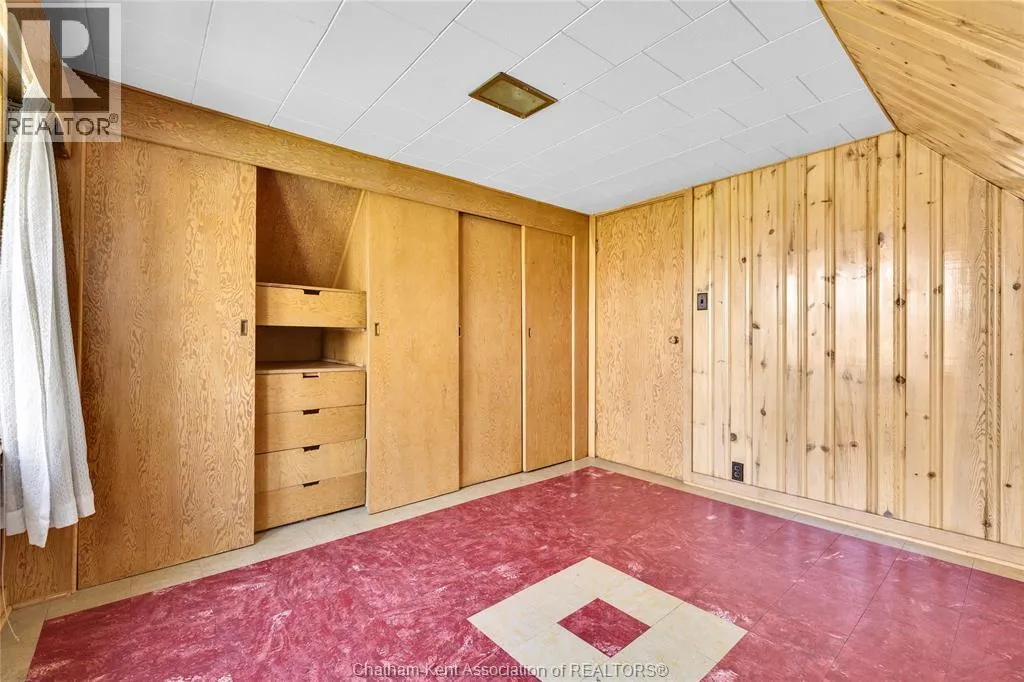
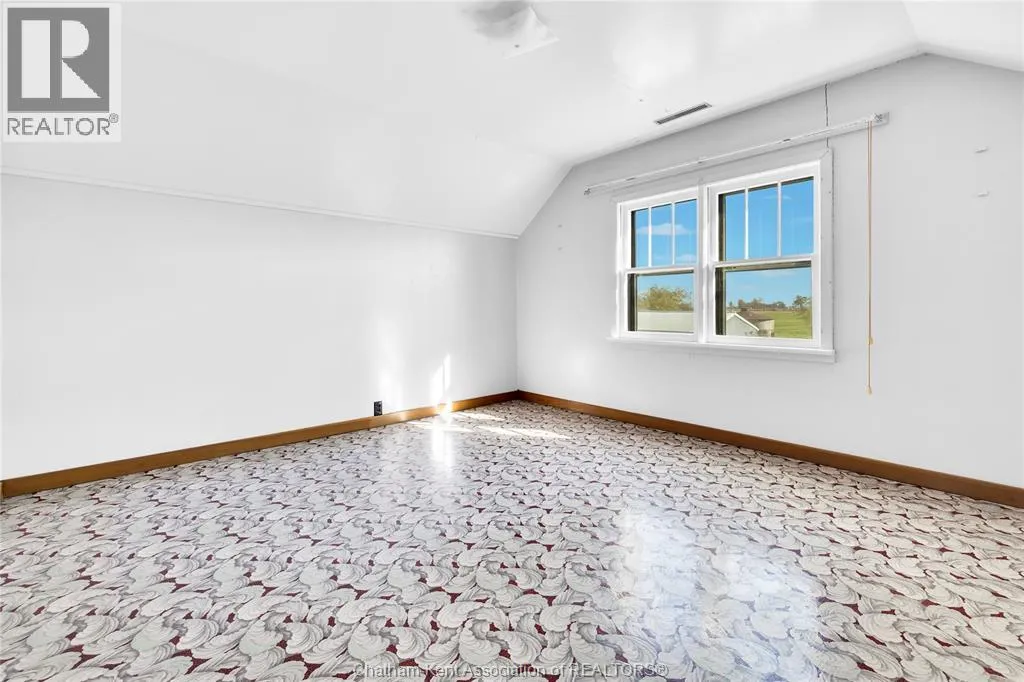
Primary Bedroom
Second level
13 ft ,5 in x 12 ft
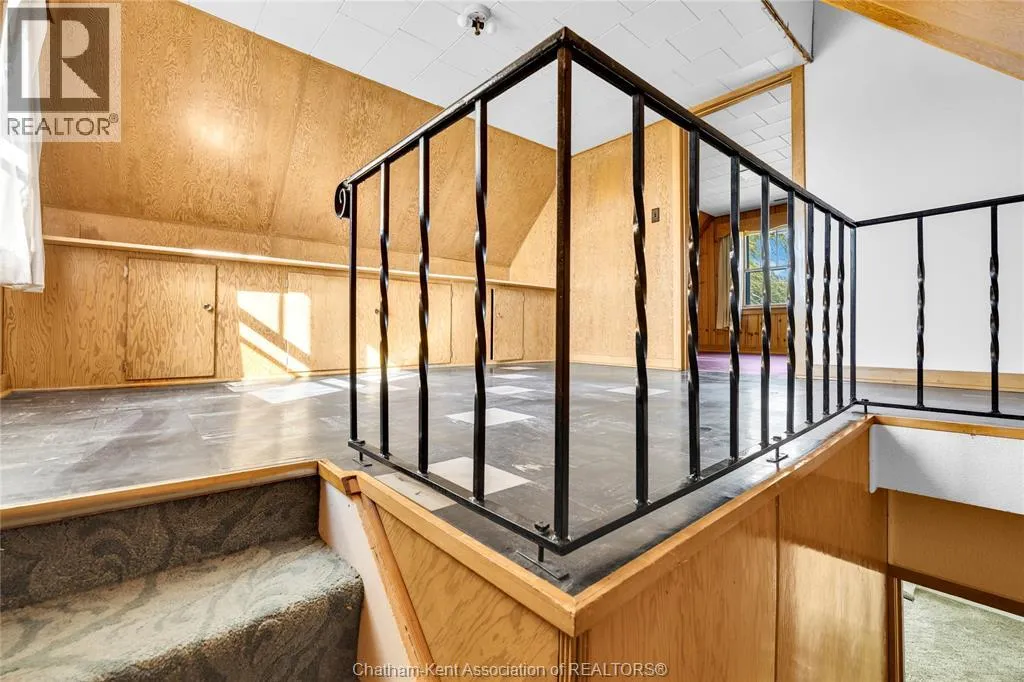
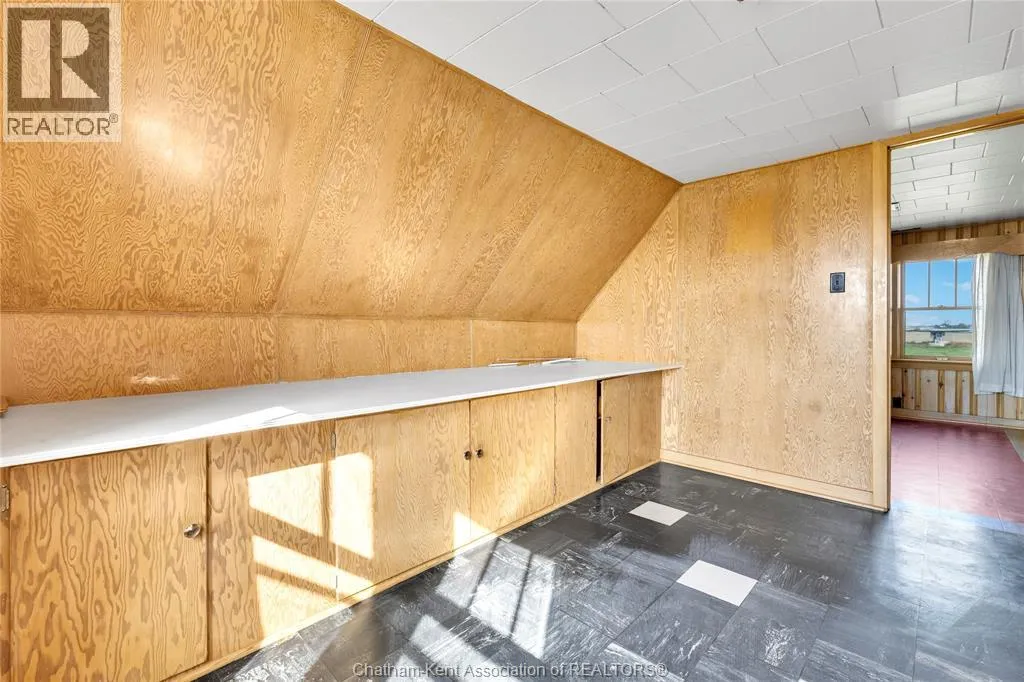
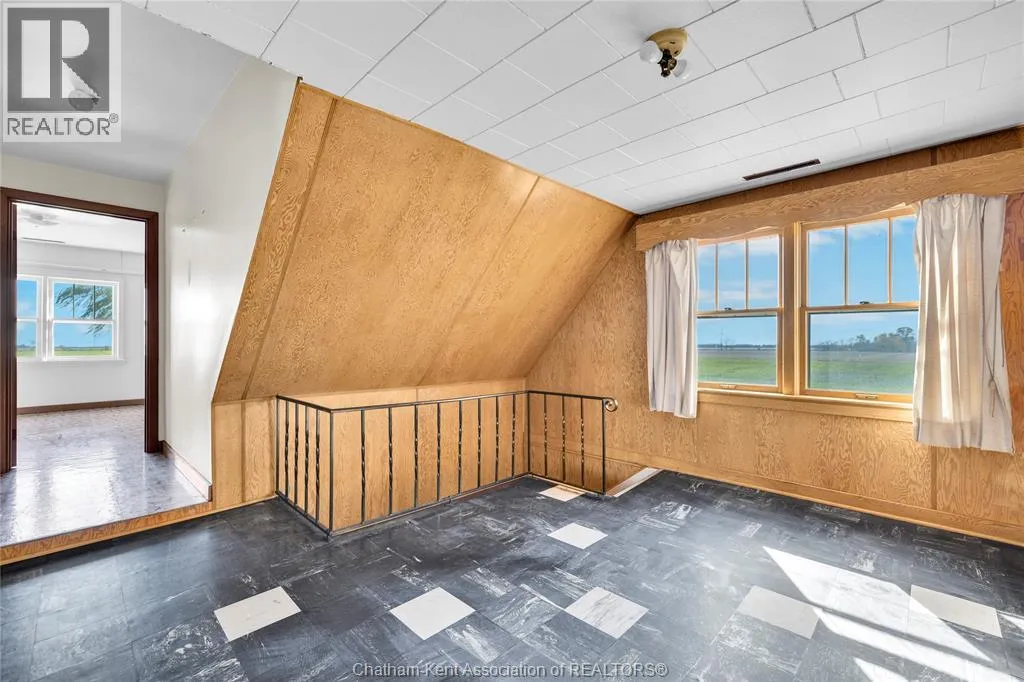
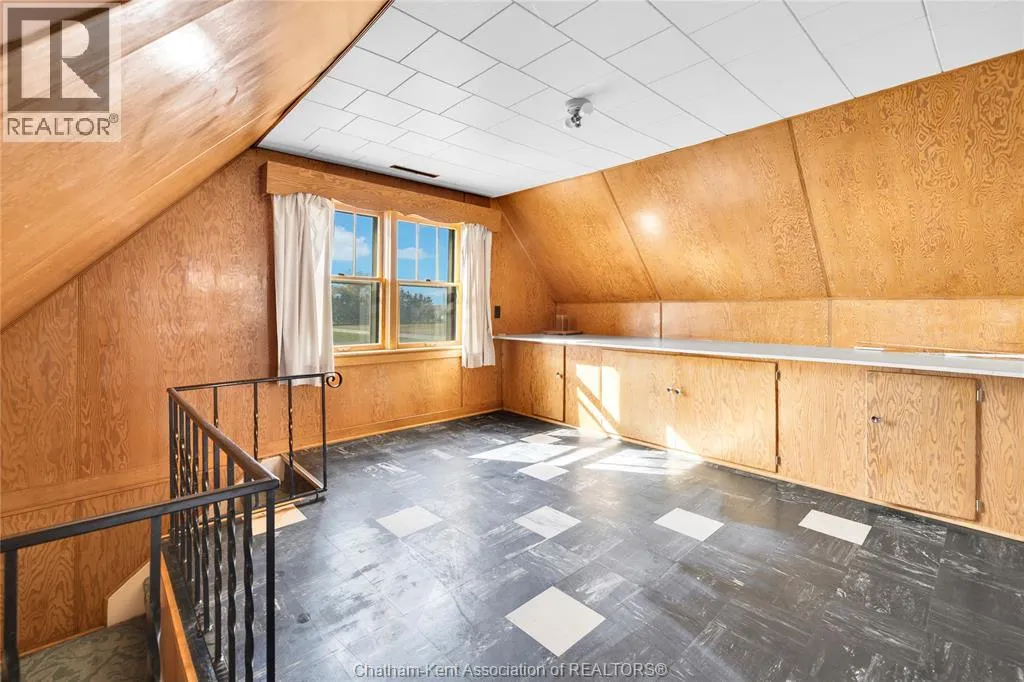
Hobby room
Second level
11 ft ,9 in x 12 ft ,4 in
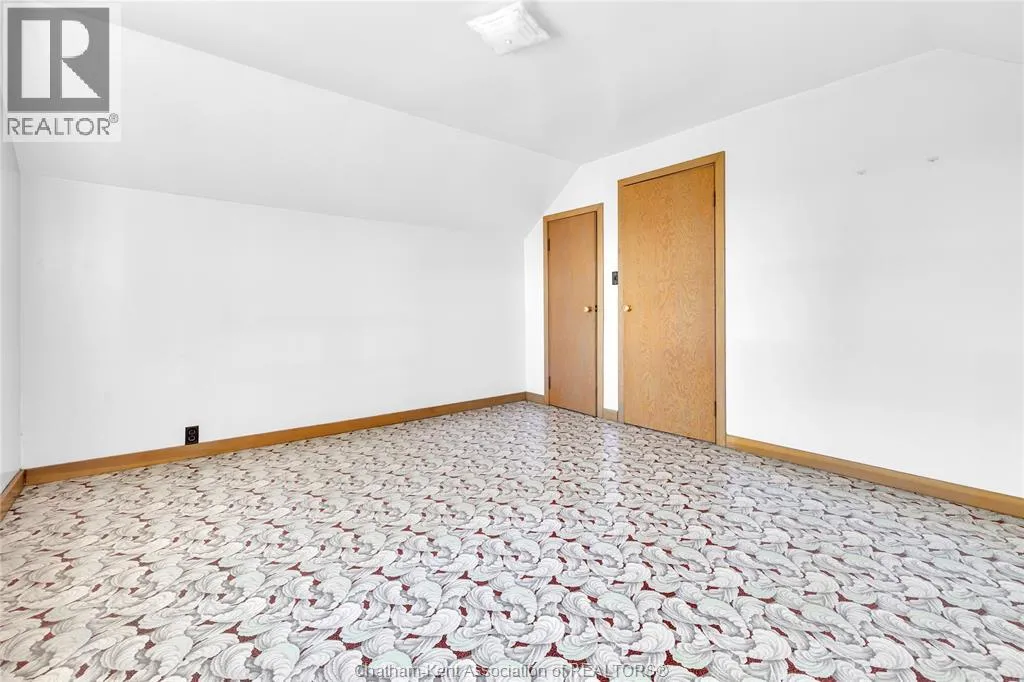
Bedroom
Second level
11 ft ,1 in x 9 ft ,7 in
Utility room
Main level
11 ft ,8 in x 12 ft ,1 in
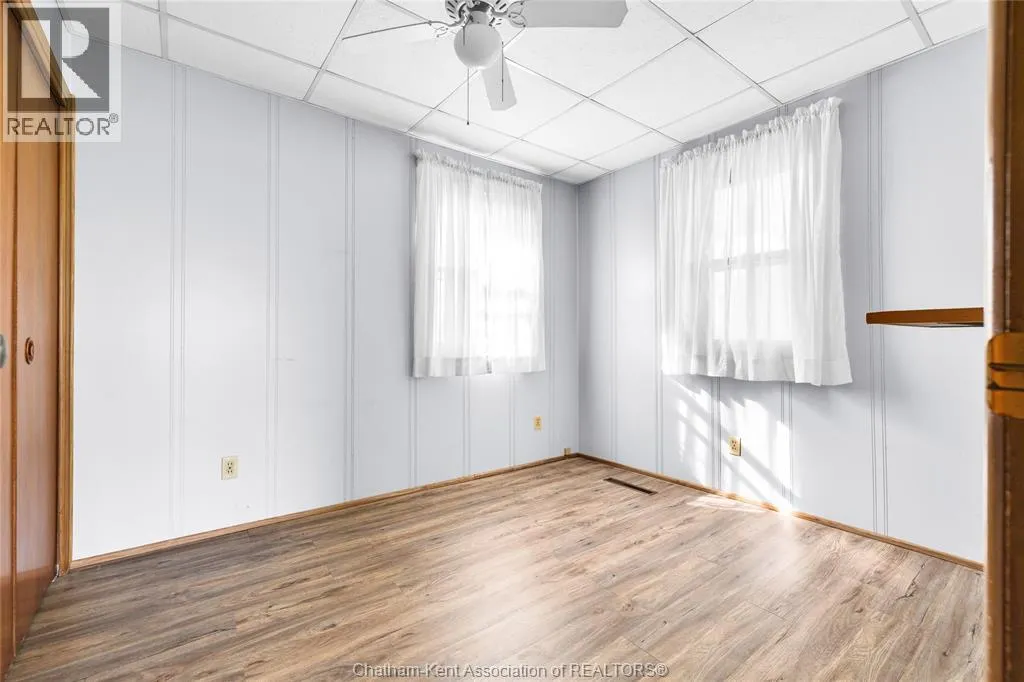
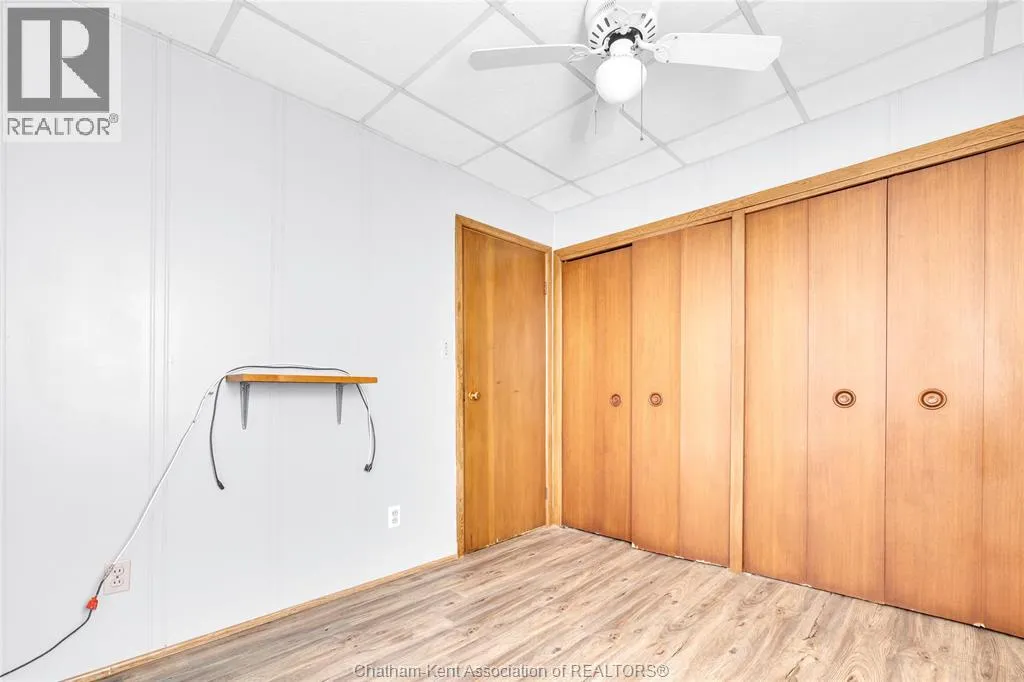
Bedroom
Main level
8 ft ,6 in x 10 ft ,4 in
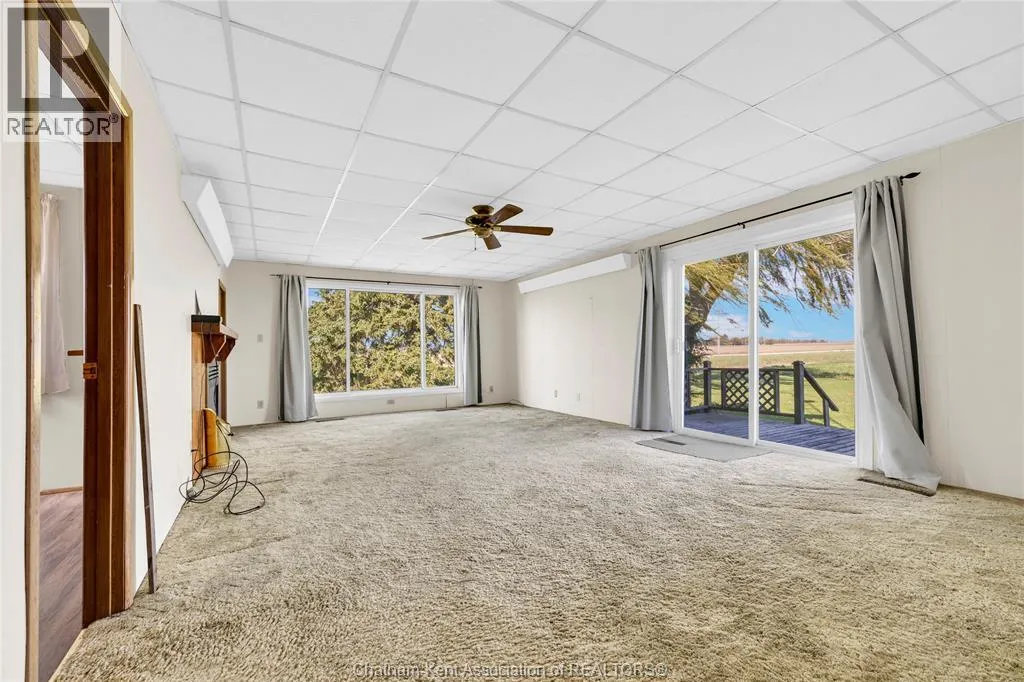
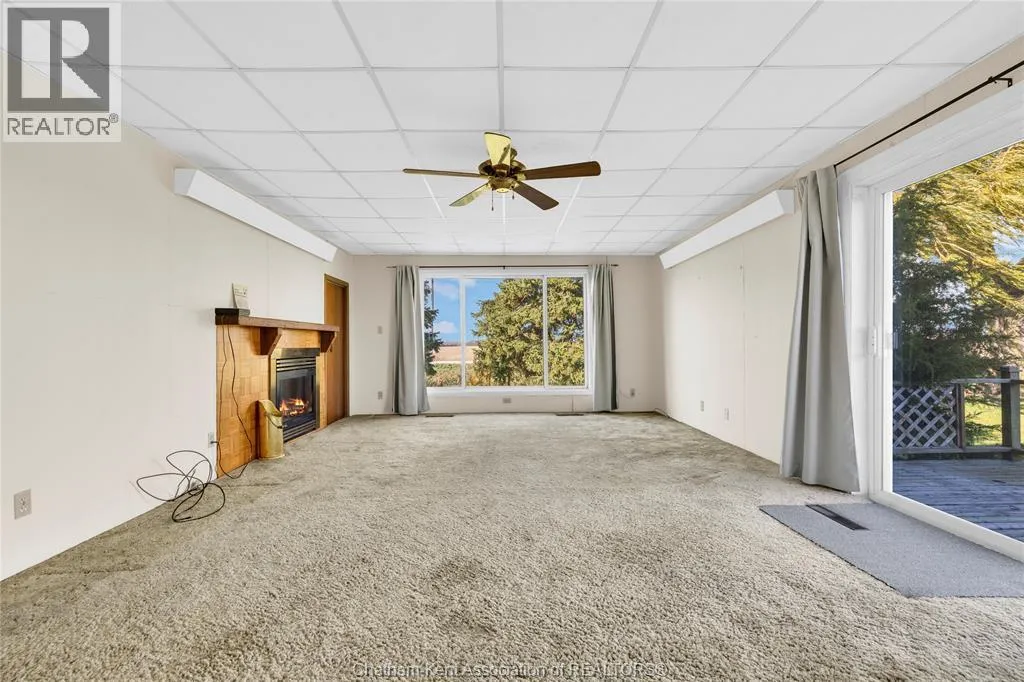
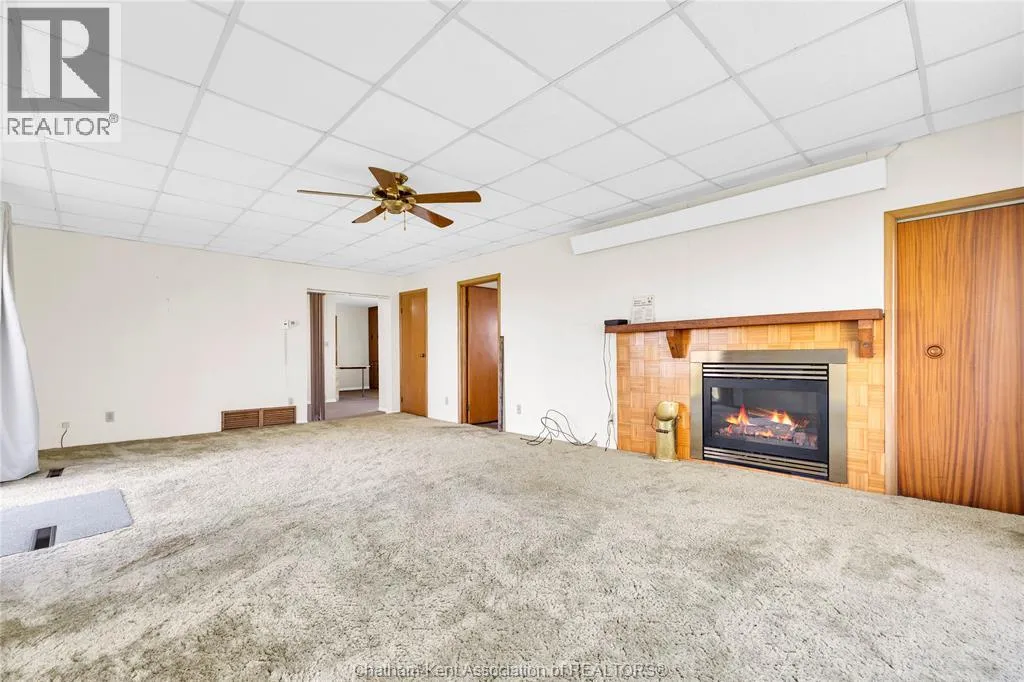
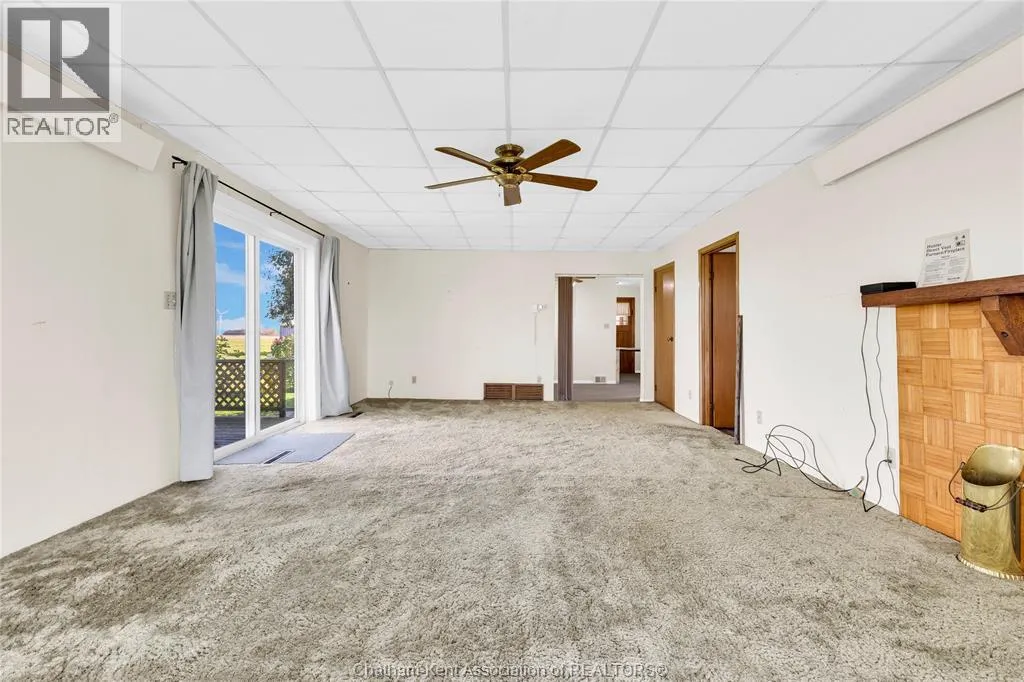
Living room/Fireplace
Main level
24 ft ,6 in x 14 ft ,4 in
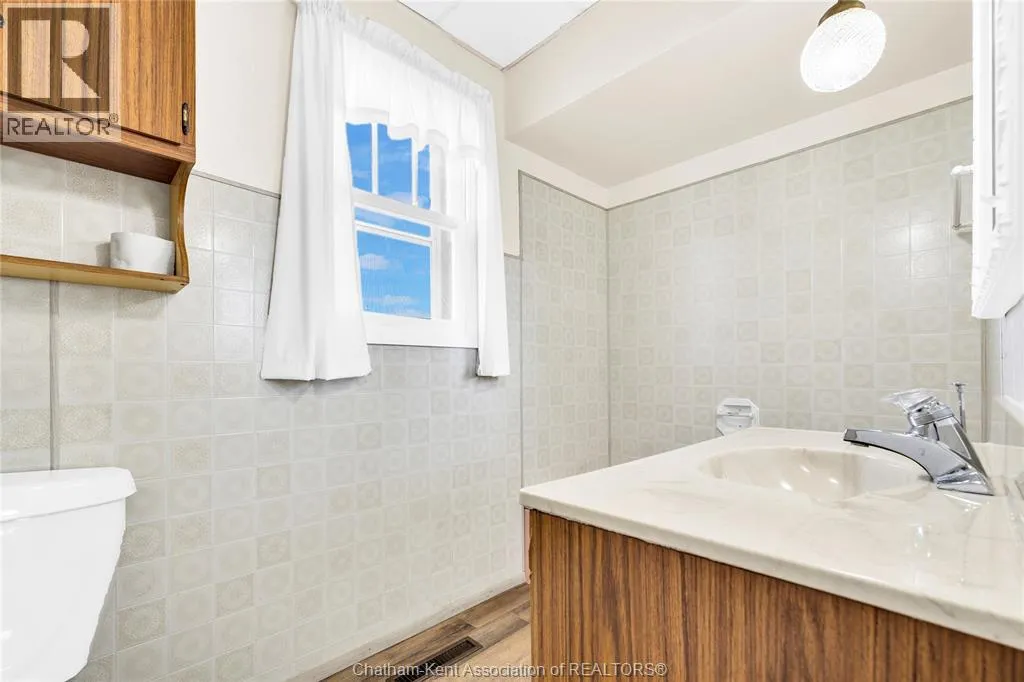
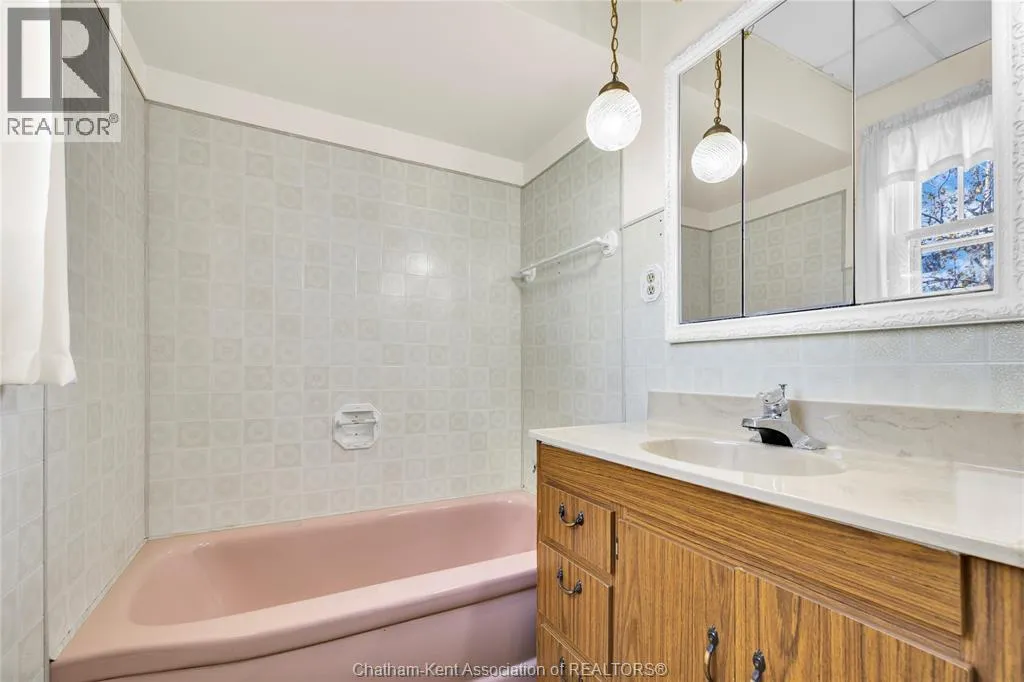
3pc Bathroom
Main level
4 ft ,11 in x 9 ft
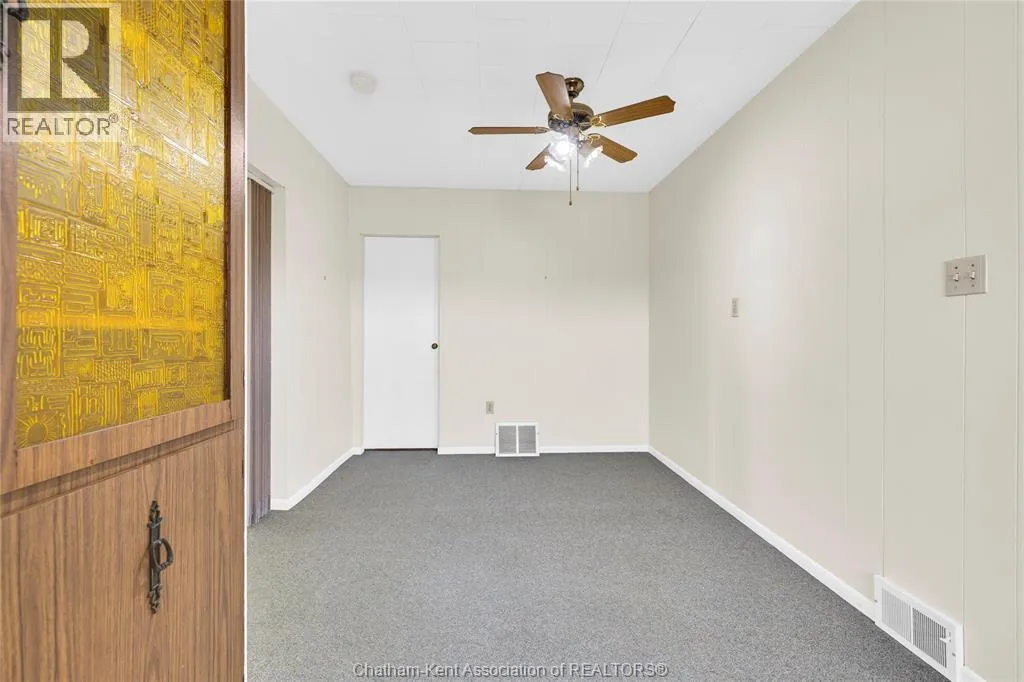
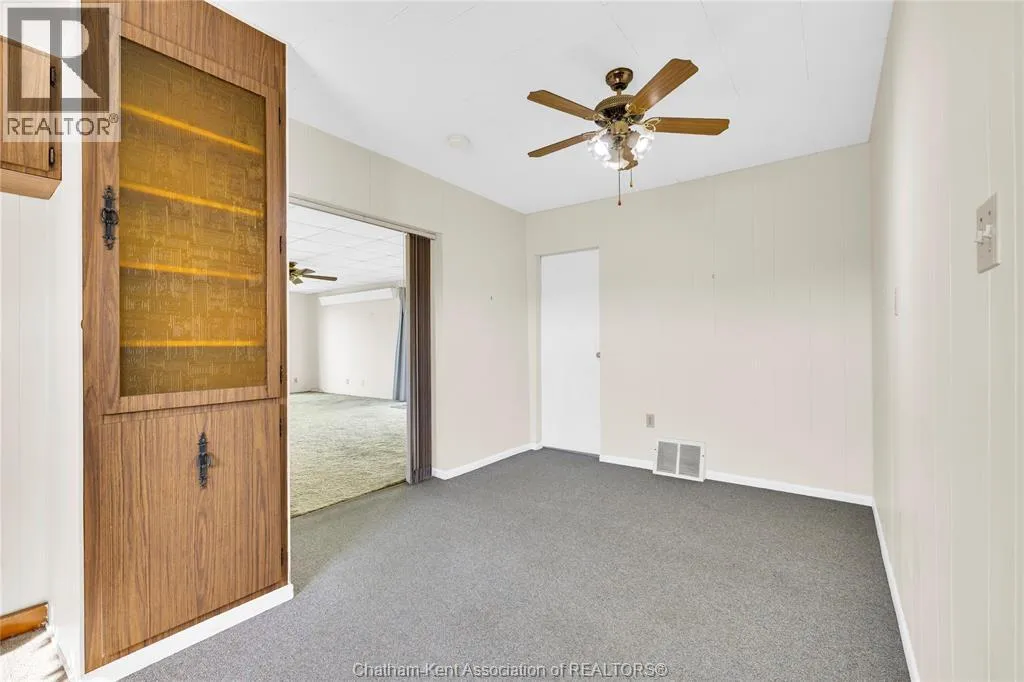
Dining room
Main level
9 ft ,1 in x 9 ft ,2 in
Kitchen
Main level
17 ft ,7 in x 8 ft ,1 in
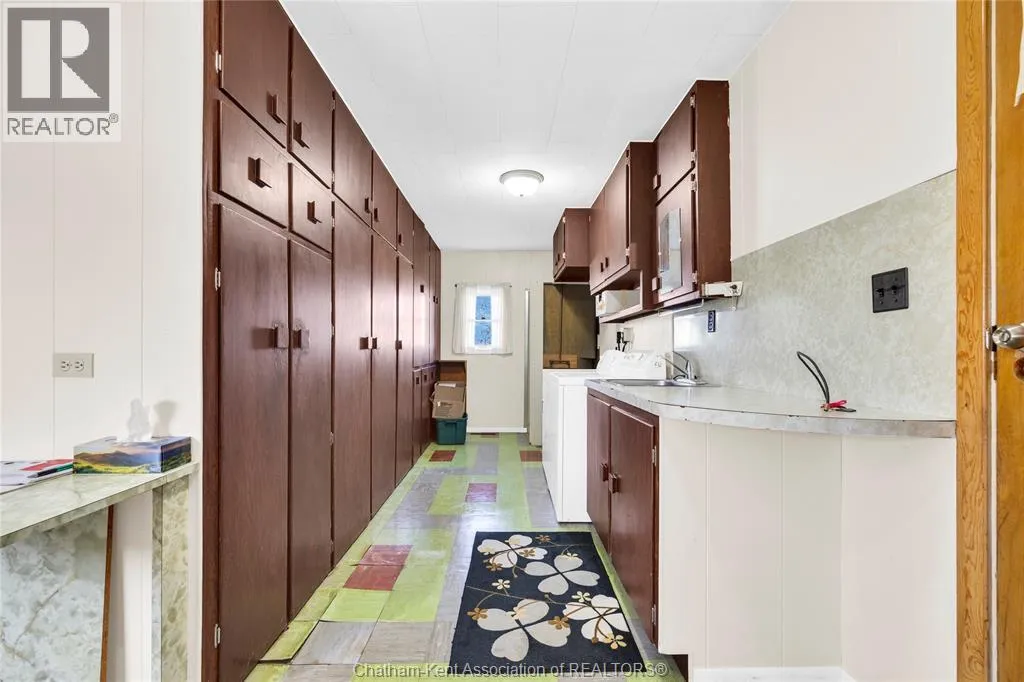
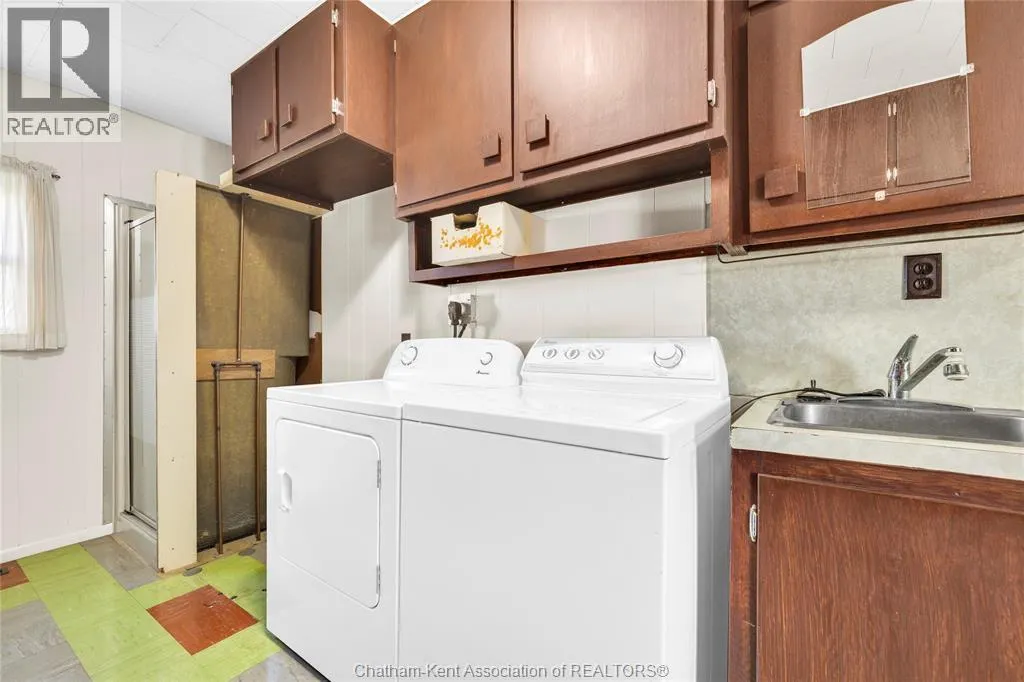
Laundry room
Main level
14 ft ,11 in x 6 ft ,4 in
Foyer
Main level
4 ft ,9 in x 7 ft ,3 in

Location

Learn more about this property
Listing provided by:
RE/MAX PREFERRED REALTY LTD.
MLS® number:
26026649
Agent:
Danielle Simard
*Indicates required field
Name is required
Email is required
Please enter a valid phone number (e.g., 416-111-1111).