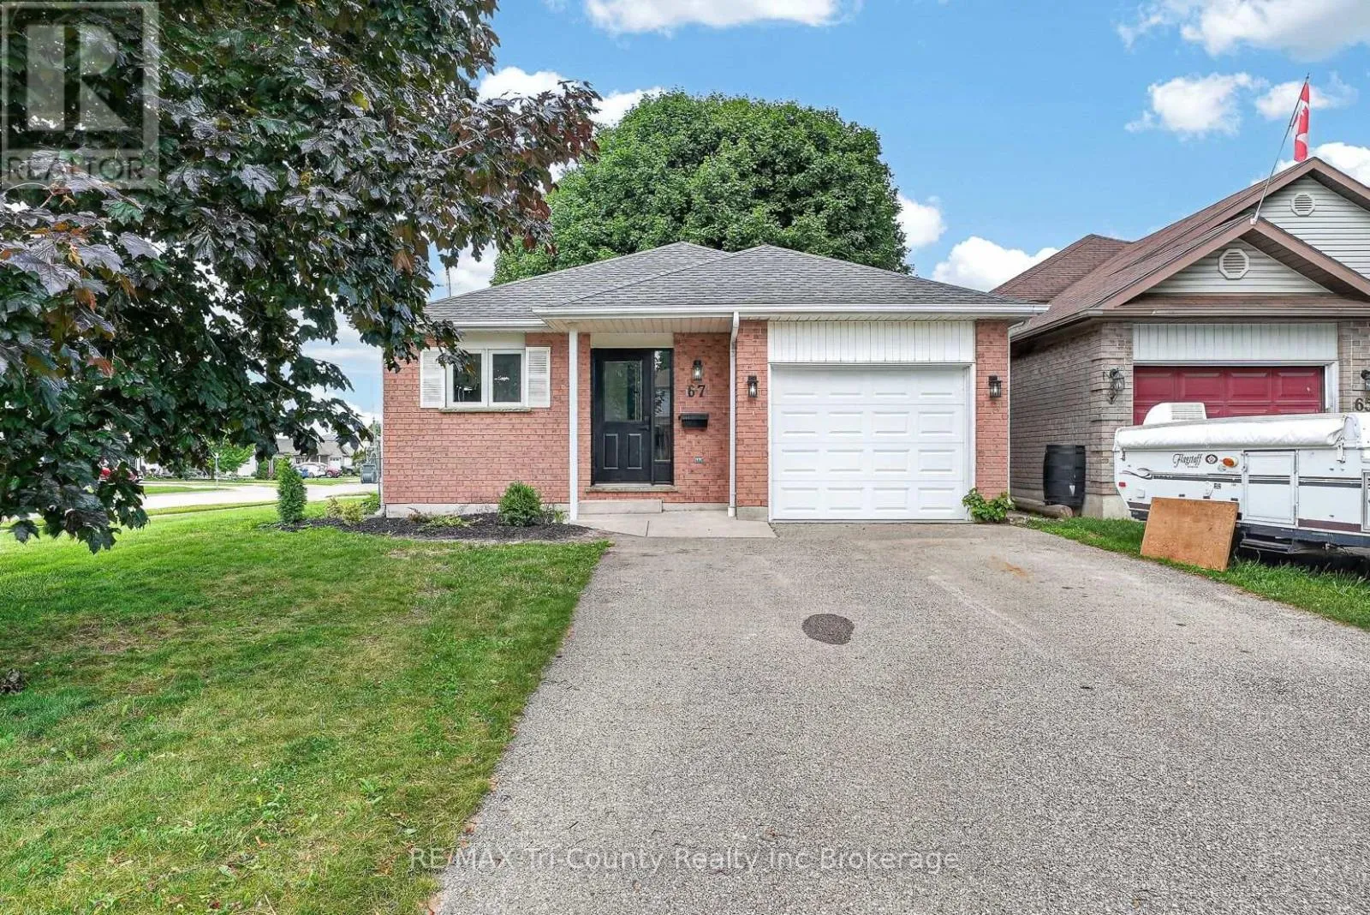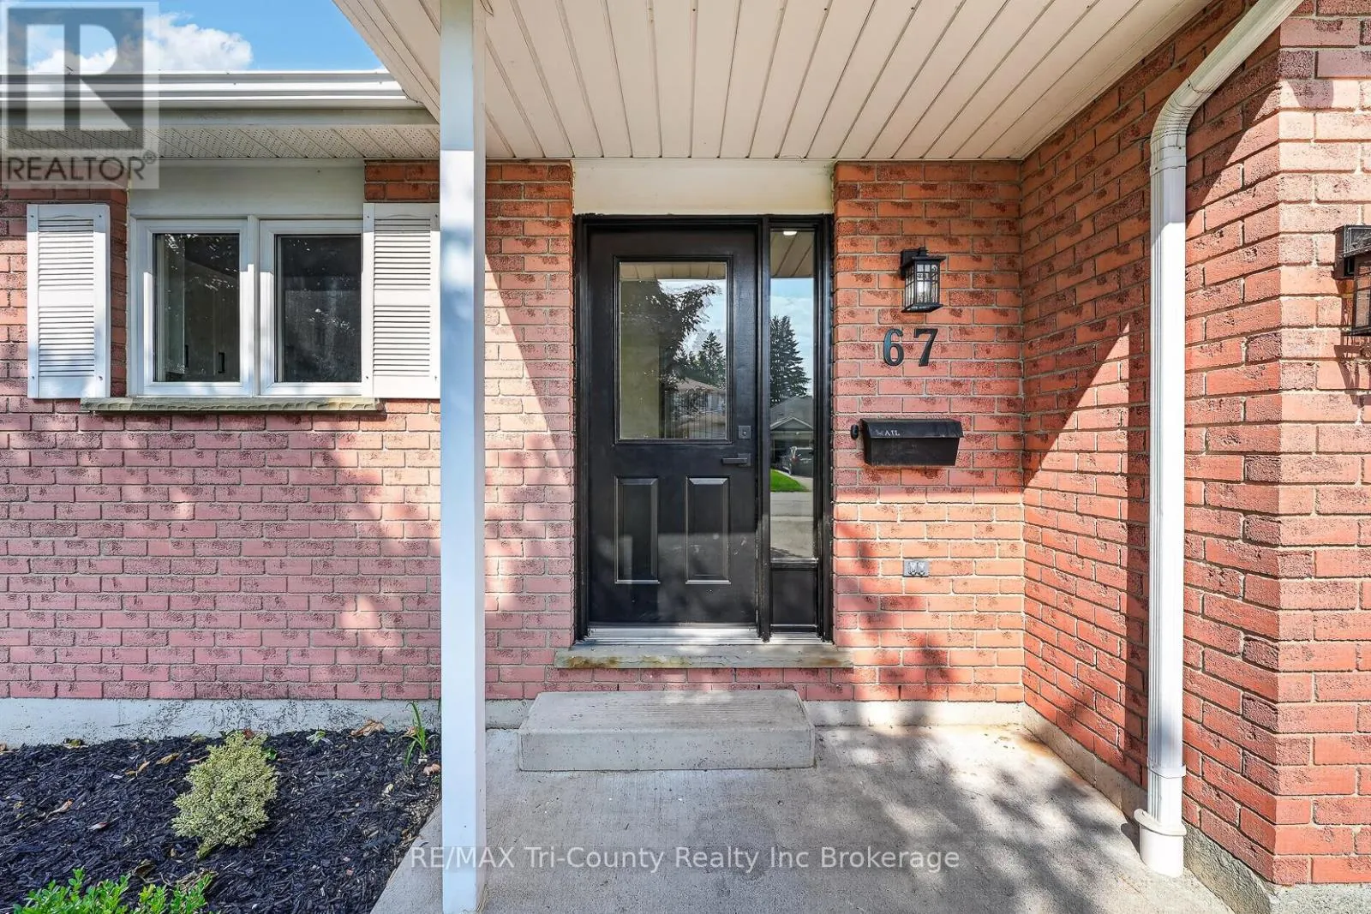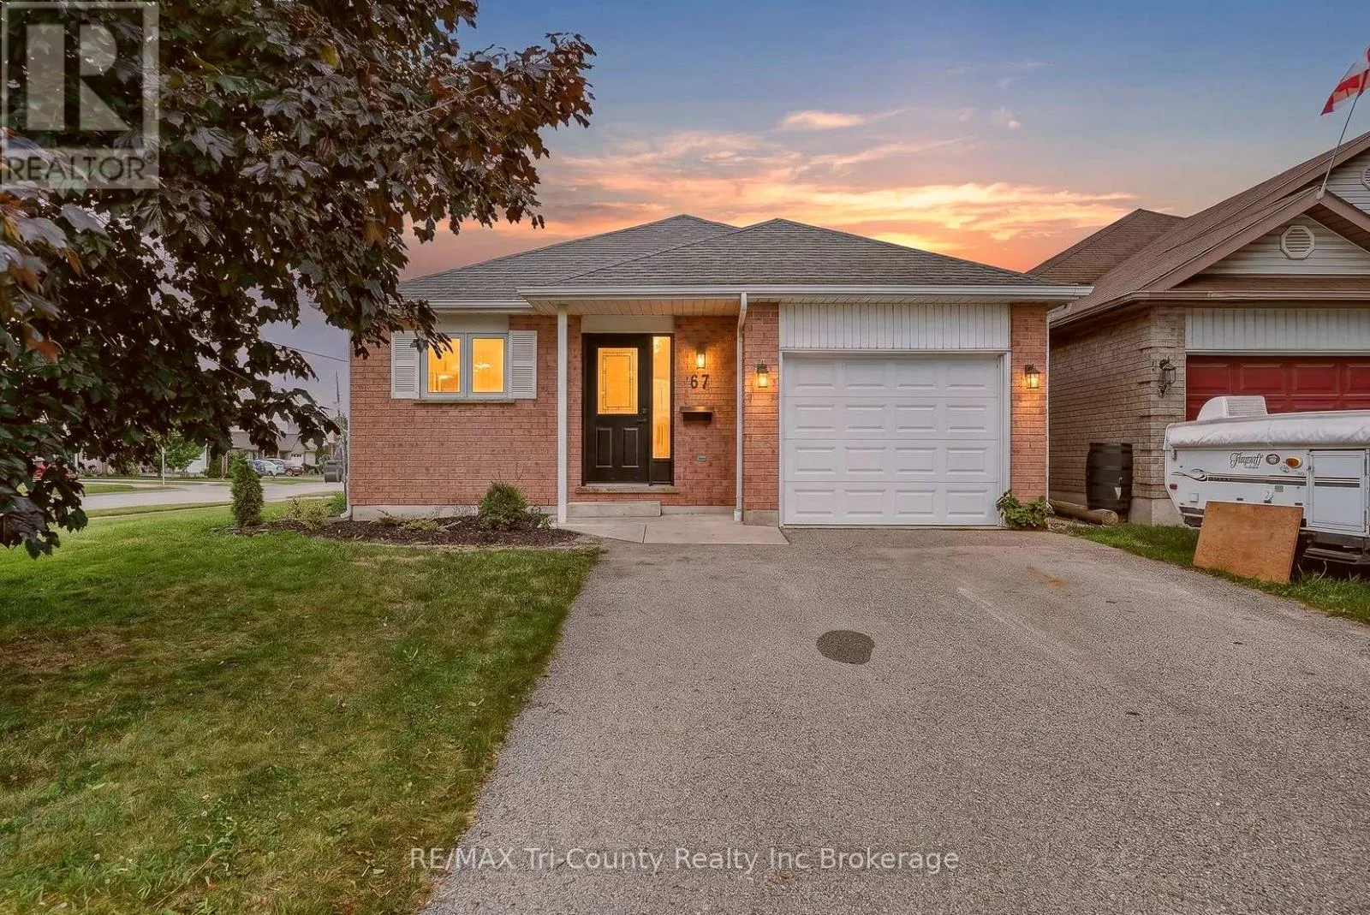
67 Beckett Boulevard, Tillsonburg, Ontario N4G 5N3

Listed for:
$525,000
4 beds
2 baths
Listed 10 days ago
House for rent: 67 Beckett Boulevard, Tillsonburg, Ontario N4G 5N3

View all 40 photos

About

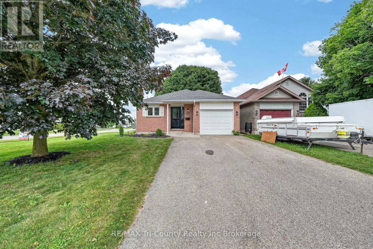
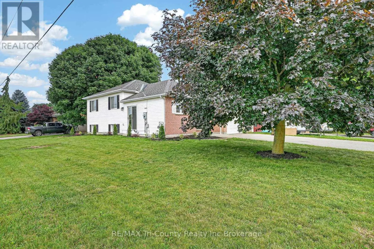
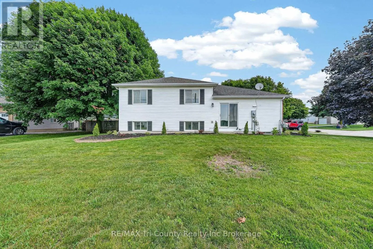
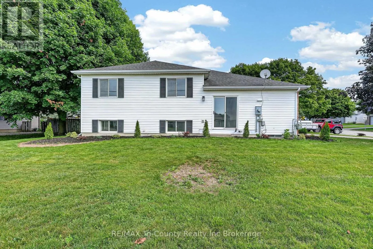
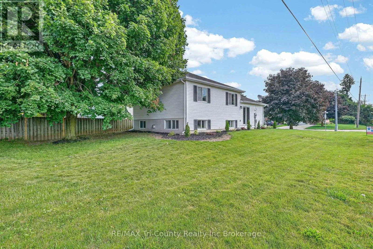
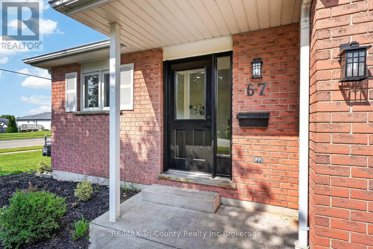
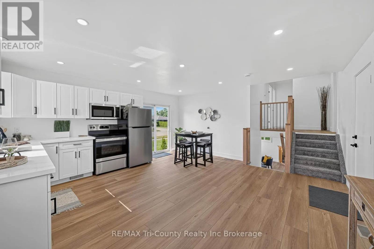
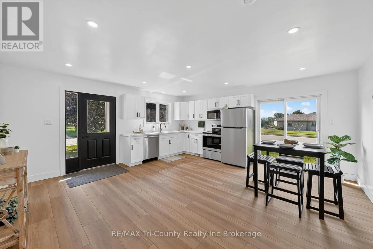
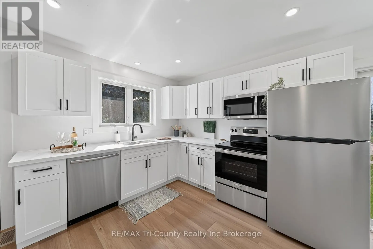
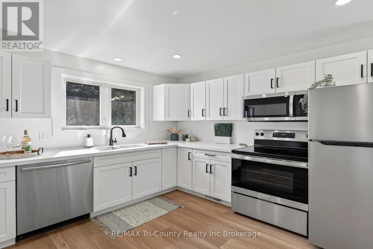
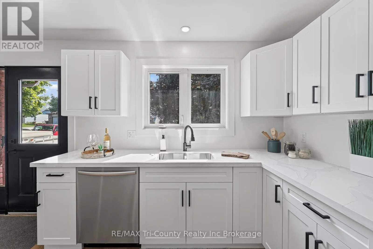
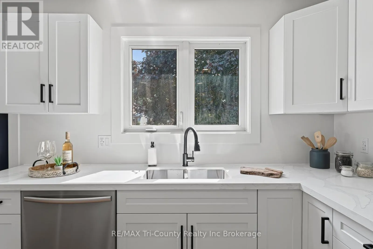
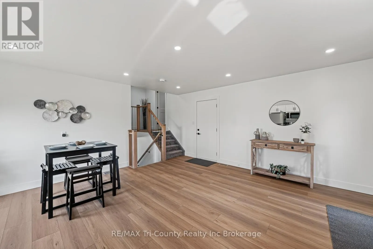
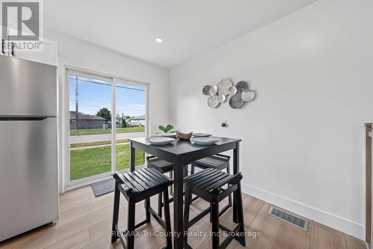
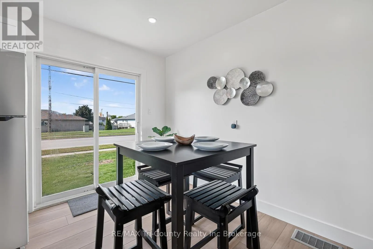
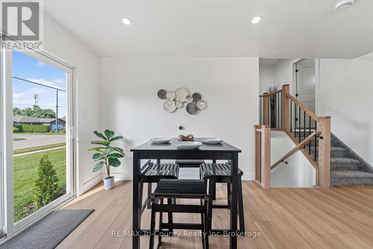
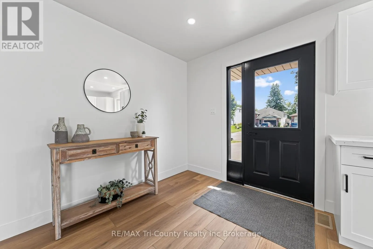
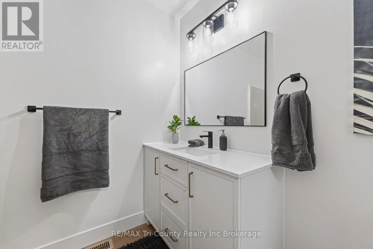
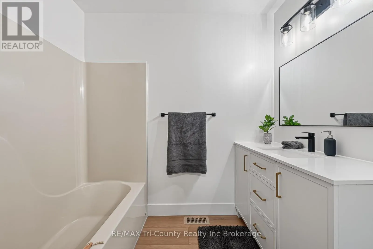
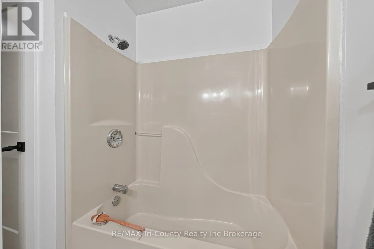
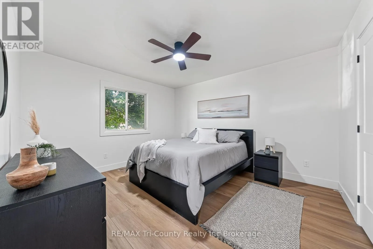
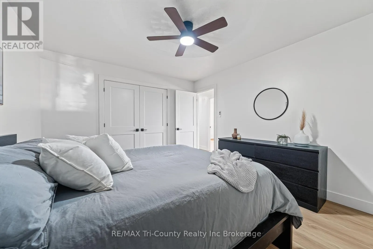
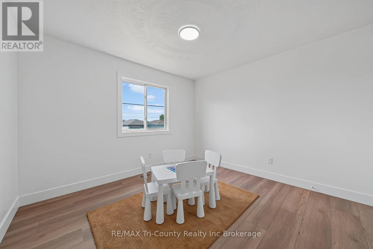
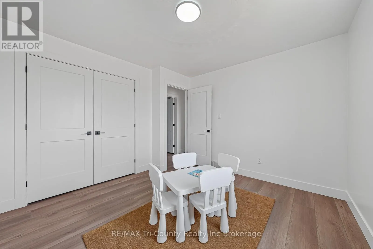
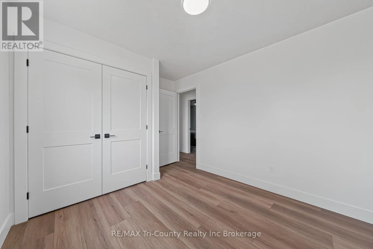
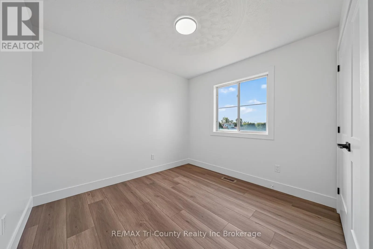
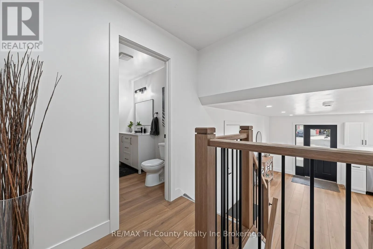
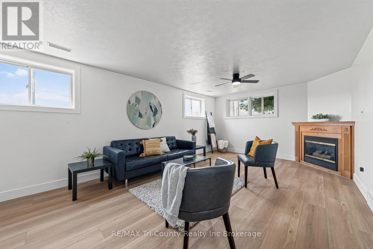
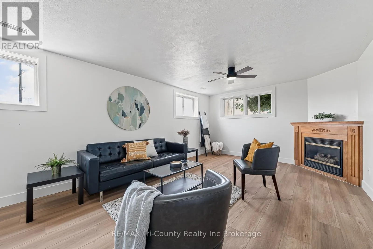
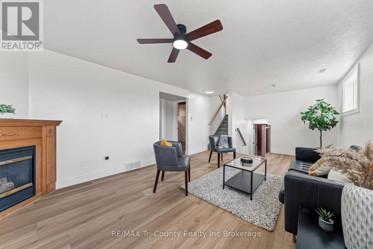
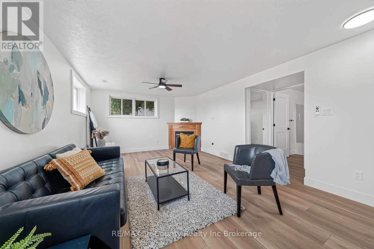
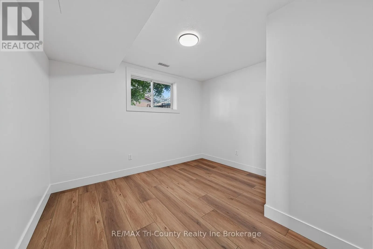
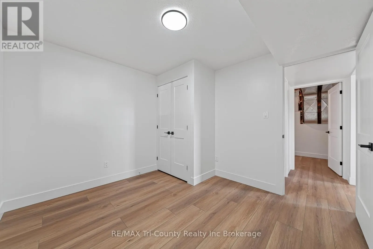
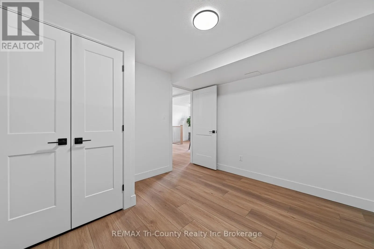
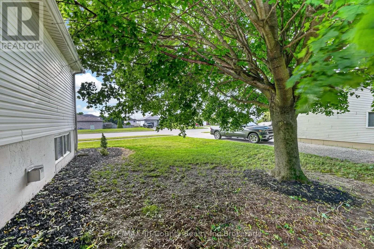
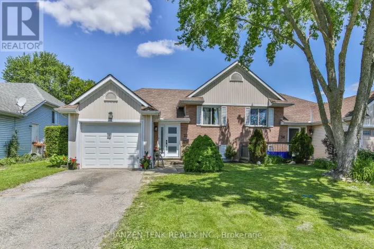
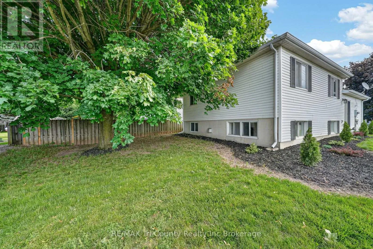
Cross Streets: Beckett / North St E. ** Directions: Property is on corner of North St East and Beckett BLVD. Perfect for first-time homebuyers, this beautifully renovated home offers stylish updates and a functional layout in a fantastic Tillsonburg location. Featuring 4 bedroom, 2 full bathrooms and approximately 1,000 sq. ft. of above-grade living space plus 616 sq. ft. of finished lower-level living space, there's plenty of room for the whole family. Enjoy a bright, fresh kitchen, new flooring throughout, and freshly painted interiors that create a modern, move-in-ready feel. With 4 bedrooms and 2 bathrooms, this home offers flexibility for growing families, guests, or a home office. Outside, you'll find a double-wide driveway, a quaint backyard, and a convenient location close to schools, parks, shopping, restaurants, and all the amenities Tillsonburg has to offer. This is a wonderful opportunity for first-time homebuyers or anyone looking for a turnkey home in a desirable neighbourhood. Don't miss your chance to make it yours! (id:27476)

Property Highlights

MLS® Number
X13528058
Type
Single Family
Community Name
Tillsonburg
Ownership Type
Freehold
Land Size
50.9 x 105.8 FT
Parking Space Total
5

Building

Building Type
House
Square Footage
700 - 1100 sqft
Bathrooms Total
2
Bedrooms Above Ground
3
Bedrooms Total
4
Amenities
Fireplace(s) Place of Worship, Schools, Park, Hospital
Exterior Finish
Brick
Fireplace Present
Yes
Basement Type
N/A (Partially finished)
Basement Features
Building Heating Type
Forced air
Heating Fuel
Natural gas
Building Cooling Type
Central air conditioning

Utilities

Water
Municipal water
Utility Sewer
Septic System

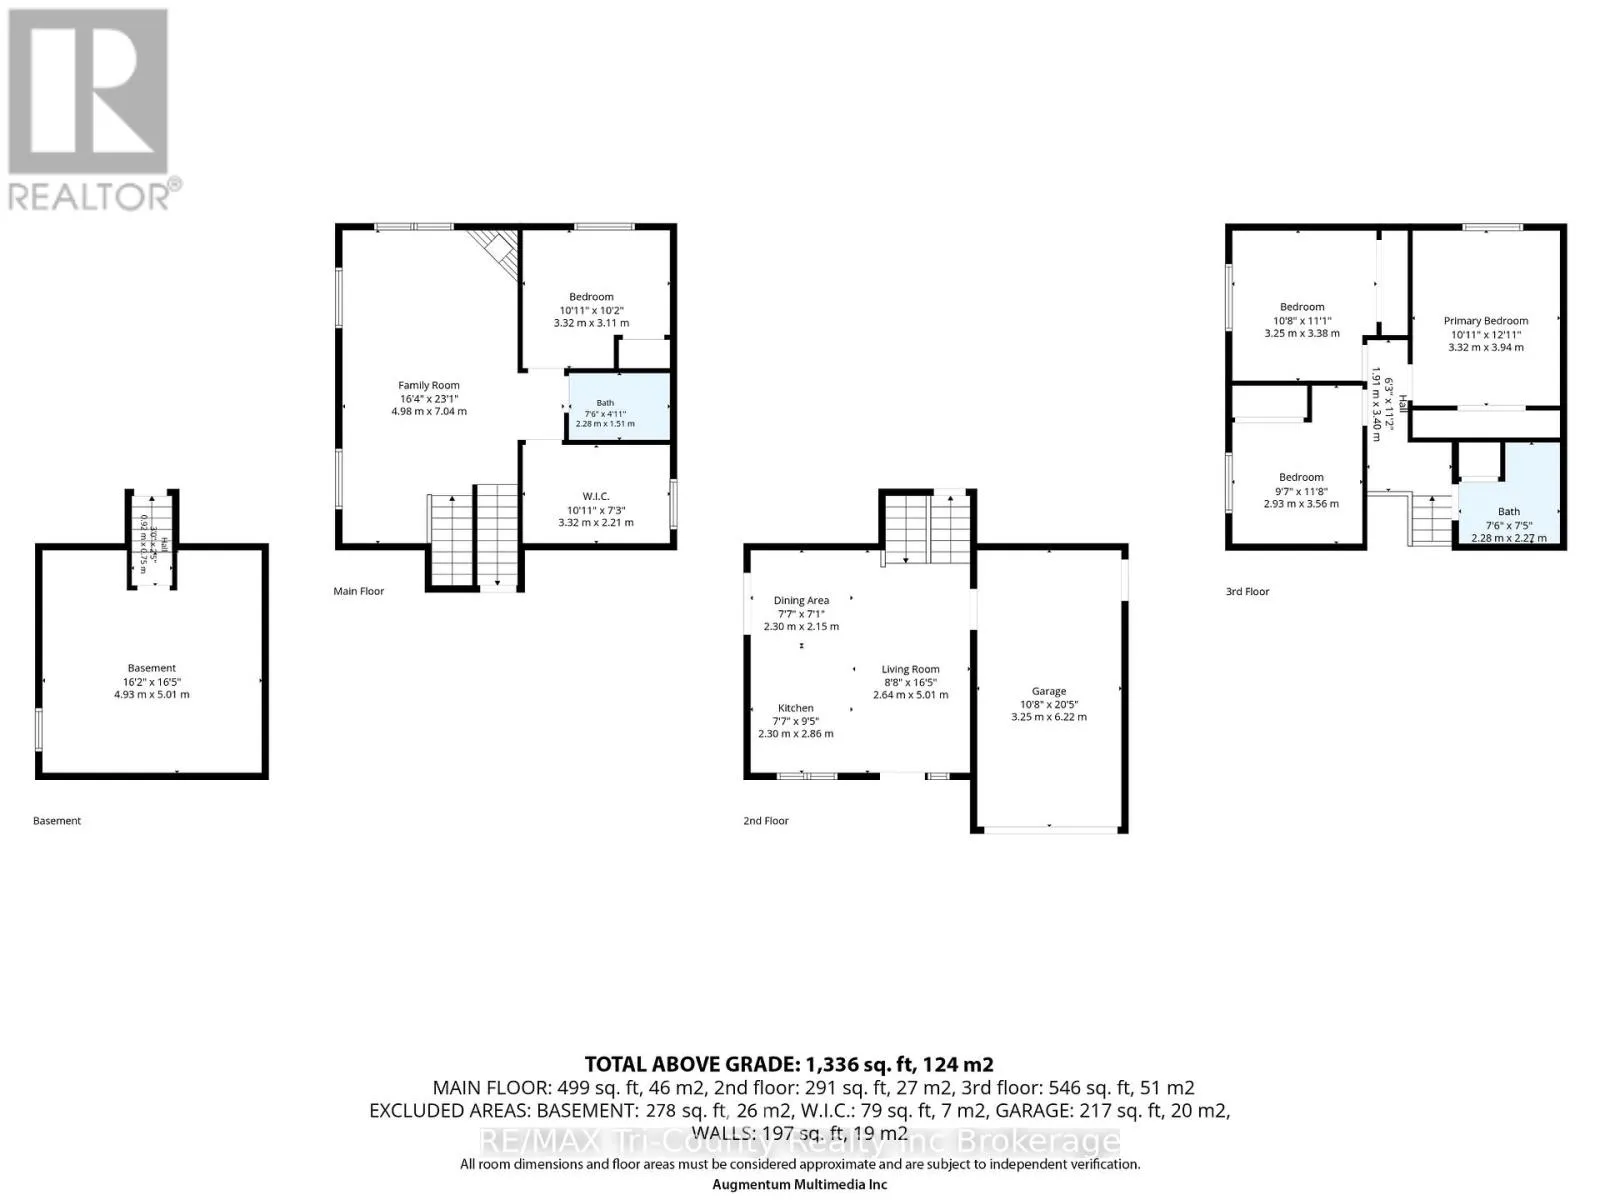
Room Layout

Primary Bedroom
Second level
4 m x 3.6 m
Bedroom 2
Second level
3.4 m x 3.3 m
Bedroom 3
Second level
3.7 m x 3 m
Bathroom
Second level
2.4 m x 2.4 m
Laundry room
Lower level
3.3 m x 2 m
Utility room
Lower level
5 m x 4.8 m
Recreational, Games room
Lower level
7 m x 3.8 m
Bedroom 4
Lower level
3.4 m x 3 m
Bathroom
Lower level
2.2 m x 1.5 m
Kitchen
Main level
2.8 m x 3.2 m
Dining room
Main level
2.1 m x 3.2 m
Foyer
Main level
2.7 m x 2.2 m

Location

Learn more about this property
Listing provided by:
RE/MAX Tri-County Realty Inc Brokerage
MLS® number:
X13528058
Agent:
John Klassen
*Indicates required field
Name is required
Email is required
Please enter a valid phone number (e.g., 416-111-1111).