21 Morning Glory Drive, Tillsonburg, Ontario N4G 5S9

Listed for:
$779,000
5 beds
5 baths
Listed 37 days ago
House for rent: 21 Morning Glory Drive, Tillsonburg, Ontario N4G 5S9

View all 42 photos

About

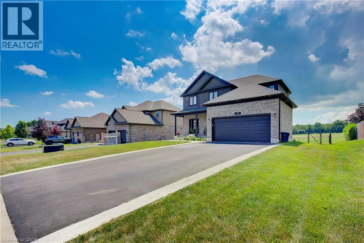
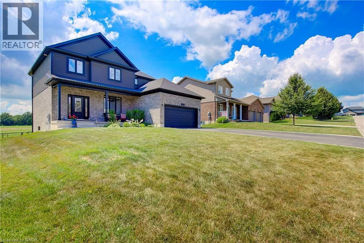
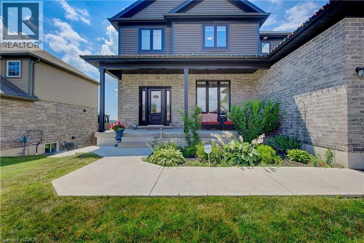
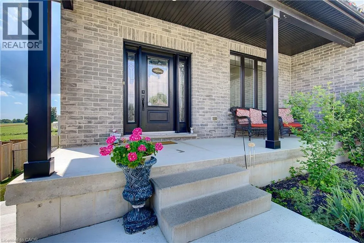
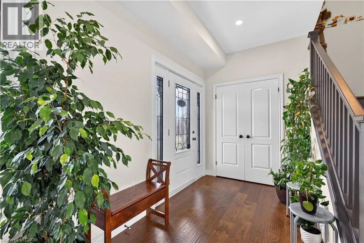
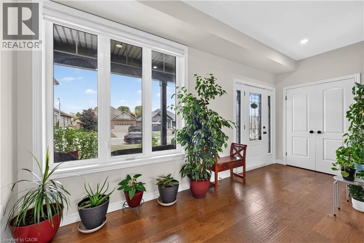
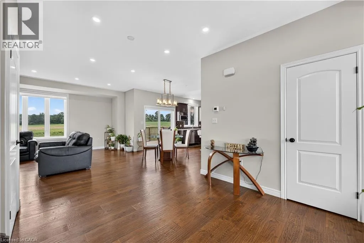
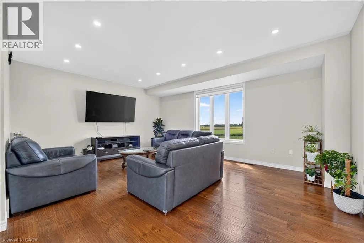
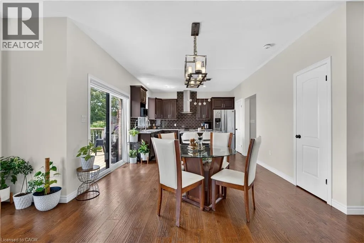
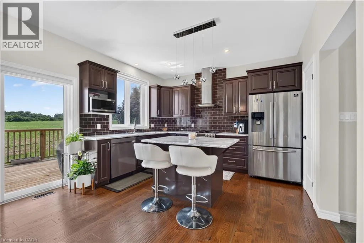
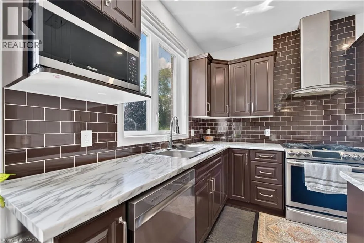
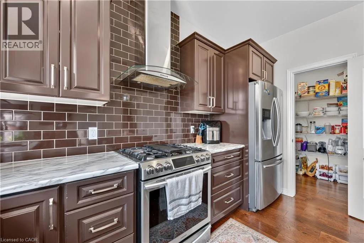
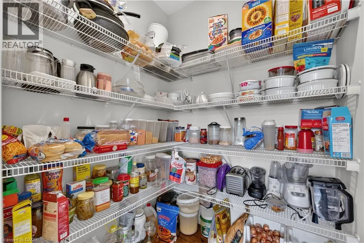
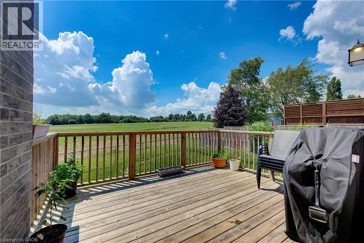
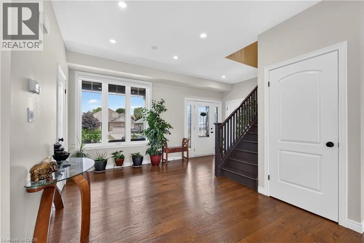
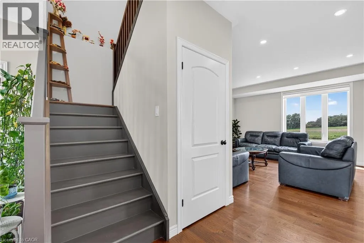
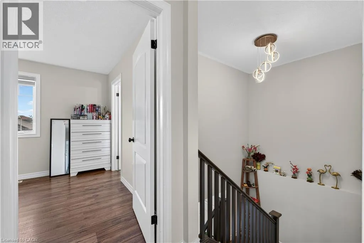
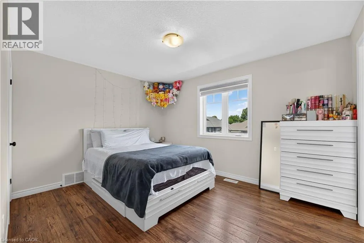
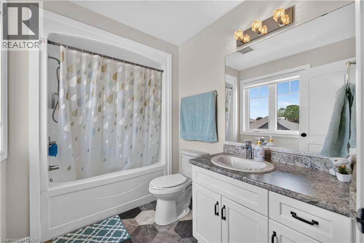
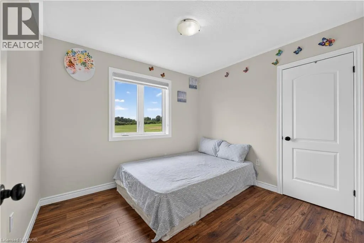
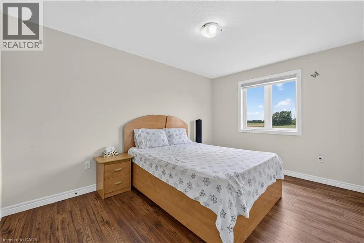
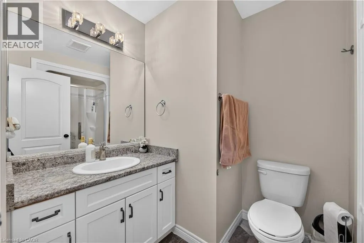
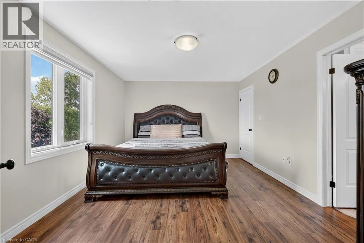
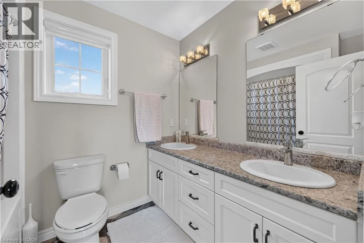
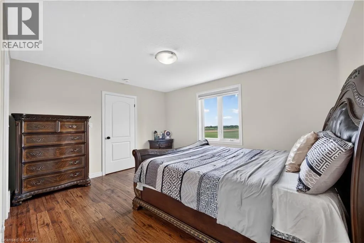
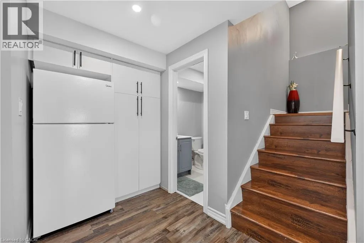
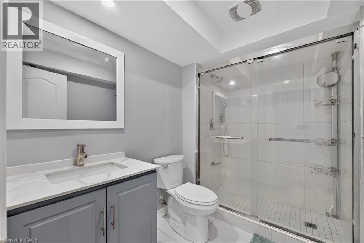
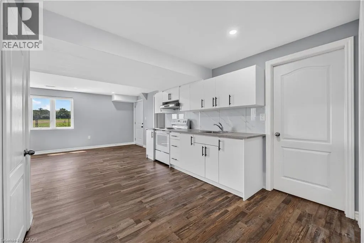
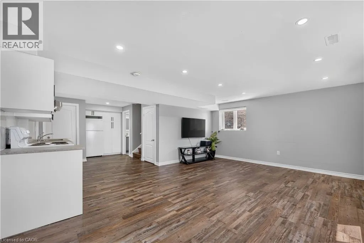
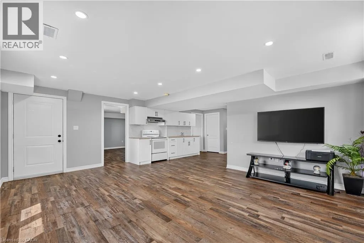
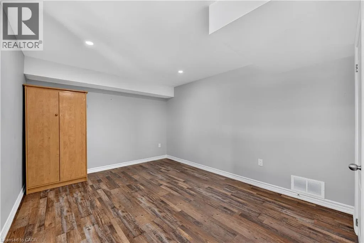
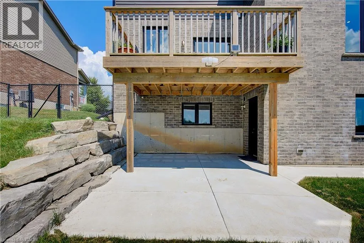
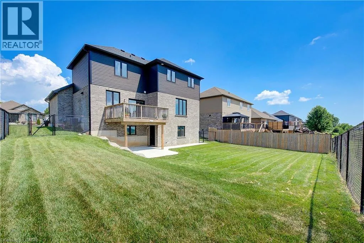
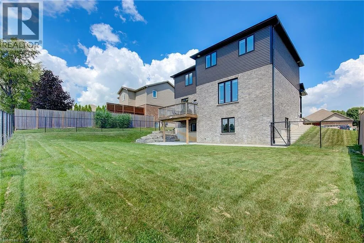
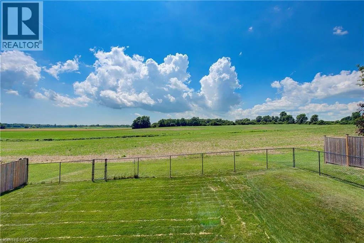
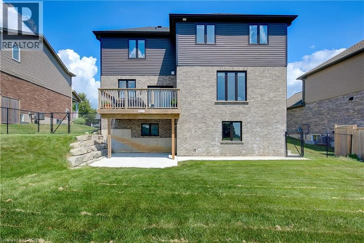
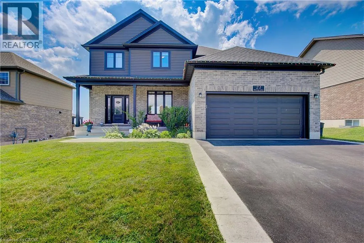
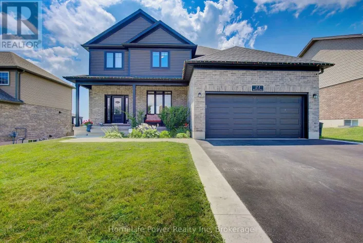
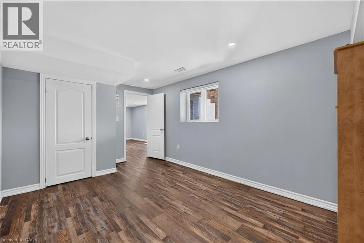
Trillium Dr to Morning Glory Welcome to Elegant Premium 4+1 Bedrooms & 4.5 Baths , Double car Garage ,Carpet Free Detached House with Walk Out Finished Basement ,Sitting on large lot. The open concept main floor includes 9' ceilings, luxury vinyl flooring, designer kitchen with island with Breakfast Bar , pantry, and large great room and patio door to good size wood deck & Backyard. Upgraded light Fixtures. The second floor features 4 bedrooms and 3 Full washrooms (2 Ensuite washrooms +1 common). The spacious Primary bedroom offers a walk-in closet and 5-piece ensuite. The finished Walk out basement includes a large family room,1 bedroom and 3 pcs bathroom. Close to all Amenities. Sure to Impress Your Clients !! (id:27476)

Property Highlights

MLS® Number
40841230
Type
Single Family
Ownership Type
Freehold
Land Size
under 1/2 acre
Parking Space Total
6

Building

Building Type
House
Storeys
2.00
Square Footage
2680 sqft
Bathrooms Total
5
Bedrooms Above Ground
4
Bedrooms Total
5
Amenities
Hospital, Park, Schools, Shopping
Exterior Finish
Brick, Vinyl siding
Fireplace Present
No
Basement Type
Full (Finished)
Basement Features
Building Heating Type
Forced air
Heating Fuel
Building Cooling Type
Central air conditioning

Utilities

Water
Municipal water
Utility Sewer
Municipal sewage system

Room Layout

5pc Bathroom
Second level
Measurements not available
4pc Bathroom
Second level
Measurements not available
3pc Bathroom
Second level
Measurements not available
Bedroom
Second level
9'5'' x 10'0''
Bedroom
Second level
10'4'' x 13'0''
Bedroom
Second level
9'10'' x 13'5''
Primary Bedroom
Second level
11'9'' x 14'1''
3pc Bathroom
Basement
Measurements not available
Bedroom
Basement
10'6'' x 16'1''
Recreation room
Basement
28'9'' x 19'2''
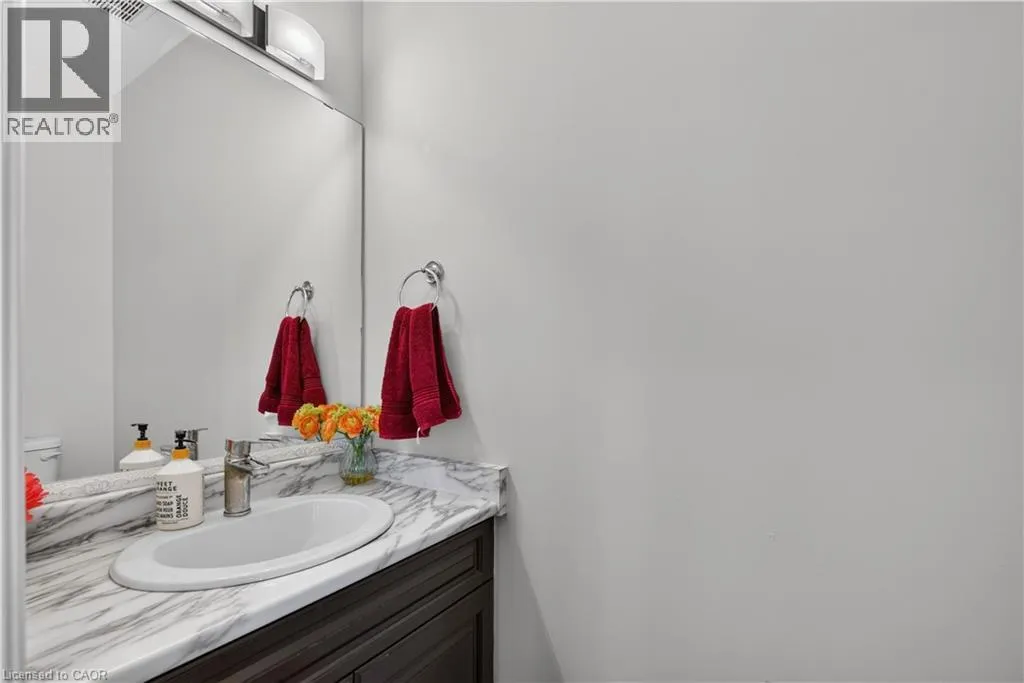
2pc Bathroom
Main level
Measurements not available
Dining room
Main level
12'6'' x 8'0''
Kitchen
Main level
12'5'' x 8'11''
Great room
Main level
19'6'' x 22'6''

Location

Learn more about this property
Listing provided by:
HomeLife Power Realty Inc.
MLS® number:
40841230
Agent:
Amrit Sidhu
*Indicates required field
Name is required
Email is required
Please enter a valid phone number (e.g., 416-111-1111).