95 Allen Street, Tillsonburg, Ontario N4G 4V8

Listed for:
$699,800
3 beds
3 baths
Listed 4 days ago
House for rent: 95 Allen Street, Tillsonburg, Ontario N4G 4V8

View all 50 photos

About

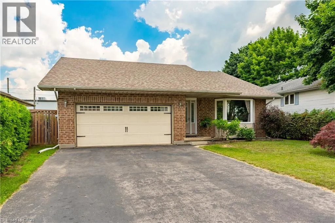
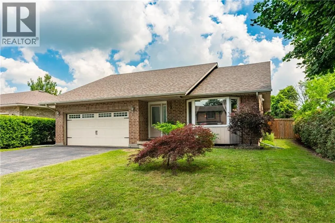
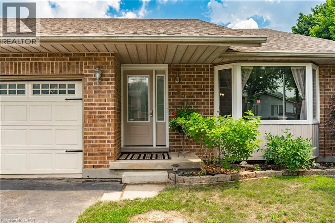
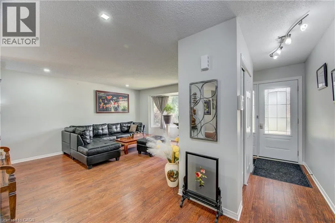
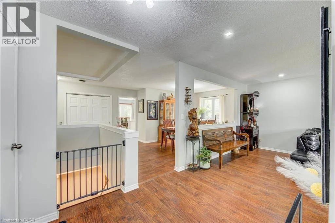
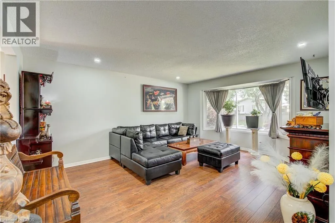
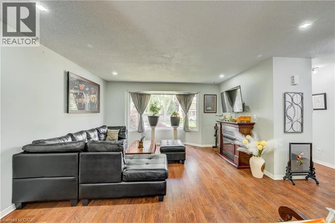
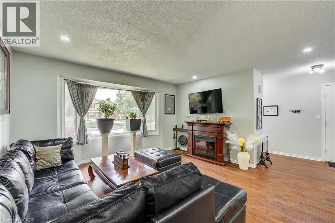
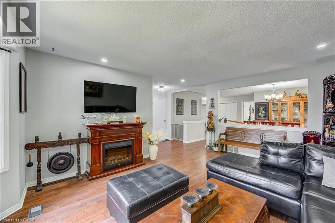
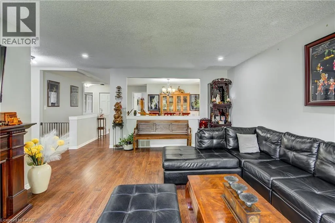
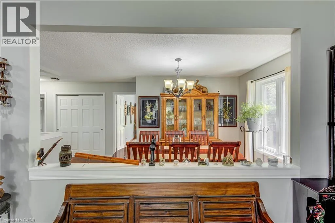
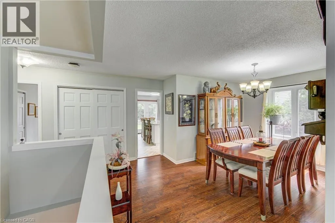
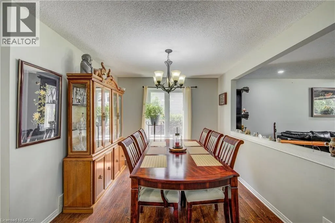
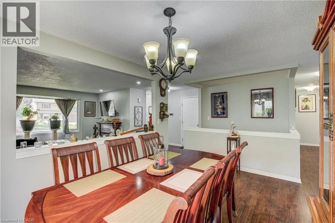
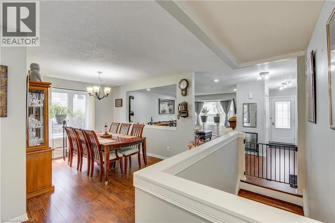
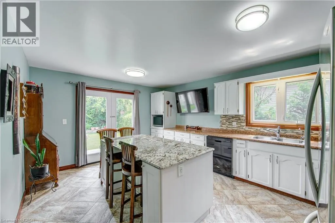
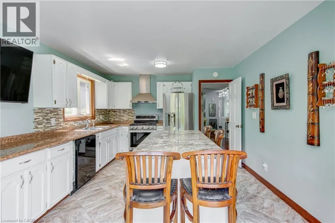
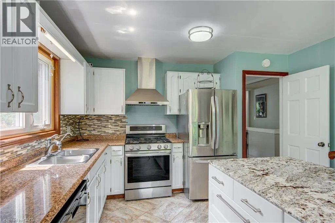
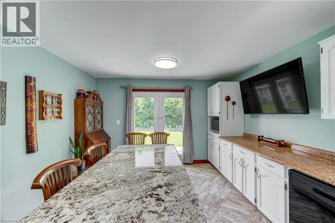
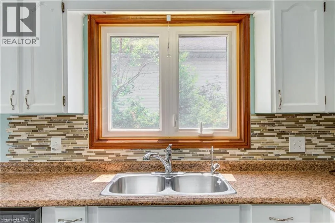
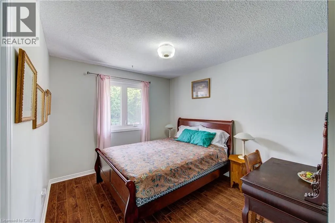
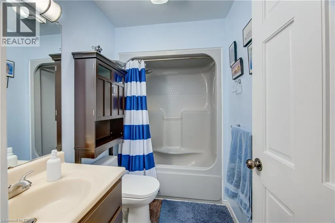
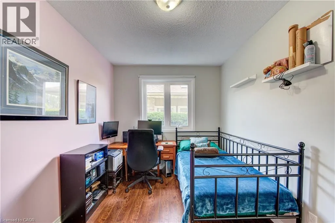
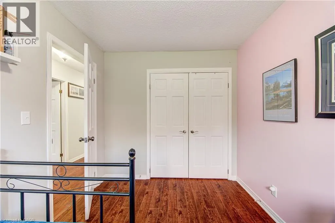
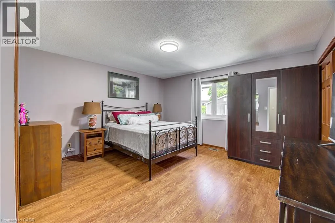
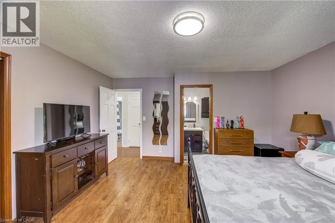
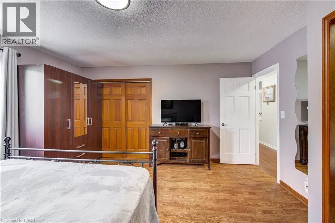
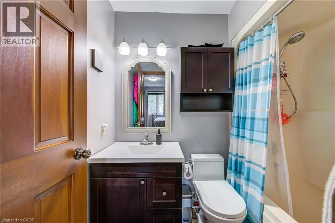
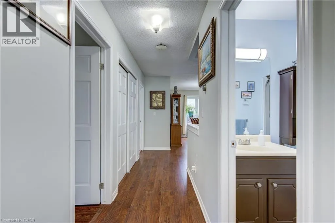
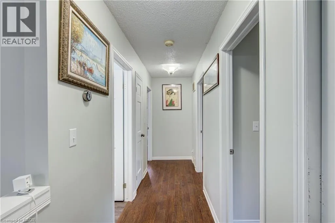
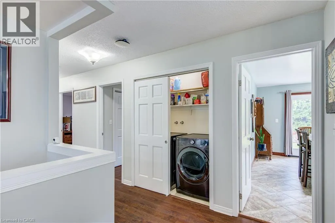
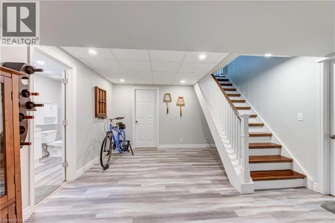
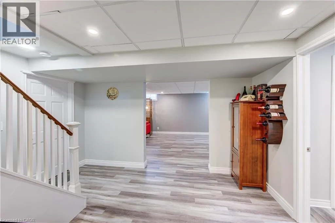
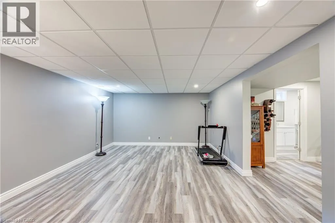
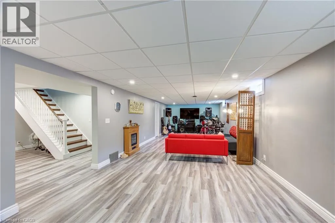
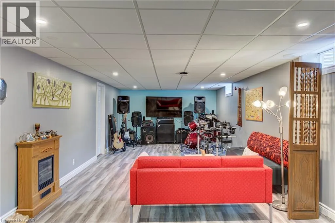
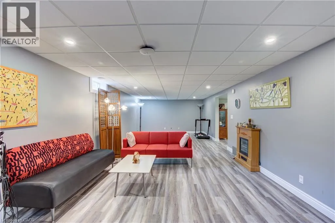
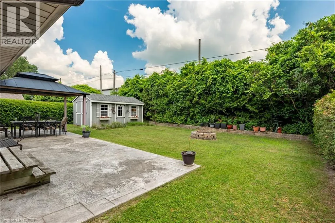
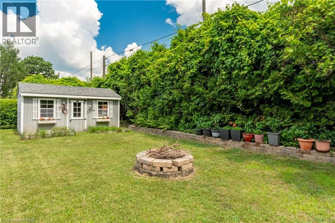
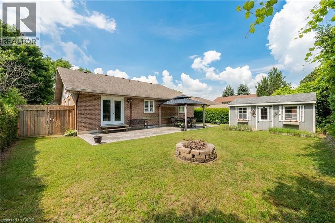
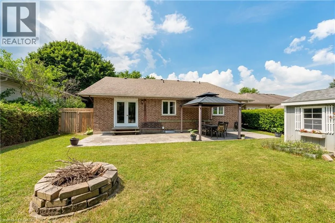
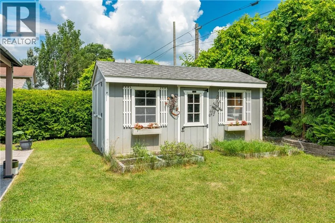
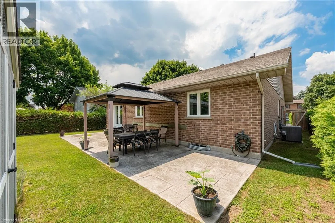
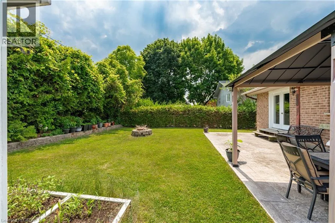
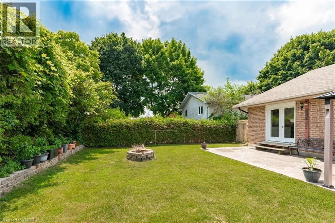
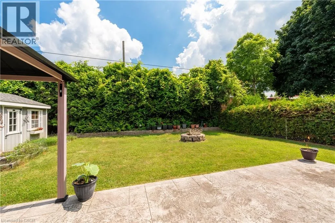
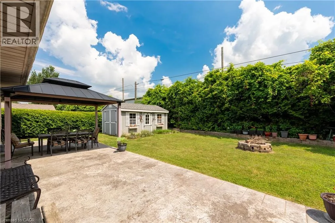
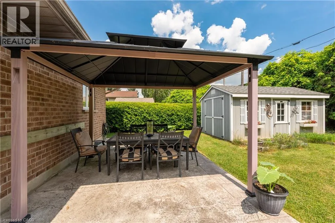
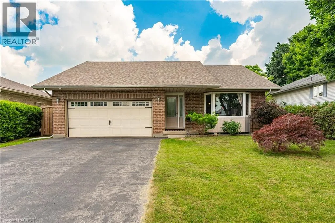
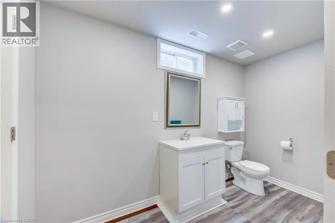
BROADWAY STREET TO CHRISTIE STREET, NORTH ONTO ALLEN STREET #95 This beautiful, well maintained all brick bungalow is located in the very popular Broadway Acres area and is within walking distance to parks, shopping, minutes to downtown, schools etc.. The main floor features a very practical layout with a bright, cheerful open concept living and dining area. The bay window has 2 opening crank-out windows for fresh air lovers The kitchen features stainless appliances, modern white cabinetry, granite countertops, LED lighting, a large centre island with hydro, premium vinyl tiled flooring, and French patio doors out to the large nicely landscaped back yard featuring a huge stamped concrete patio with a steel gazebo and a storage shed with hydro. The spacious principal bedroom has a full 4 piece ensuite and there are 2 further bedrooms (one currently used as an office), an additional 4 piece bath, and a main floor non-stacked wi-fi enabled laundry setup. The stairs to the basement feature solid wood millwork The lower level has a huge family room with LED lighting and quality laminate flooring perfect for entertaining. Additionally, there is a large 2 piece bathroom on this level and lots of storage space! The home is finished with premium materials throughout including all LED lighting, good quality flooring and is in excellent move-in condition. Come and see for yourself!! (id:27476)

Property Highlights

MLS® Number
40842389
Type
Single Family
Ownership Type
Freehold
Land Size
under 1/2 acre
Parking Space Total
6

Building

Building Type
House
Storeys
1.00
Square Footage
1496 sqft
Bathrooms Total
3
Bedrooms Above Ground
3
Bedrooms Total
3
Amenities
Airport, Golf Nearby, Hospital, Park, Place of Worship, Playground, Schools, Shopping
Exterior Finish
Aluminum siding, Brick
Fireplace Present
No
Basement Type
Full (Finished)
Basement Features
Building Heating Type
Forced air
Heating Fuel
Natural gas
Building Cooling Type
Central air conditioning

Utilities

Water
Municipal water
Utility Sewer
Municipal sewage system

Room Layout

Utility room
Basement
19'7'' x 12'7''
Utility room
Basement
5'5'' x 2'5''
Storage
Basement
18'7'' x 15'1''
2pc Bathroom
Basement
10'8'' x 5'4''
Family room
Basement
38'8'' x 13'1''
4pc Bathroom
Main level
7'6'' x 5'0''
4pc Bathroom
Main level
8'2'' x 5'1''
Bedroom
Main level
14'5'' x 9'8''
Bedroom
Main level
11'11'' x 8'3''
Primary Bedroom
Main level
14'5'' x 14'2''
Kitchen
Main level
17'2'' x 12'3''
Dining room
Main level
15'3'' x 9'10''
Living room
Main level
19'9'' x 17'8''

Location

Learn more about this property
Listing provided by:
RE/MAX REAL ESTATE CENTRE INC.
MLS® number:
40842389
Agent:
Stan Adams
*Indicates required field
Name is required
Email is required
Please enter a valid phone number (e.g., 416-111-1111).

Street Spotlight - For sale