268 Wilson Avenue, Tillsonburg, Ontario N4G 0H3

Listed for:
$659,000
3 beds
2 baths
Listed 31 days ago
House for rent: 268 Wilson Avenue, Tillsonburg, Ontario N4G 0H3

View all 32 photos

About

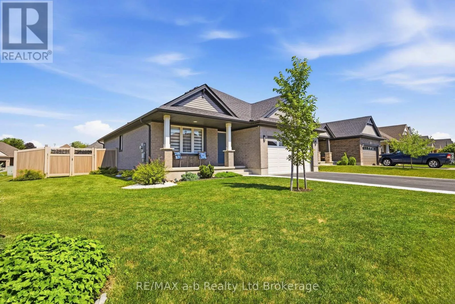
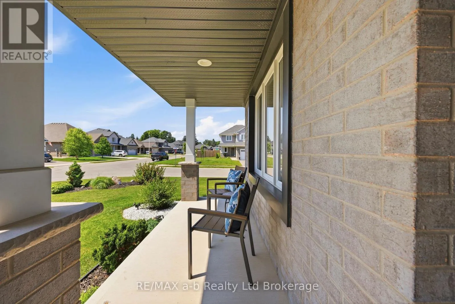
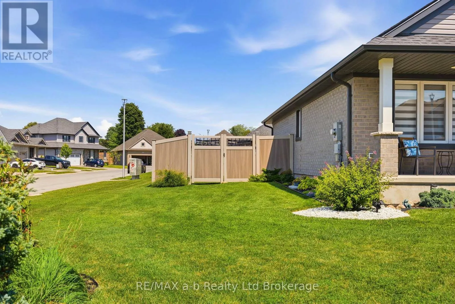
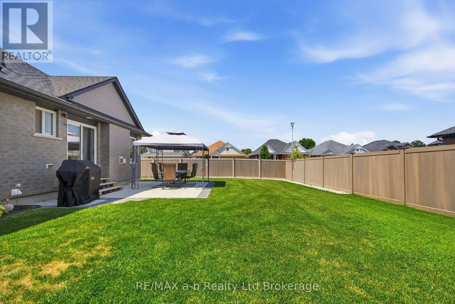
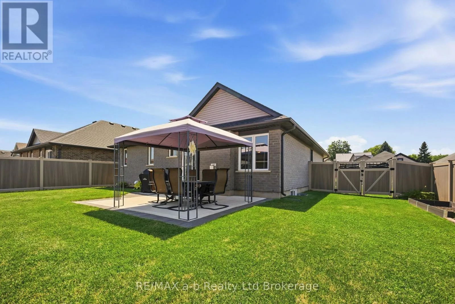
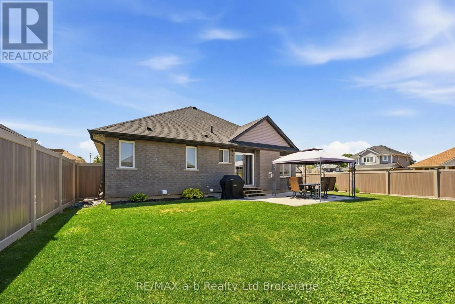

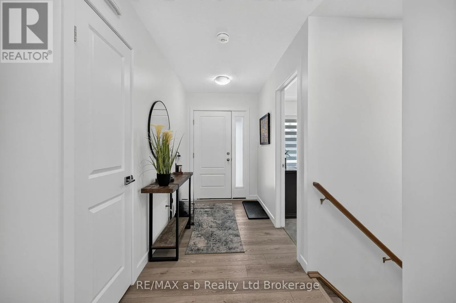
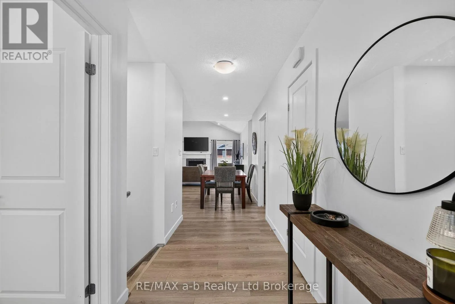
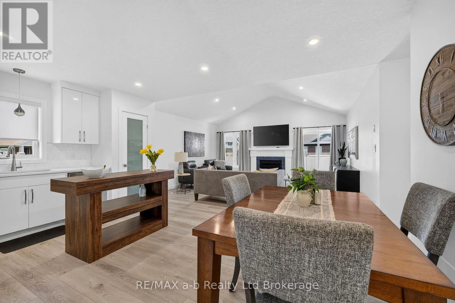
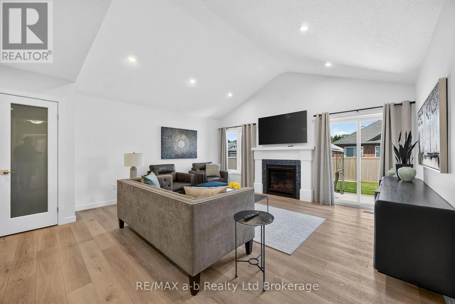
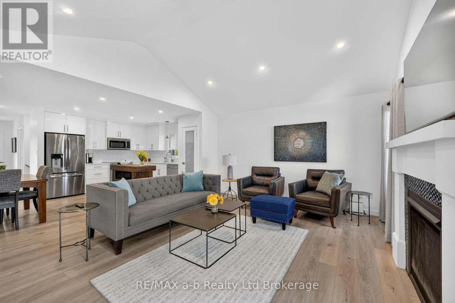
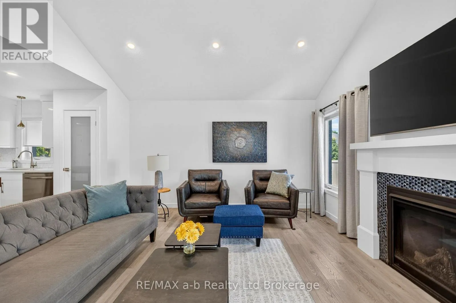
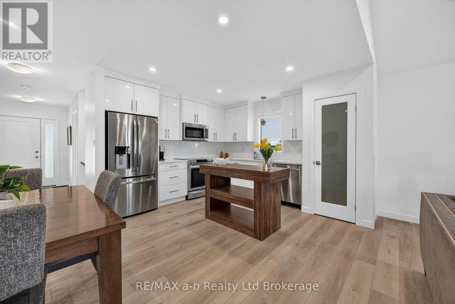
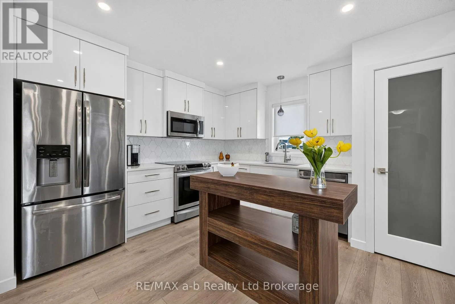
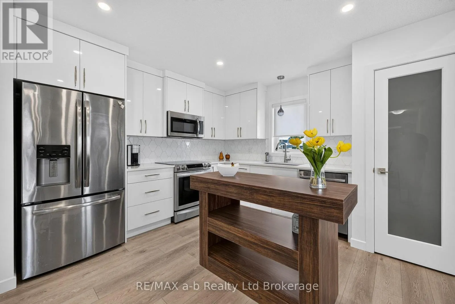
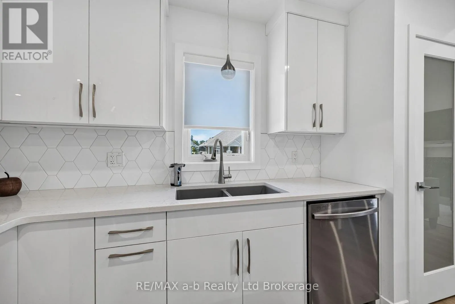
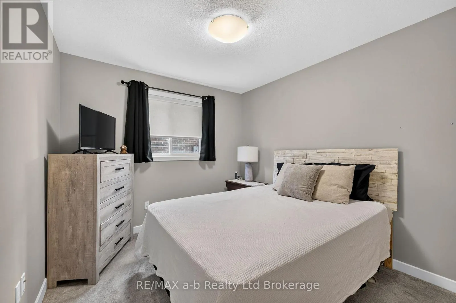
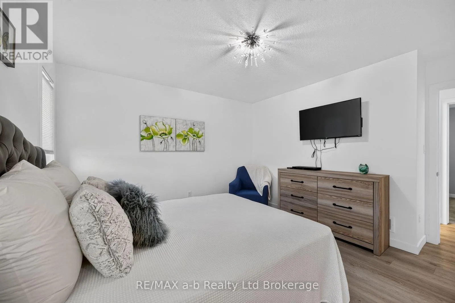
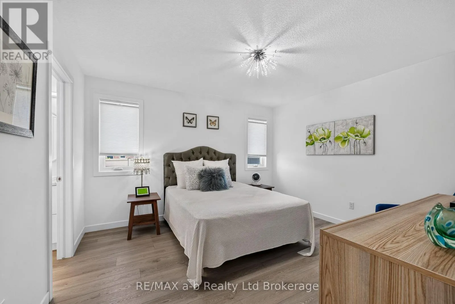
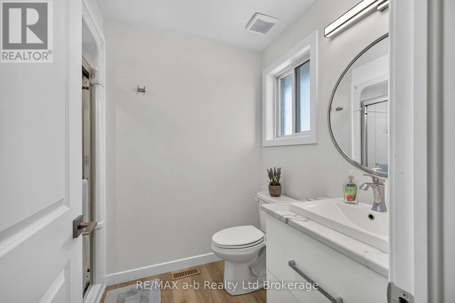
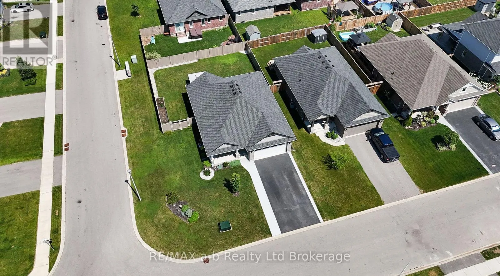
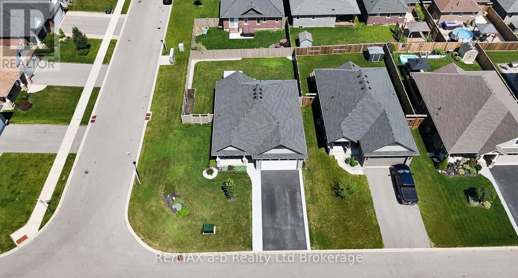
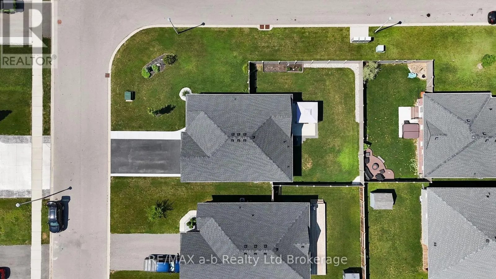
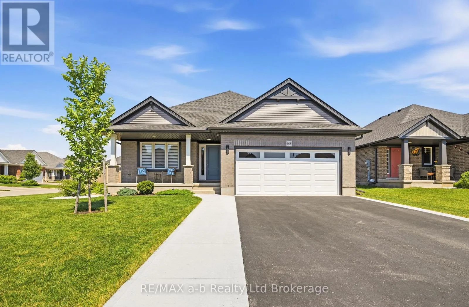
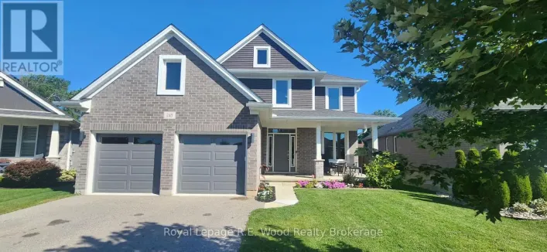
Cross Streets: Concession St W. ** Directions: From Quarter Town Line Road, Head East onto Concession St W, South onto Reid Street, West onto Wilson Avenue. Welcome to this exceptional 3-bedroom, 2-bathroom brick bungalow, ideally situated in the coveted Westfield School District. Set on a generous, fully fenced corner lot just steps away from Veterans Memorial Walkway and Westmount park, this home blends style, comfort, and functionality. The bright open-concept design features luxury vinyl plank flooring, soaring vaulted ceilings, and a gas fireplace that anchors the main living space. Upgrades include quartz countertops, modern flat panel kitchen cabinetry, premium Trex composite fencing. The spacious main floor primary bedroom offers an attached ensuite bathroom and walk- in closet. Whether hosting family and friends or enjoying a quiet evening at home, the seamless indoor-outdoor living spaces are designed to suit every lifestyle. (id:27476)

Property Highlights

MLS® Number
X13570324
Type
Single Family
Community Name
Tillsonburg
Ownership Type
Freehold
Land Size
69 x 105 FT ; Corner lot
Parking Space Total
6

Building

Building Type
House
Storeys
1.00
Square Footage
1100 - 1500 sqft
Bathrooms Total
2
Bedrooms Above Ground
3
Bedrooms Total
3
Amenities
Fireplace(s) Golf Nearby, Hospital, Place of Worship
Exterior Finish
Brick
Fireplace Present
Yes
Basement Type
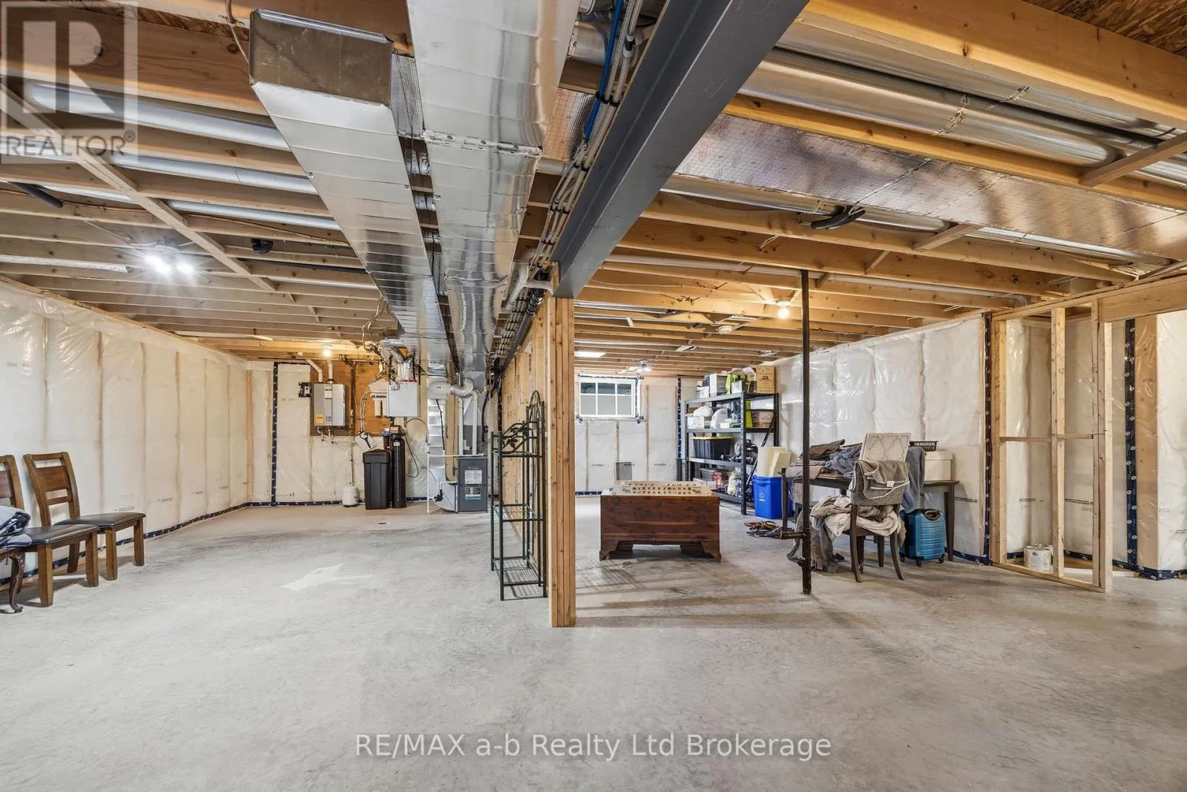
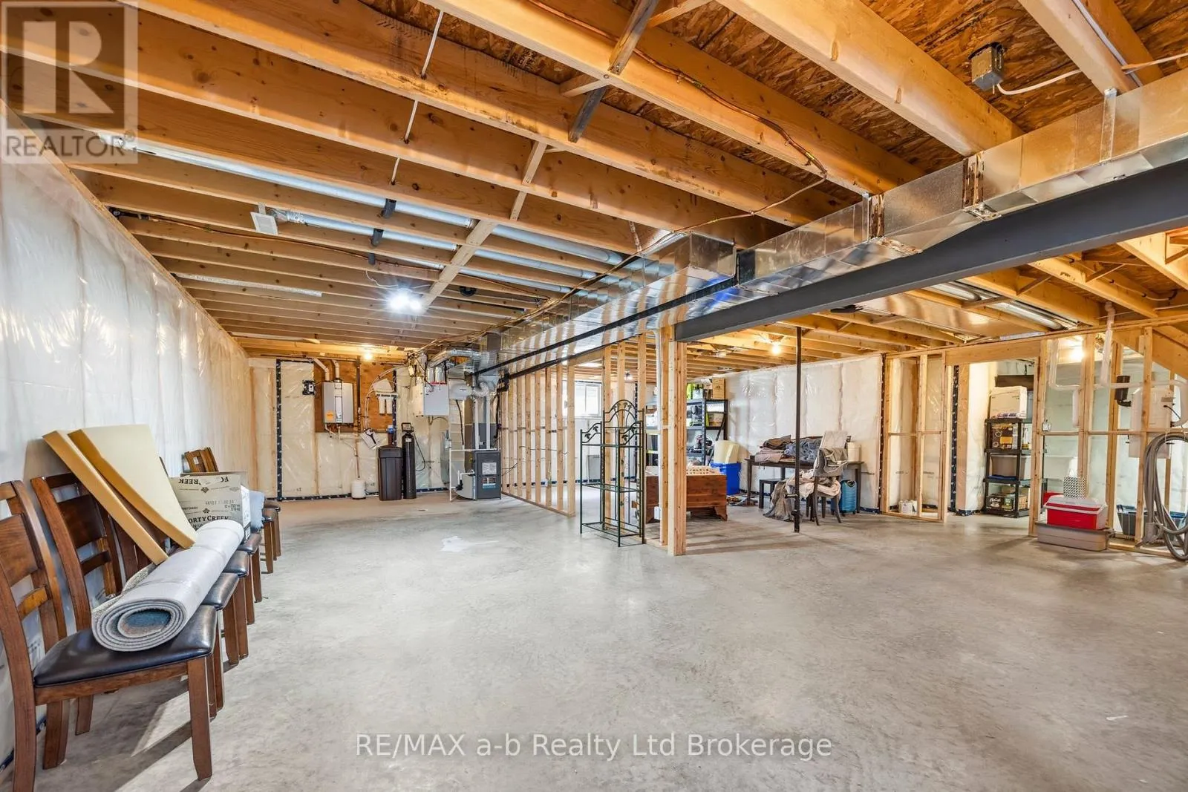
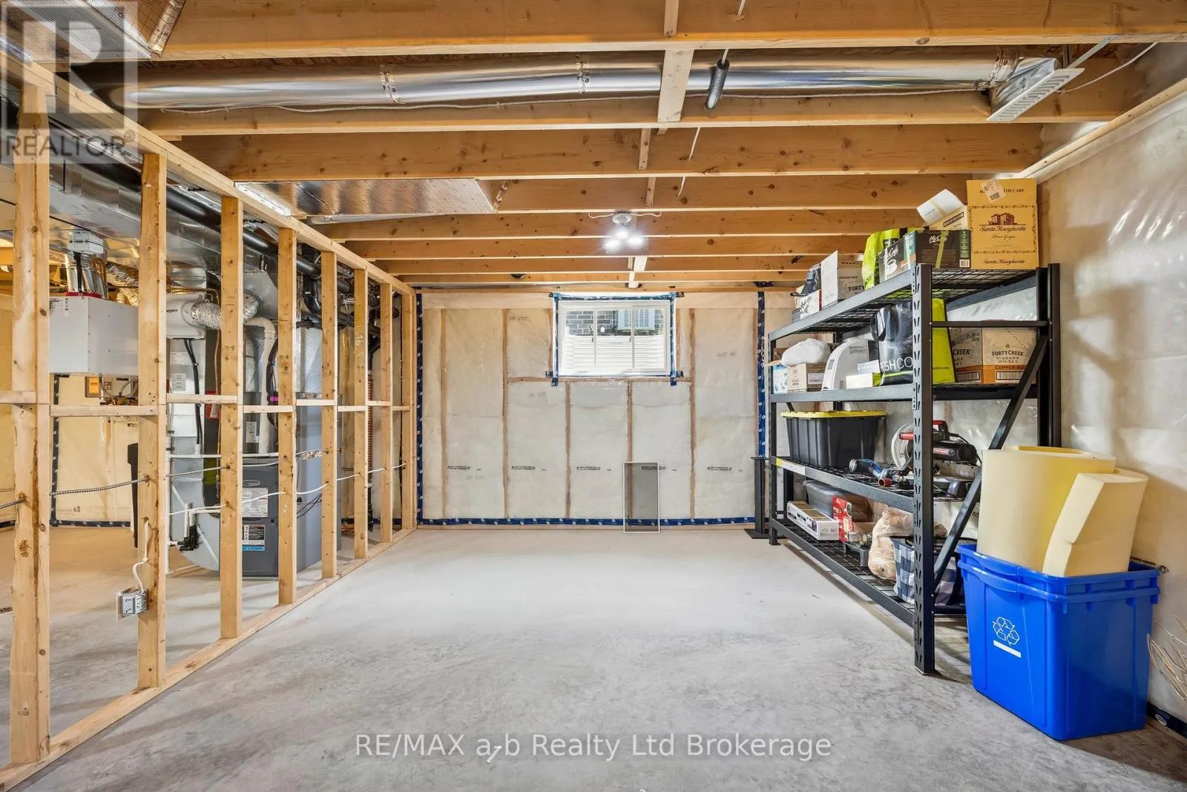
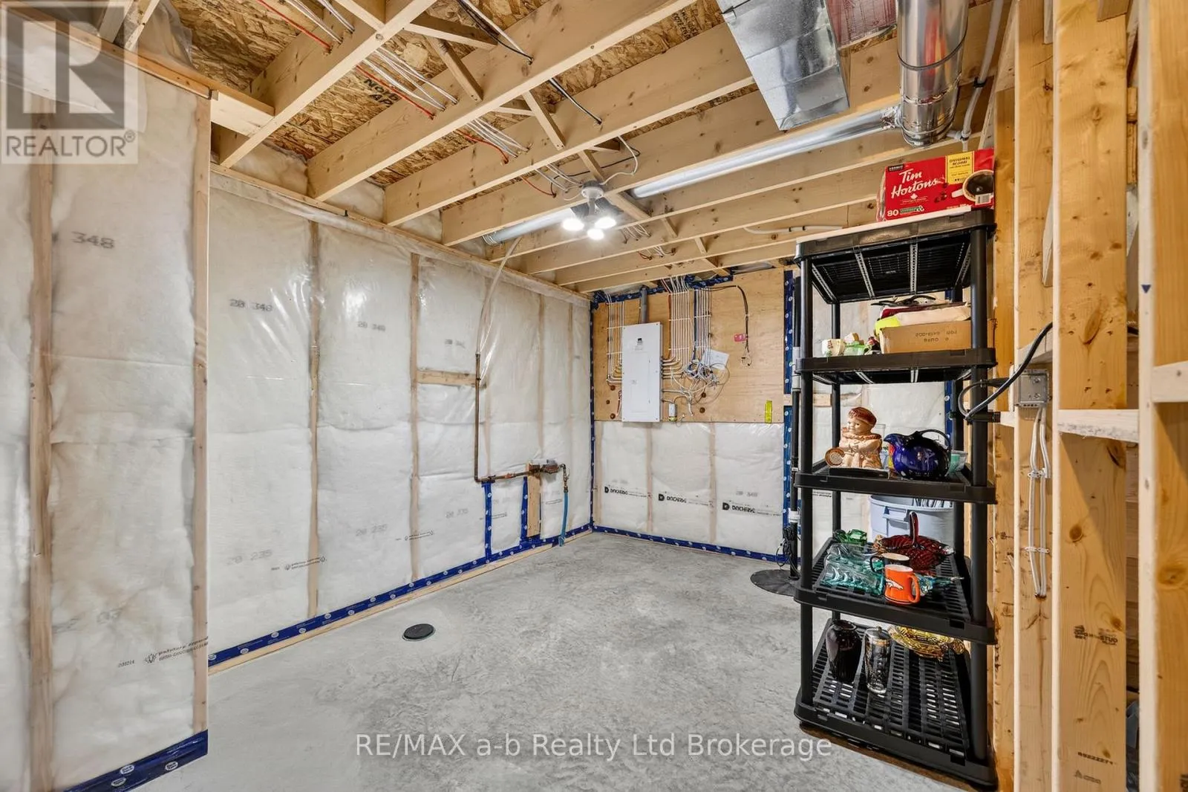
Full (Unfinished)
Basement Features
Building Heating Type
Forced air
Heating Fuel
Natural gas
Building Cooling Type
Central air conditioning

Utilities

Water
Municipal water
Utility Sewer
Sanitary sewer

Room Layout

Foyer
Main level
4.32 m x 1.62 m
Dining room
Main level
3.9 m x 1.82 m
Kitchen
Main level
3.9 m x 3.56 m
Living room
Main level
5.15 m x 4.23 m
Primary Bedroom
Main level
3.9 m x 3.62 m
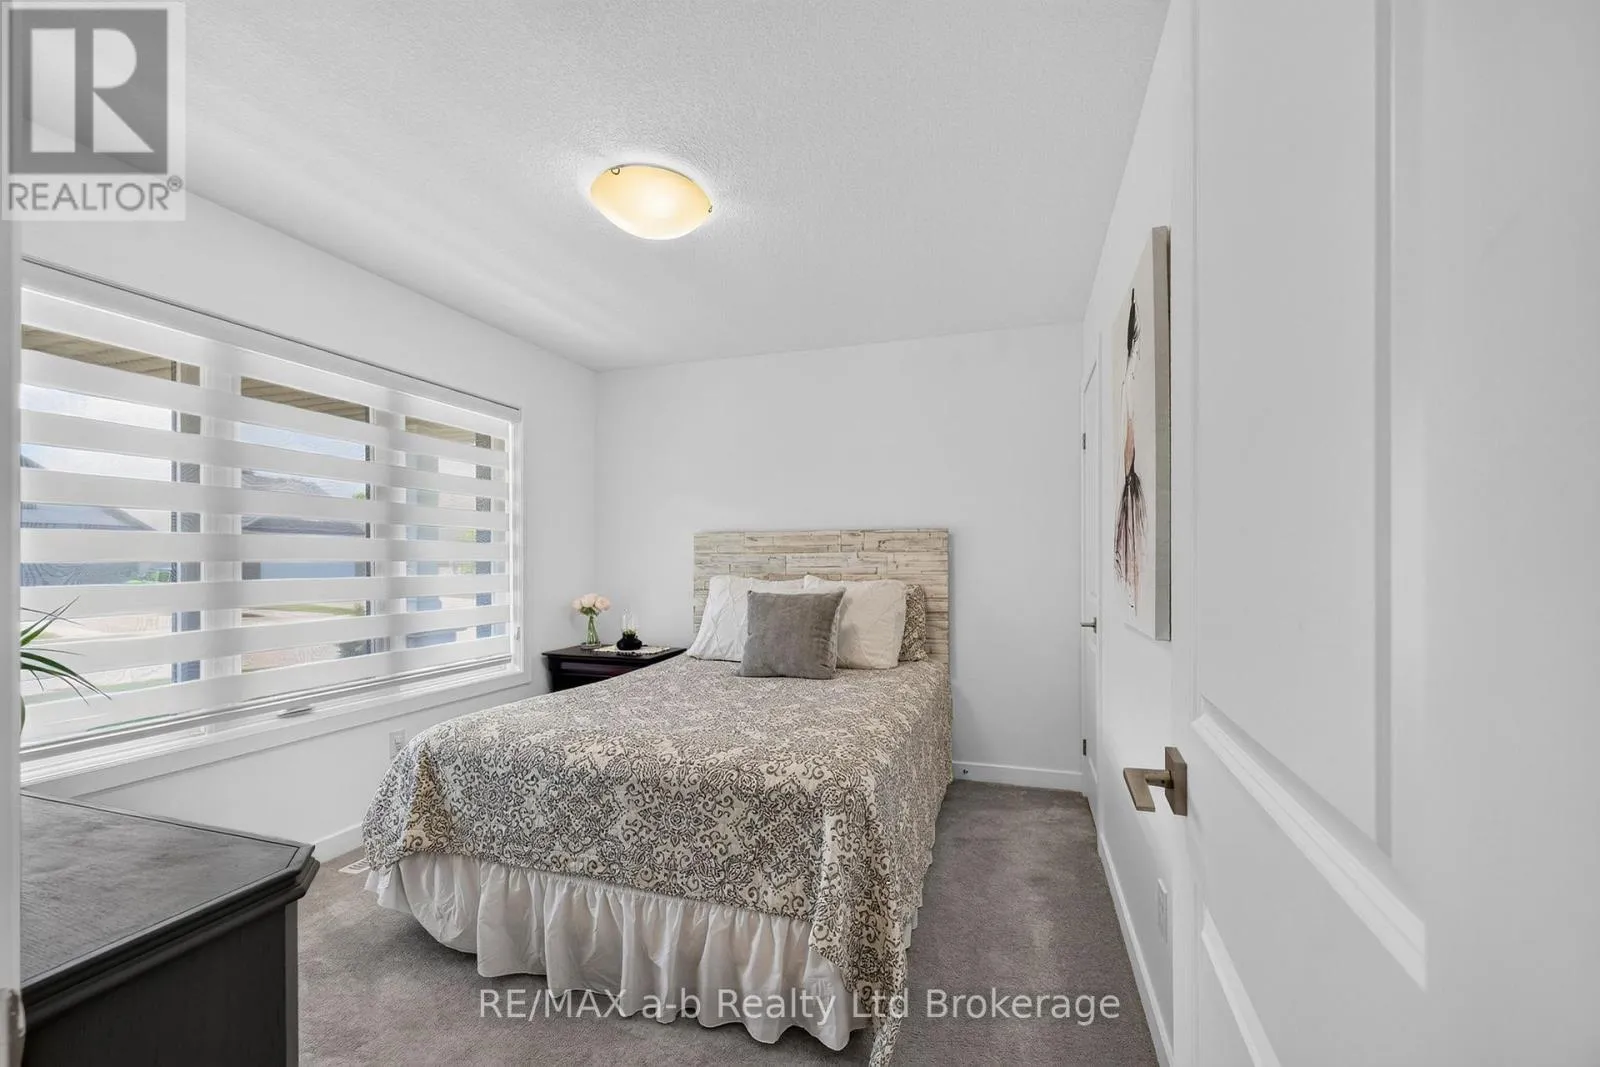
Bedroom 2
Main level
3.38 m x 3.01 m
Bedroom 3
Main level
3.9 m x 2.89 m
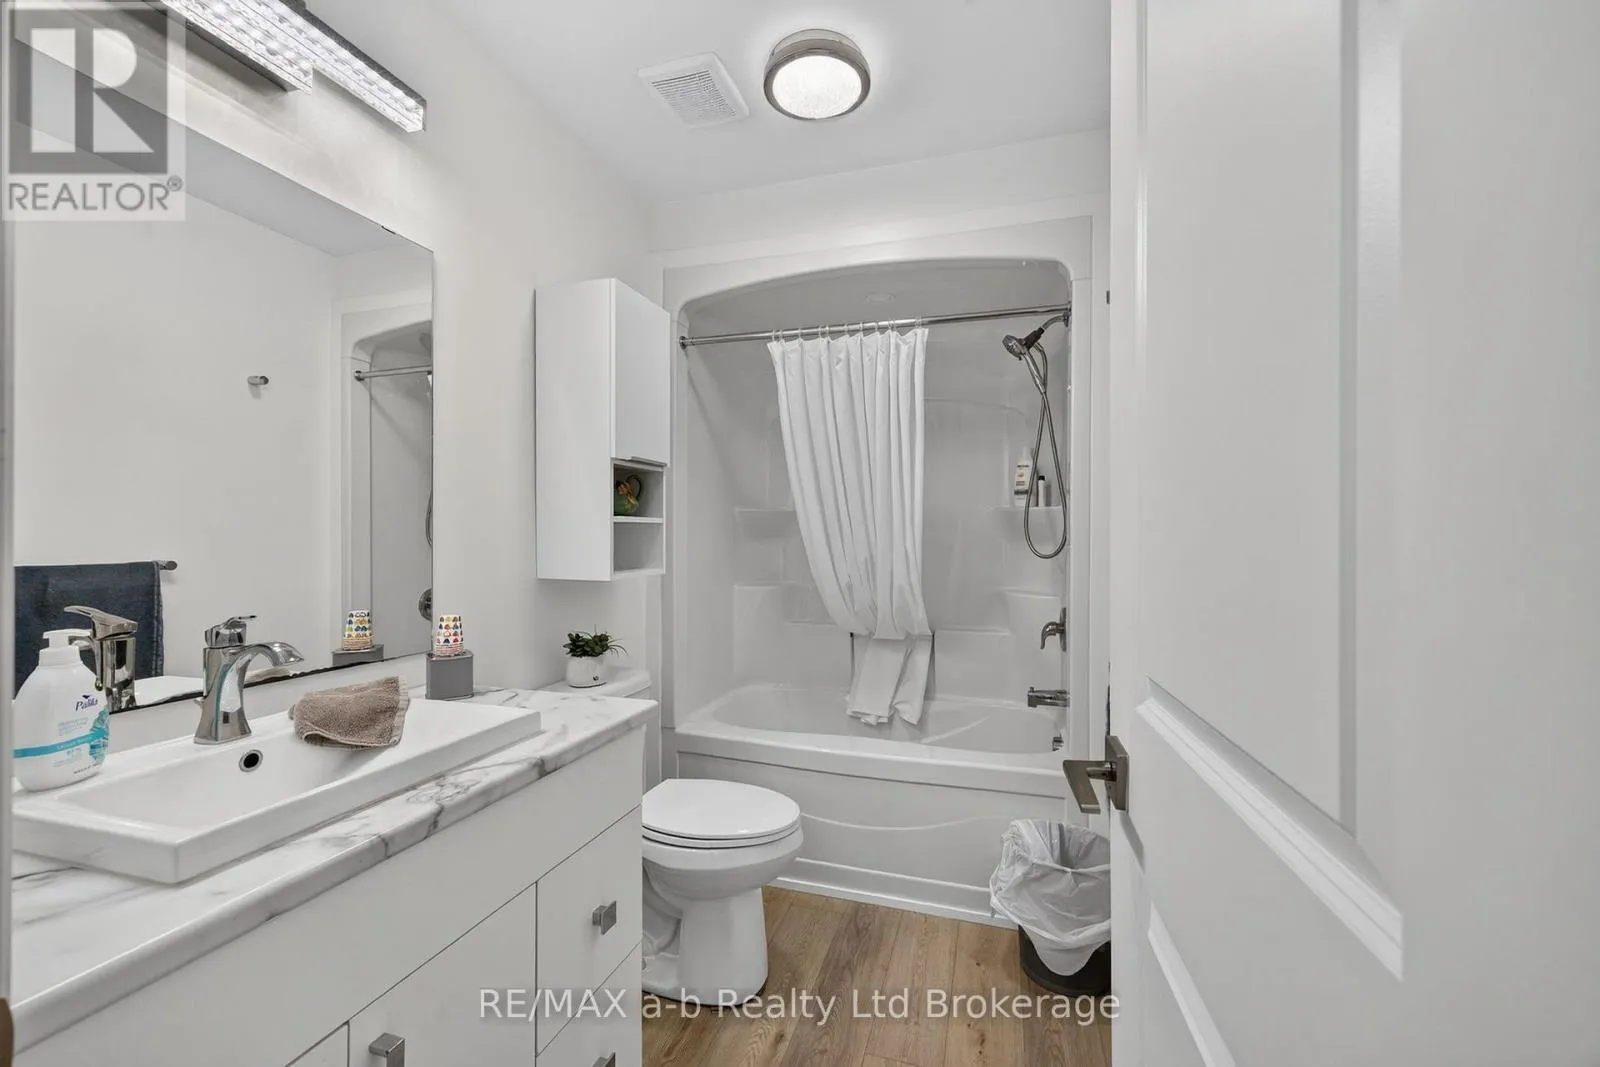
Bathroom
Main level
2.74 m x 1.55 m
Bathroom
Main level
2.49 m x 1.79 m
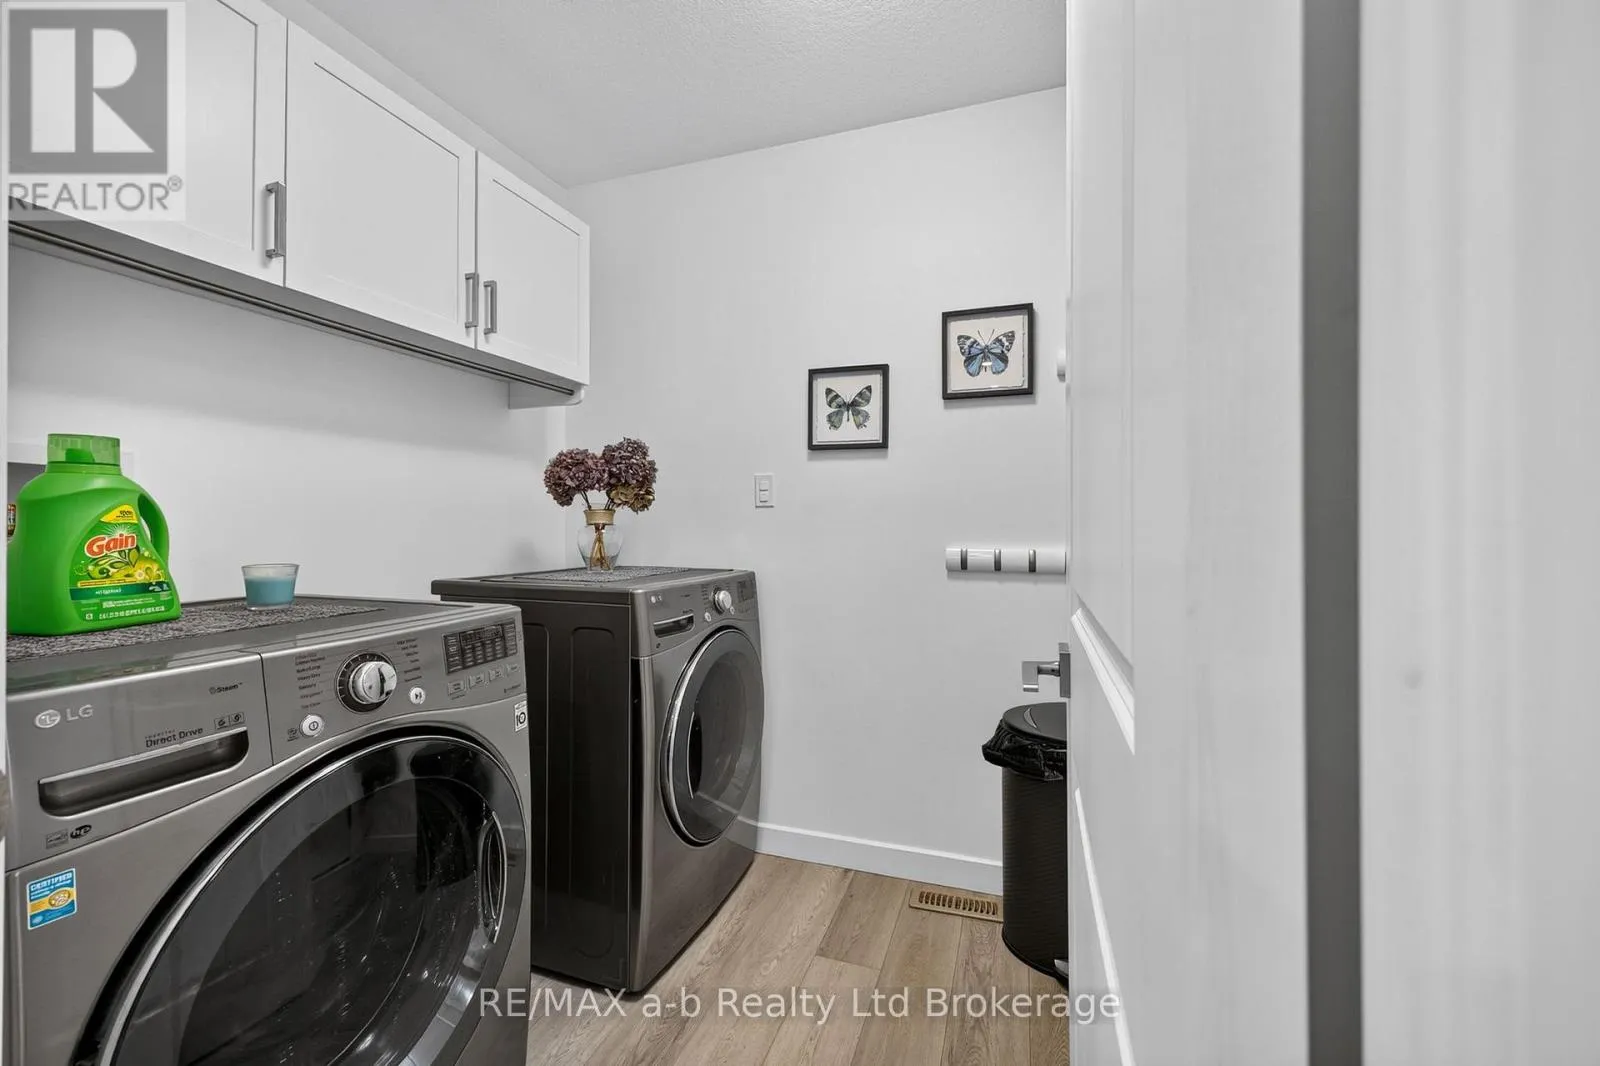
Laundry room
Main level
2.83 m x 1.82 m

Location

Learn more about this property
Listing provided by:
RE/MAX a-b Realty Ltd Brokerage
MLS® number:
X13570324
Agent:
Nate Shearer
*Indicates required field
Name is required
Email is required
Please enter a valid phone number (e.g., 416-111-1111).