83 Rolph Street Unit# 206, Tillsonburg, Ontario N2L 2S7

Listed for:
$2,395
3 beds
1 baths
Listed 30 days ago
Apartment for rent: 83 Rolph Street Unit# 206, Tillsonburg, Ontario N2L 2S7

View all 15 photos

About

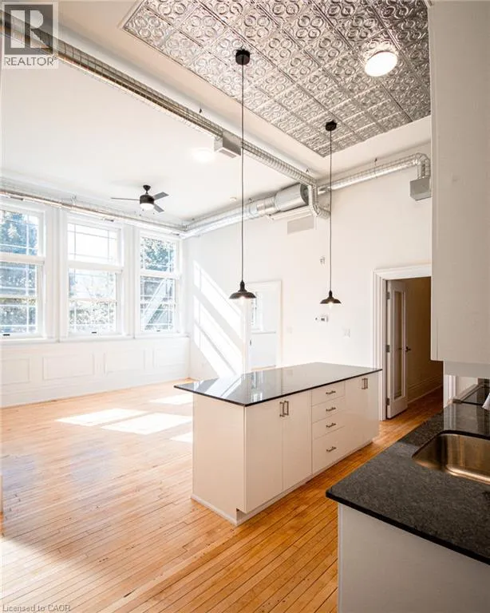
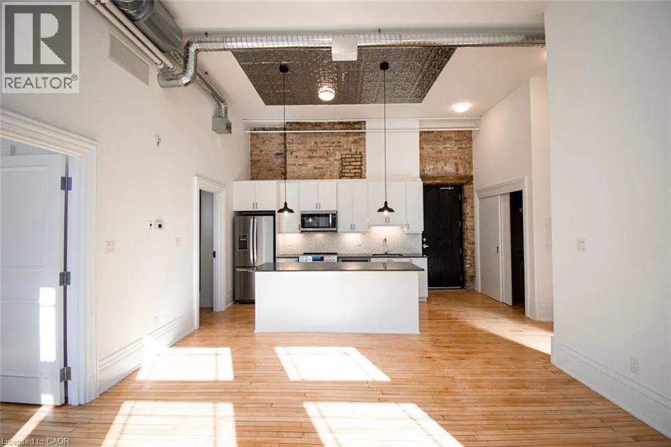
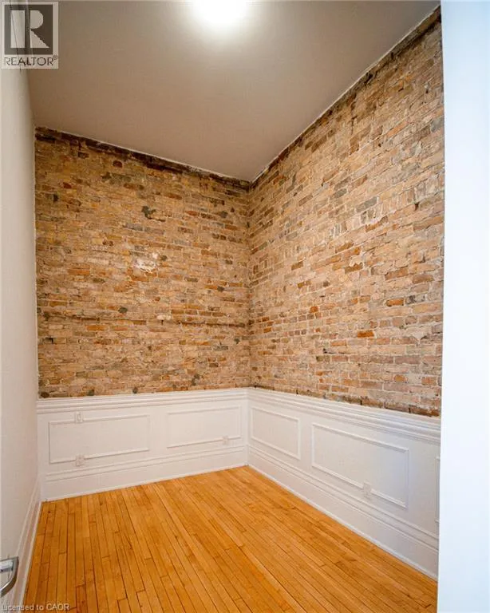
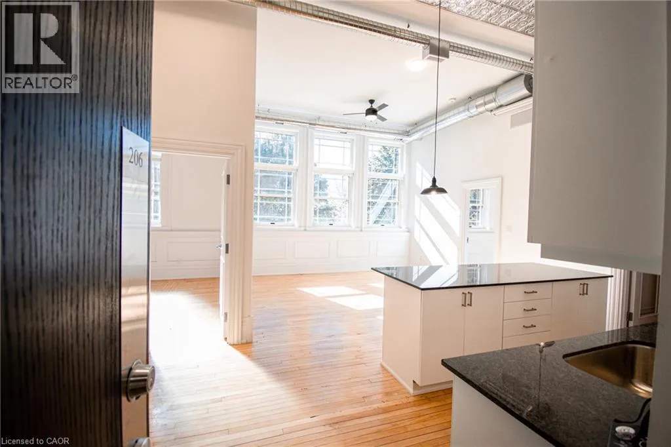
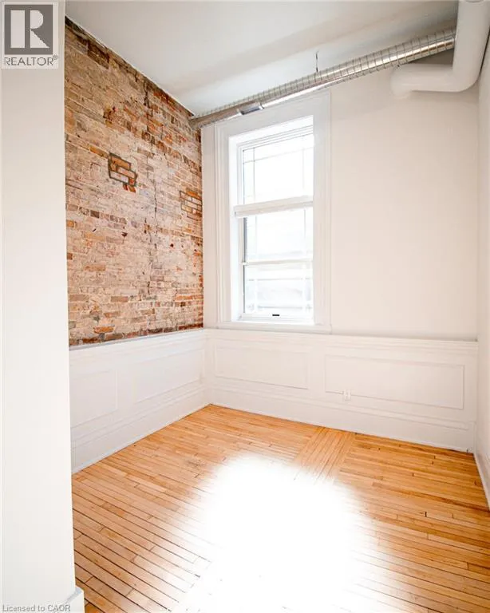
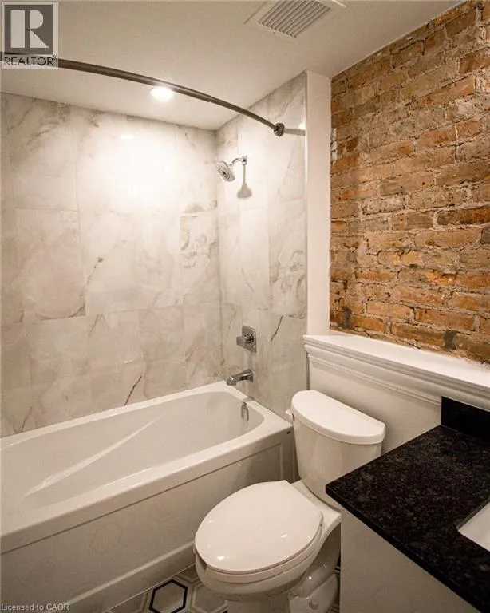
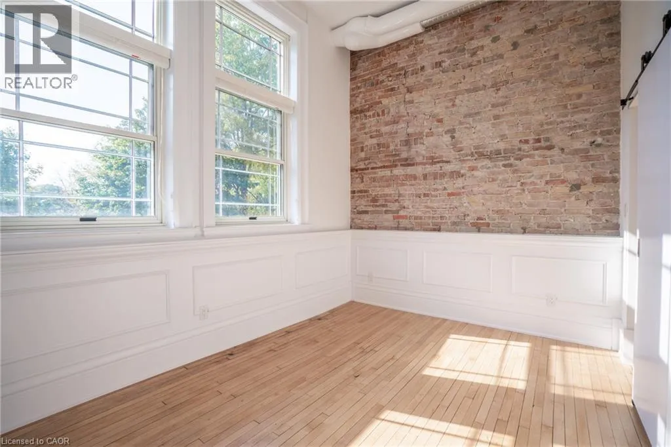
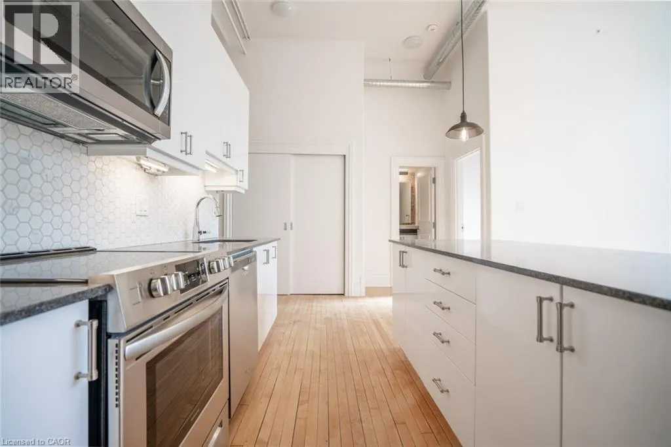
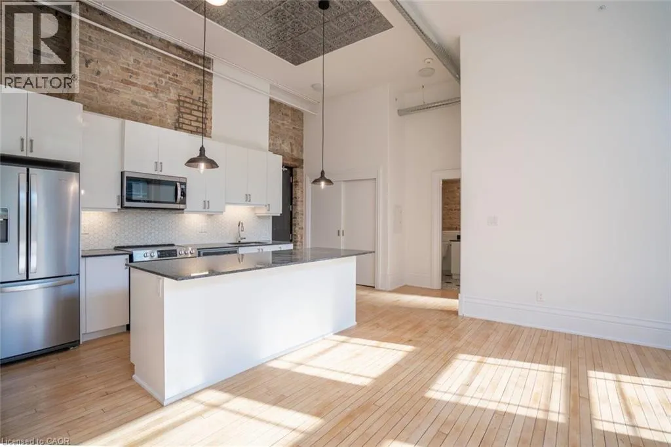
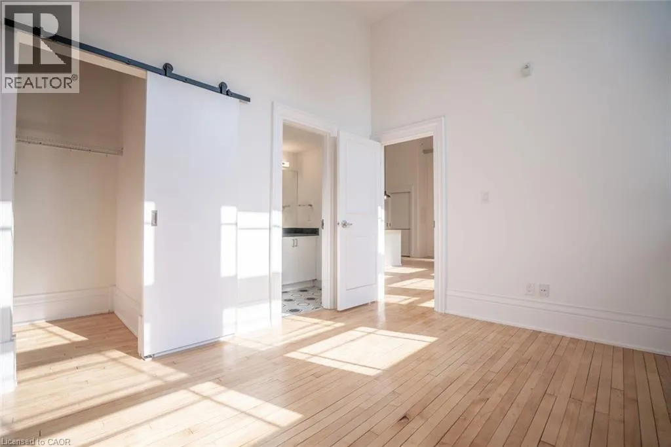
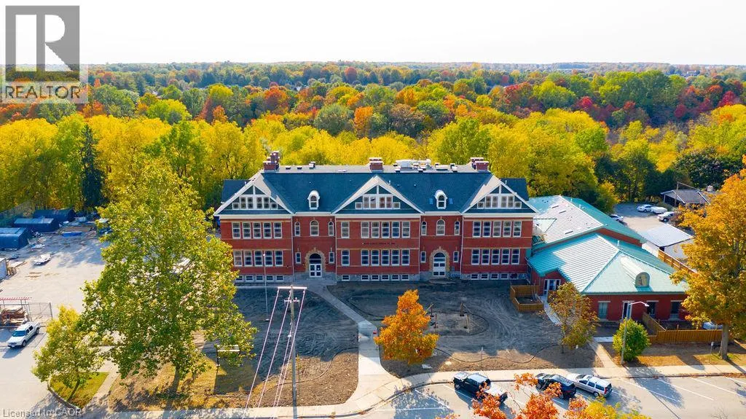
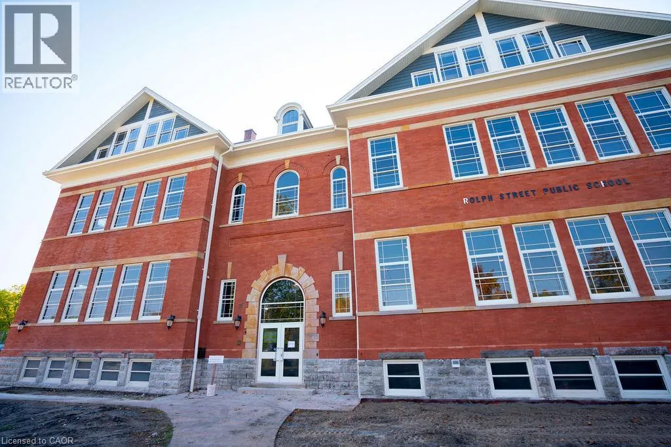
Turn west off Broadway onto Ridout, the property is at the end of Ridout on the West side of Rolph. Park on the street or in the parking lot on the south side of the building. Meet at the front entrance on the south east section of the building facing Rolph St. Experience unparalleled luxury living at the prestigious Oxford Estates in the heart of Tillsonburg. This spacious three-bedroom suite is distinguished by soaring ceilings over 13 feet high, expansive grand windows filling every room with natural light, and refined architectural details such as custom trim, exposed brick walls, and striking hardwood flooring. Designed for both comfort and style, the gourmet kitchen boasts gleaming granite countertops, sleek modern cabinetry, and premium finishes ideal for entertaining or everyday living. Enjoy peace of mind knowing your home is professionally managed and supported by an attentive on-site superintendent. Located steps away from vibrant downtown Tillsonburg, Oxford Estates combines convenience and community charm. Walk effortlessly to local parks, grocery stores, churches, and the hospital, immersing yourself in a neighborhood that perfectly balances urban amenities with a welcoming small-town feel. Parking available for $50 per spot. (id:27476)


Property Highlights

MLS® Number
40849165
Type
Single Family
Ownership Type
Freehold
Land Size
Unknown
Parking Space Total
20

Building

Building Type
Apartment
Storeys
1.00
Square Footage
940 sqft
Bathrooms Total
1
Bedrooms Above Ground
3
Bedrooms Total
3
Amenities
Airport, Beach, Golf Nearby, Hospital, Park, Place of Worship, Schools, Shopping
Exterior Finish
Brick
Fireplace Present
No
Basement Type
None
Basement Features
Building Heating Type
Forced air
Heating Fuel
Natural gas
Building Cooling Type
Central air conditioning

Utilities

Water
Municipal water
Utility Sewer
Municipal sewage system

Room Layout

Bedroom
Main level
10'2'' x 11'7''
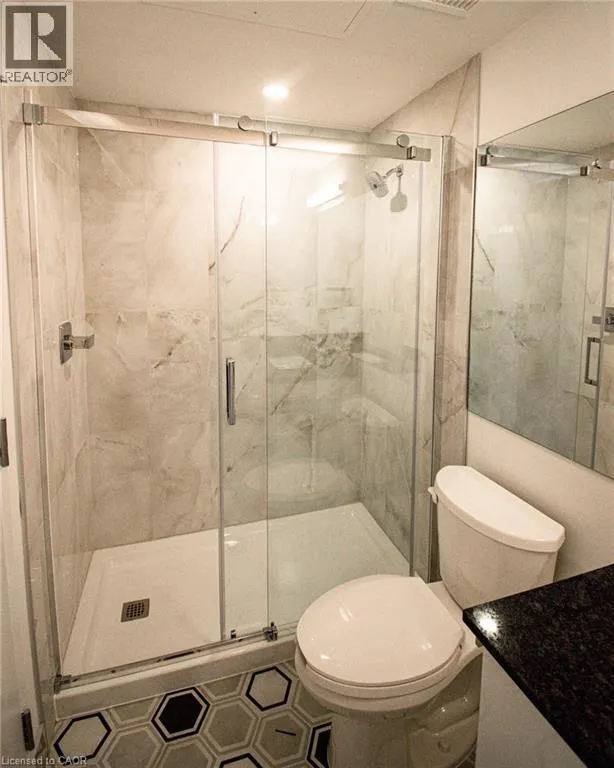
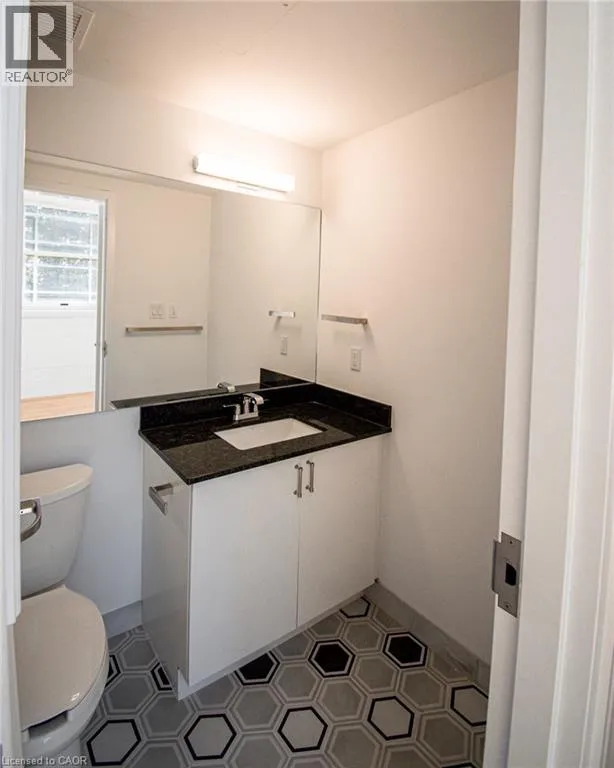
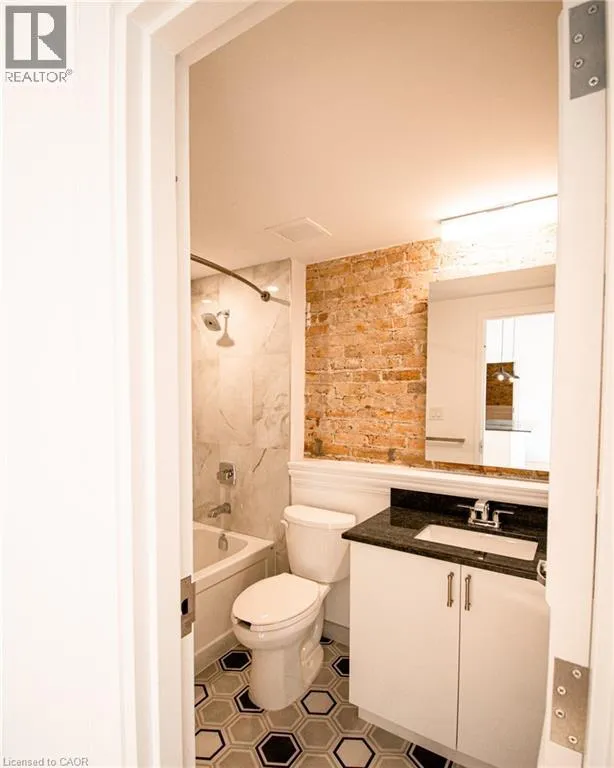
4pc Bathroom
Main level
9'8'' x 5'
Kitchen
Main level
17'10'' x 12'0''
Bedroom
Main level
12'8'' x 8'9''
Bedroom
Main level
12'7'' x 9'5''
Family room
Main level
14'10'' x 11'11''

Location

Learn more about this property
Listing provided by:
Coldwell Banker The Real Estate Centre
MLS® number:
40849165
Agent:
Eric Frey
*Indicates required field
Name is required
Email is required
Please enter a valid phone number (e.g., 416-111-1111).