485 Broadway Street, Tillsonburg, Ontario N4G 3S8

Listed for:
$499,900
3 beds
2 baths
Listed 3 days ago
House for rent: 485 Broadway Street, Tillsonburg, Ontario N4G 3S8

View all 16 photos

About

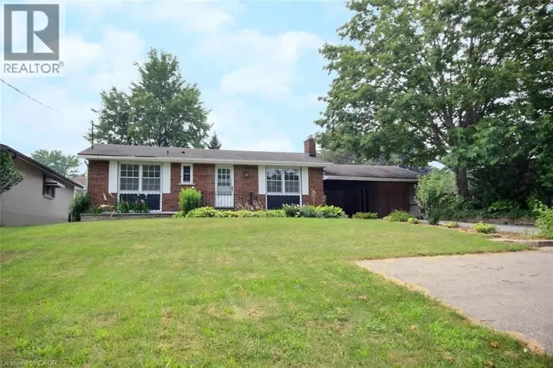
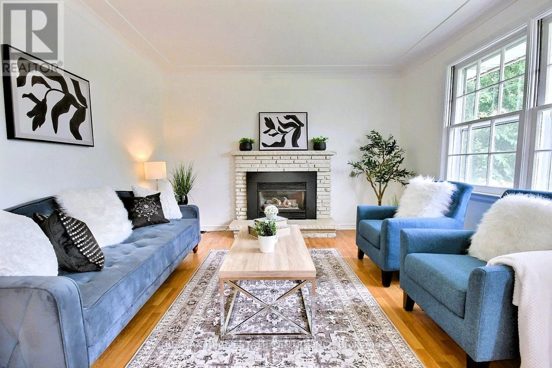
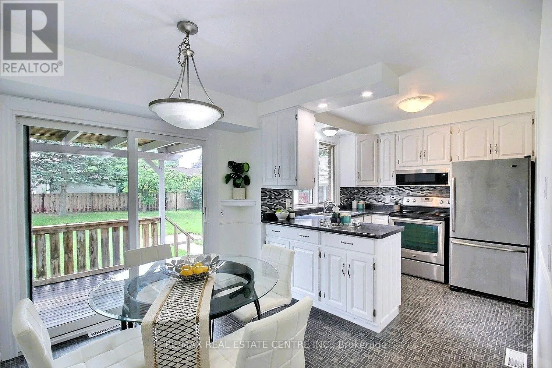
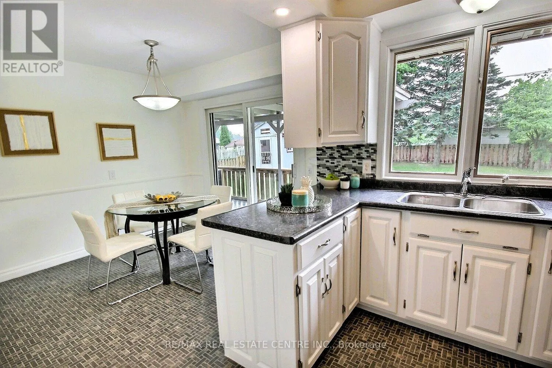
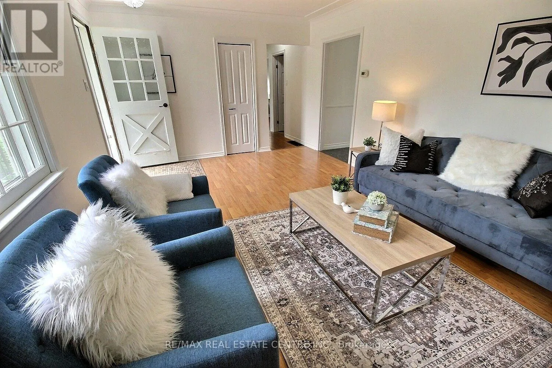
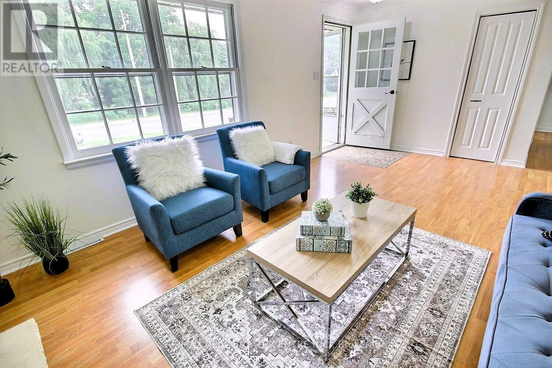
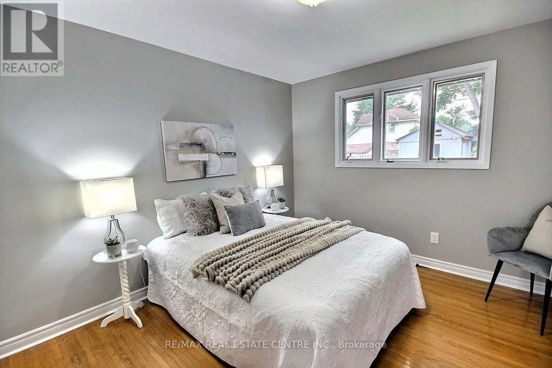
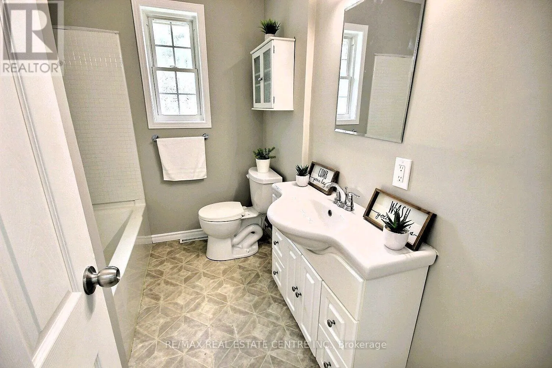
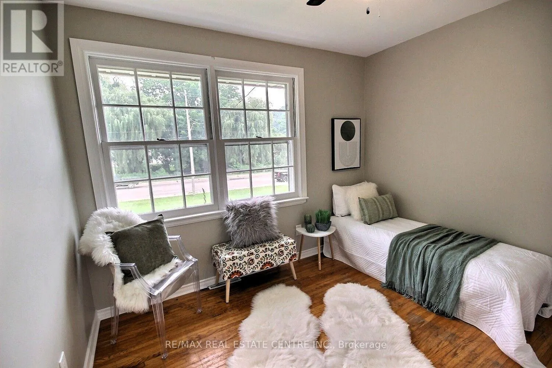
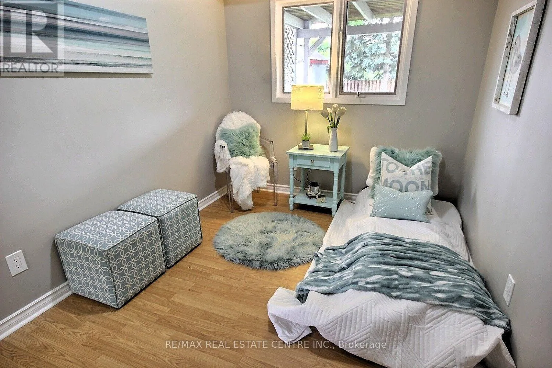
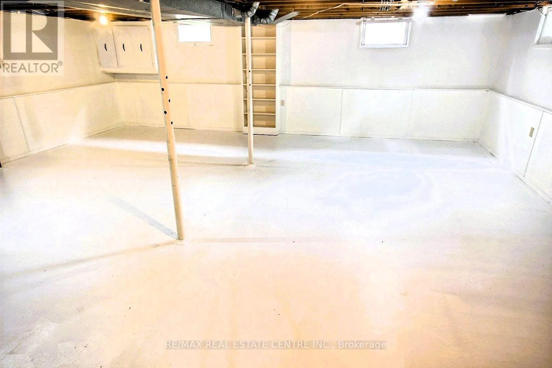
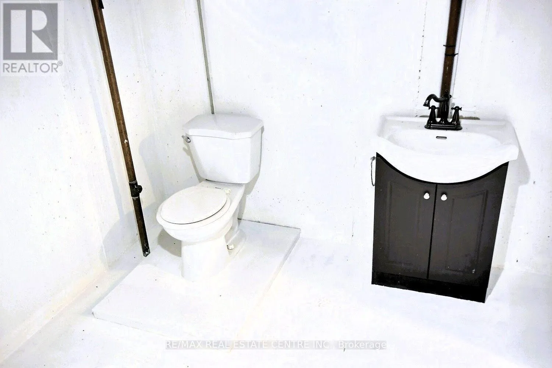
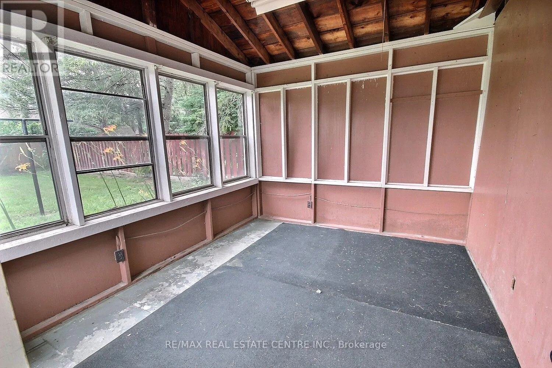
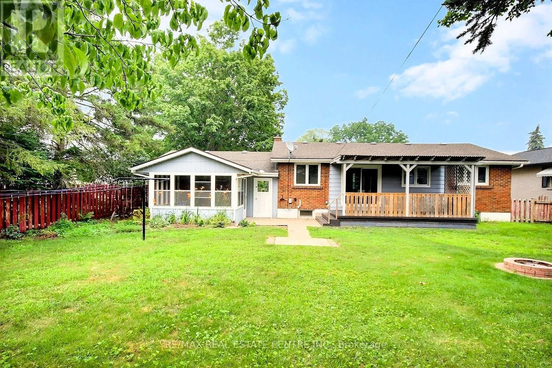
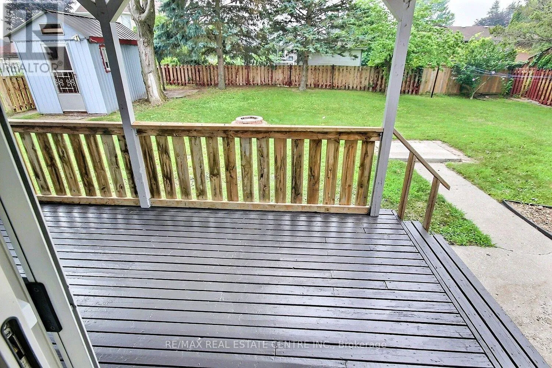
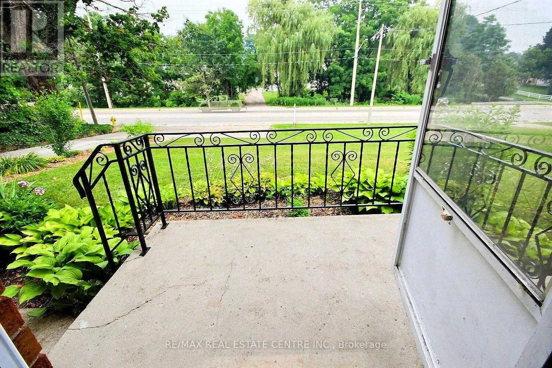
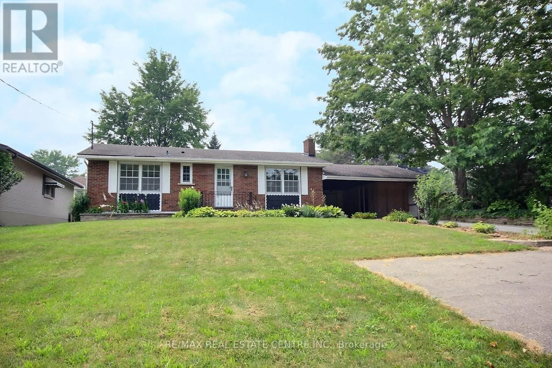
Christie Street Charming, Inviting, home nicely upgraded home on an exceptionally fully fenced huge yard. The clean white kitchen, easy clean ceramics backsplash, double stainless sink, couple of new pot lights plus it has its own eating area with sliding doors which overlooks the freshly painted covered patio and a private rear yard. Perfect for outdoor gatherings. The ample size Living room is complete with, a full-size picture window, easy clean flooring, gas fireplace, coffered ceiling it has an airy feeling where family and friends can gather. Both the four piece and the two-piece bathrooms are clean and have both been freshly painted. Three bedrooms upstairs and two of them are of an excellent size and the third can easily fit a bed, dresser and more. As you go downstairs you are welcomed to a huge room that can easily be used as a Recreational room with many windows, to the right is the bathroom, to the left laundry and tons of storage space. Extra bonus is there is an enclosed sunroom, workshop, more storage... whatever your heart desires. Ideally situated within walking distance to schools, parks, stream(s), biking and walking trails, shops, restaurants, just minutes to the 401. It has a welcoming and inviting atmosphere which makes it a perfect place to call home. Delightful!!! (id:27476)

Property Highlights

MLS® Number
X13593366
Type
Single Family
Community Name
Tillsonburg
Ownership Type
Freehold
Land Size
70 x 133 FT
Parking Space Total
6

Building

Building Type
House
Storeys
1.00
Square Footage
700 - 1100 sqft
Bathrooms Total
2
Bedrooms Above Ground
3
Bedrooms Total
3
Exterior Finish
Brick
Fireplace Present
Yes
Basement Type
Full
Basement Features
Separate entrance
Building Heating Type
Forced air
Heating Fuel
Natural gas
Building Cooling Type
Central air conditioning

Utilities

Water
Municipal water
Utility Sewer
Sanitary sewer

Room Layout

Recreational, Games room
Basement
7.39 m x 7.26 m
Bathroom
Basement
2.62 m x 4.04 m
Laundry room
Basement
3.68 m x 4.04 m
Kitchen
Main level
2.57 m x 2.57 m
Dining room
Main level
4.11 m x 2.72 m
Living room
Main level
5.77 m x 3.66 m
Bathroom
Main level
2.68 m x 1.98 m
Primary Bedroom
Main level
3.62 m x 3.2 m
Bedroom 2
Main level
4.11 m x 2.44 m
Bedroom 3
Main level
3.17 m x 2.95 m

Location

Learn more about this property
Listing provided by:
RE/MAX REAL ESTATE CENTRE INC.
MLS® number:
X13593366
Agent:
Clare Dejong
*Indicates required field
Name is required
Email is required
Please enter a valid phone number (e.g., 416-111-1111).

Street Spotlight - For sale