53 Brock Street W, Tillsonburg, Ontario N4G 2A4

Listed for:
$369,000
3 beds
2 baths
Listed 24 days ago
House for rent: 53 Brock Street W, Tillsonburg, Ontario N4G 2A4

View all 43 photos

About

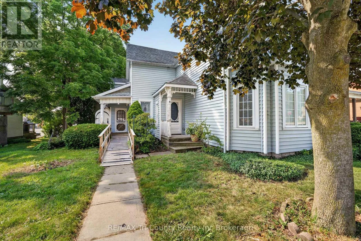
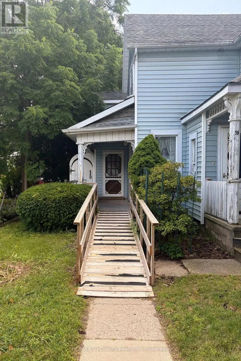
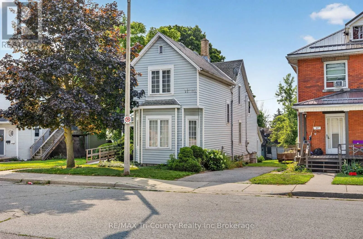
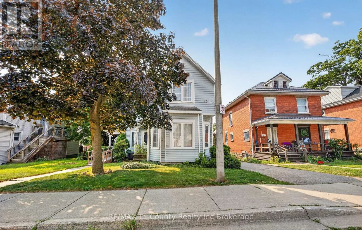
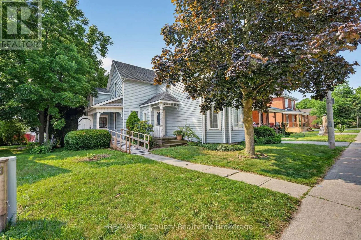
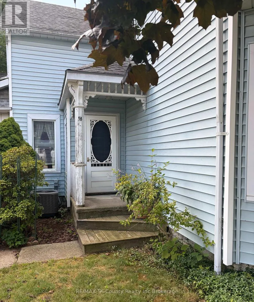
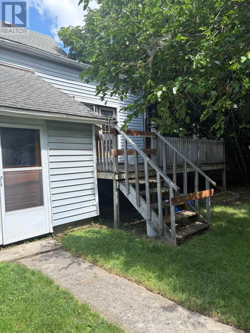
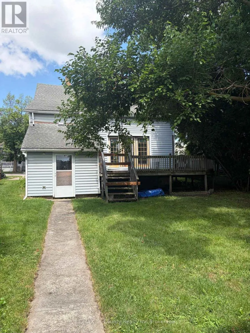
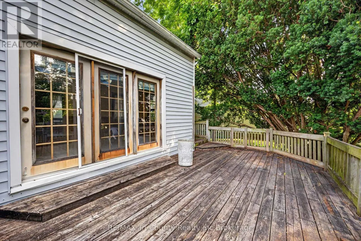
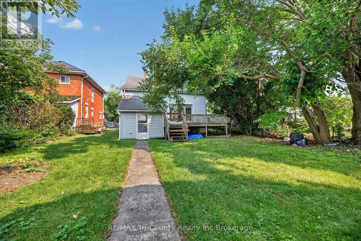
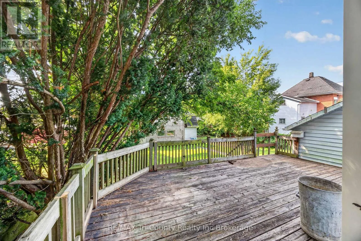
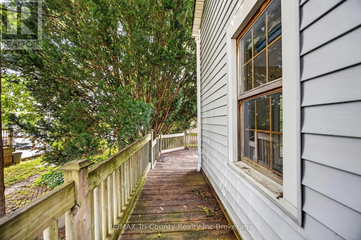
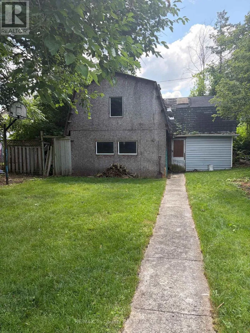
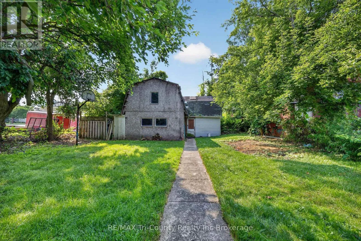
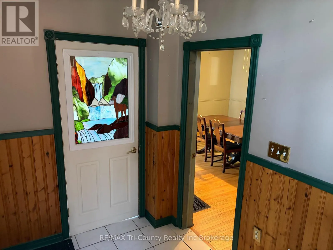
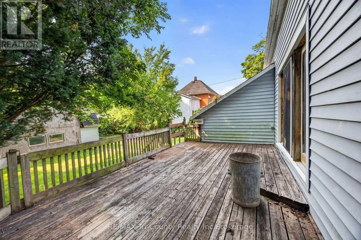
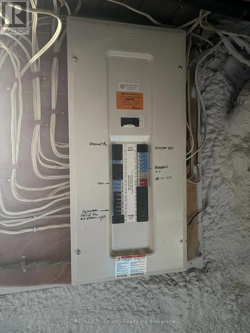
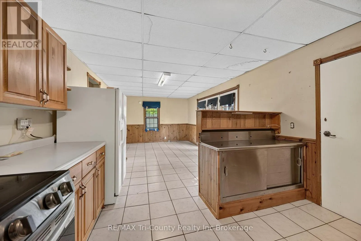
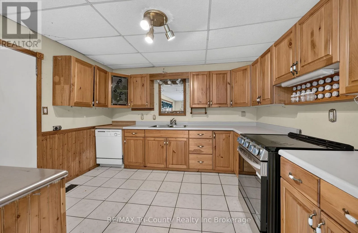
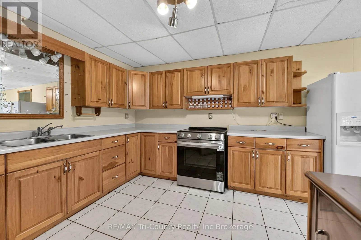
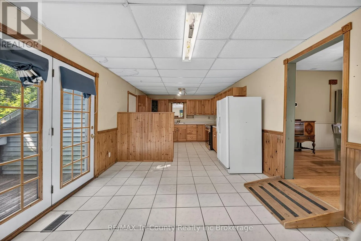

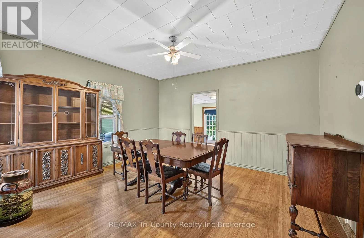
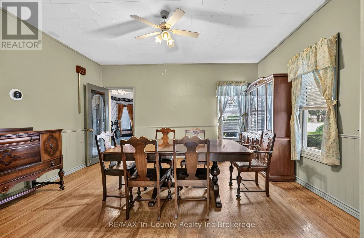
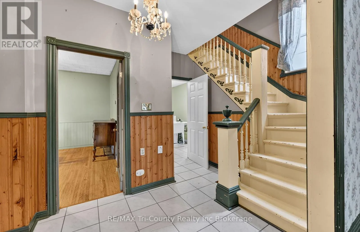
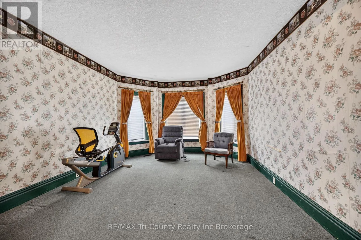
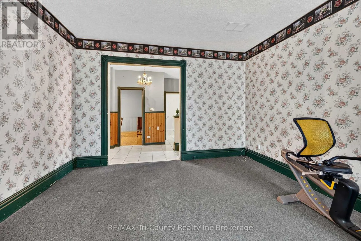
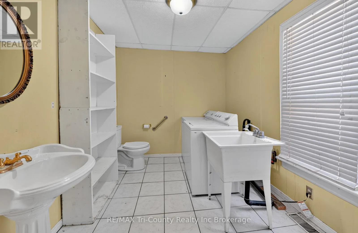
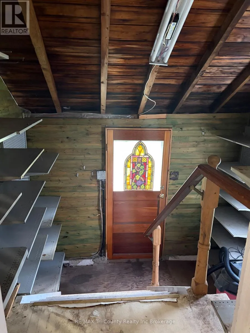
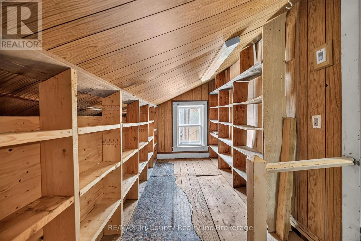
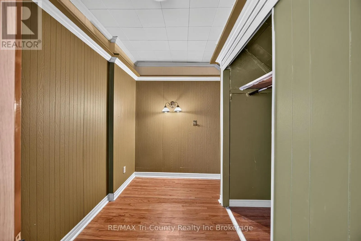
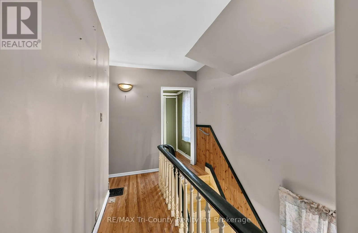
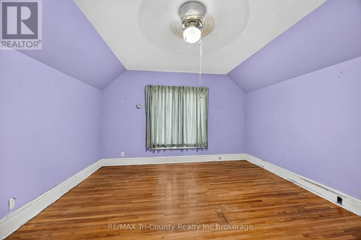
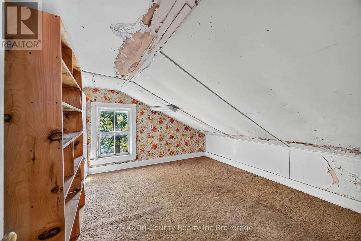
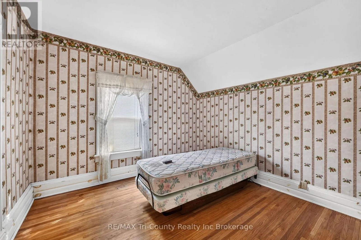
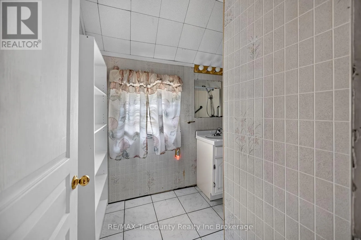
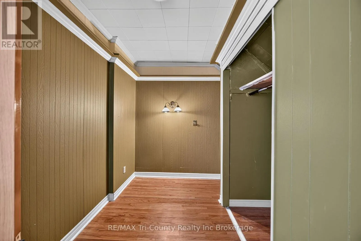
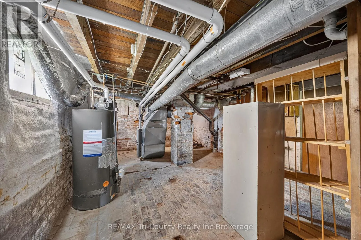
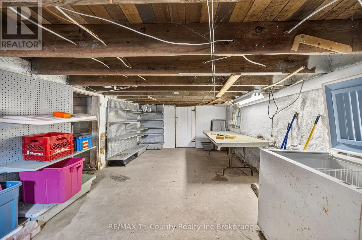
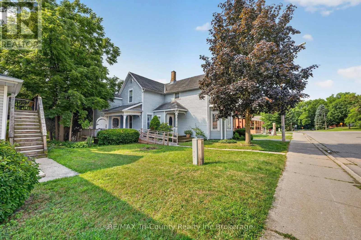
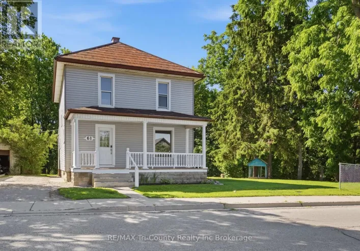
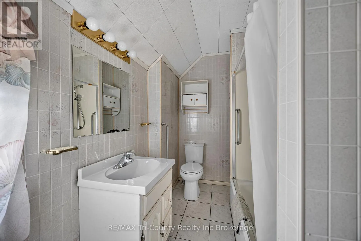
Cross Streets: Brock St W and Rolph St. ** Directions: From Broadway St (HWY#19), turn West on to Brock St. Just a short walk from downtown coffee shops, stores and amenities is 53 Brock St West. A two storey home with a shop at the back of the property. Front entrance ramp leads you directly into a large kitchen and eating area with tile floor, wood cabinetry and patio access. The kitchen leads directly to a back yard access within a closed foyer. The dining room is adjoined to kitchen for your family gatherings. A second front entrance leads into the main foyer that escorts you to the stairs, dining room and living room. There is a two piece bath that includes the laundry facilities on the main floor. Upstairs you will find a four piece bath with the bedrooms plus a bonus room for storage. The basement has all of the utilities plus a workspace. Outside, a generous yard and a workshop. (id:27476)

Property Highlights

MLS® Number
X13599362
Type
Single Family
Community Name
Tillsonburg
Ownership Type
Freehold
Land Size
52 x 134.4 FT
Parking Space Total
3

Building

Building Type
House
Storeys
2.00
Square Footage
2000 - 2500 sqft
Bathrooms Total
2
Bedrooms Above Ground
3
Bedrooms Total
3
Exterior Finish
Vinyl siding
Fireplace Present
No
Basement Type
N/A (Unfinished)
Basement Features
Building Heating Type
Forced air
Heating Fuel
Natural gas
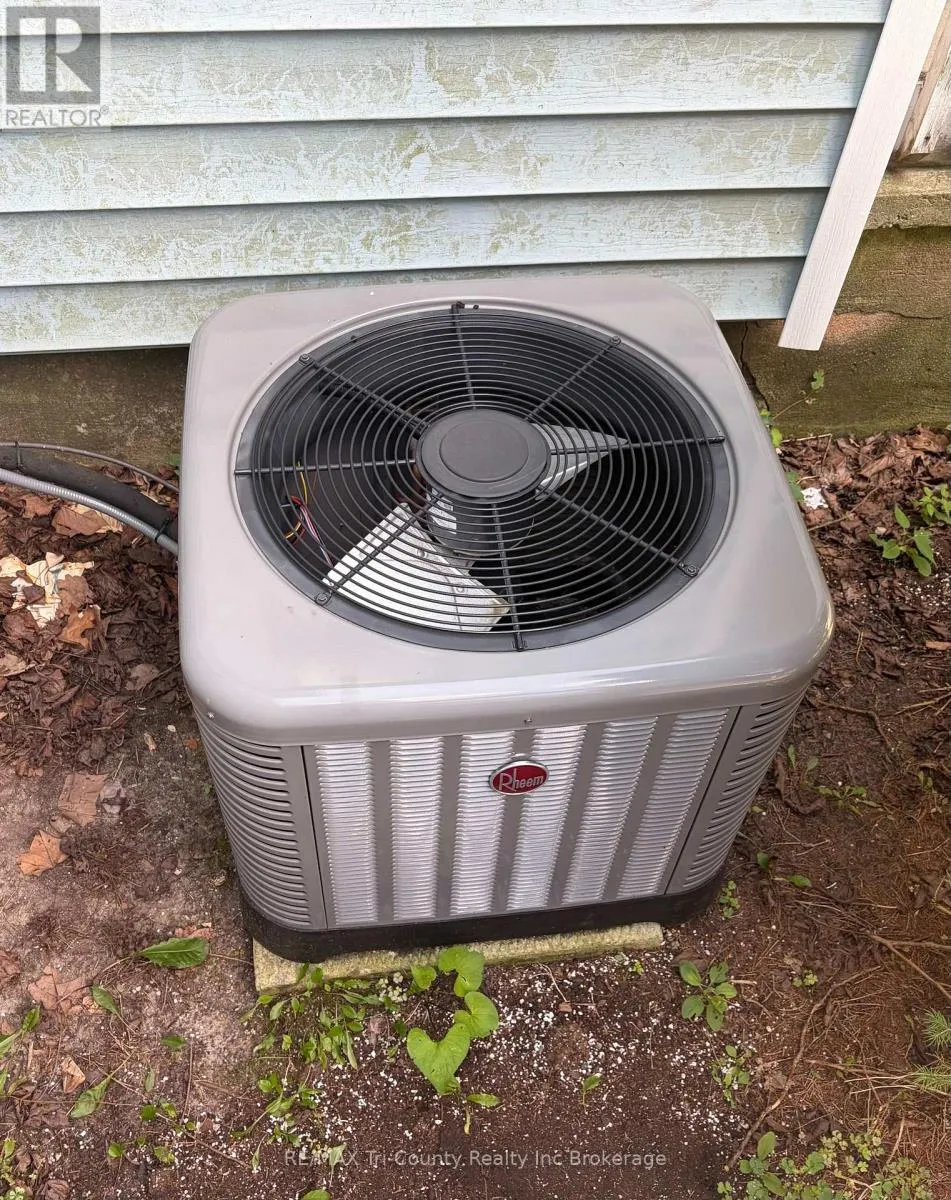
Building Cooling Type
Central air conditioning

Utilities

Water
Municipal water
Utility Sewer
Sanitary sewer

Room Layout

Other
Second level
3.71 m x 2.5 m
Bathroom
Second level
1.1 m x 4.1 m
Bedroom
Second level
2.94 m x 3.43 m
Bedroom 2
Second level
3.69 m x 4.02 m
Bedroom 3
Second level
3.87 m x 1.74 m
Other
Second level
4.75 m x 1.79 m
Other
Basement
1.3 m x 2.2 m
Other
Basement
6.56 m x 3.49 m
Utility room
Basement
5.8 m x 4.81 m
Other
Basement
2.44 m x 3.56 m
Foyer
Main level
0.98 m x 1.77 m
Kitchen
Main level
7.96 m x 3.55 m
Dining room
Main level
3.97 m x 4.45 m
Living room
Main level
3.96 m x 4.62 m
Bathroom
Main level
2.49 m x 3.1 m

Location

Learn more about this property
Listing provided by:
RE/MAX Tri-County Realty Inc Brokerage
MLS® number:
X13599362
Agent:
Lisa Stockmans
*Indicates required field
Name is required
Email is required
Please enter a valid phone number (e.g., 416-111-1111).