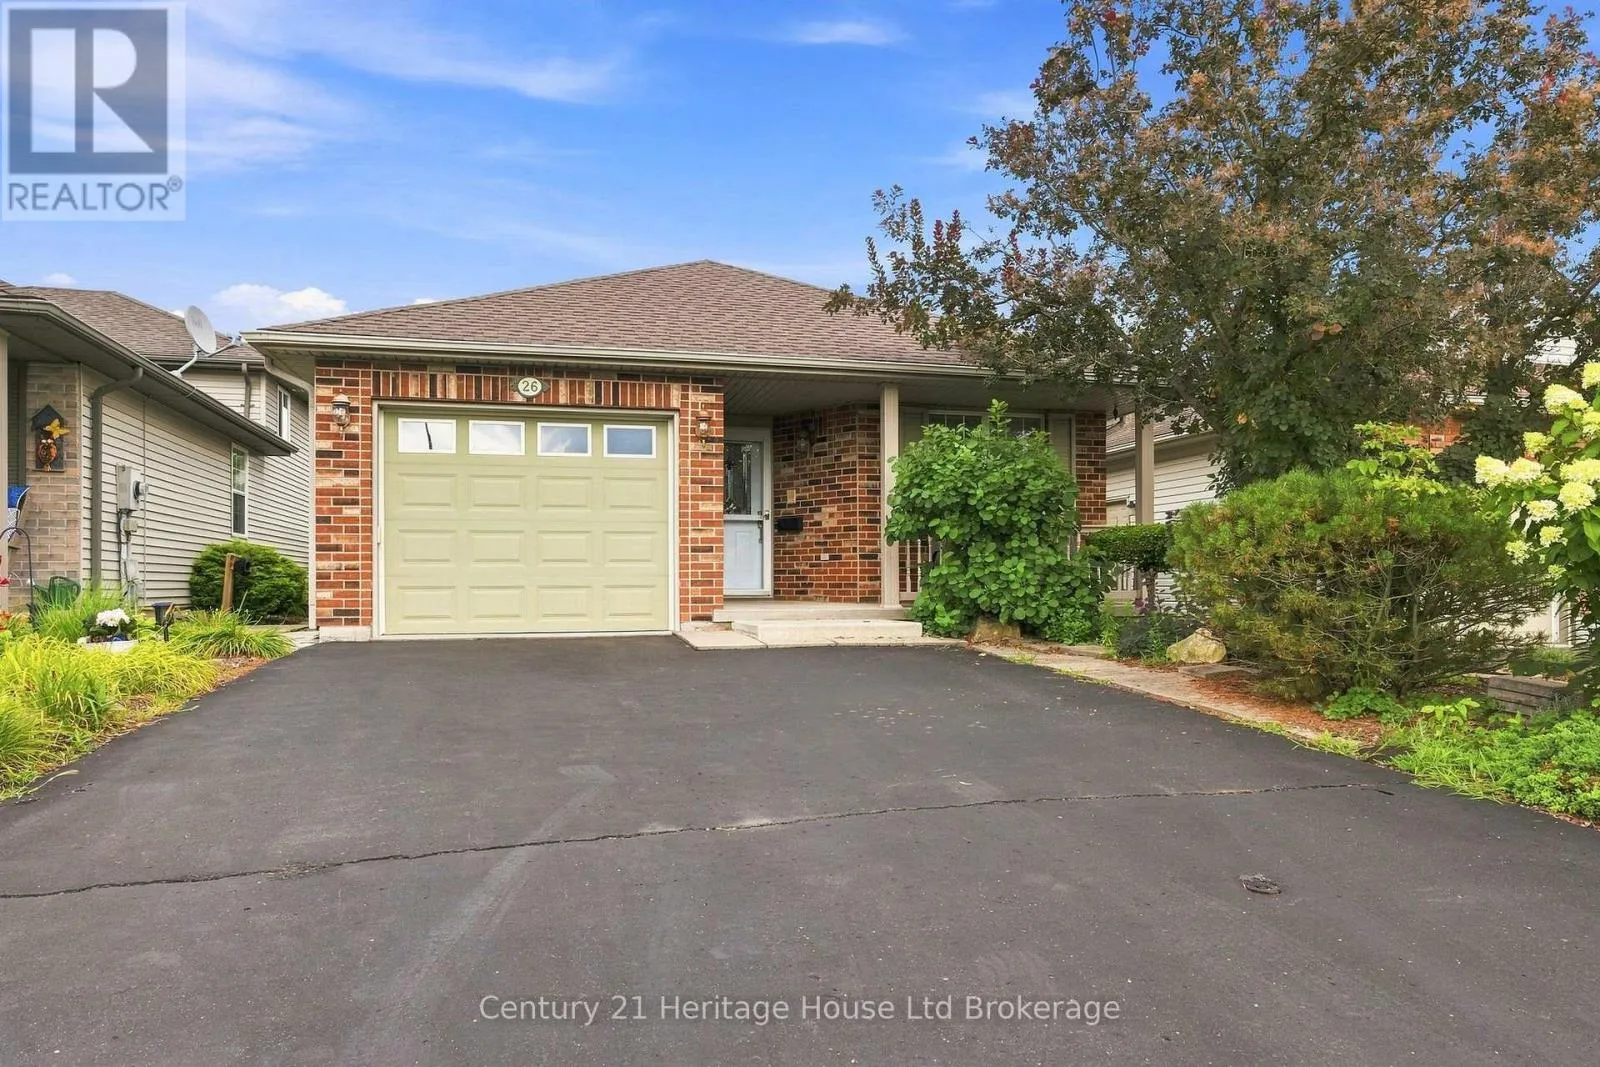
26 Peach Street, Tillsonburg, Ontario N4G 5N6

Listed for:
$475,000
2 beds
2 baths
Listed 6 days ago
House for rent: 26 Peach Street, Tillsonburg, Ontario N4G 5N6

View all 27 photos

About

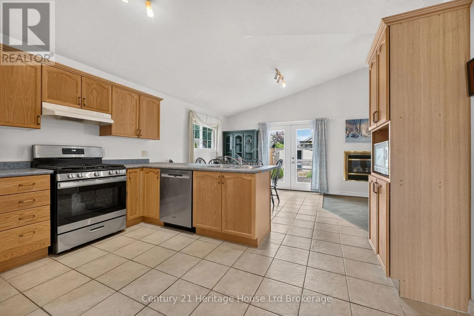
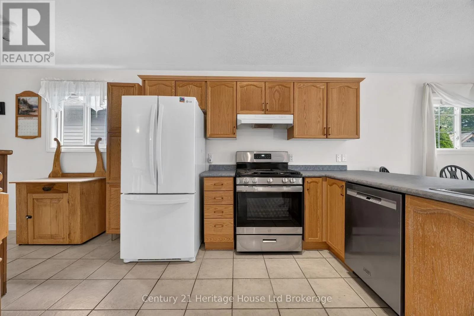
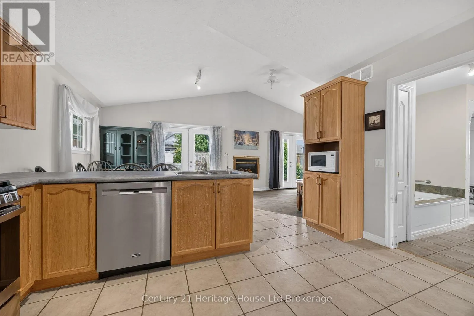
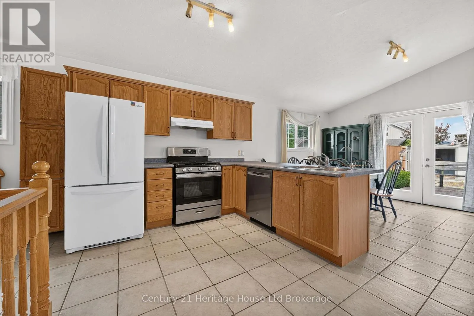
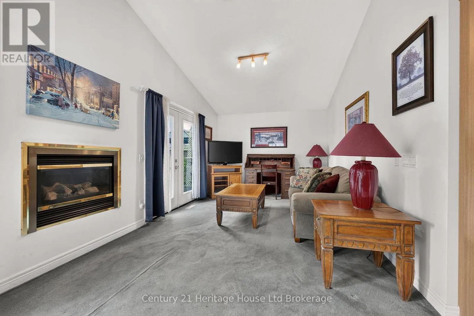
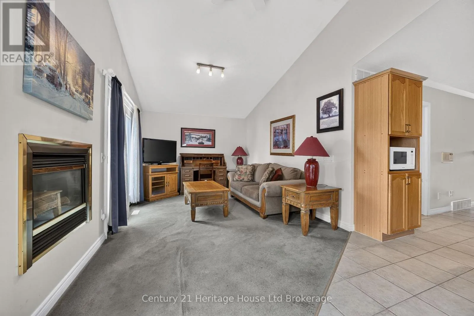
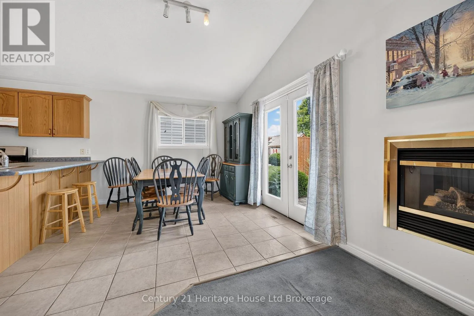
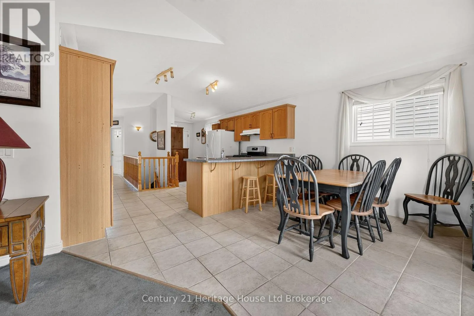
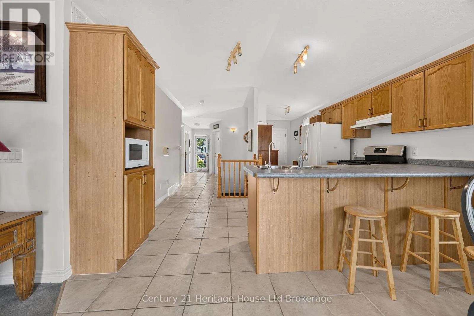
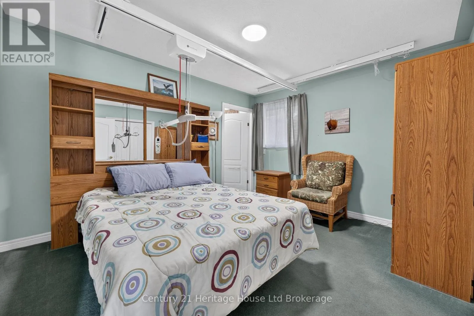
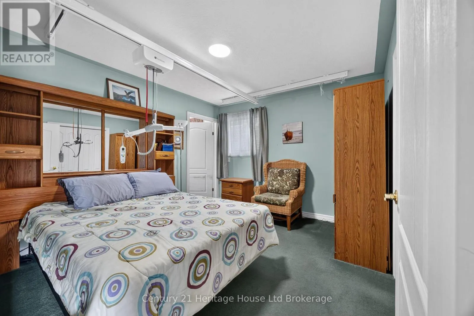
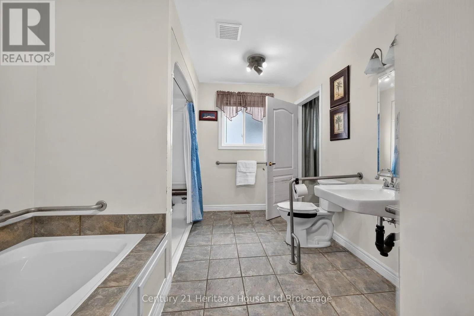
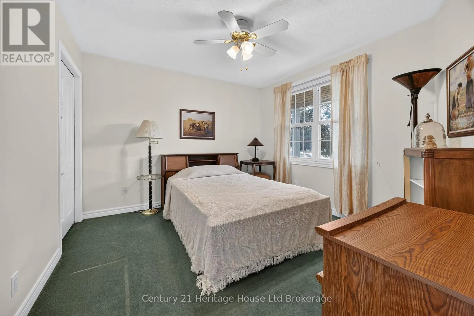
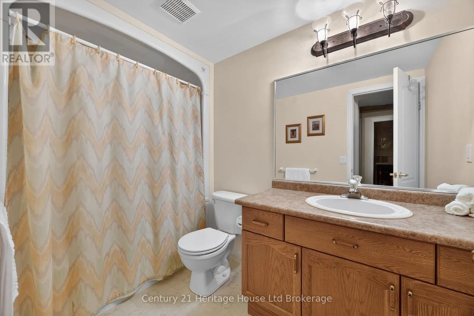
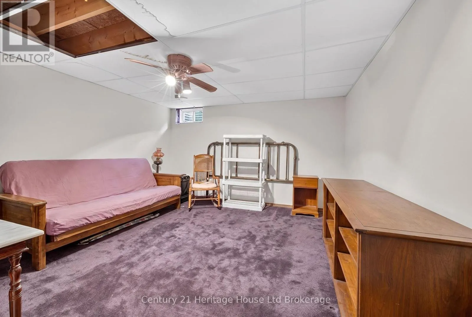
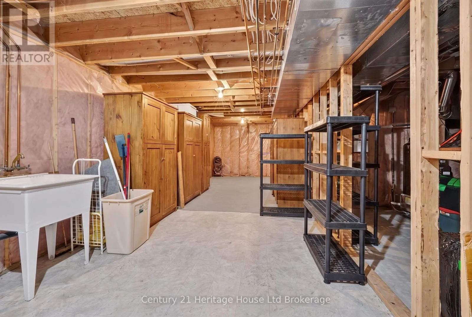
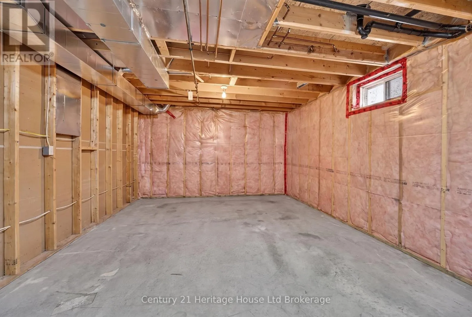
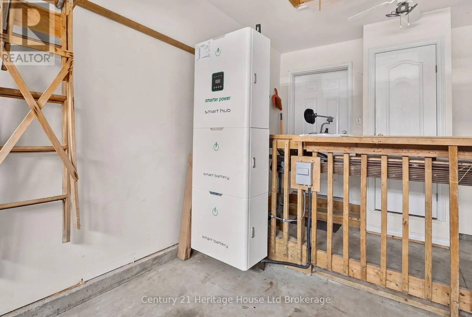
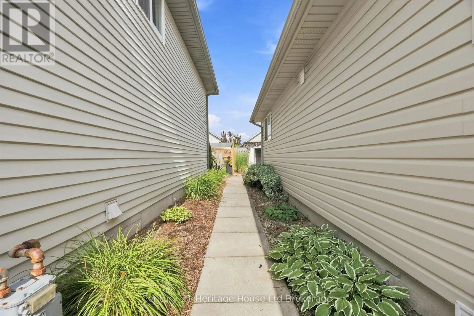
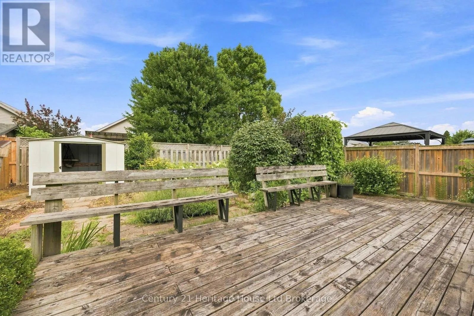
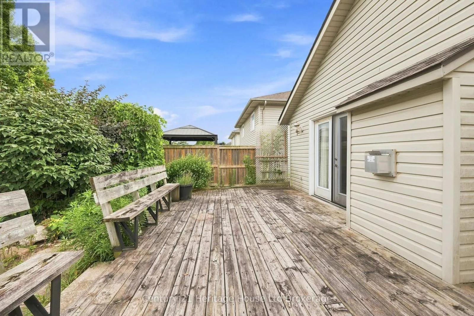
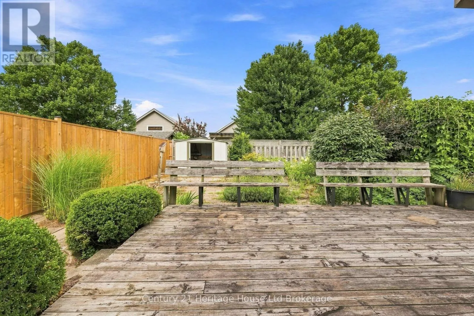
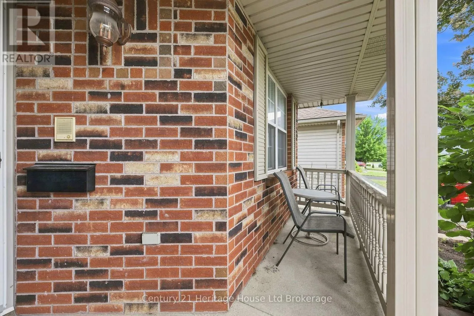
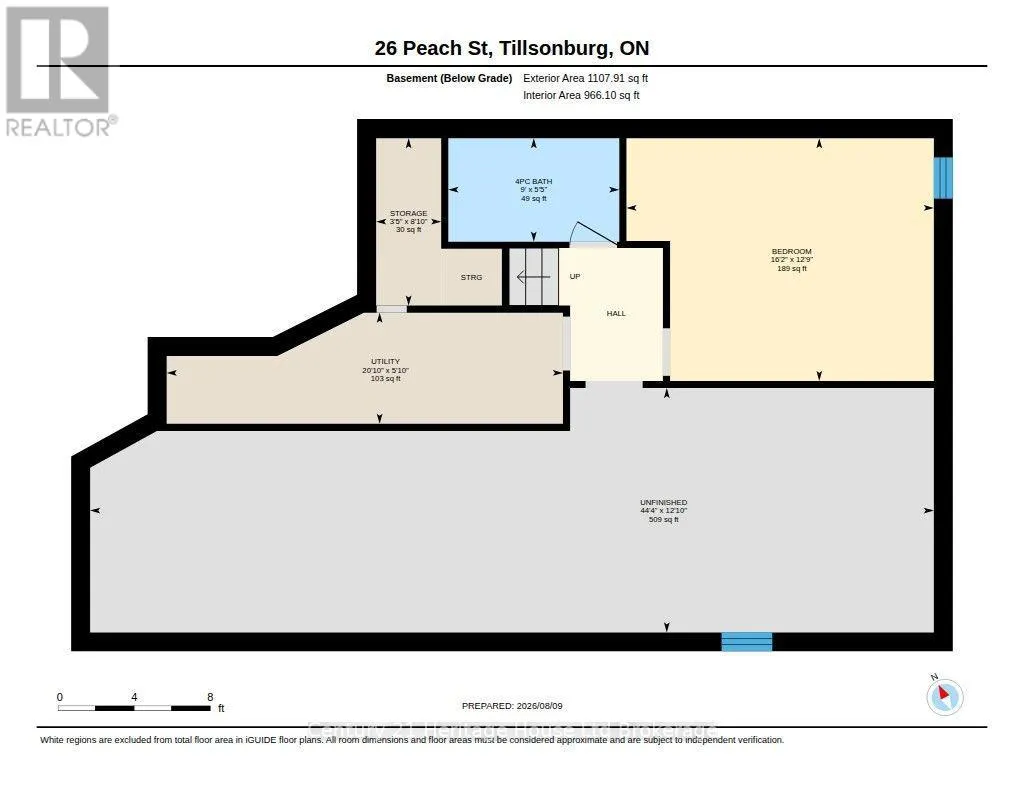

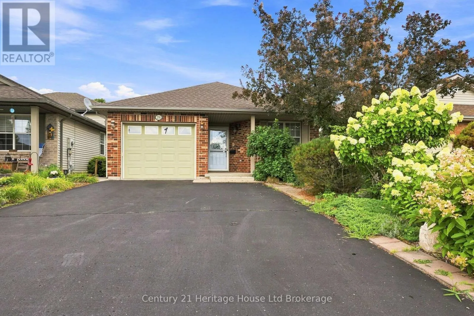
Cross Streets: Barker St. ** Directions: From Tilson Ave, turn East onto Barker Street and then right onto Peach St. Welcome to 26 Peach St, an affordable, solid bungalow offering main-floor accessibility and incredible peace of mind! Perfect for first-time buyers or downsizers, this charming home features a newer roof (under 10 yrs), a high-efficiency heat pump for heating and cooling (2024), a new furnace (2024), and a whole-home battery backup system (2025) to power the entire house seamlessly during power outages. The main level features a welcoming foyer, two spacious bedrooms, and an accessible primary cheater ensuite with a roll-in shower and roll-under sink. Sunlight pours into the open concept kitchen, dining, and living room area through two sets of patio doors. Downstairs, you'll find a second full bath, a versatile room ideal for a home office or potential conversion to an extra bedroom, and a large unfinished space ready for your custom touch. Step outside to a mostly fenced in backyard with a deck and storage shed and a cozy retreat ready to be restored into your private oasis! Located in a quiet neighbourhood and yet close to 401 access and the downtown core. Lots of walking trails, parks, and schools nearby as well making this a very convenient location. (id:27476)

Property Highlights

MLS® Number
X13656204
Type
Single Family
Community Name
Tillsonburg
Ownership Type
Freehold
Land Size
36.2 x 111.9 FT
Parking Space Total
5

Building

Building Type
House
Storeys
1.00
Square Footage
700 - 1100 sqft
Bathrooms Total
2
Bedrooms Above Ground
2
Bedrooms Total
2
Amenities
Fireplace(s) Park, Public Transit, Schools
Exterior Finish
Brick Facing, Vinyl siding
Fireplace Present
Yes
Basement Type
Full (Partially finished)
Basement Features
Building Heating Type
Forced air, Heat Pump
Heating Fuel
Natural gas
Building Cooling Type
Central air conditioning

Utilities

Water
Municipal water
Utility Sewer
Sanitary sewer

Room Layout

Office
Basement
3.89 m x 4.92 m
Other
Basement
2.68 m x 1.04 m
Recreational, Games room
Basement
3.91 m x 13.51 m
Utility room
Basement
1.78 m x 6.34 m
Bedroom
Main level
4.04 m x 3.4 m
Dining room
Main level
4.05 m x 3.3 m
Kitchen
Main level
2.95 m x 6.06 m
Living room
Main level
5.16 m x 3.3 m
Primary Bedroom
Main level
3.49 m x 3.35 m

Location

Learn more about this property
Listing provided by:
Century 21 Heritage House Ltd Brokerage
MLS® number:
X13656204
Agent:
Tammy Kyle
*Indicates required field
Name is required
Email is required
Please enter a valid phone number (e.g., 416-111-1111).