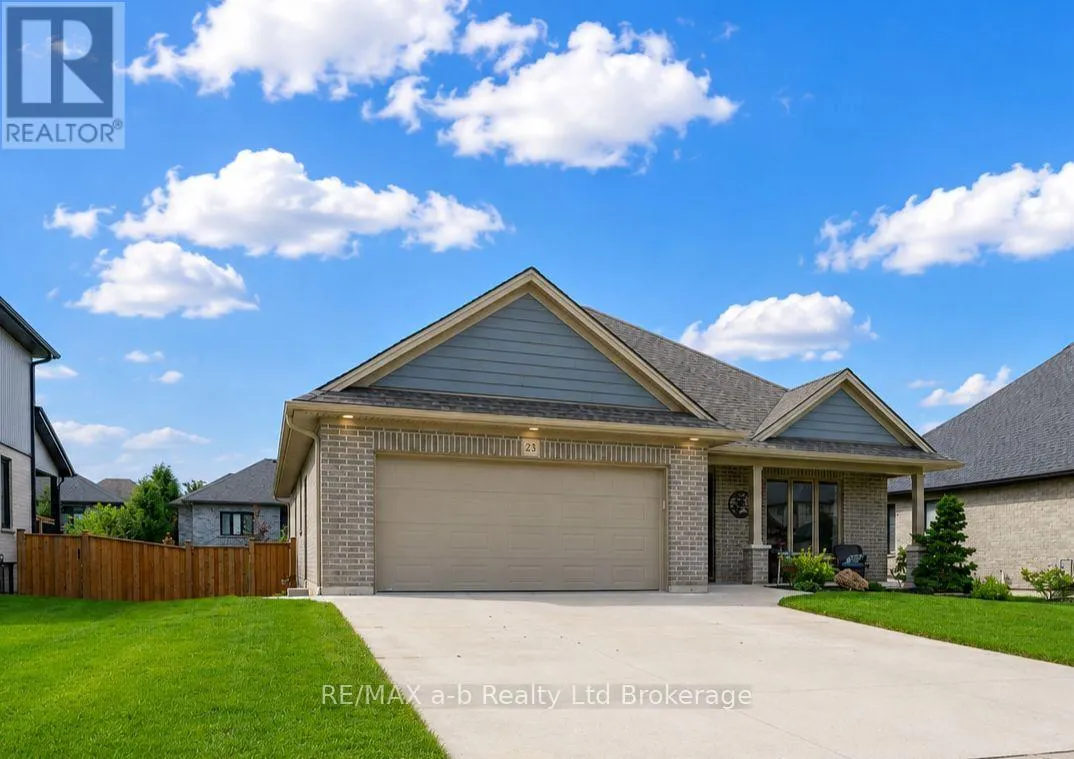
23 Brookside Lane, Tillsonburg, Ontario N4G 0A1

Listed for:
$774,700
4 beds
3 baths
Listed 2 days ago
House for rent: 23 Brookside Lane, Tillsonburg, Ontario N4G 0A1

View all 33 photos

About

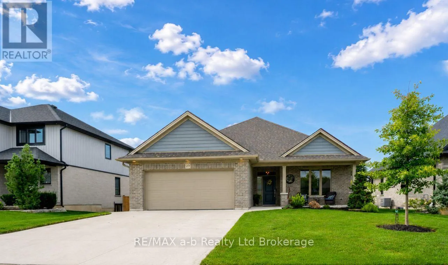
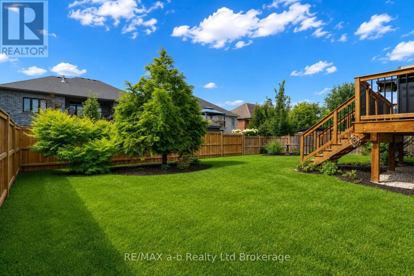
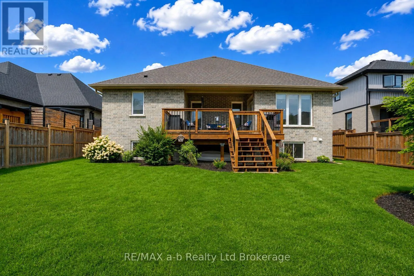
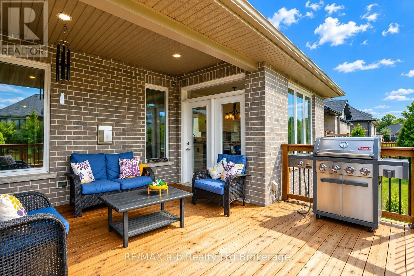

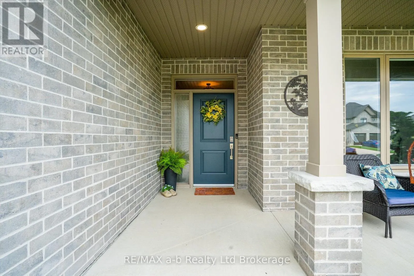
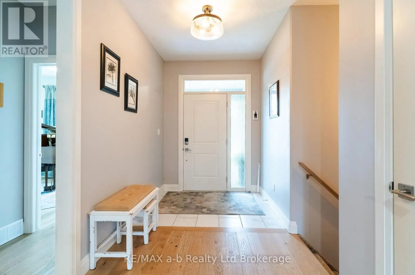
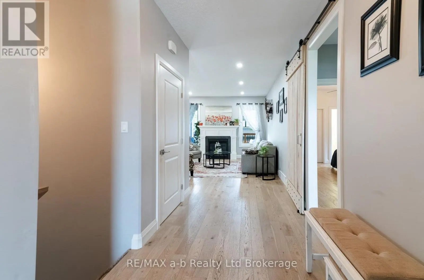
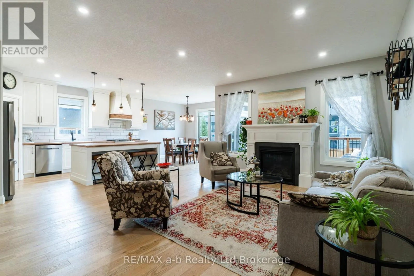
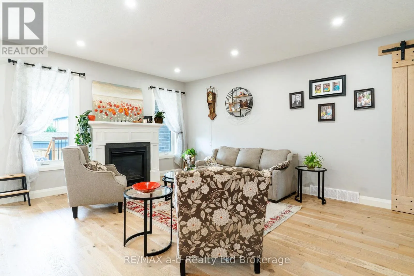
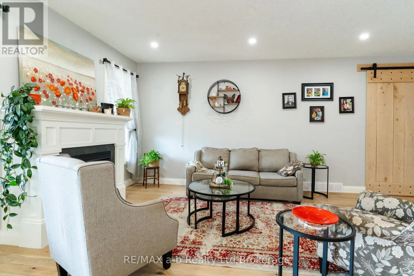
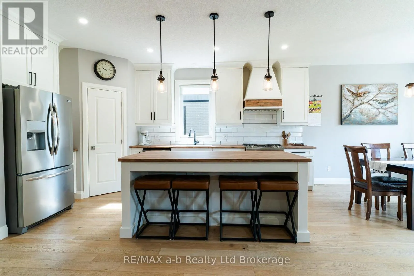
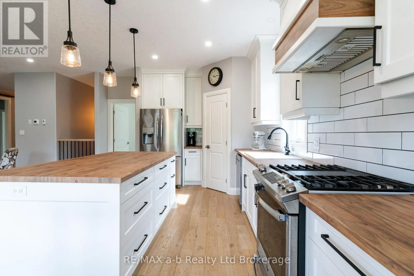
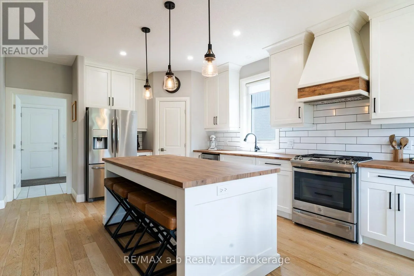
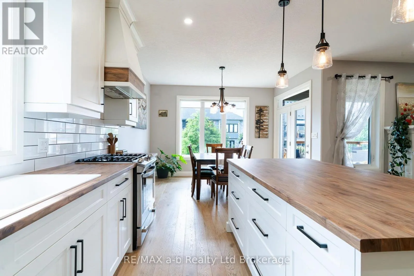
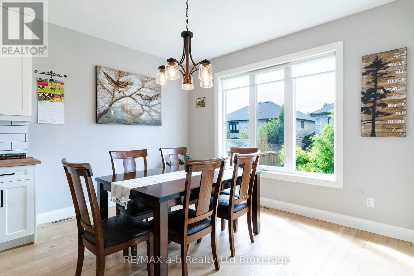
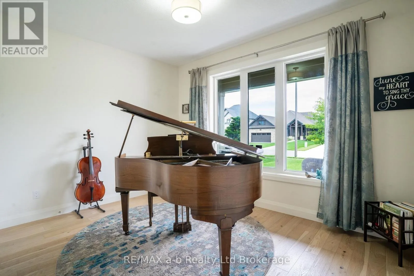
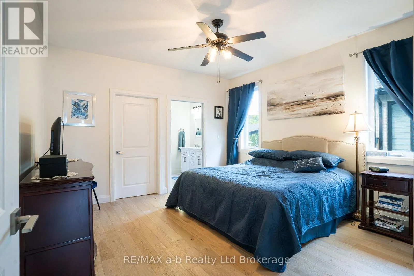
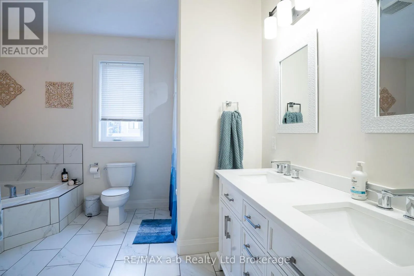
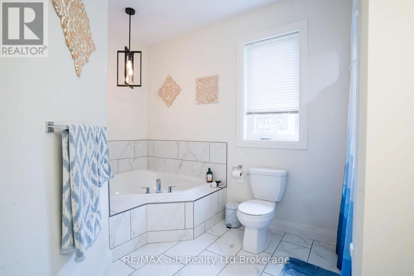
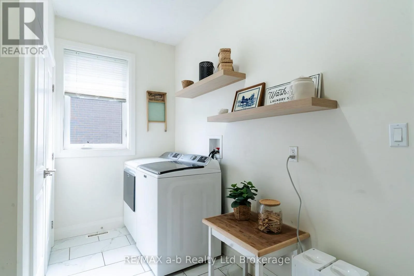
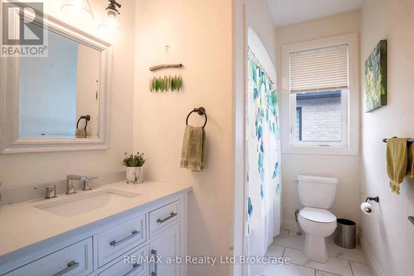
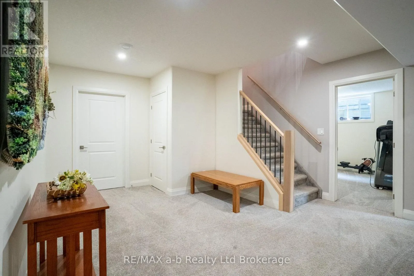
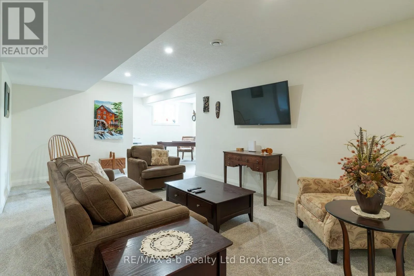
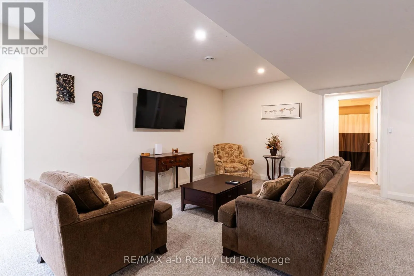
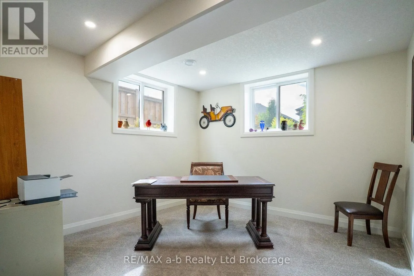
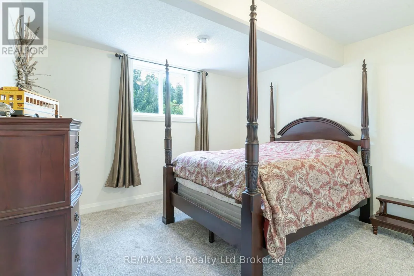
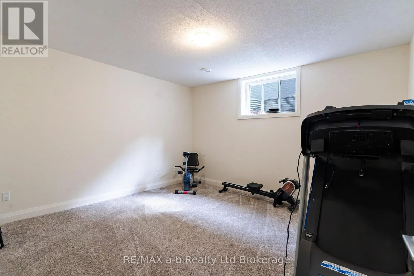
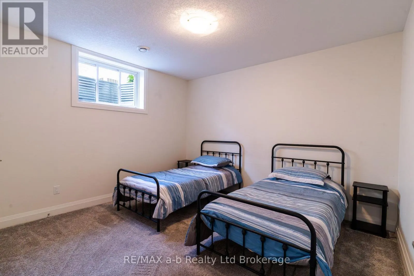
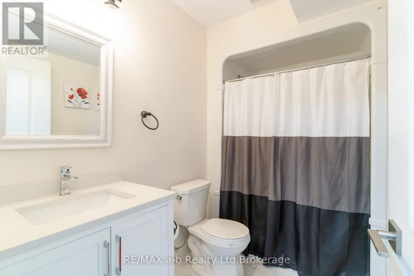
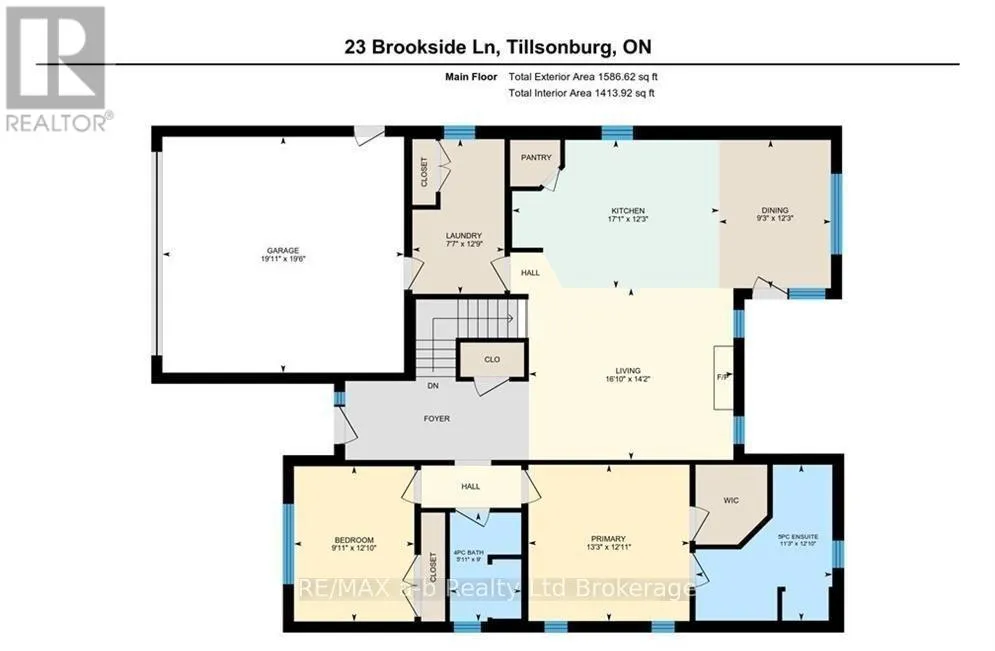
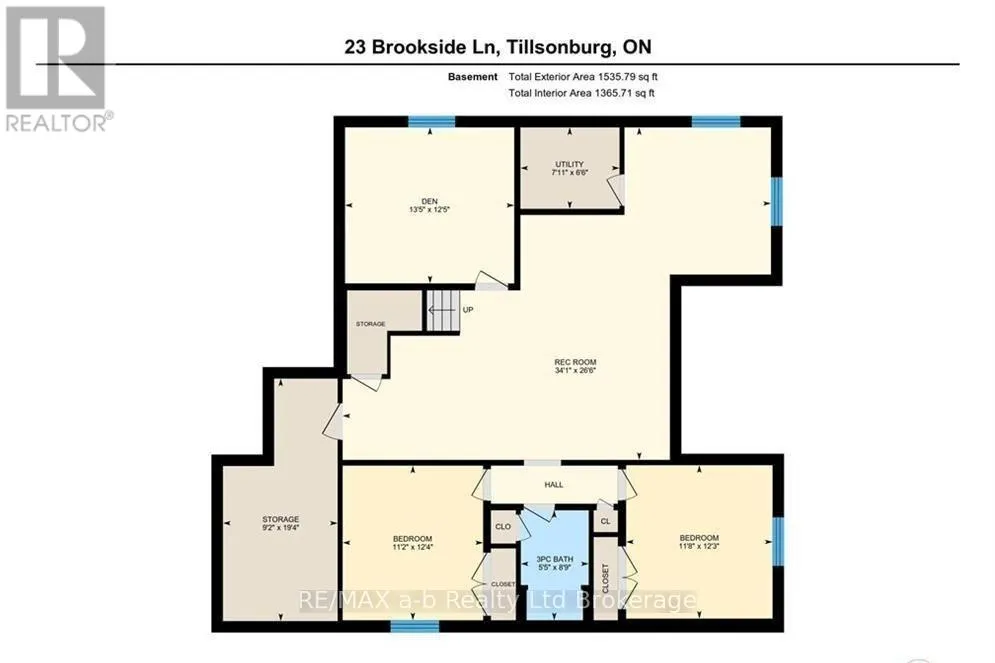
Cross Streets: From Quarter town Line turn East onto Brookside, home on the south side. ** Directions: Head into Tillsonburg on Broadway Street. Turn right onto Carolina Street. Then turn right onto Allen St. Then turn right onto Brookside Lane. Home will be on the left. Welcome to 23 Brookside Lane in Tillsonburg, an impeccably maintained bungalow offering comfortable, easy living in a quiet neighbourhood. With flush entry from the driveway into the home and out to the rear deck, the layout is both practical and accessible. Outside, you'll find an oversized driveway, double-car garage, attractive landscaping, a large rear deck, and a fully fenced backyard. Inside, a wide and welcoming foyer leads to a bright, open living area and kitchen complete with a pantry. The main floor features a spacious primary bedroom with ensuite, a second bedroom, and an additional full bathroom. The lower level is equally inviting, with oversized windows providing plenty of natural light, two additional bedrooms, another bathroom, a large rec room, and a separate sitting area. With plenty of space on both levels, this well-kept home is a great option for families or those looking to settle into a quiet Tillsonburg life! (id:27476)

Property Highlights

MLS® Number
X13673408
Type
Single Family
Community Name
Tillsonburg
Ownership Type
Freehold
Land Size
58.1 x 120.9 FT|under 1/2 acre
Parking Space Total
6

Building

Building Type
House
Storeys
1.00
Square Footage
1100 - 1500 sqft
Bathrooms Total
3
Bedrooms Above Ground
2
Bedrooms Total
4
Amenities
Fireplace(s)
Exterior Finish
Brick
Fireplace Present
Yes
Basement Type
Full (Finished)
Basement Features
Building Heating Type
Forced air
Heating Fuel
Natural gas
Building Cooling Type
Central air conditioning

Utilities

Water
Municipal water
Utility Sewer
Sanitary sewer

Room Layout

Bathroom
Basement
1.68 m x 2.74 m
Den
Basement
4.09 m x 3.78 m
Bedroom 3
Basement
3.76 m x 3.4 m
Bedroom 4
Basement
3.73 m x 3.56 m
Recreational, Games room
Basement
10.39 m x 8.08 m
Kitchen
Main level
5.21 m x 3.73 m
Bathroom
Main level
1.73 m x 2.74 m
Bathroom
Main level
1.83 m x 3.35 m
Dining room
Main level
3.73 m x 2.82 m
Living room
Main level
5.13 m x 4.32 m
Primary Bedroom
Main level
4.04 m x 3.94 m
Bedroom
Main level
3.91 m x 3.02 m
Laundry room
Main level
3.89 m x 2.31 m

Location

Learn more about this property
Listing provided by:
RE/MAX a-b Realty Ltd Brokerage
MLS® number:
X13673408
Agent:
Marius Kerkhoff
*Indicates required field
Name is required
Email is required
Please enter a valid phone number (e.g., 416-111-1111).