55 Young Street, Tillsonburg, Ontario N4G 3H6

Listed for:
$674,900
5 beds
2 baths
Listed 1 day ago
House for rent: 55 Young Street, Tillsonburg, Ontario N4G 3H6

View all 40 photos

About

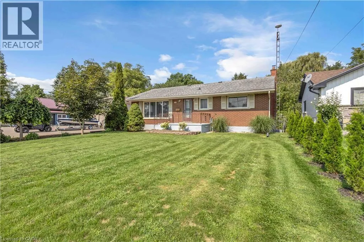
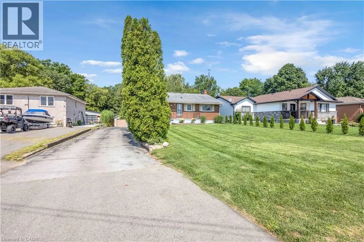
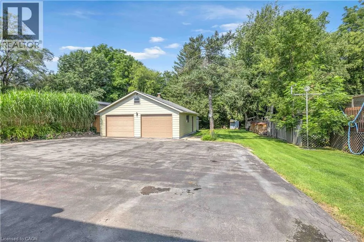
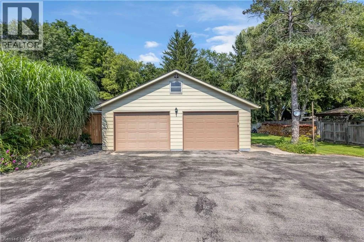
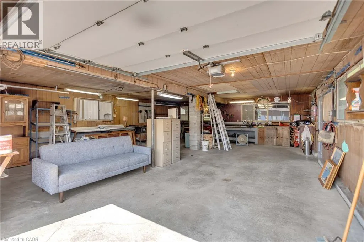
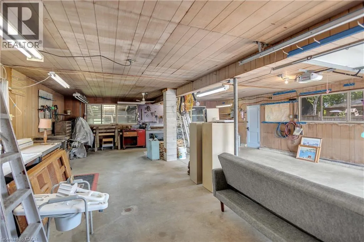
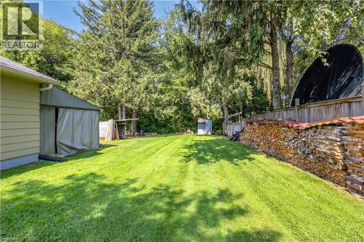
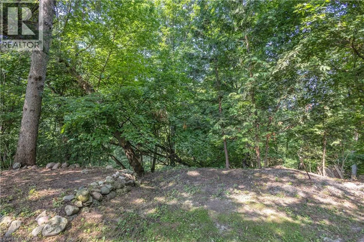
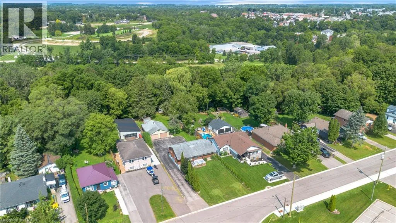
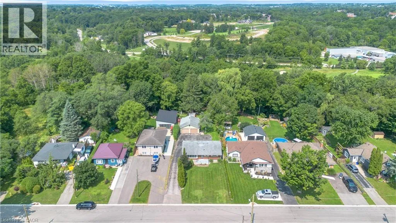
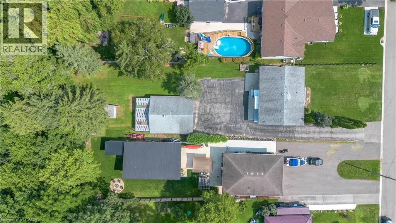
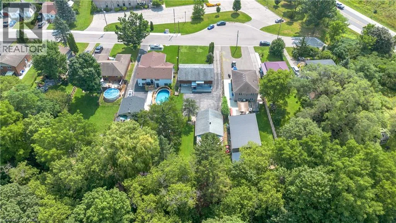
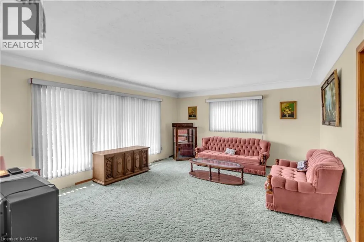
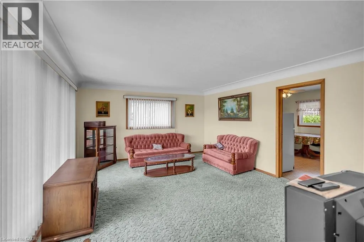
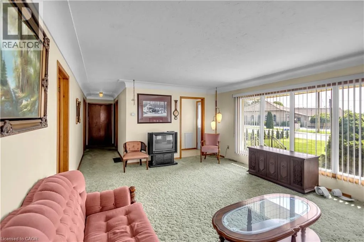
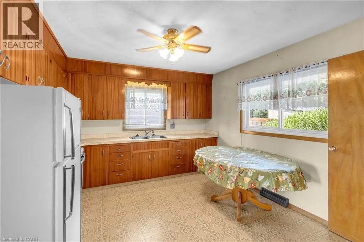
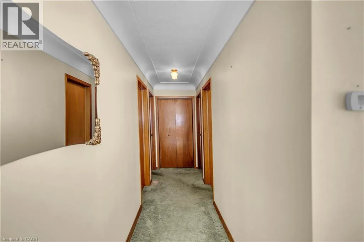
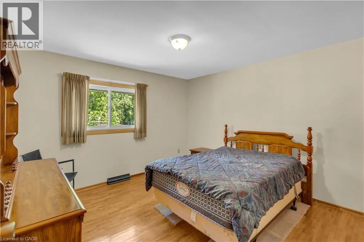
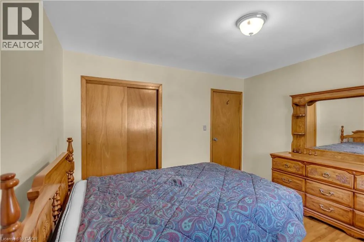
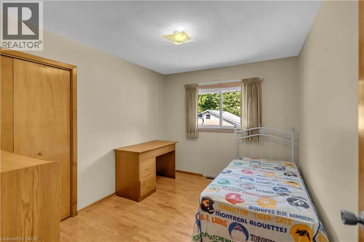
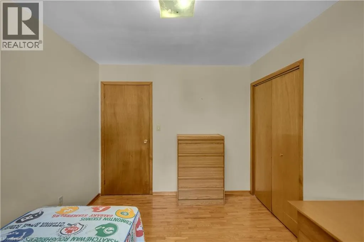
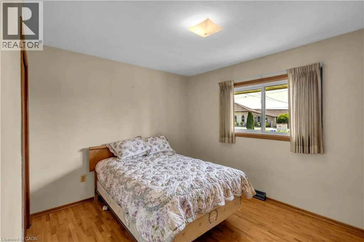
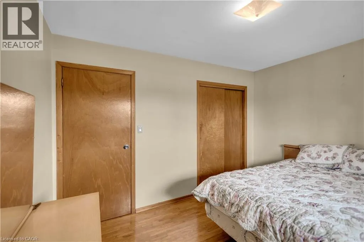
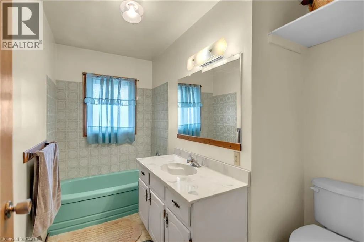
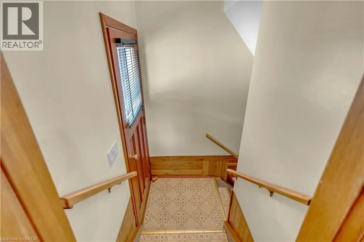
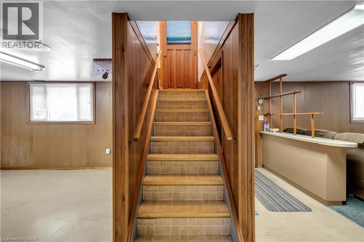
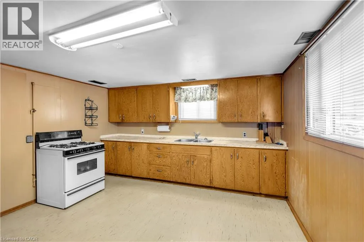
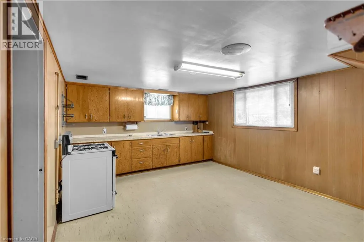
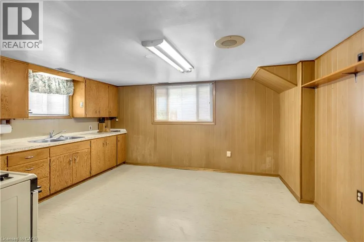
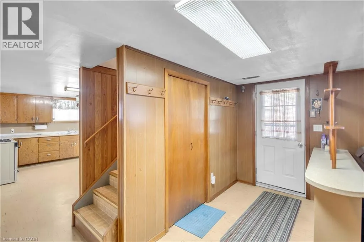
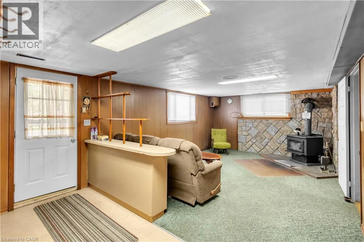
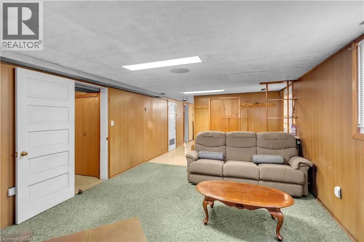
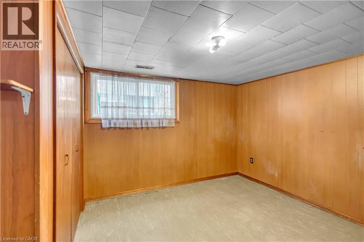
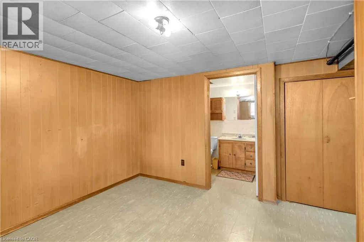
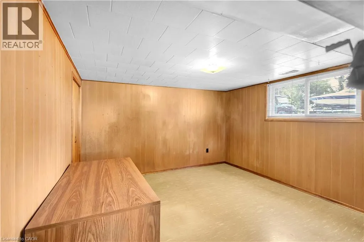
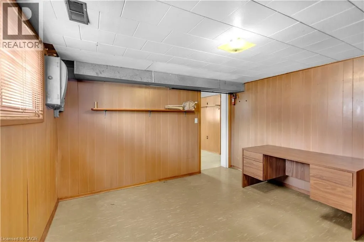
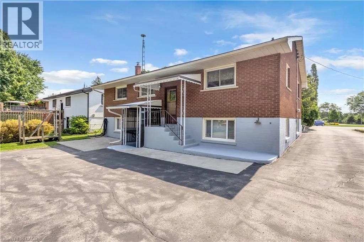
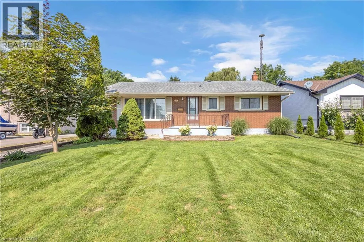
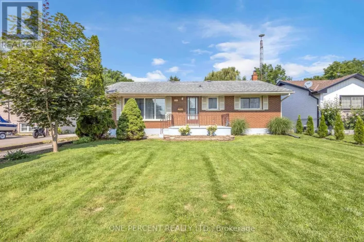
Vienne to Young Welcome to 55 Young Street in Tillsonburg, a solidly built, 1,200+ square-foot all-brick bungalow situated on a rare 60-foot by over 300-foot deep lot backing onto a peaceful ravine with no rear neighbours. Meticulously maintained where it matters most, the home features newer windows, a roughly 10-year-old roof, and a well-serviced furnace and central A/C, offering an exceptional foundation where you can live comfortably for decades while adding your own cosmetic updates over time. The main level boasts a bright, spacious living room alongside three generously sized bedrooms, while the bright walkout basement—complete with oversized windows and separate access—is primed for a seamless in-law suite or extended-family setup. Outside, convenience and functionality abound with a wraparound driveway and an oversized double-car garage equipped with fantastic attic loft storage, creating a complete package of privacy, space, and enduring value. (id:27476)

Property Highlights

MLS® Number
40855951
Type
Single Family
Ownership Type
Freehold
Land Size
under 1/2 acre
Parking Space Total
12

Building

Building Type
House
Storeys
1.00
Square Footage
1201 sqft
Bathrooms Total
2
Bedrooms Above Ground
3
Bedrooms Total
5
Amenities
Golf Nearby, Park
Exterior Finish
Brick
Fireplace Present
No
Basement Type
Full (Finished)
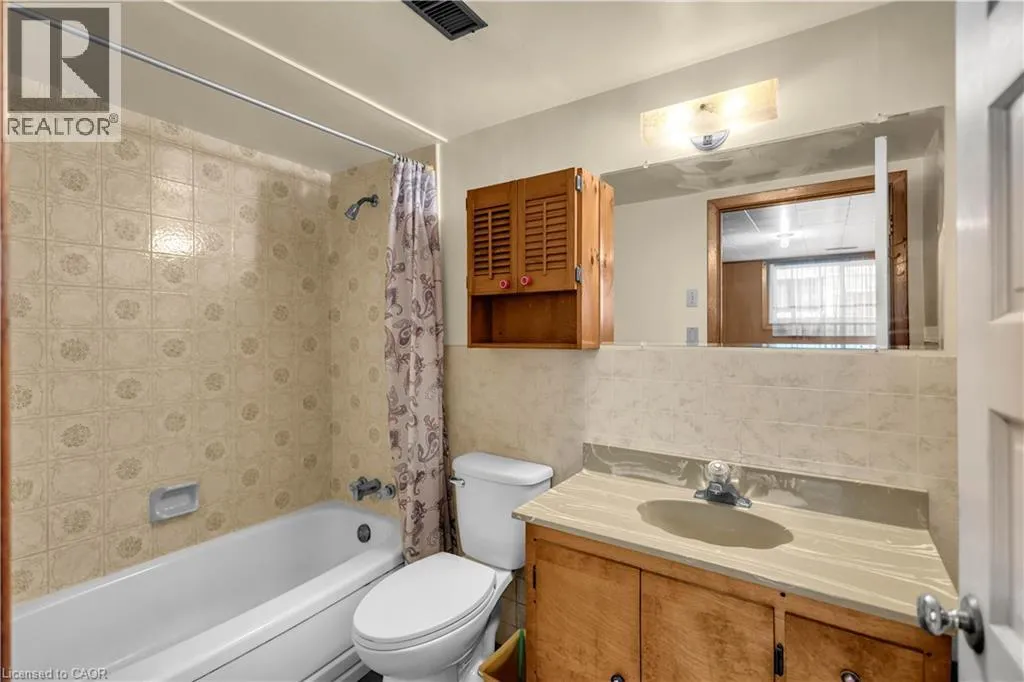
Basement Features
Building Heating Type
Forced air
Heating Fuel
Natural gas
Building Cooling Type
Central air conditioning

Utilities

Water
Municipal water
Utility Sewer
Municipal sewage system

Room Layout

Family room
Basement
20'4'' x 12'1''
Kitchen
Basement
15'1'' x 12'2''
Bedroom
Basement
13'6'' x 10'2''
Bedroom
Basement
14'2'' x 12'1''
4pc Bathroom
Basement
Measurements not available
Bedroom
Main level
9'11'' x 10'2''
Bedroom
Main level
12'3'' x 10'6''
Bedroom
Main level
12'2'' x 9'11''
4pc Bathroom
Main level
Measurements not available
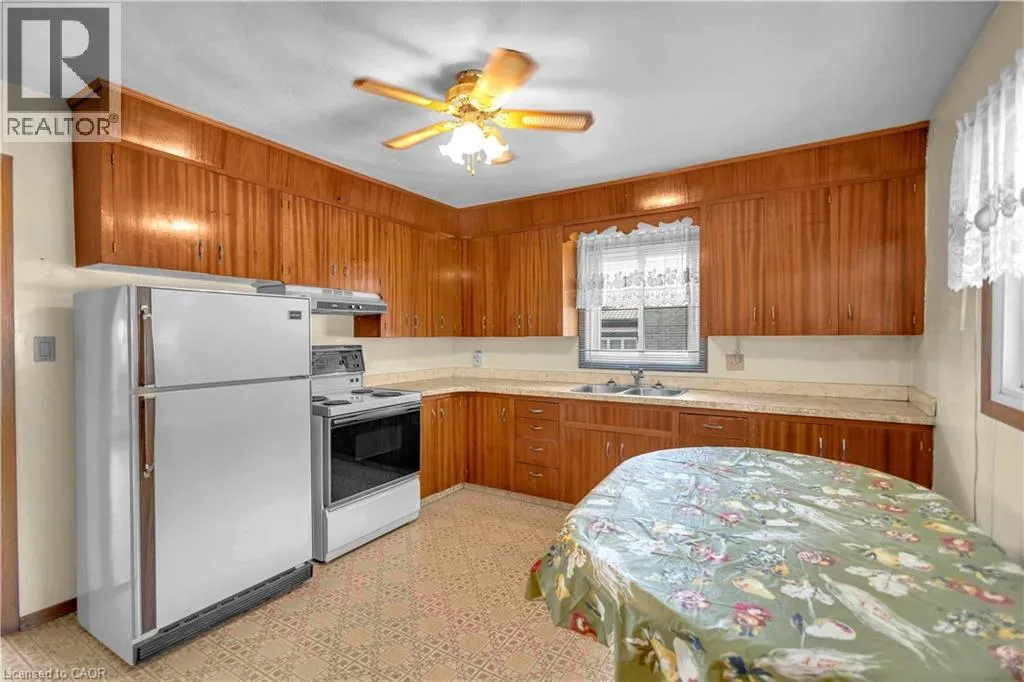
Eat in kitchen
Main level
15' x 11'3''
Living room
Main level
15'6'' x 13'3''

Location

Learn more about this property
Listing provided by:
One Percent Realty Ltd.
MLS® number:
40855951
Agent:
Michael Rawson
*Indicates required field
Name is required
Email is required
Please enter a valid phone number (e.g., 416-111-1111).