43 Beech Boulevard, Tillsonburg, Ontario N4G 5R8

Listed for:
$650,000
3 beds
2 baths
Listed 21 days ago
House for rent: 43 Beech Boulevard, Tillsonburg, Ontario N4G 5R8

View all 43 photos

About

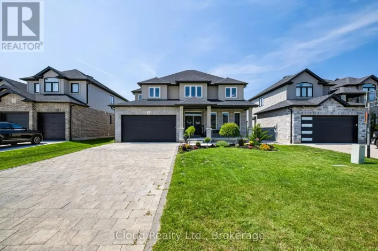
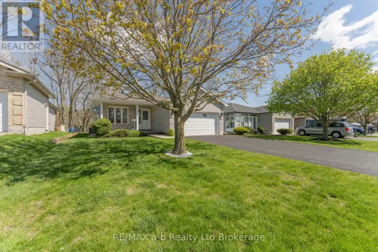
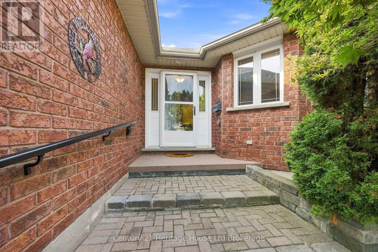
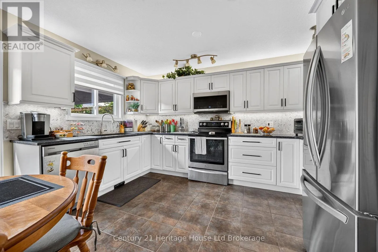
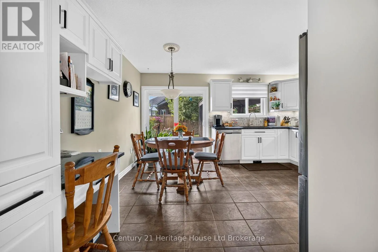
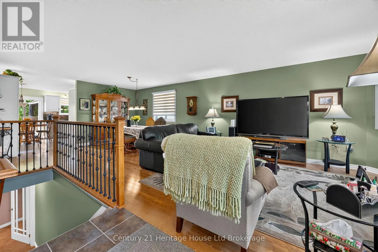
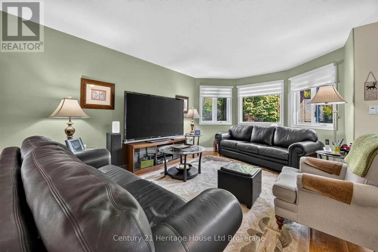
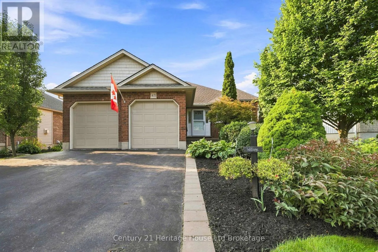
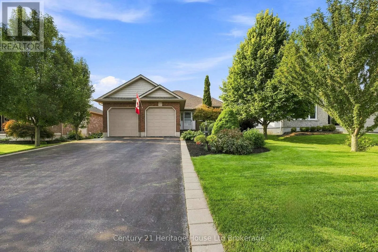
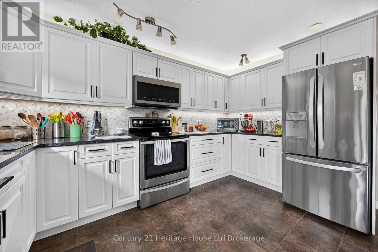
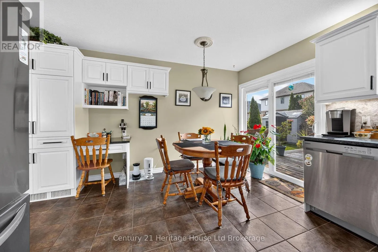
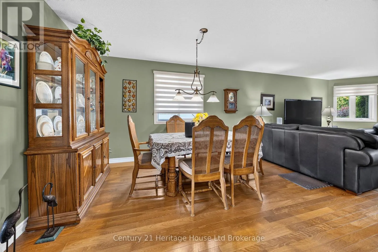
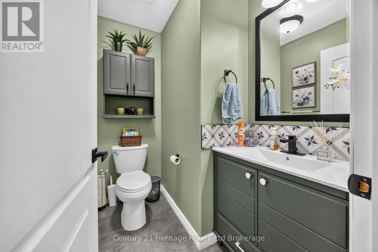
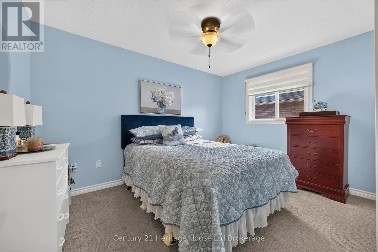
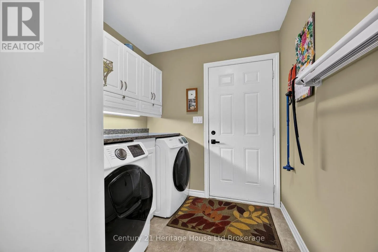
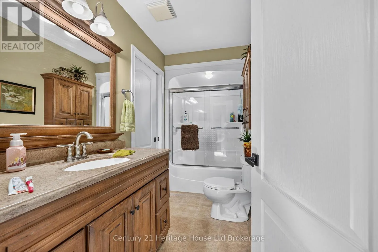
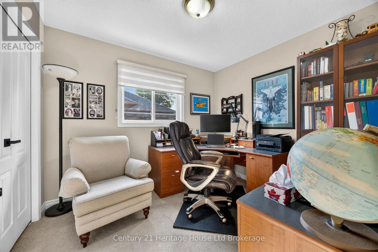
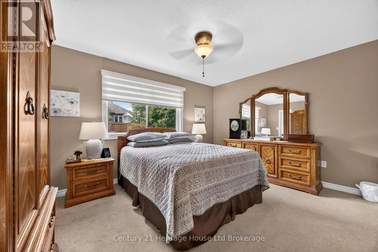
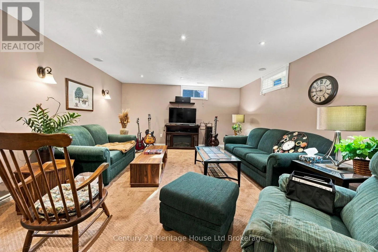
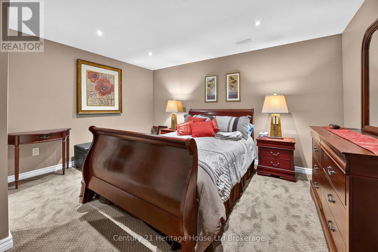
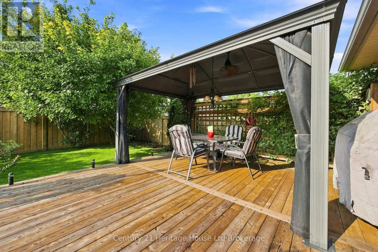
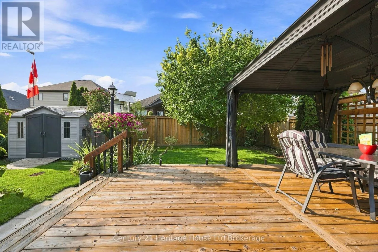
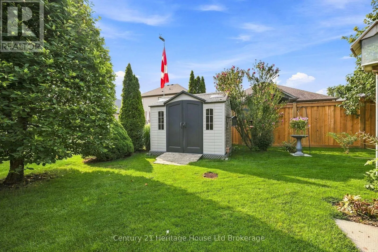
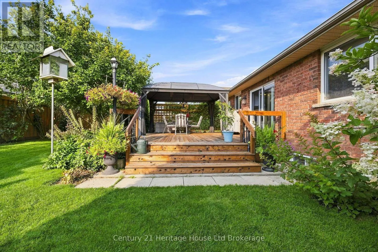
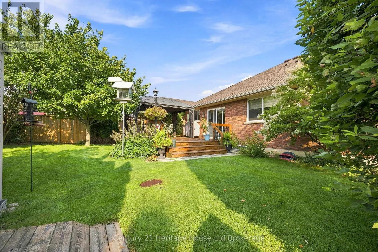
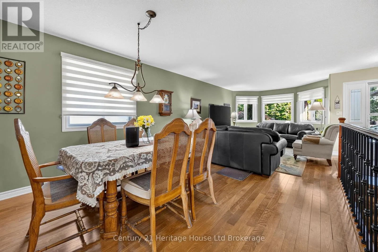
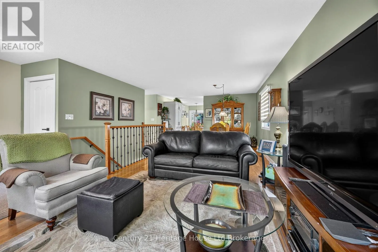
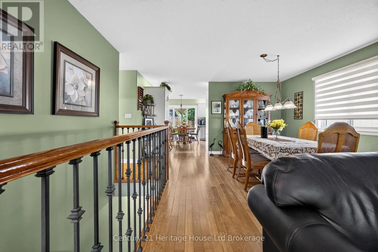
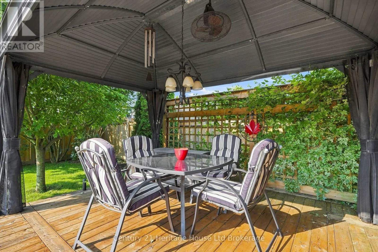
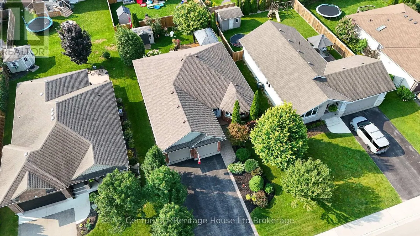
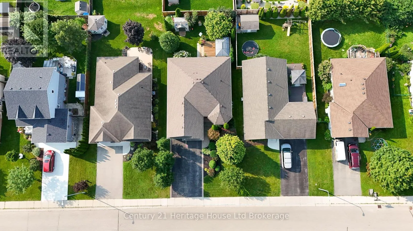
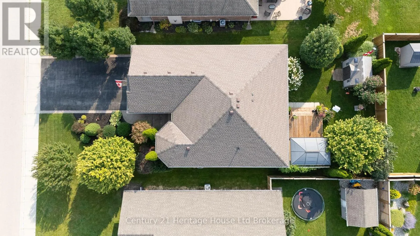
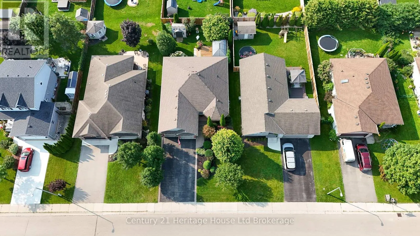
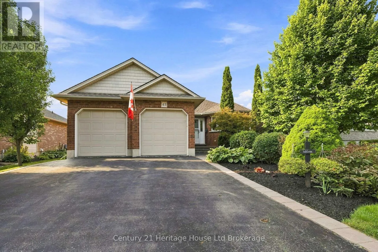
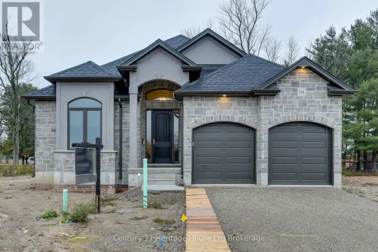
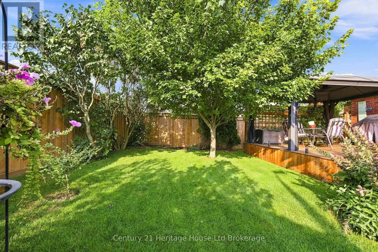
Cross Streets: Quarter Town Line. ** Directions: from Quarter Town Line turn west onto Beech St property on the left. Welcome to 43 Beech Street, Tillsonburg - a beautifully maintained 3-bedroom bungalow offering true move-in-ready living in a convenient, family-friendly location. Just 20 years old and exceptionally well cared for, this home shows like new, with pride of ownership evident throughout. The thoughtfully designed main-floor layout features three comfortable bedrooms, main-floor laundry, and bright, inviting living spaces that make everyday living easy and convenient. Step outside and enjoy the beautifully landscaped property, creating impressive curb appeal and an outdoor space you'll be proud to call your own. Ideally located with elementary and high schools nearby, plus easy access to shopping, restaurants, parks, recreation, and all of Tillsonburg's everyday amenities. Commuters will also appreciate the convenient access to Highway 401 and surrounding communities. If you've been searching for a move-in-ready bungalow in Tillsonburg where the work has already been done, 43 Beech Street deserves your attention. No renovations, no projects, no waiting - simply pack your bags, move in, and start enjoying your new home. (id:27476)

Property Highlights

MLS® Number
X13682064
Type
Single Family
Community Name
Tillsonburg
Ownership Type
Freehold
Land Size
52.5 x 114.8 FT
Parking Space Total
6

Building

Building Type
House
Storeys
1.00
Square Footage
1500 - 2000 sqft
Bathrooms Total
2
Bedrooms Above Ground
3
Bedrooms Total
3
Amenities
Fireplace(s)
Exterior Finish
Brick
Fireplace Present
Yes
Basement Type
N/A (Finished)
Basement Features
Building Heating Type
Forced air
Heating Fuel
Natural gas
Building Cooling Type
Central air conditioning

Utilities

Water
Municipal water
Utility Sewer
Sanitary sewer

Room Layout

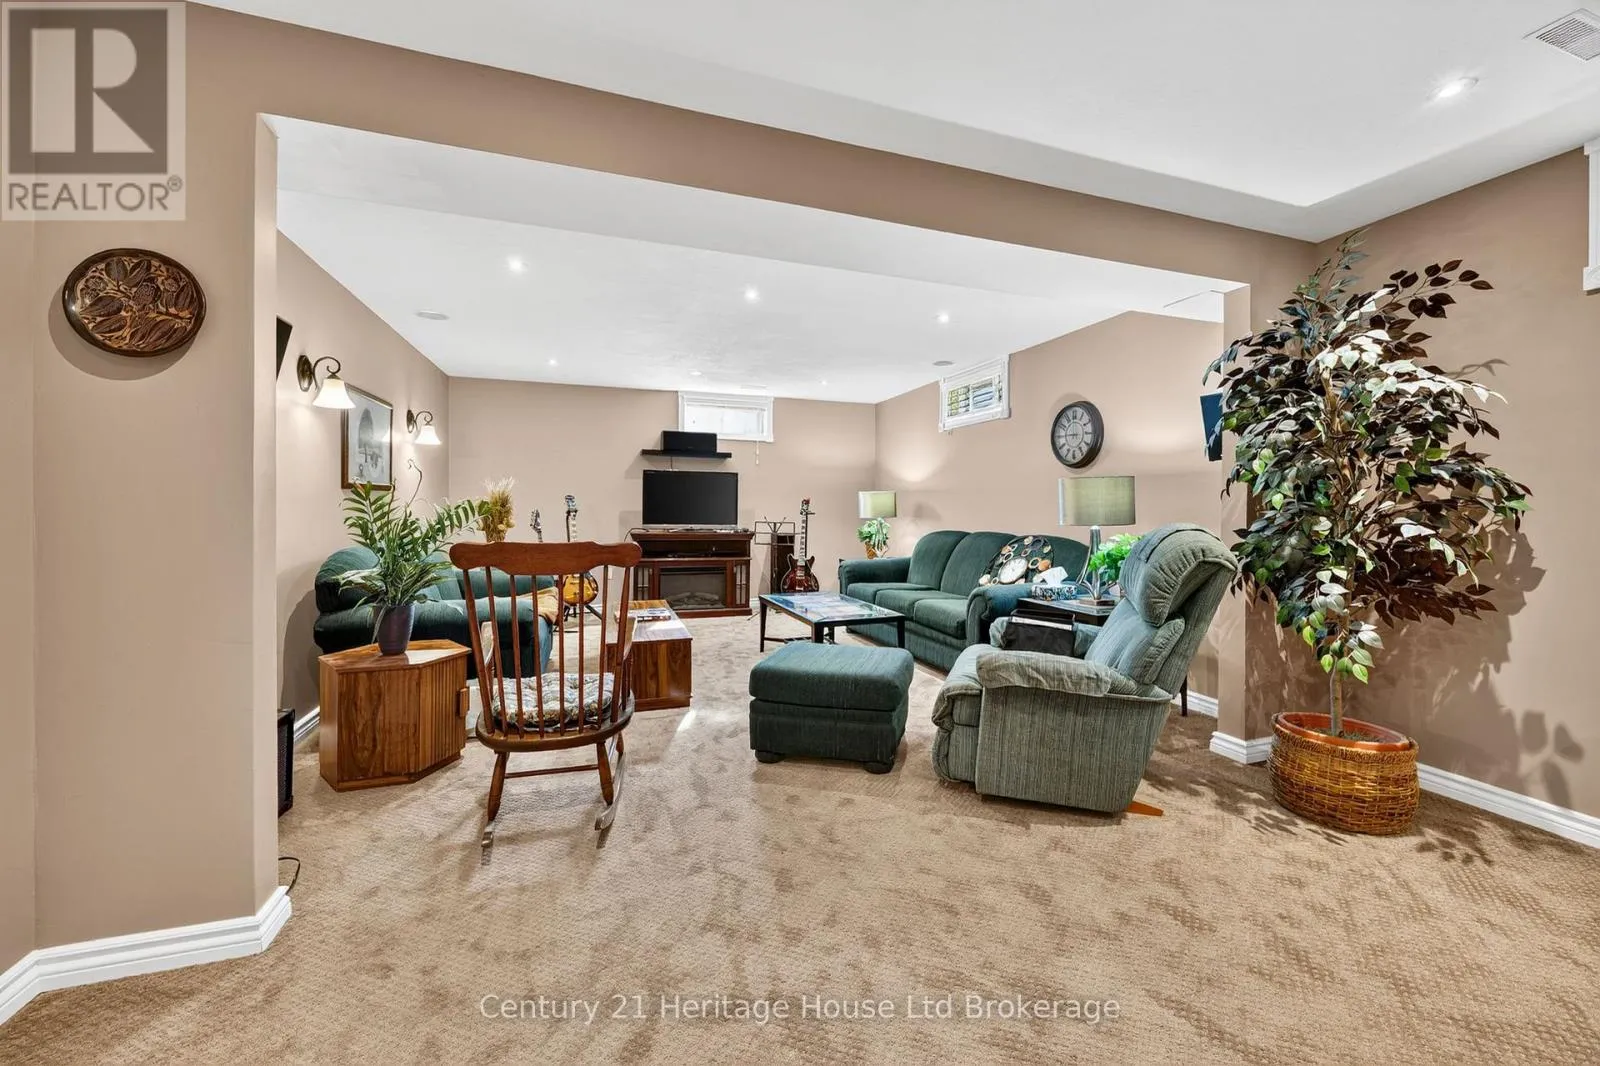
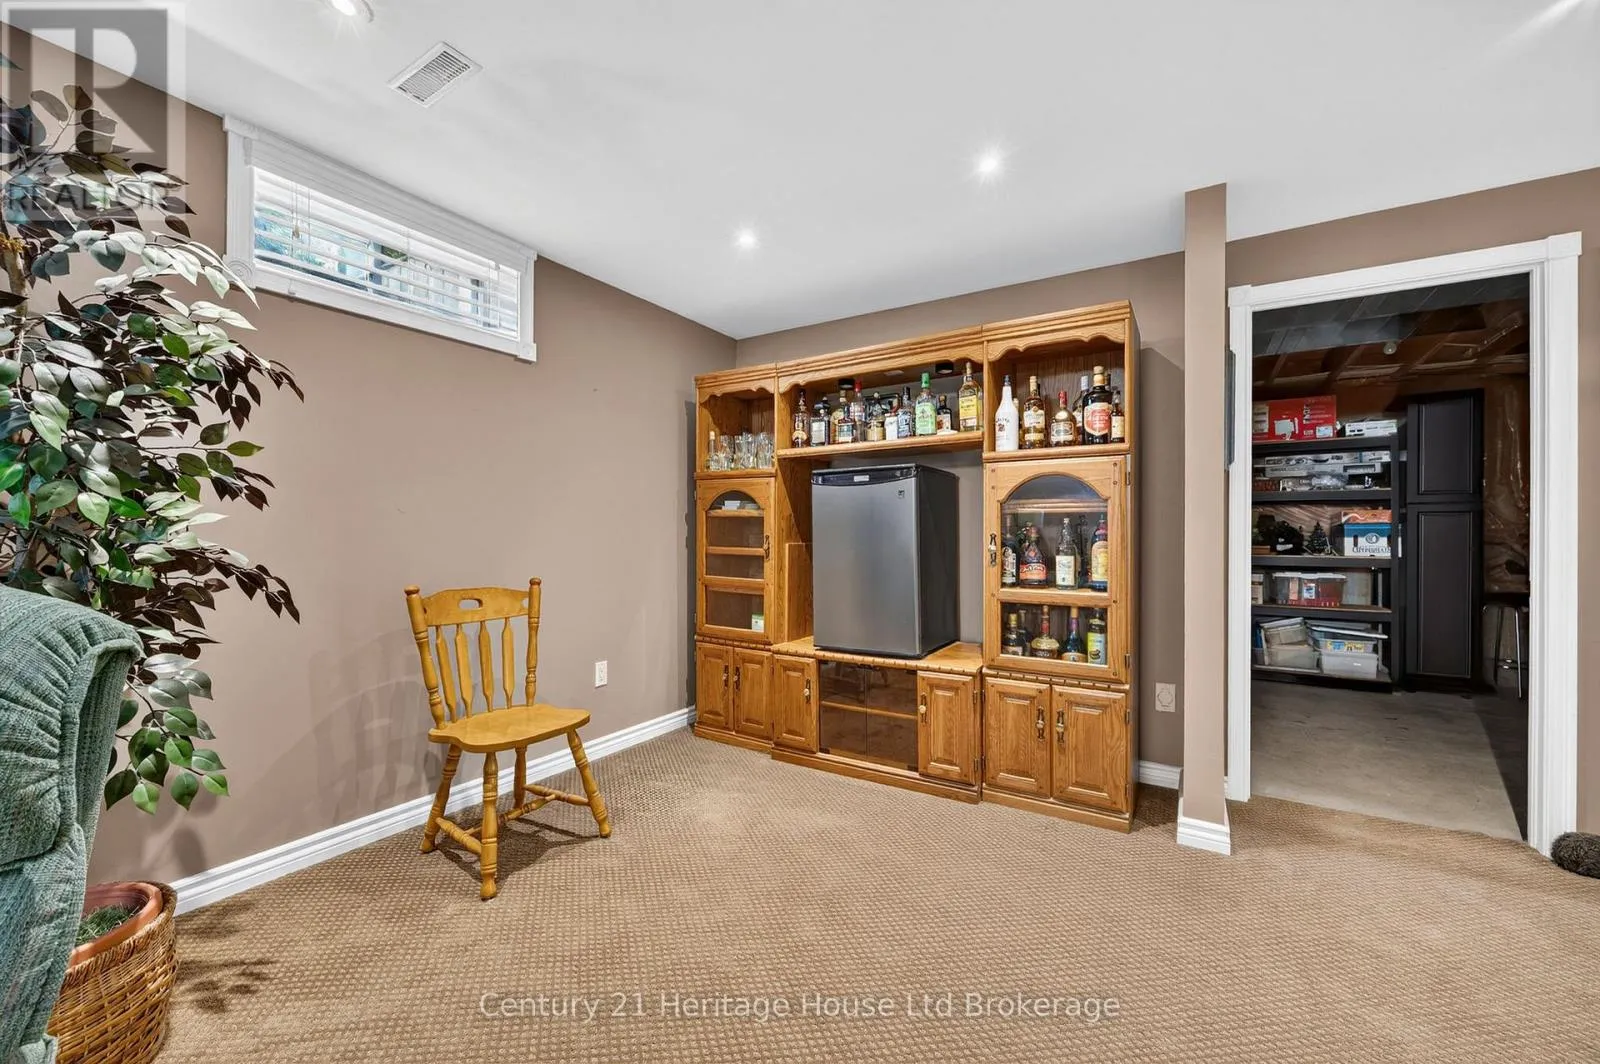
Recreational, Games room
Basement
4.64 m x 4.39 m
Family room
Basement
4.27 m x 3.28 m
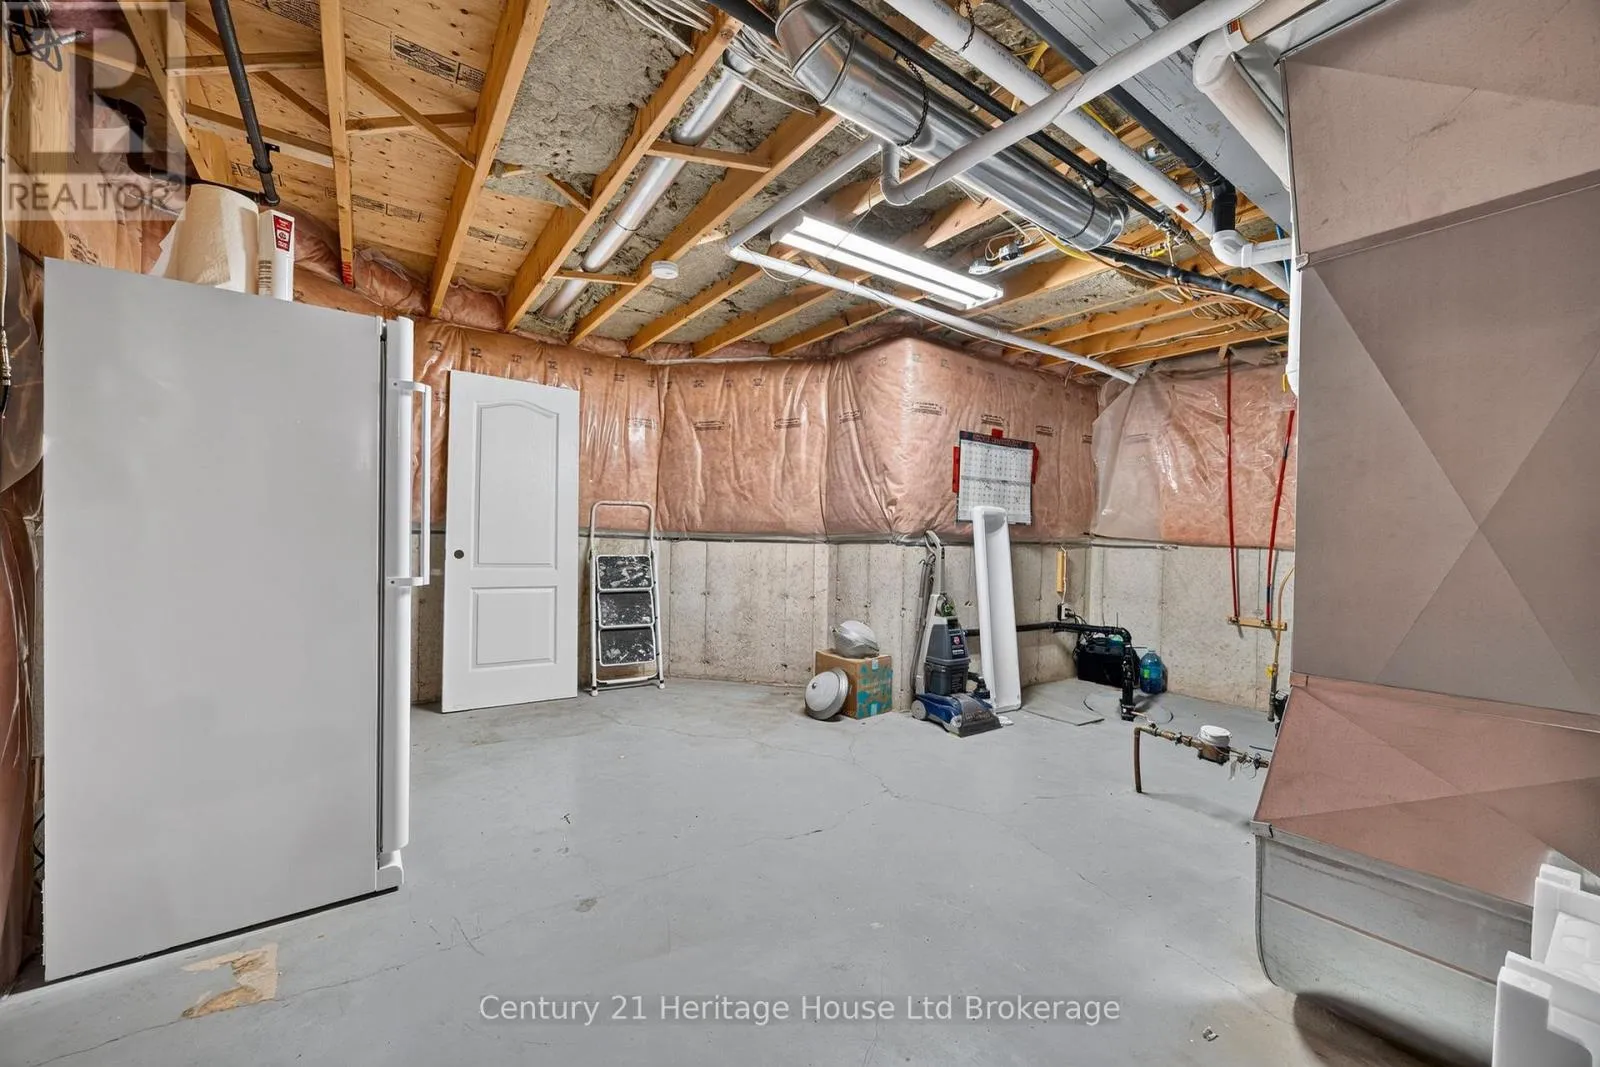
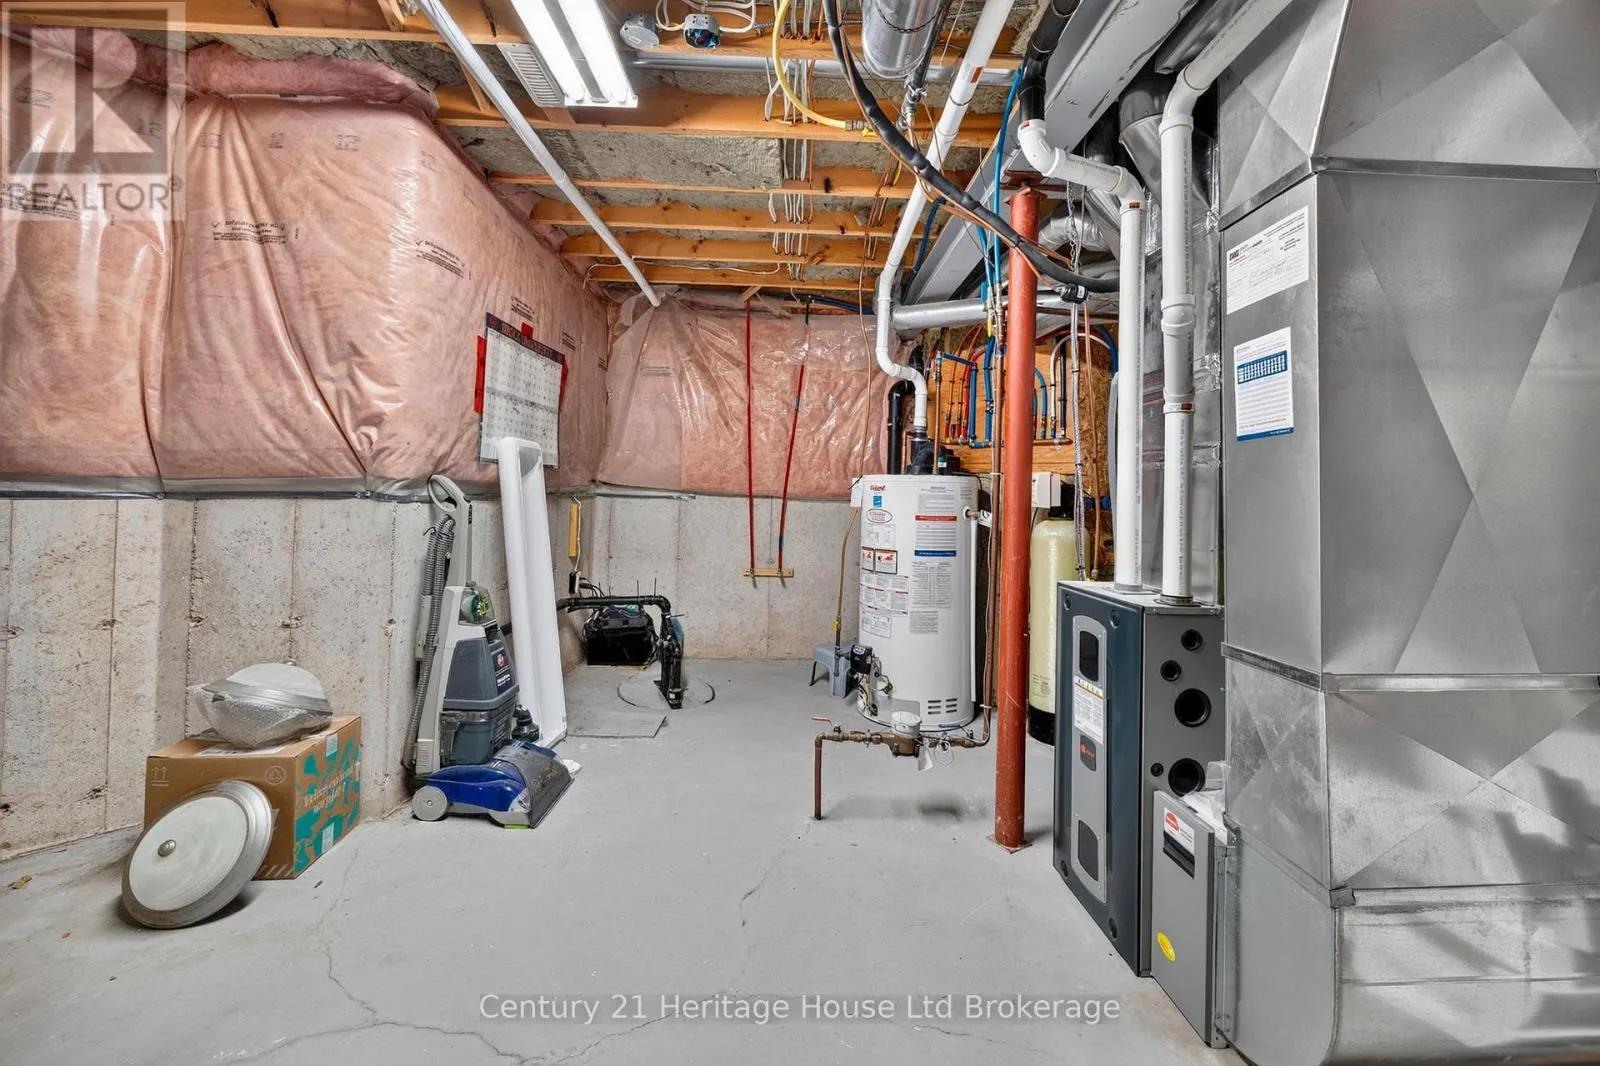
Utility room
Basement
5.47 m x 4.72 m
Exercise room
Basement
4.27 m x 4.23 m
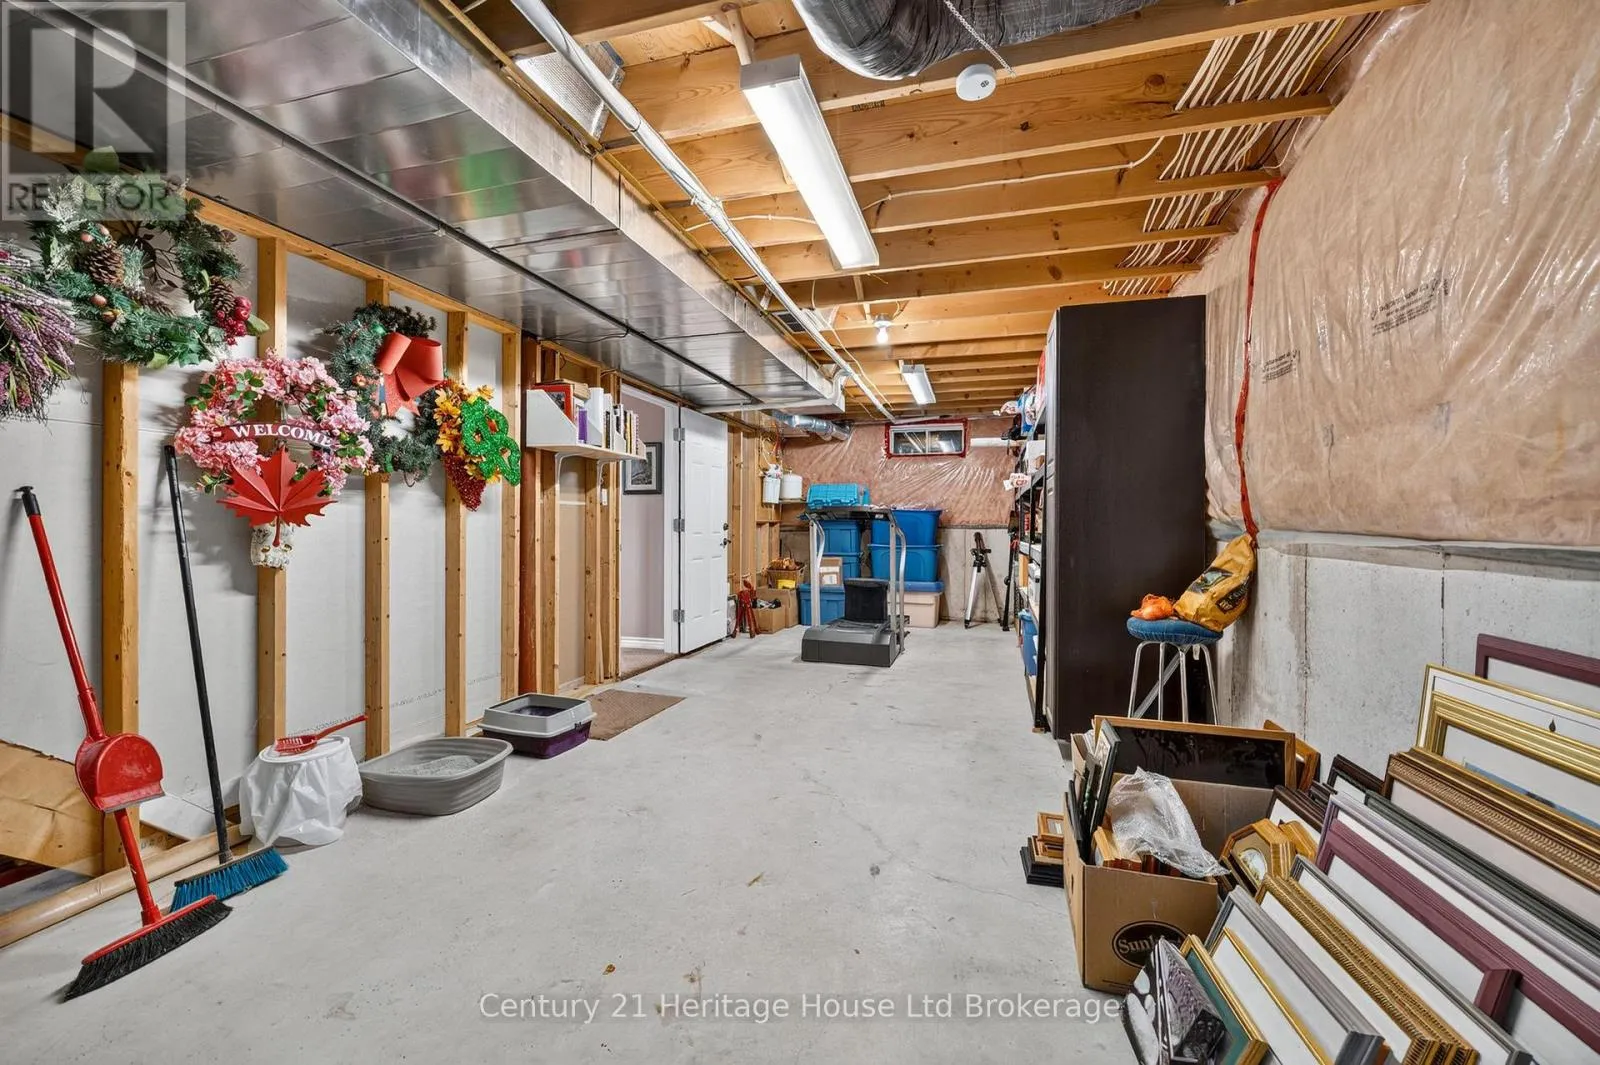
Workshop
Basement
7.81 m x 3.37 m
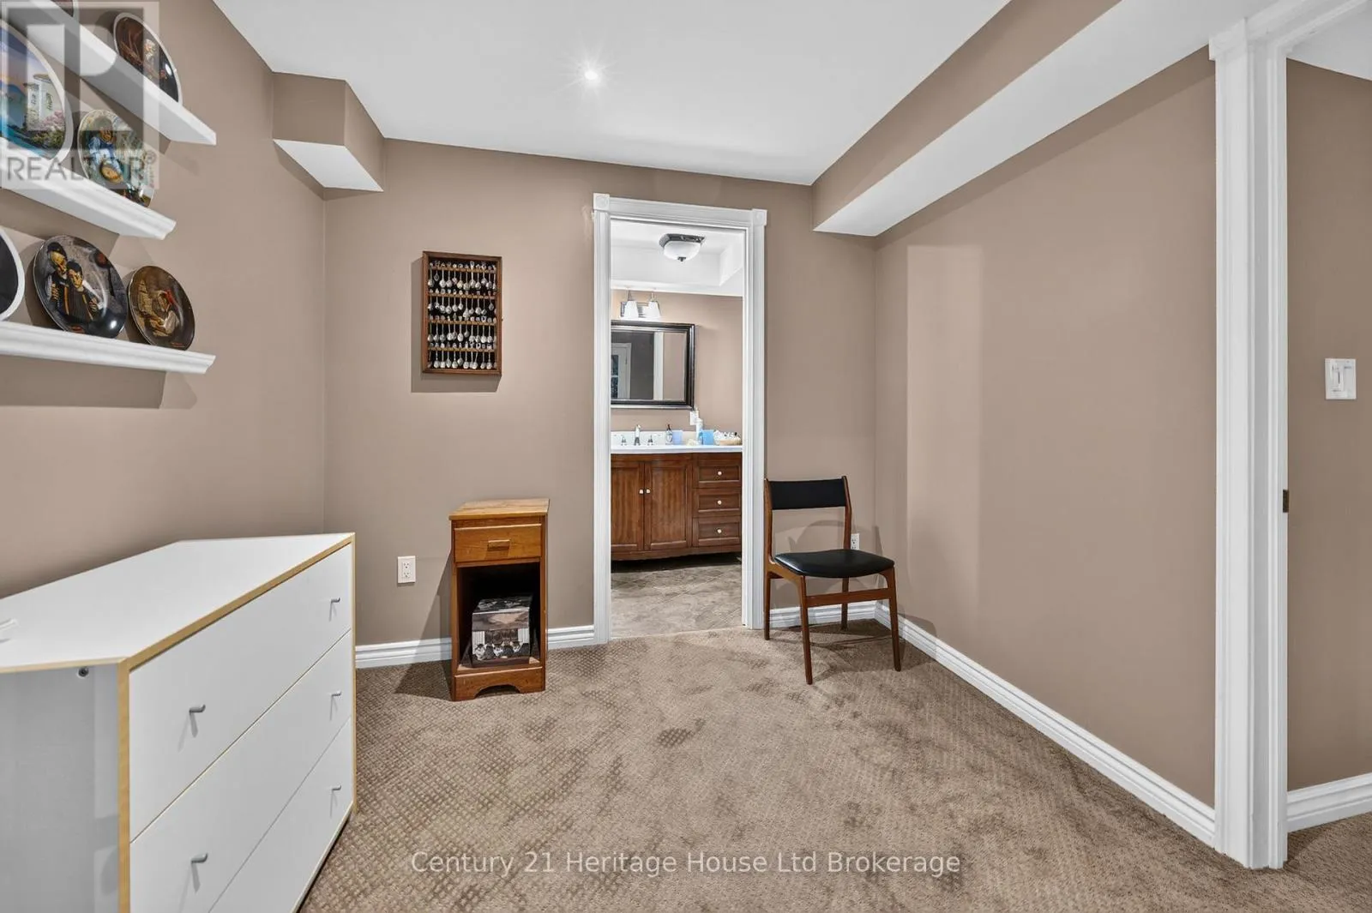
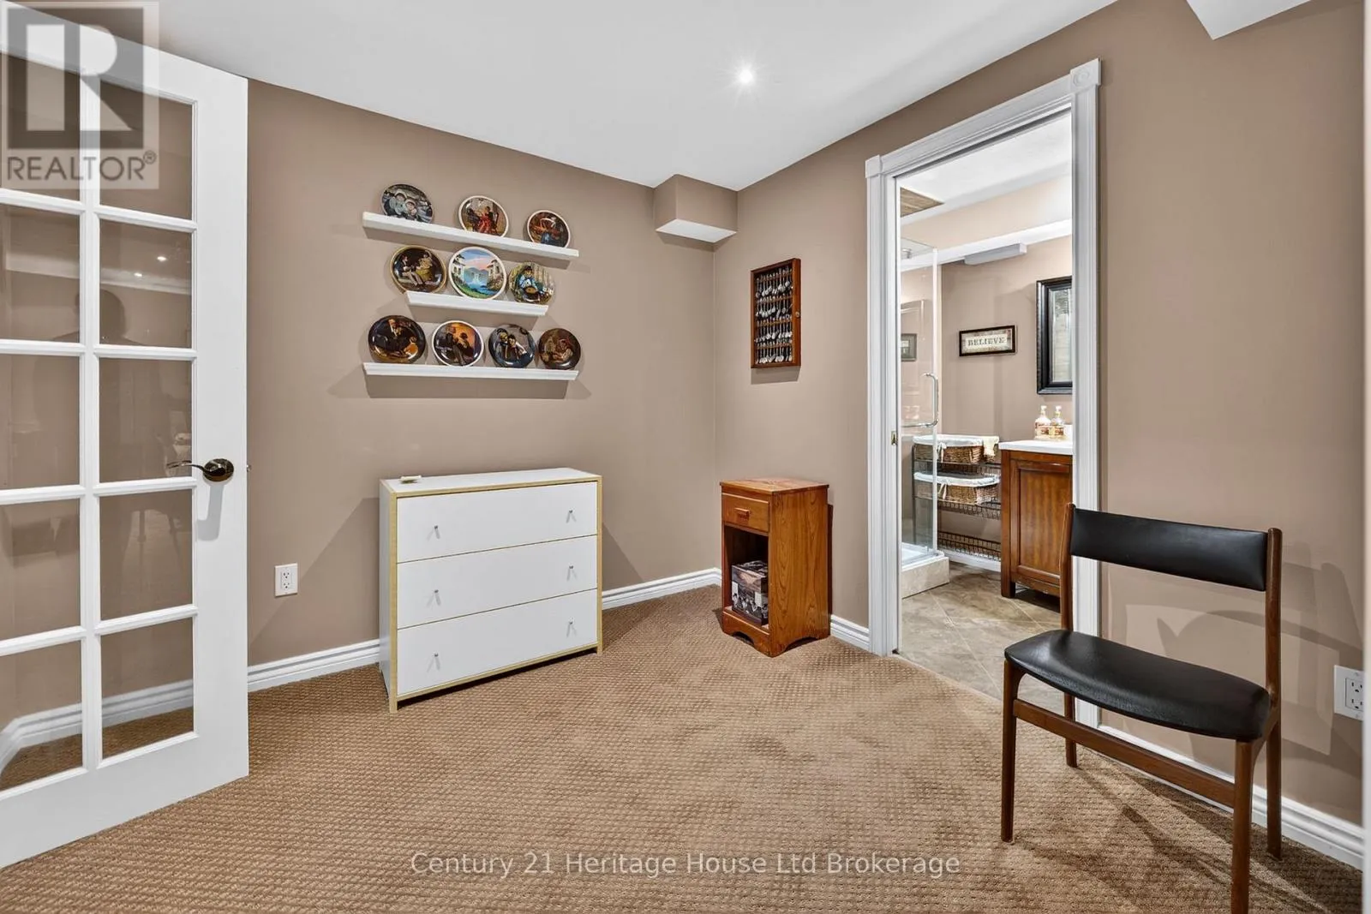
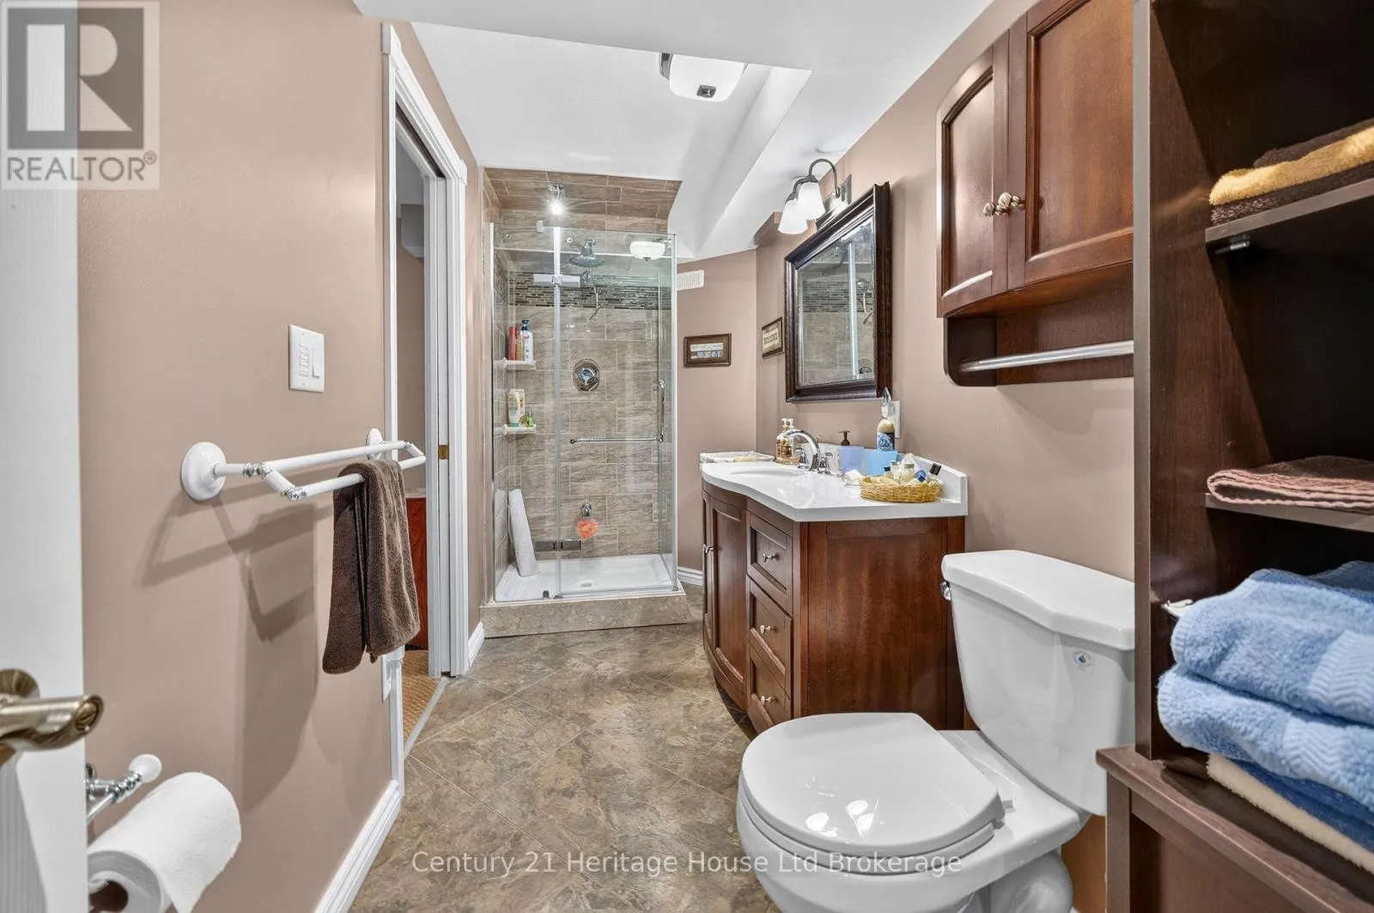
Bathroom
Basement
3.86 m x 1.54 m
Living room
Main level
5.09 m x 3.49 m
Bathroom
Main level
2.13 m x 1.53 m
Dining room
Main level
4.52 m x 3.76 m
Eating area
Main level
3.89 m x 2.05 m
Kitchen
Main level
3.89 m x 2.43 m
Mud room
Main level
2.88 m x 2.18 m
Foyer
Main level
2.5 m x 2.35 m
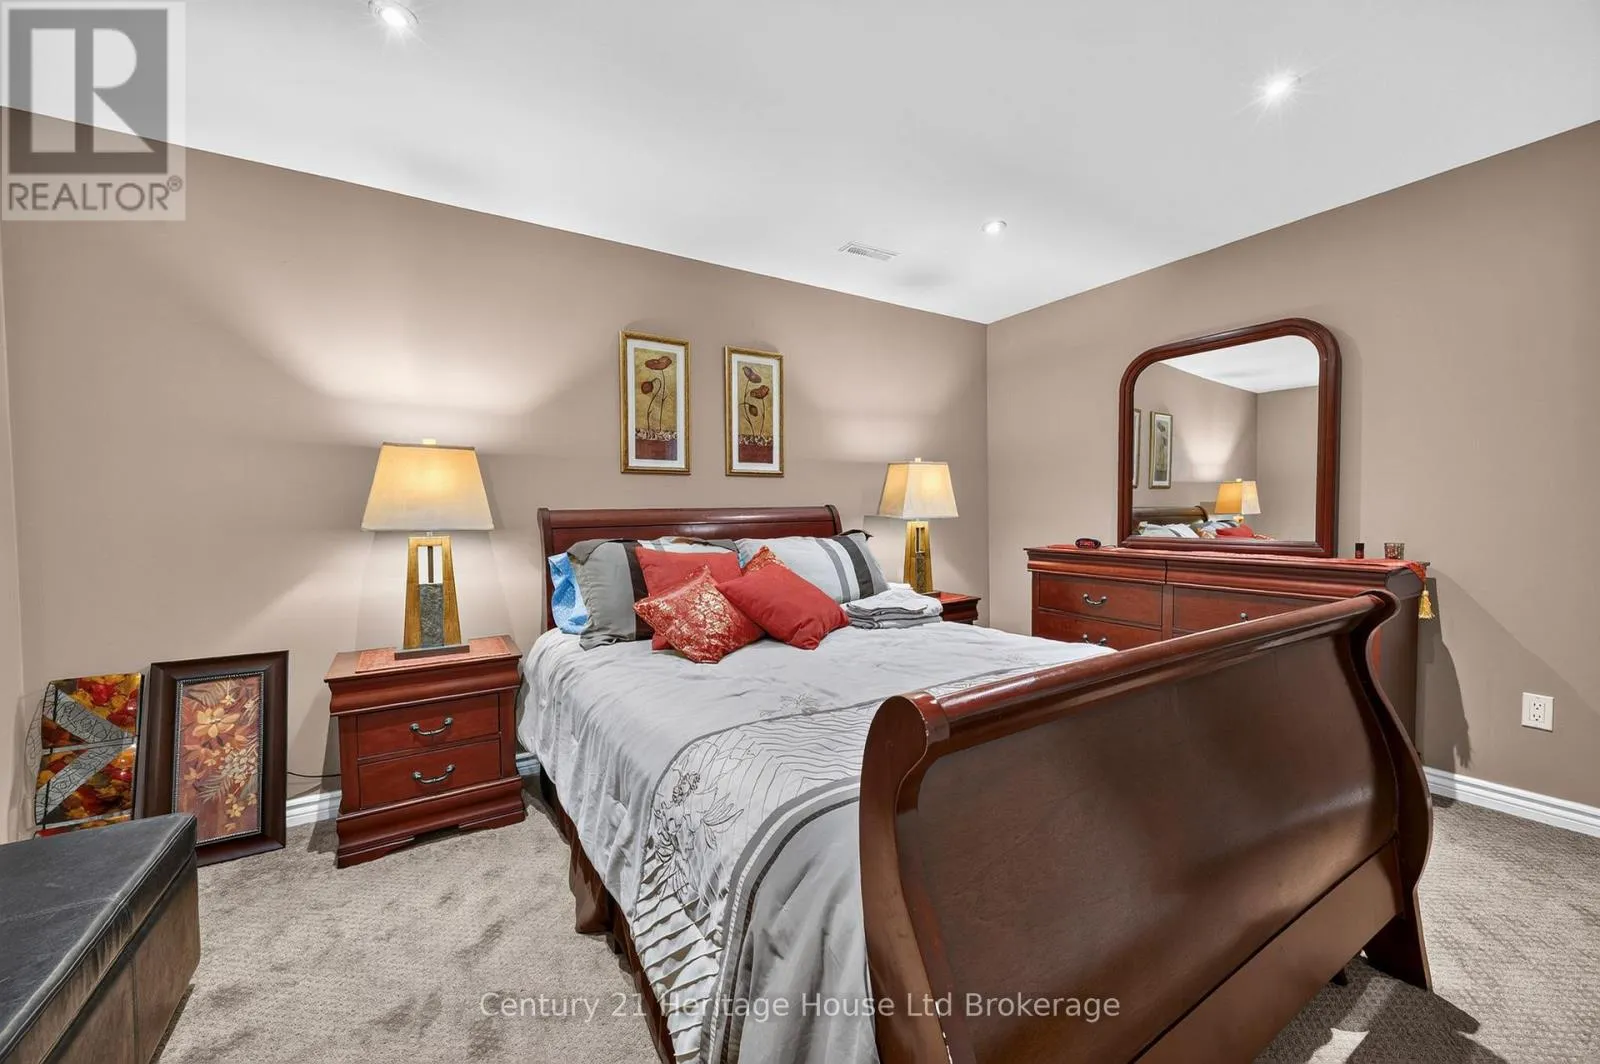
Primary Bedroom
Main level
4.2 m x 3.34 m
Bedroom
Main level
3.85 m x 2.88 m
Bedroom 2
Main level
3.11 m x 2.84 m
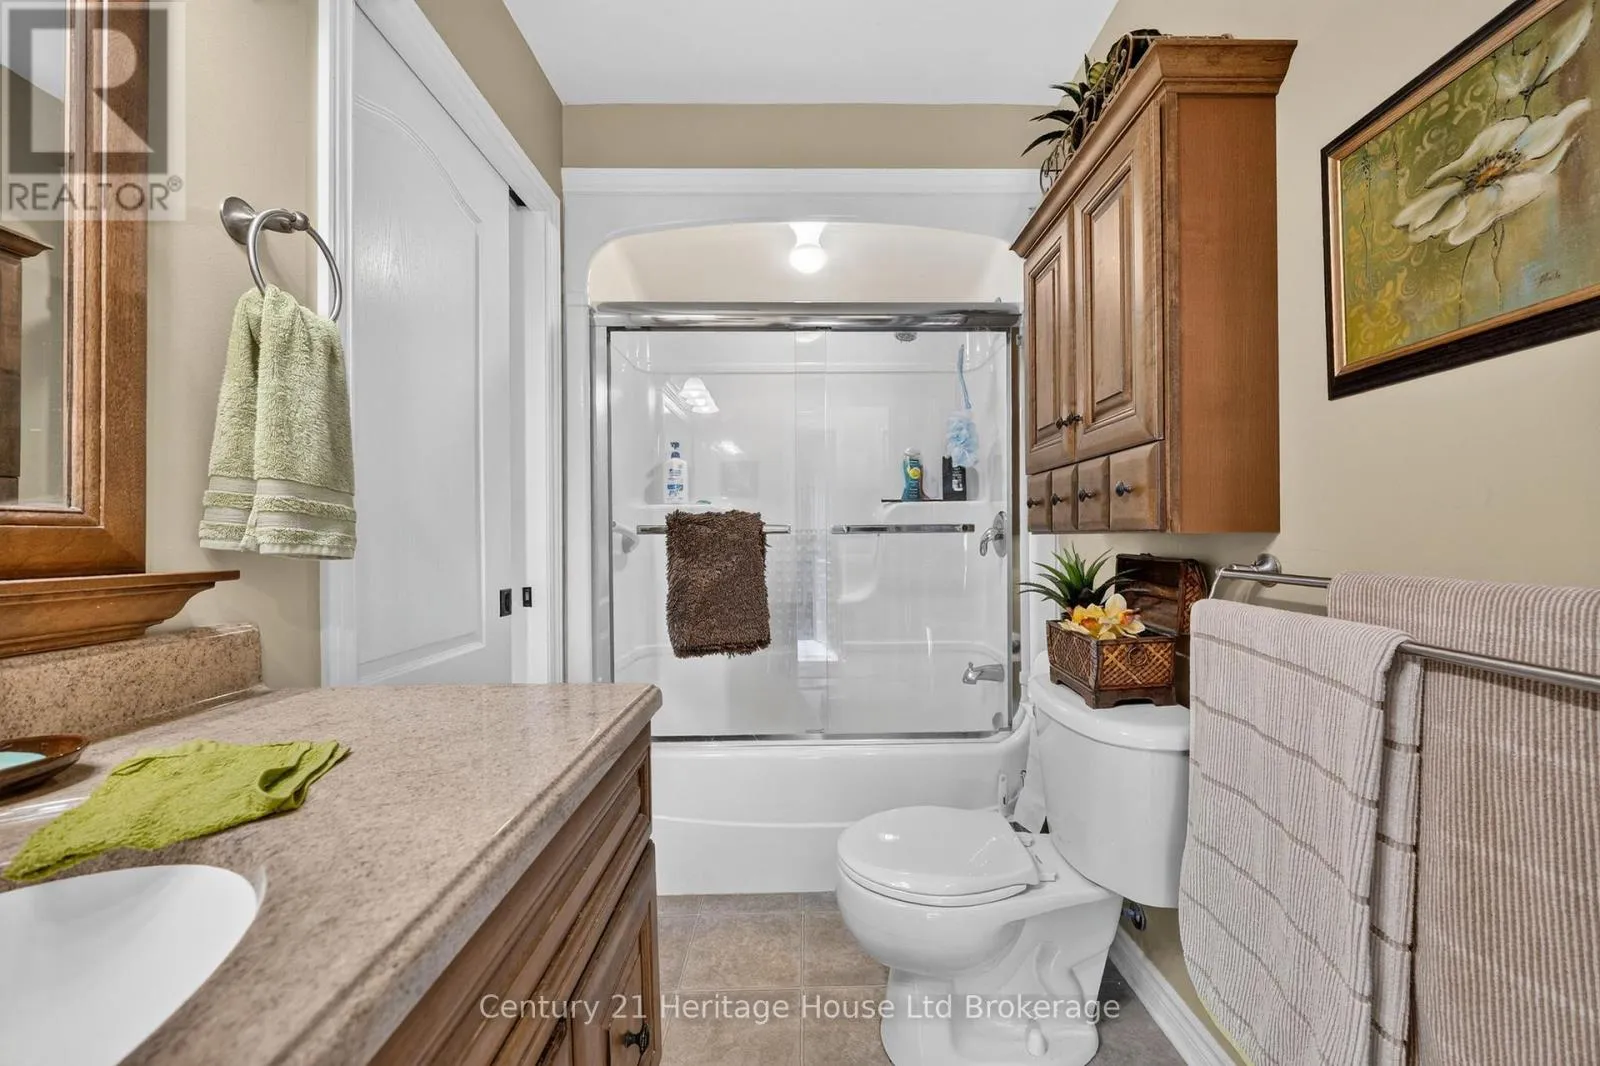
Bathroom
Main level
3.13 m x 1.58 m

Location

Learn more about this property
Listing provided by:
Century 21 Heritage House Ltd Brokerage
MLS® number:
X13682064
Agent:
David Lapointe
*Indicates required field
Name is required
Email is required
Please enter a valid phone number (e.g., 416-111-1111).