28 Woodcock Drive, Tillsonburg, Ontario N4G 4M2

Listed for:
$586,500
3 beds
2 baths
Listed 18 days ago
House for rent: 28 Woodcock Drive, Tillsonburg, Ontario N4G 4M2

View all 23 photos

About

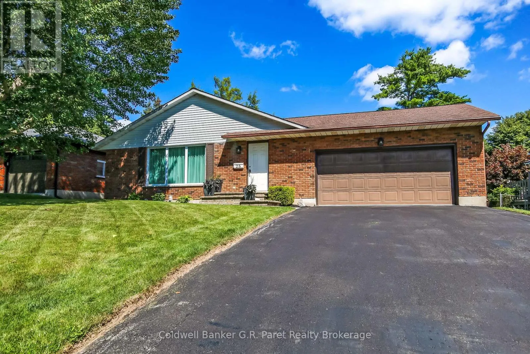
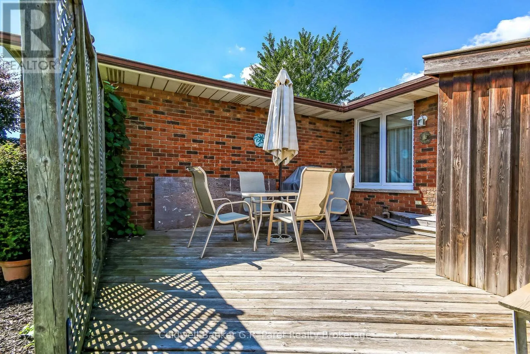
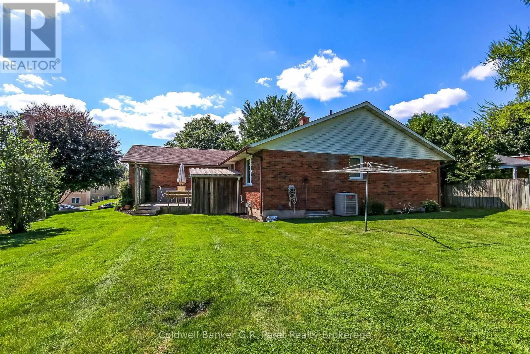
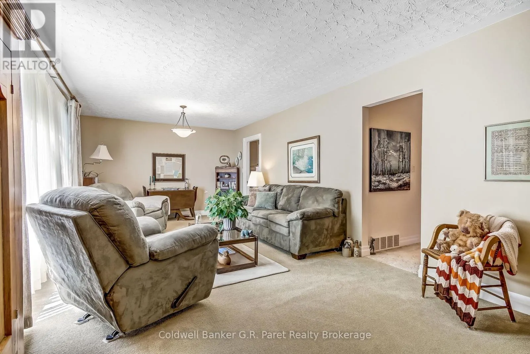
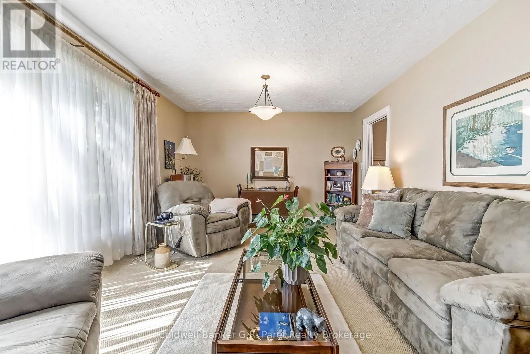
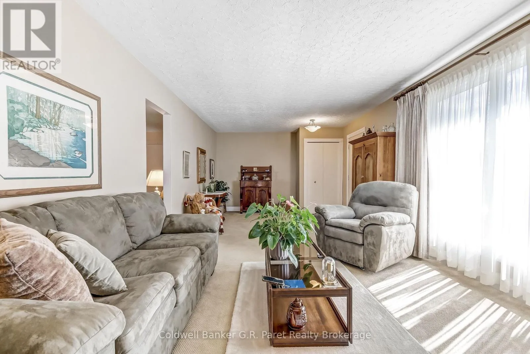
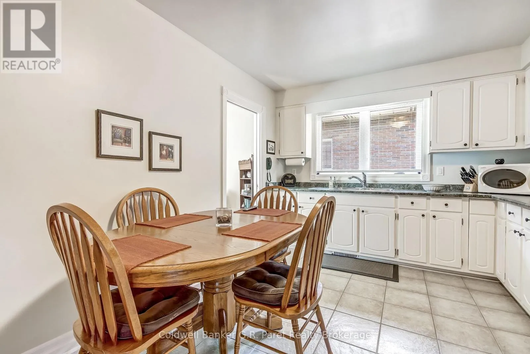
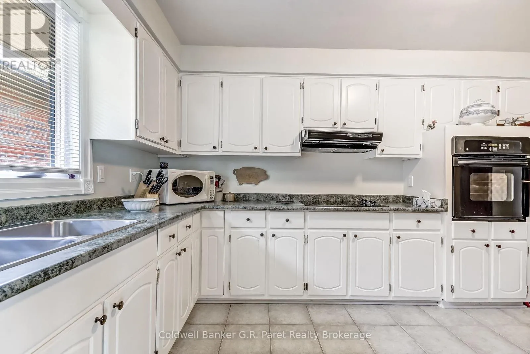
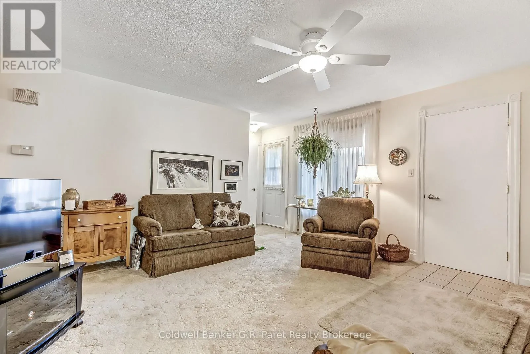
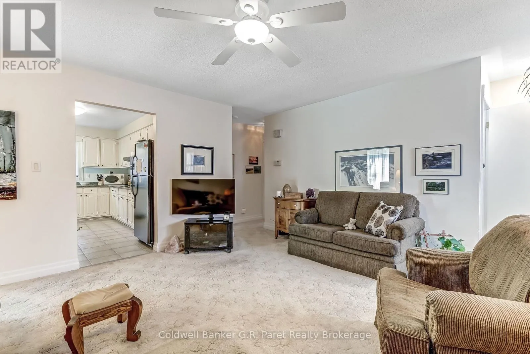
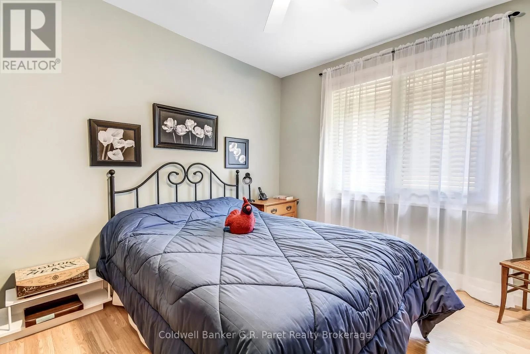
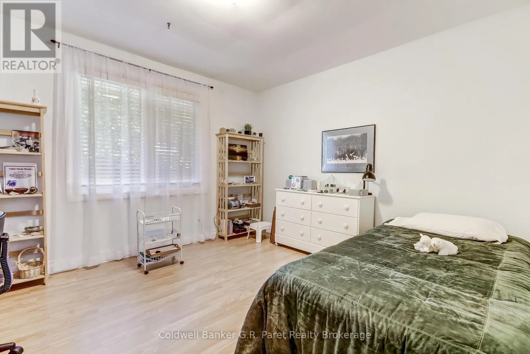
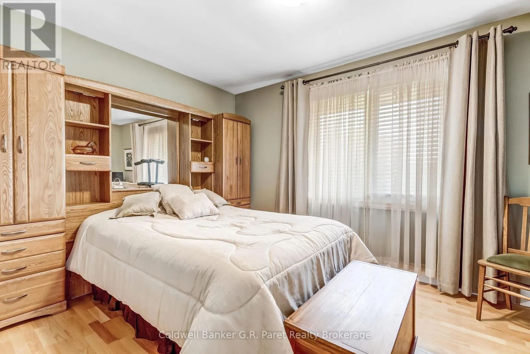
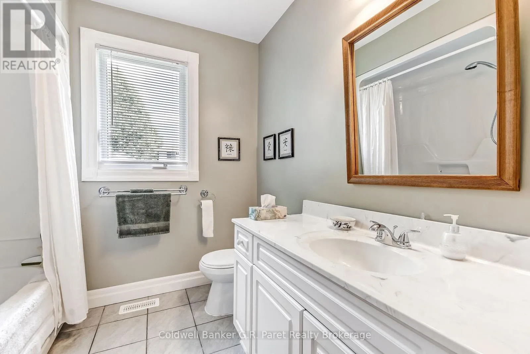
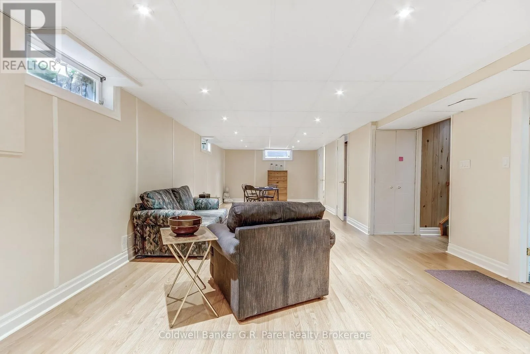
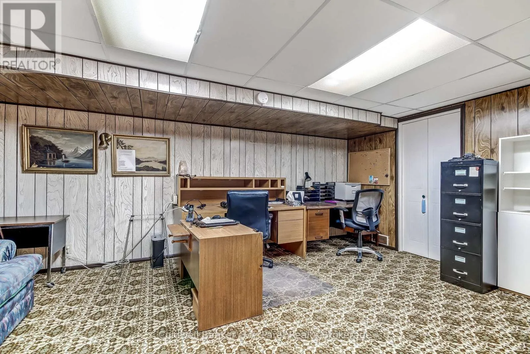
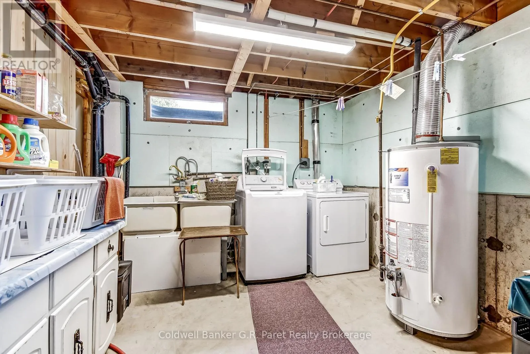
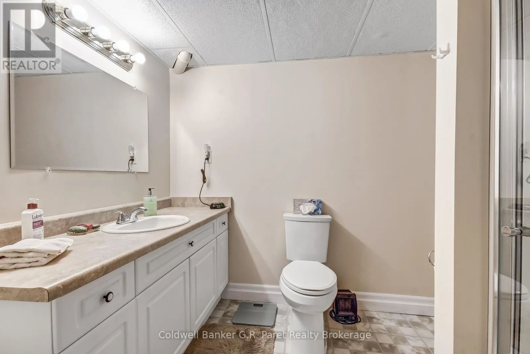
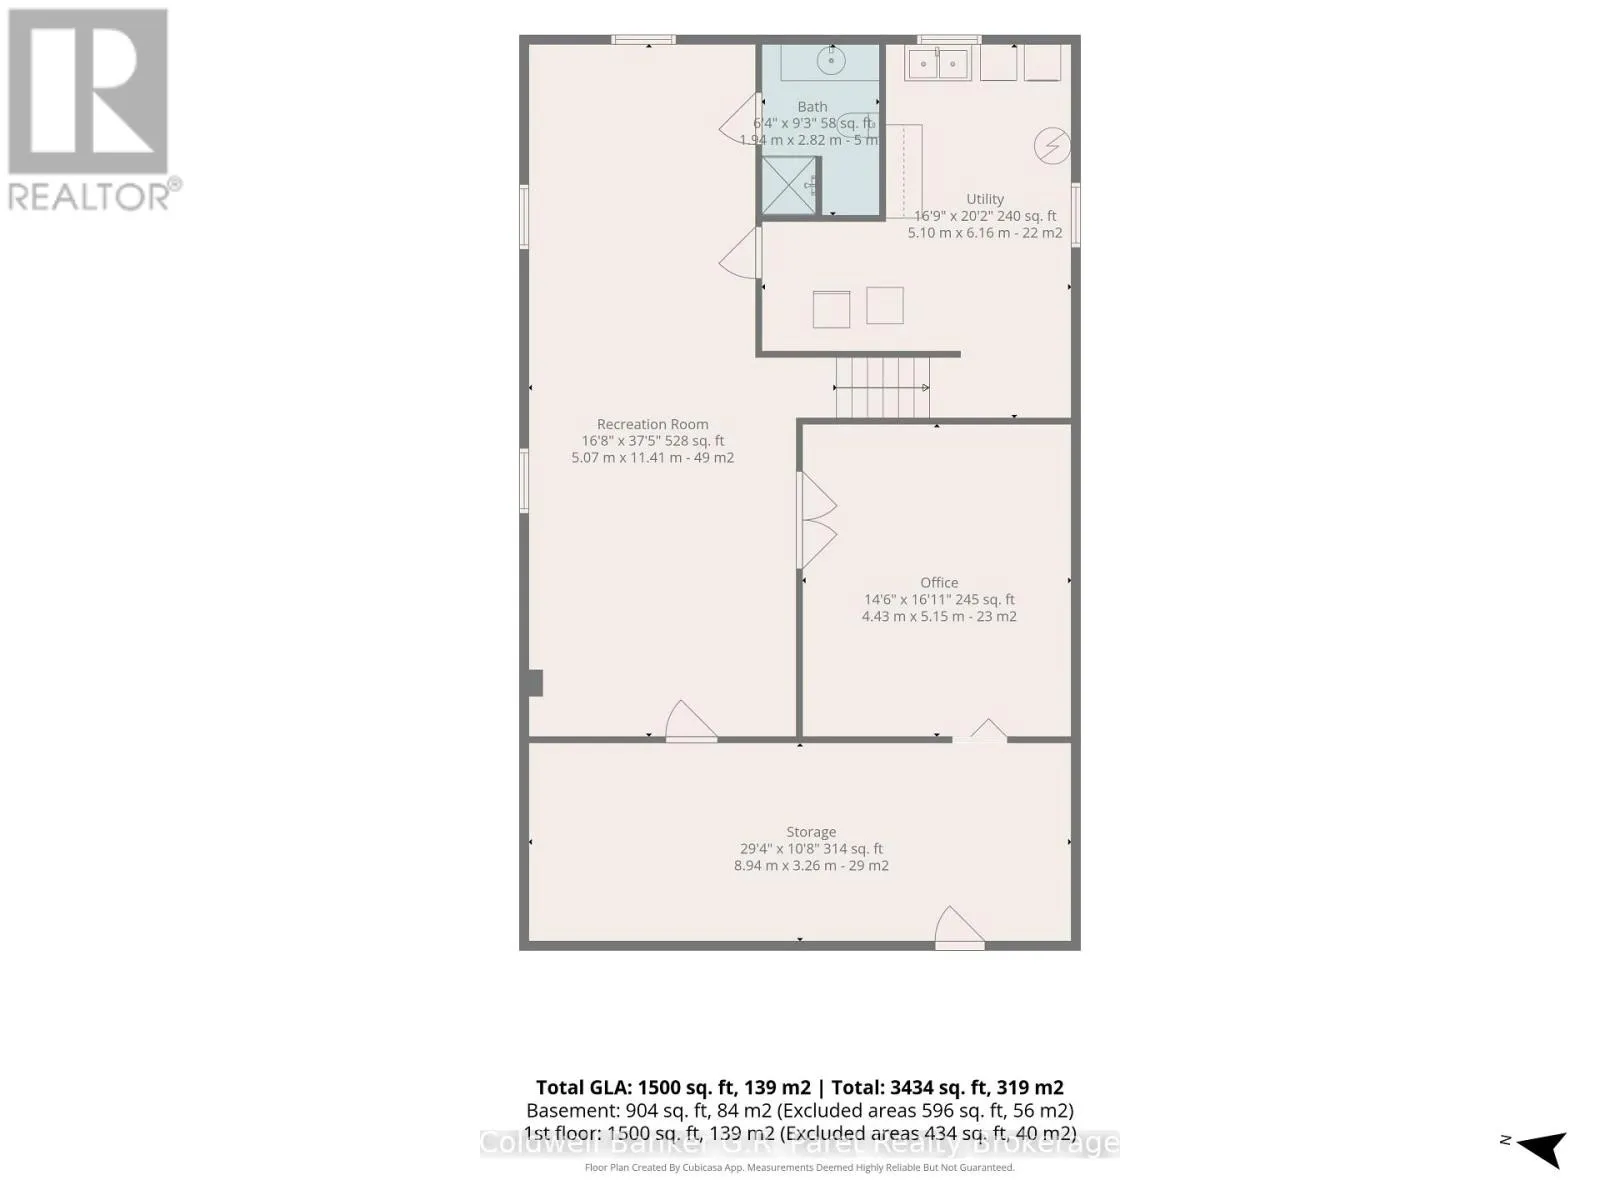
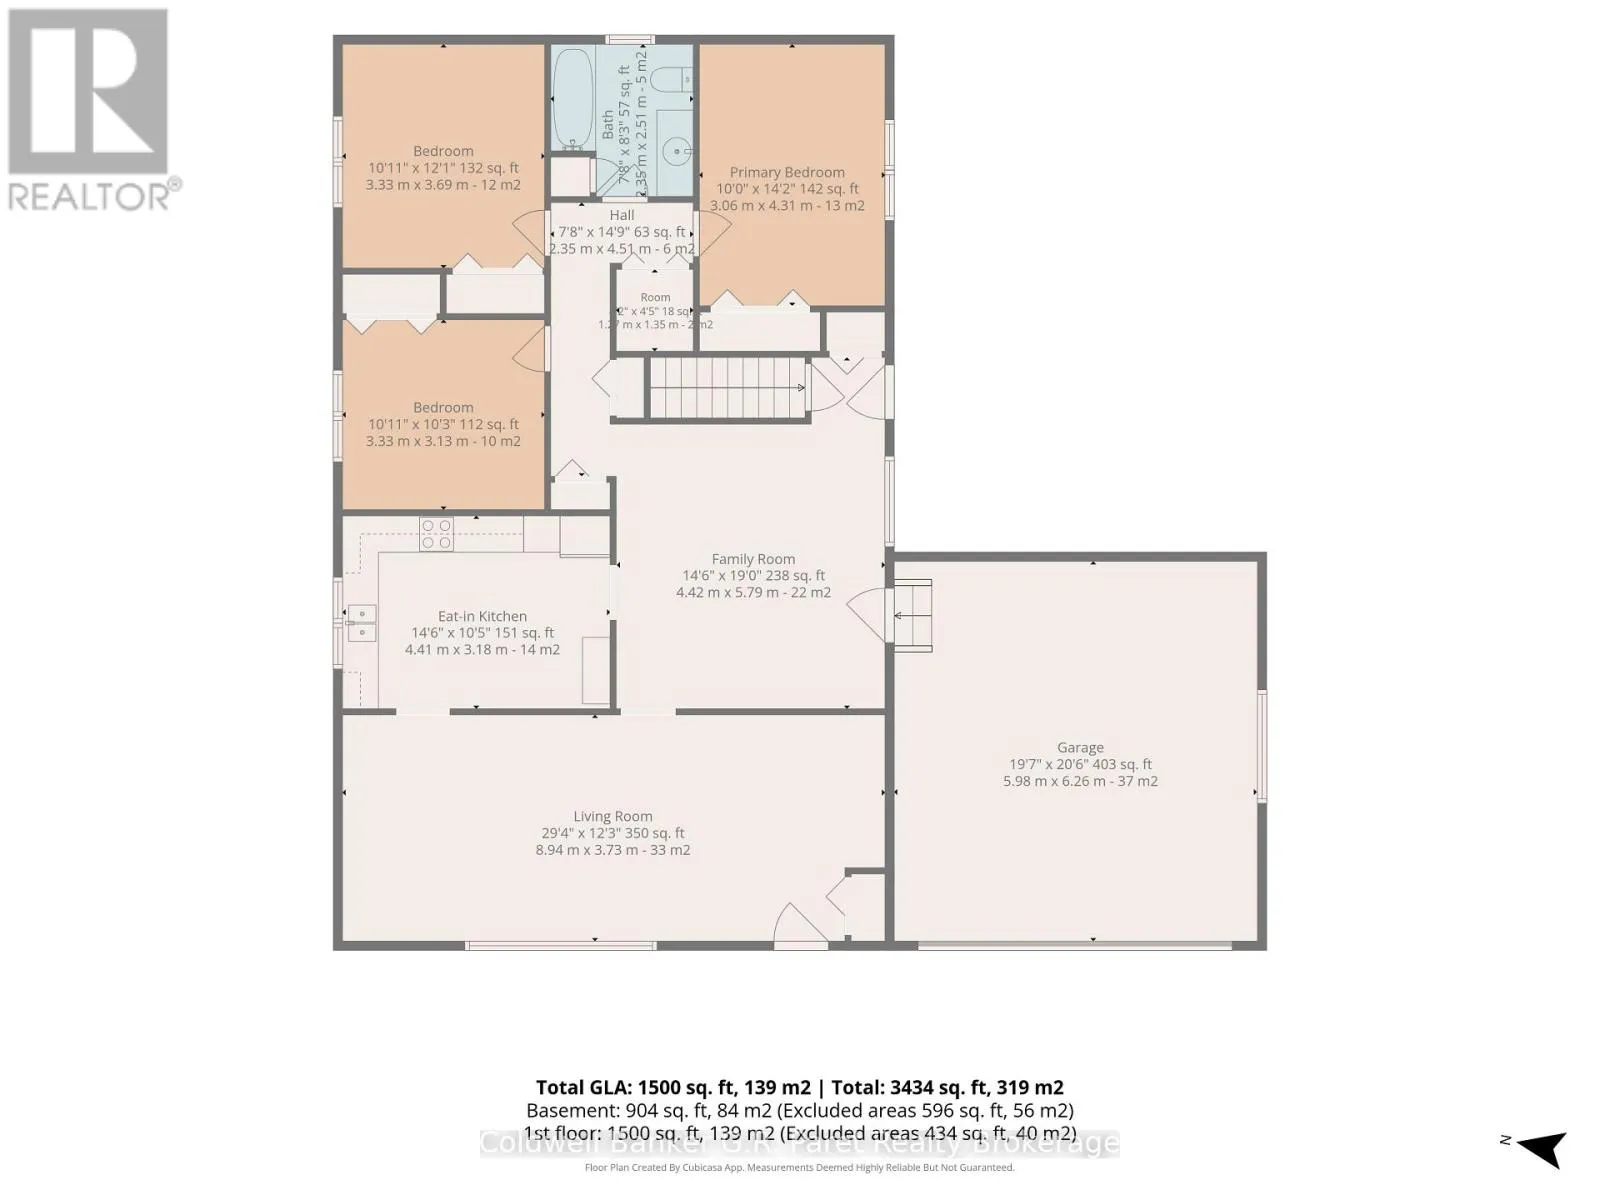
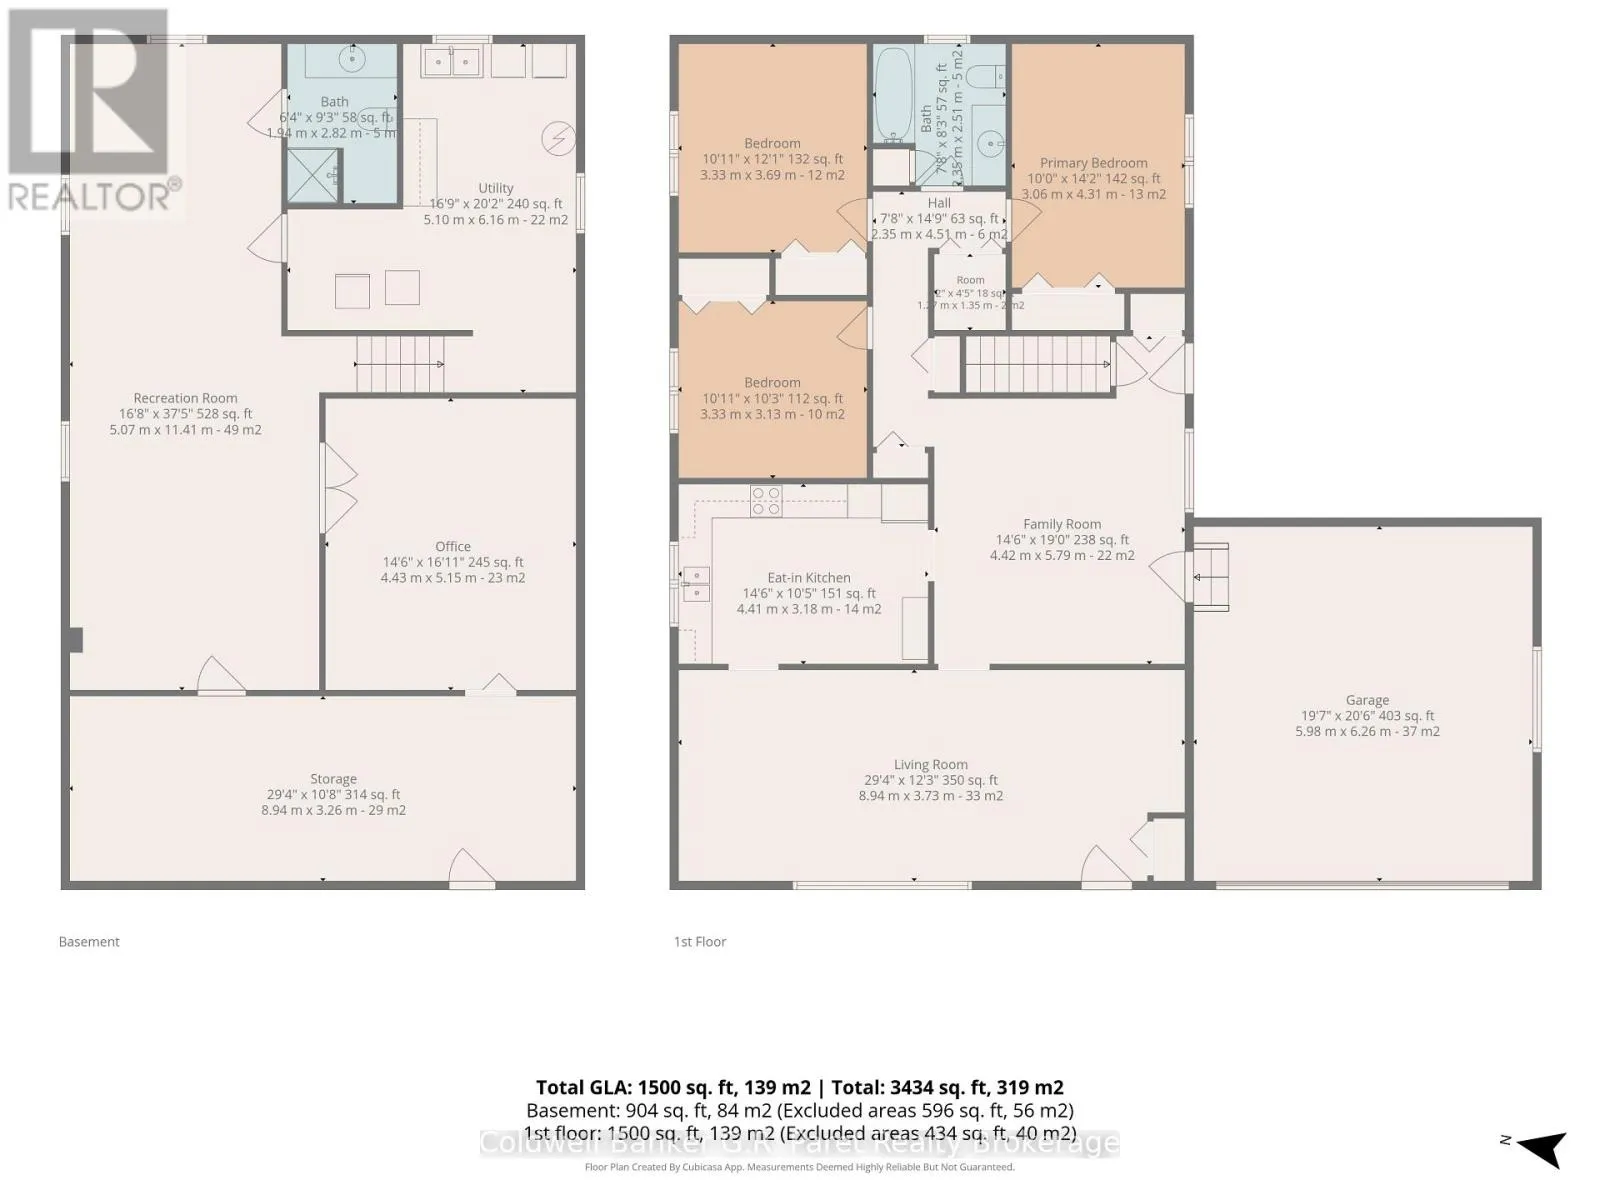
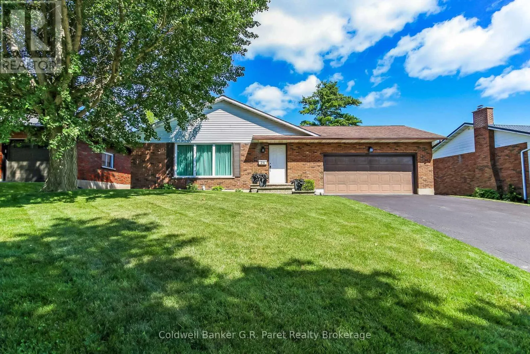
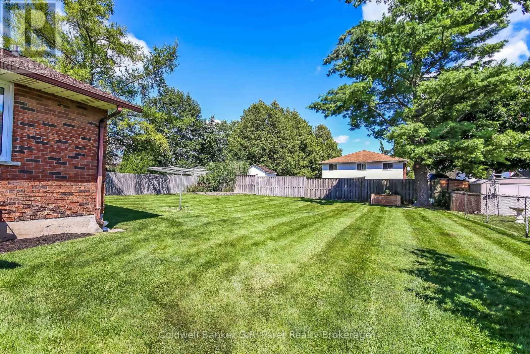
Cross Streets: Wren Crt. ** Directions: From North St. E, turn onto Woodcock Dr. Property is on the right past Pheasant Crt. The search stops here! Welcome to this fabulous bungalow in the desirable subdivision of Rolling Meadows. This home has many great features including a functional floor plan and large backyard. The main level includes a spacious living room (which can also be combined with a dining room), kitchen, family room, 3 bedrooms and main bath. The basement has a generous amount of space as well, including a recreation room, office and laundry/utility room. There is also a large room for storage and the convenience of a 3 pc bathroom. The backyard is perfect for entertaining on the deck or utilizing the large yard for a garden or for the kids to play. The location of this home is very convenient to many amenities including grocery stores, coffee shops, restaurants, pharmacies and walking trails. It does not go unnoticed that this home has been loved and well taken care of over the years. Come see for yourself! (id:27476)
Property Highlights

MLS® Number
X13695822
Type
Single Family
Community Name
Tillsonburg
Ownership Type
Freehold
Land Size
67 x 135 FT
Parking Space Total
5

Building

Building Type
House
Storeys
1.00
Square Footage
1100 - 1500 sqft
Bathrooms Total
2
Bedrooms Above Ground
3
Bedrooms Total
3
Amenities
Place of Worship, Park, Schools
Exterior Finish
Brick, Vinyl siding
Fireplace Present
No
Basement Type
Partial (Partially finished)
Basement Features
Building Heating Type
Forced air
Heating Fuel
Natural gas
Building Cooling Type
Central air conditioning

Utilities

Water
Municipal water
Utility Sewer
Sanitary sewer

Room Layout

Bathroom
Basement
1.94 m x 2.82 m
Recreational, Games room
Basement
11.41 m x 5.07 m
Utility room
Basement
5.1 m x 6.16 m
Office
Basement
4.43 m x 5.15 m
Other
Basement
8.94 m x 3.26 m
Living room
Main level
8.94 m x 3.73 m
Bathroom
Main level
2.35 m x 2.51 m
Kitchen
Main level
4.41 m x 3.18 m
Family room
Main level
4.42 m x 5.79 m
Primary Bedroom
Main level
3.06 m x 4.31 m
Bedroom 2
Main level
3.33 m x 3.69 m
Bedroom 3
Main level
3.33 m x 3.13 m

Location

Learn more about this property
Listing provided by:
Coldwell Banker G.R. Paret Realty Brokerage
MLS® number:
X13695822
Agent:
Vanessa Rockefeller
*Indicates required field
Name is required
Email is required
Please enter a valid phone number (e.g., 416-111-1111).