86 Glendale Drive E, Tillsonburg, Ontario N4G 1J7

Listed for:
$629,000
6 beds
2 baths
Listed 11 days ago
House for rent: 86 Glendale Drive E, Tillsonburg, Ontario N4G 1J7

View all 24 photos

About

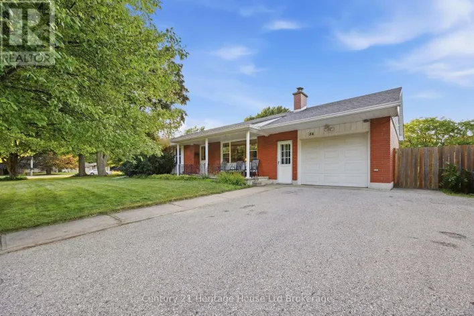
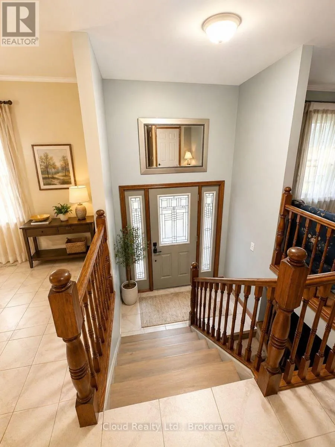
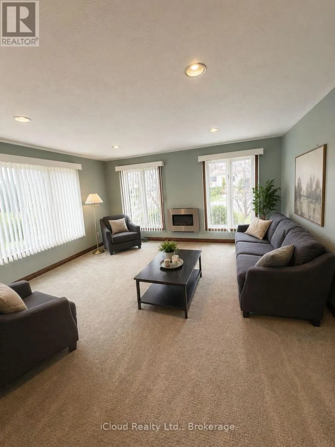
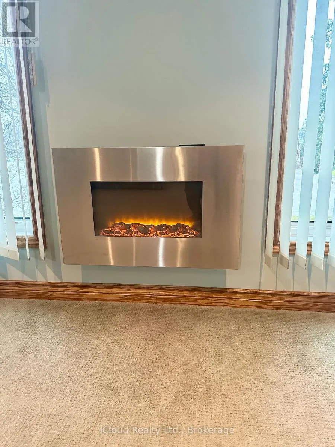
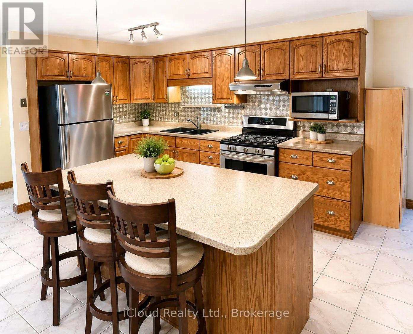
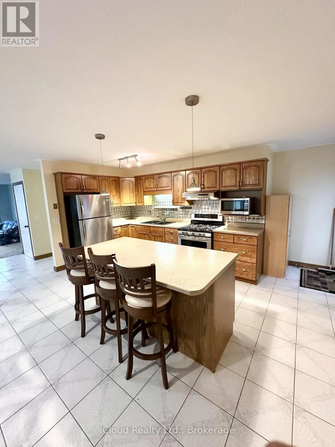
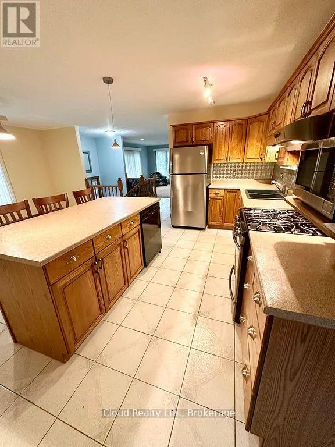
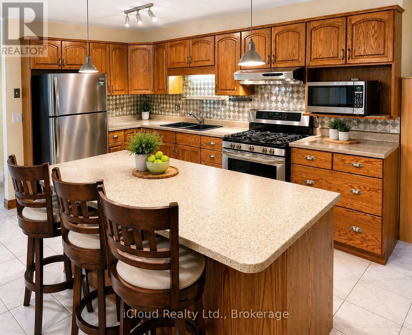
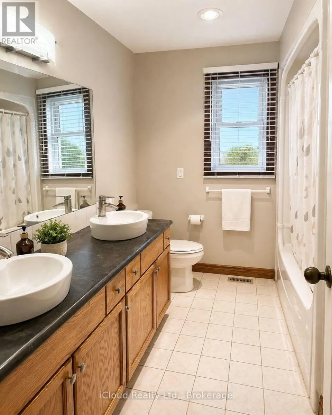
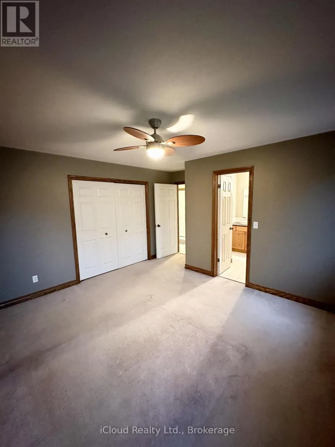
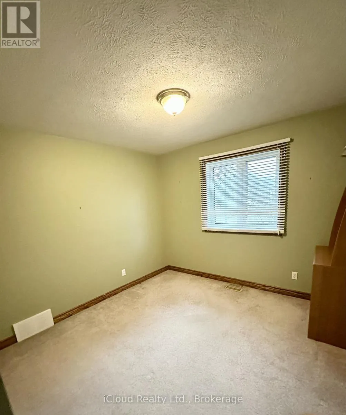
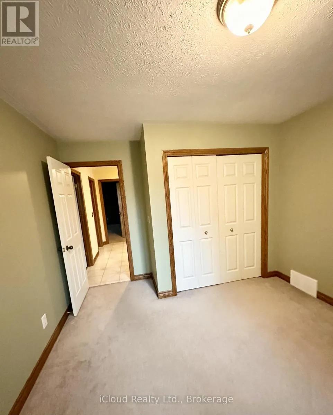
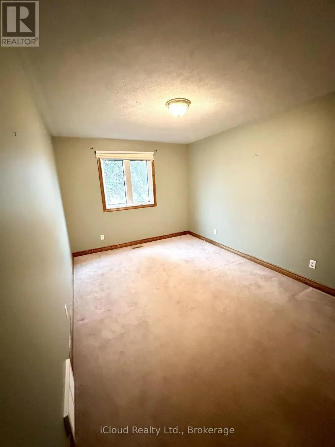
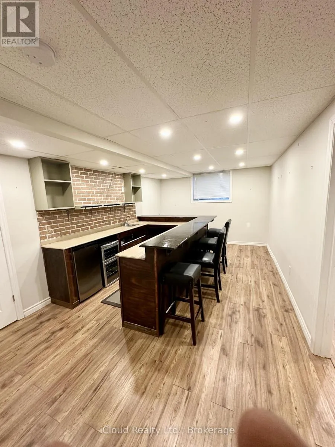
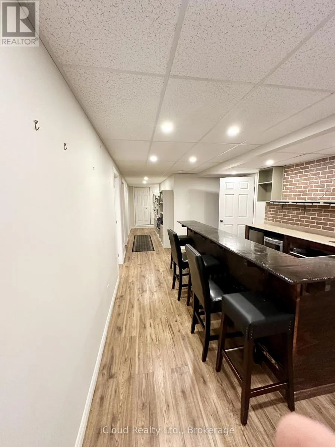
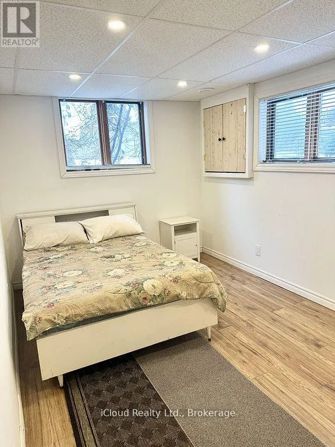
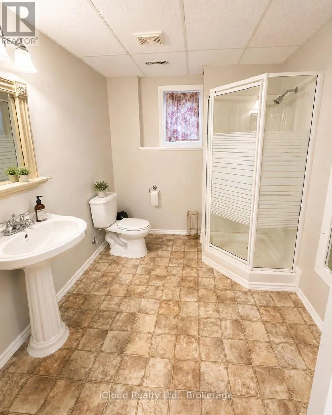
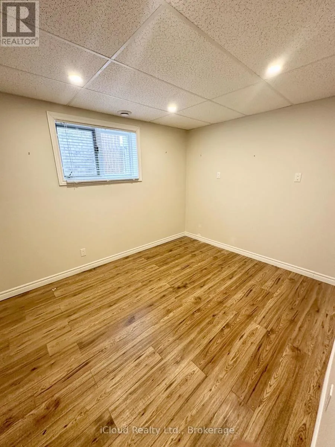
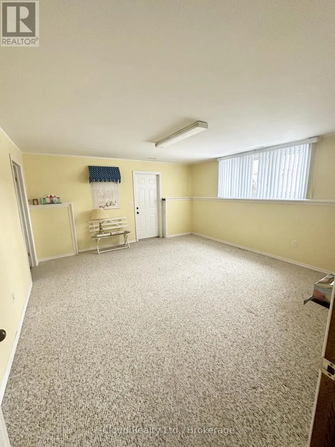
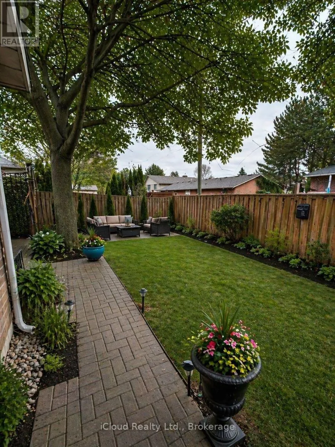
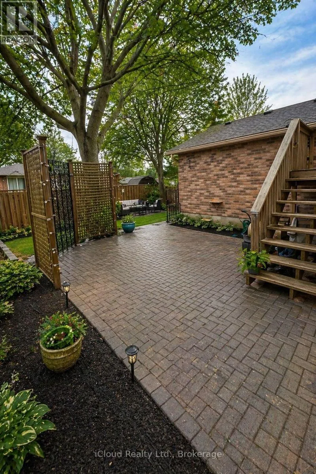
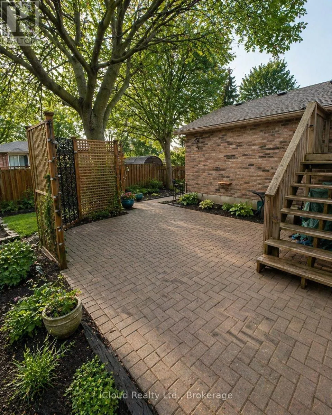
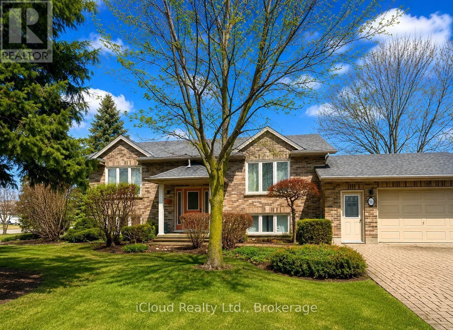
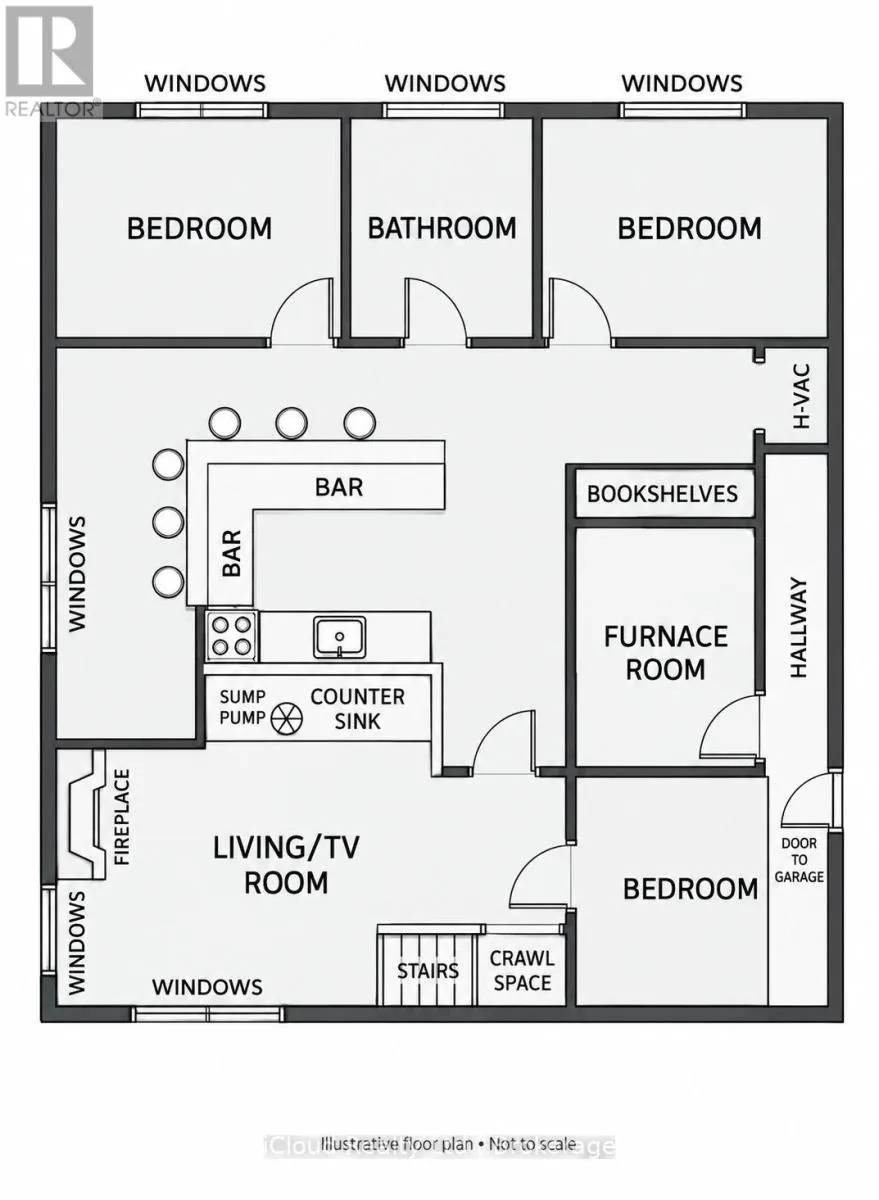
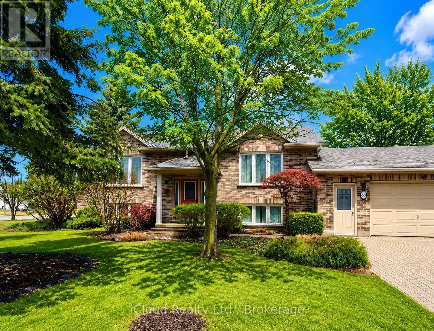
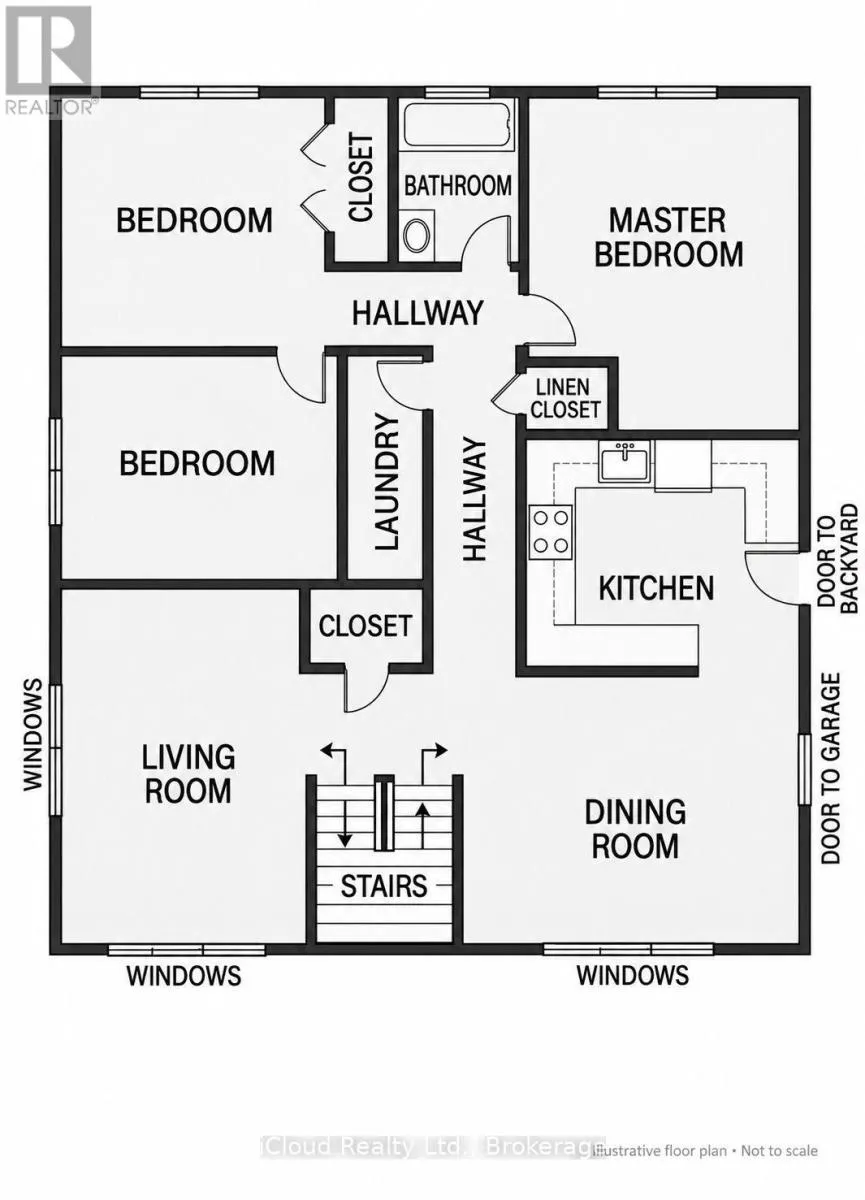
Cross Streets: Quater Town Line & Glendale Dr. ** Directions: from Quarter Town Line -Glendale Dr to Winona Dr. Welcome to 86 Glendale Drive, a well-maintained home nestled on a quiet street in a desirable neighbourhood. Ideally located within walking distance of schools, shopping, and Tillsonburg's vibrant downtown core, this property offers an excellent combination of comfort, convenience, and peaceful living. The bright, open-concept main floor features a spacious kitchen with an impressive centre island, ample cabinetry, and large windows that fill the space with natural light. The adjoining living room is warm and inviting, highlighted by a sleek stainless-steel fireplace-perfect for entertaining or relaxing evenings at home. Pot lights throughout add a stylish, modern touch.The main level also offers convenient laundry facilities and three generously sized bedrooms. The spacious primary bedroom includes direct access to a five-piece bathroom.The lower level offers plenty of versatile living space and features two additional bedrooms, a home office, and a games room complete with a wet bar, beverage fridge, and wine cooler-ideal for entertaining family and friends.Outside, enjoy the privacy of a fully fenced backyard with plenty of space for outdoor living and entertaining. The attached garage includes an automatic door opener, while a separate entrance to the lower level provides added convenience and potential for extended family or an in-law suite.Comfortable, spacious, and ideally located, this wonderful property is ready to welcome its next owners! (id:27476)
Property Highlights

MLS® Number
X13717880
Type
Single Family
Community Name
Tillsonburg
Ownership Type
Freehold
Land Size
7814 x 72.1 FT|under 1/2 acre
Parking Space Total
4

Building

Building Type
House
Storeys
1.00
Square Footage
1500 - 2000 sqft
Bathrooms Total
2
Bedrooms Above Ground
3
Bedrooms Total
6
Amenities
Fireplace(s)
Exterior Finish
Brick Facing, Vinyl siding
Fireplace Present
Yes
Basement Type
N/A (Finished), Full, N/A
Basement Features
Separate entrance
Building Heating Type
Forced air
Heating Fuel
Natural gas
Building Cooling Type
Central air conditioning

Utilities

Water
Municipal water
Utility Sewer
Sanitary sewer

Room Layout

Bedroom 2
Lower level
3.45 m x 2.9 m
Recreational, Games room
Lower level
6.93 m x 4.52 m
Bedroom
Lower level
4.98 m x 2.9 m
Games room
Lower level
5.74 m x 3.38 m
Office
Lower level
4.7 m x 4.52 m
Kitchen
Main level
6.1 m x 5.03 m
Living room
Main level
4.7 m x 4.65 m
Primary Bedroom
Main level
4.37 m x 3.66 m
Bedroom 2
Main level
3.35 m x 3.1 m
Bedroom 3
Main level
4.27 m x 3.05 m
Laundry room
Main level
1.83 m x 0.91 m

Location

Learn more about this property
Listing provided by:
iCloud Realty Ltd.
MLS® number:
X13717880
Agent:
Ziggy Zolotenko
*Indicates required field
Name is required
Email is required
Please enter a valid phone number (e.g., 416-111-1111).