4 Fairview Street, Tillsonburg, Ontario N4G 1A1

Listed for:
$599,900
5 beds
3 baths
Listed Today
House for rent: 4 Fairview Street, Tillsonburg, Ontario N4G 1A1

View all 34 photos

About

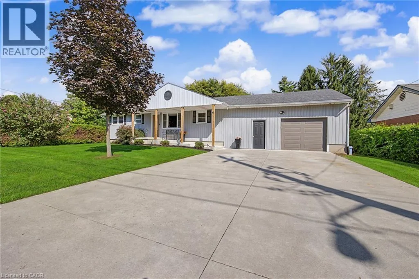
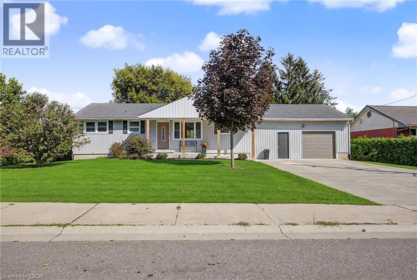
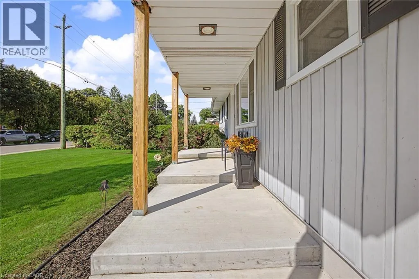
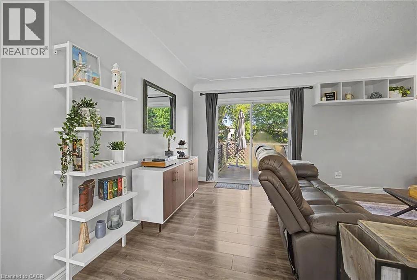
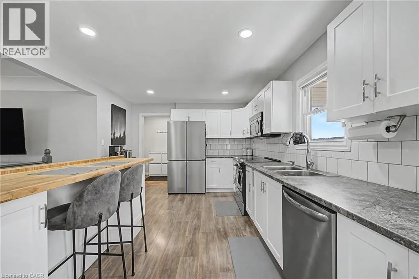
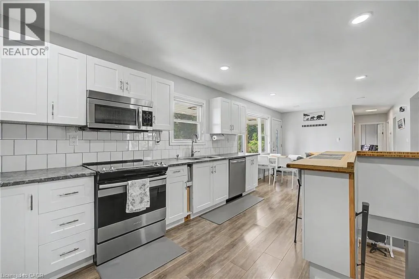
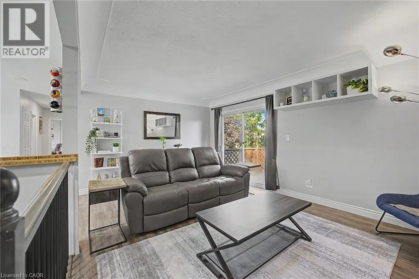
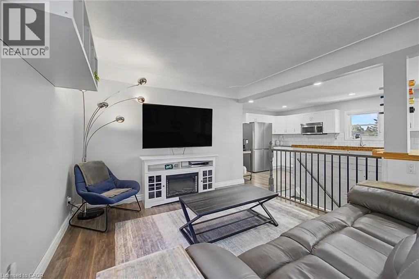
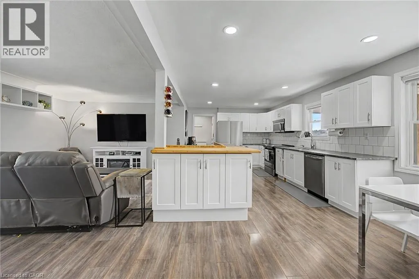
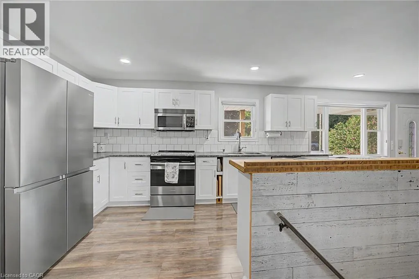
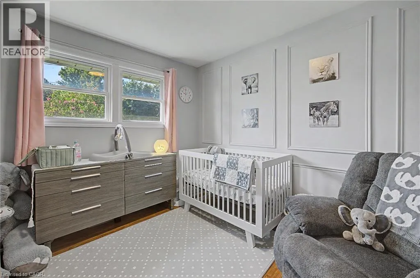
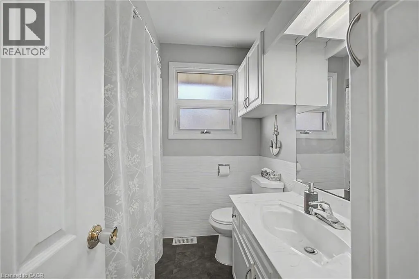
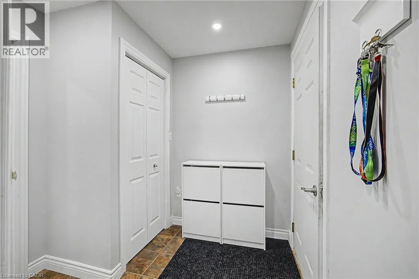
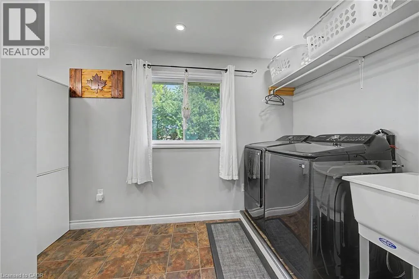
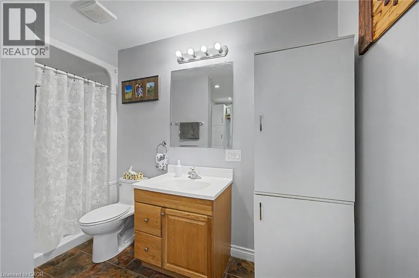
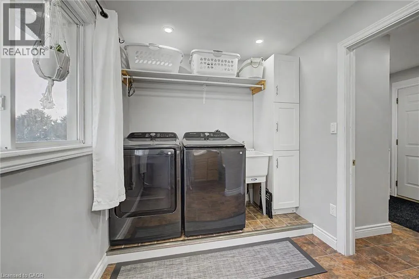
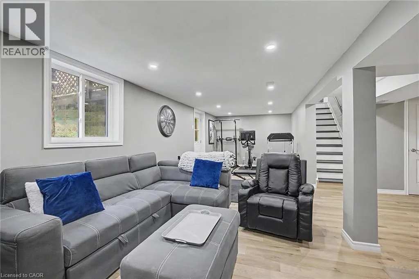
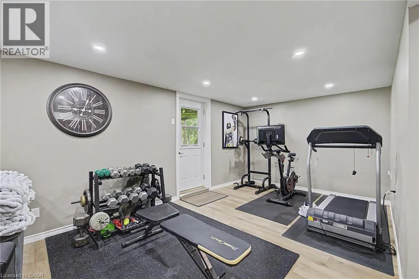
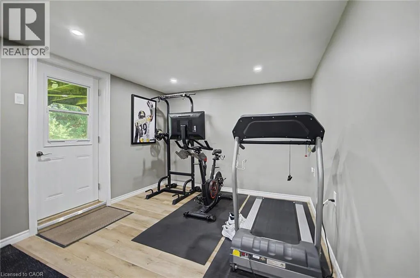
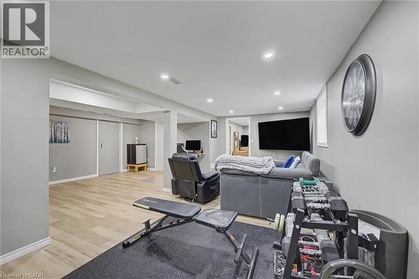
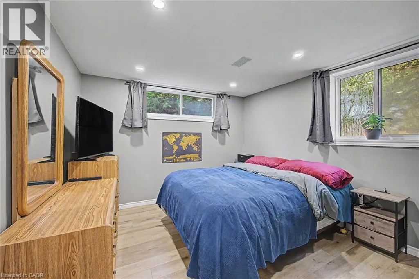
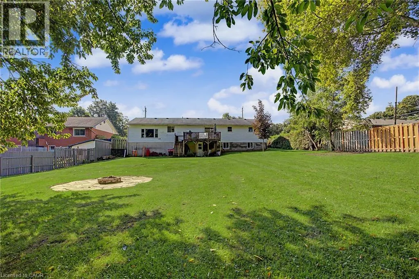
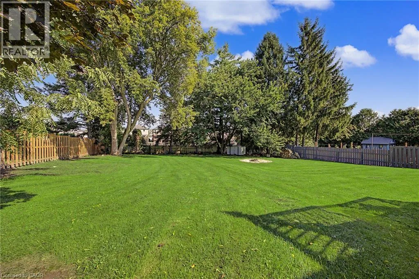
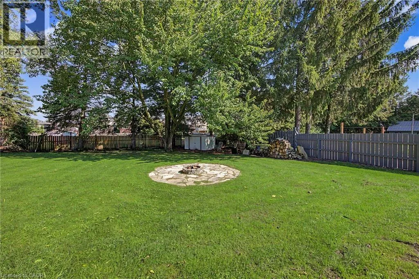
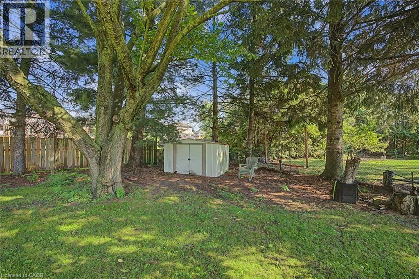
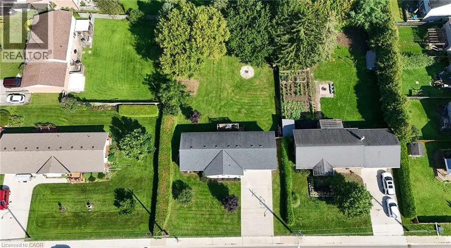
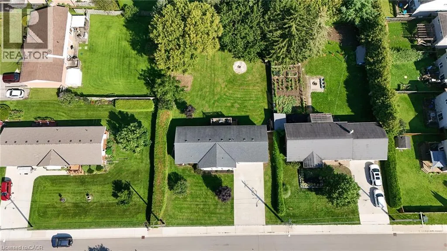
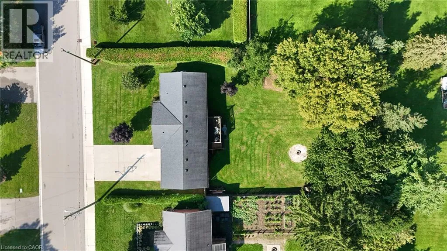
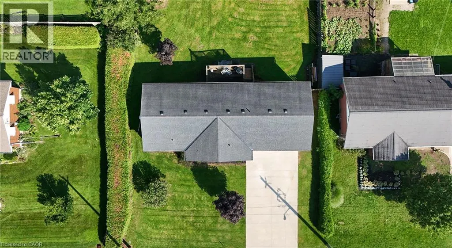
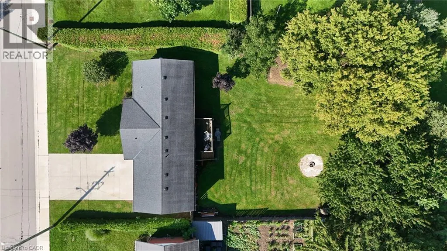
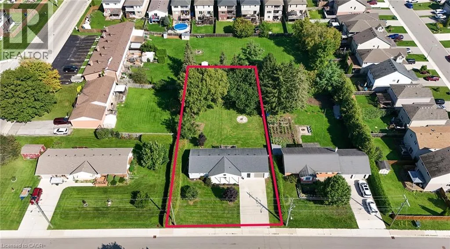
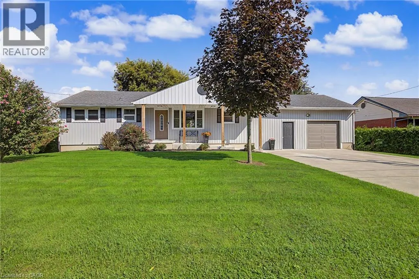
From Quarter Town Line - East on Fairview Street Outstanding bright and modern 3+1 bedroom, 2 bathroom bungalow with walk out basement, set on a large private property in a convenient location close to schools, shopping, and everyday amenities. The open-concept main floor offers a spacious, inviting layout including main floor laundry with plenty of natural light, making it ideal for both everyday living and entertaining.The home has benefited from several recent updates, including new siding and a concrete driveway and walkway completed in 2021. The basement with walkout to the massive backyard has also seen recent improvements, including a finished rec-room, fourth bedroom, updated windows in 2025/2026, and provides additional living space with plenty of flexibility for a home office, or guest area. The backyard is private and treed for peace and quiet and ready for any family to enjoy. With its combination of modern updates, generous living space, private yard, and excellent location, this bungalow is a fantastic opportunity for families, first-time buyers, or anyone looking for a well-maintained home with room to grow. (id:27476)


Property Highlights

MLS® Number
40860997
Type
Single Family
Ownership Type
Freehold
Land Size
under 1/2 acre
Parking Space Total
6

Building

Building Type
House
Storeys
1.00
Square Footage
1900 sqft
Bathrooms Total
3
Bedrooms Above Ground
4
Bedrooms Total
5
Amenities
Place of Worship, Schools, Shopping
Exterior Finish
Vinyl siding
Fireplace Present
No
Basement Type
Full (Partially finished)
Basement Features
Building Heating Type
Forced air
Heating Fuel
Natural gas
Building Cooling Type
Central air conditioning

Utilities

Water
Municipal water
Utility Sewer
Municipal sewage system

Room Layout

3pc Bathroom
Basement
11'3'' x 4'3''
Bedroom
Basement
16'0'' x 7'6''
Living room
Basement
24'0'' x 11'0''
Recreation room
Basement
26'6'' x 21'9''
3pc Bathroom
Main level
7'3'' x 7'0''
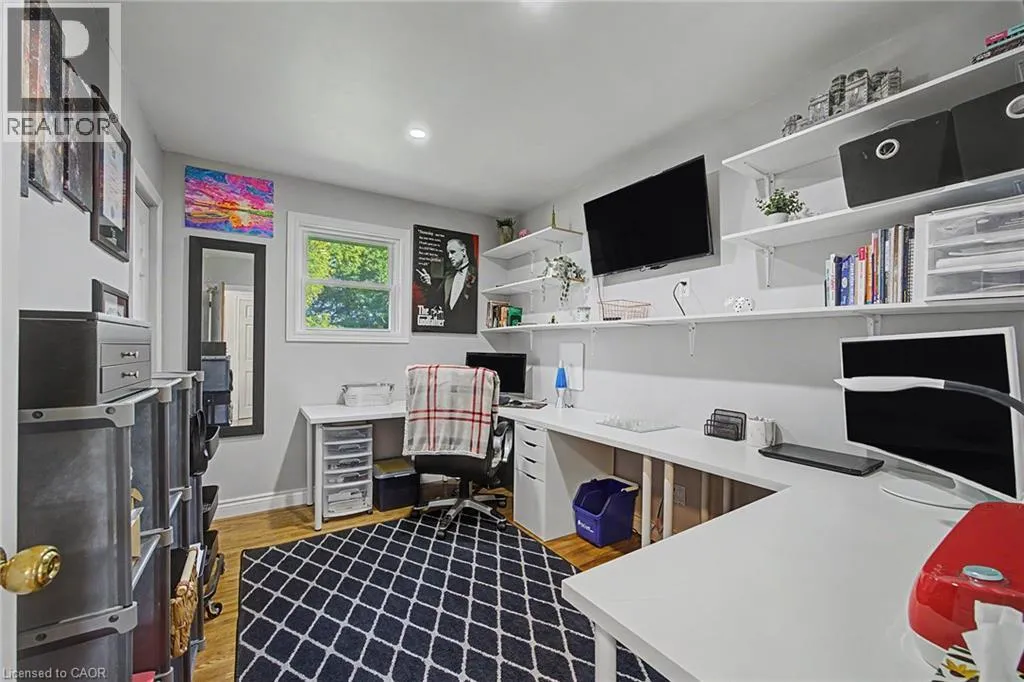
Bedroom
Main level
12'0'' x 10'6''
4pc Bathroom
Main level
7'3'' x 7'0''
Bedroom
Main level
11'6'' x 8'10''
Bedroom
Main level
11'6'' x 9'0''
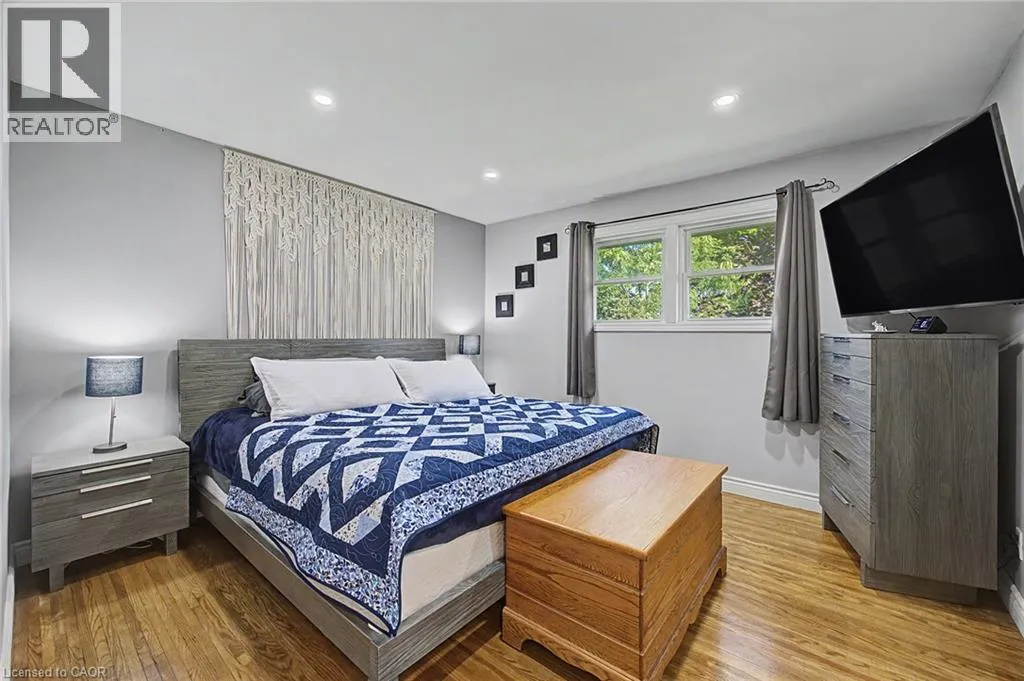
Primary Bedroom
Main level
12'7'' x 11'6''
Kitchen
Main level
15'1'' x 11'3''
Living room
Main level
16'11'' x 11'9''

Location

Learn more about this property
Listing provided by:
Hewitt Jancsar Realty Ltd.
MLS® number:
40860997
Agent:
Jay Friesen
*Indicates required field
Name is required
Email is required
Please enter a valid phone number (e.g., 416-111-1111).