9 Parkside Drive, Tillsonburg, Ontario N4G 4A1

Listed for:
$539,000
3 beds
2 baths
Listed 7 days ago
House for rent: 9 Parkside Drive, Tillsonburg, Ontario N4G 4A1

View all 35 photos

About

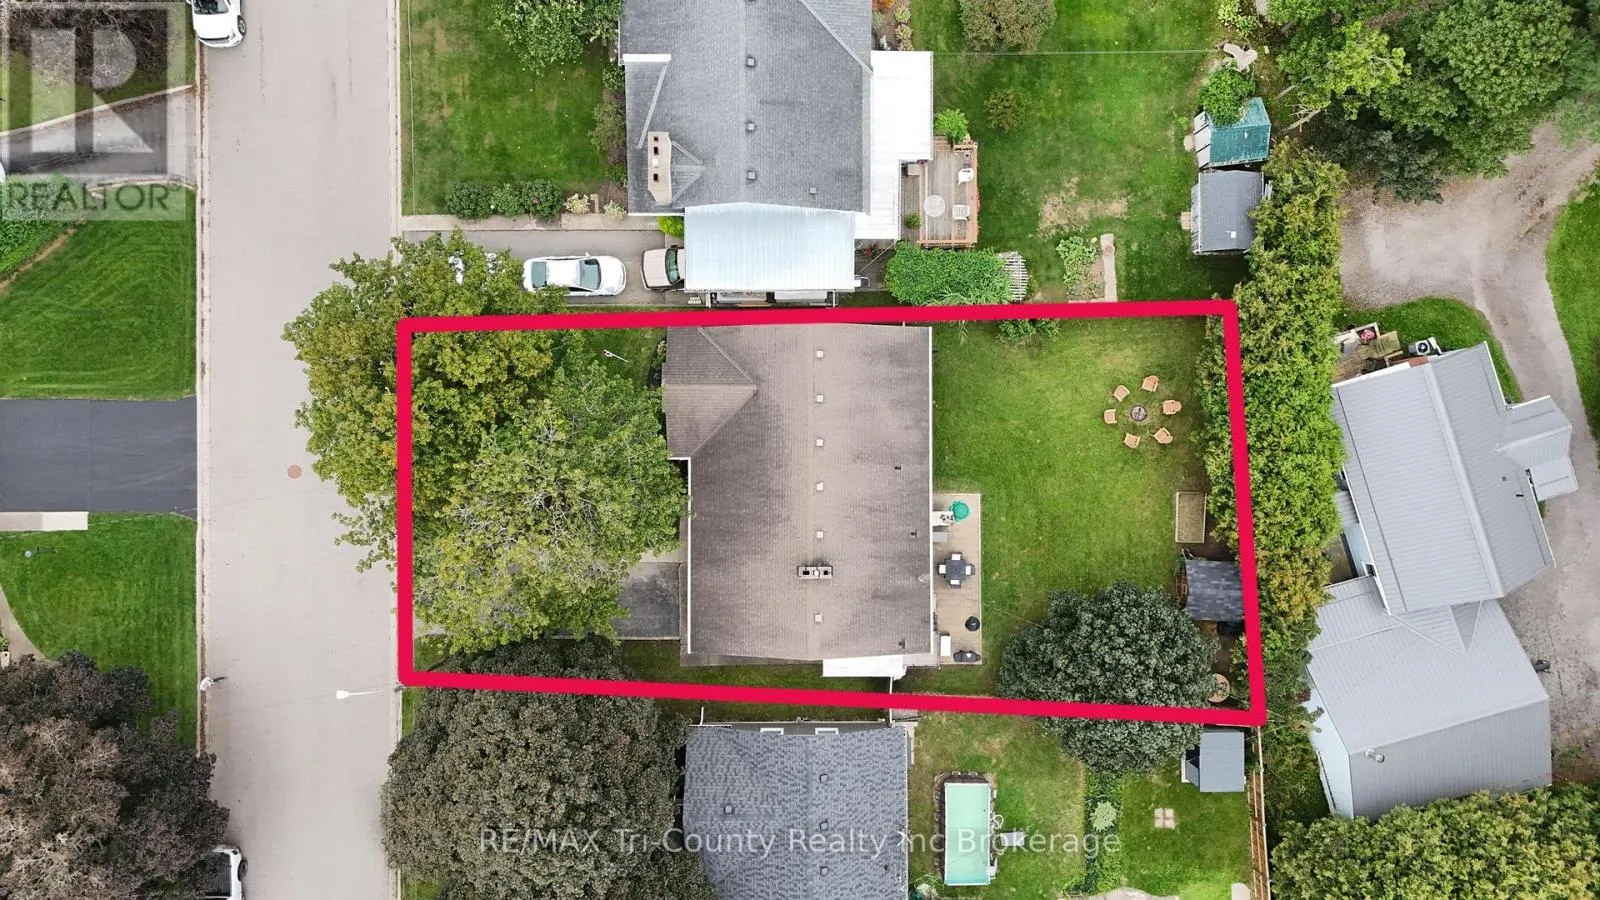
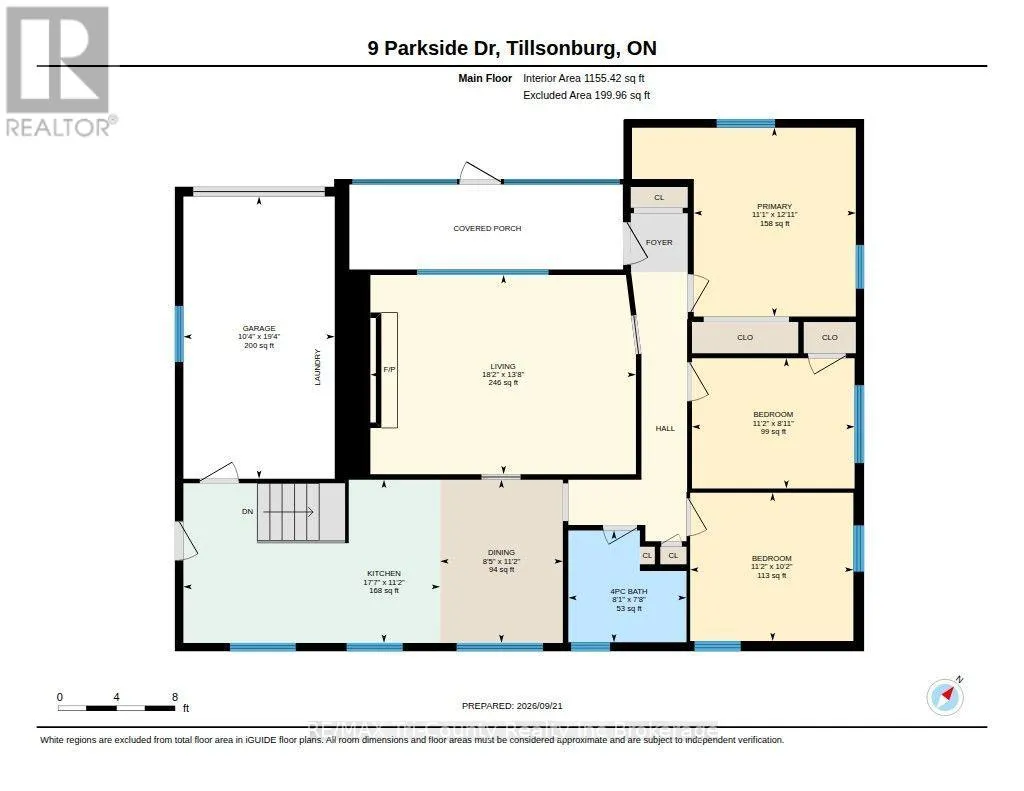
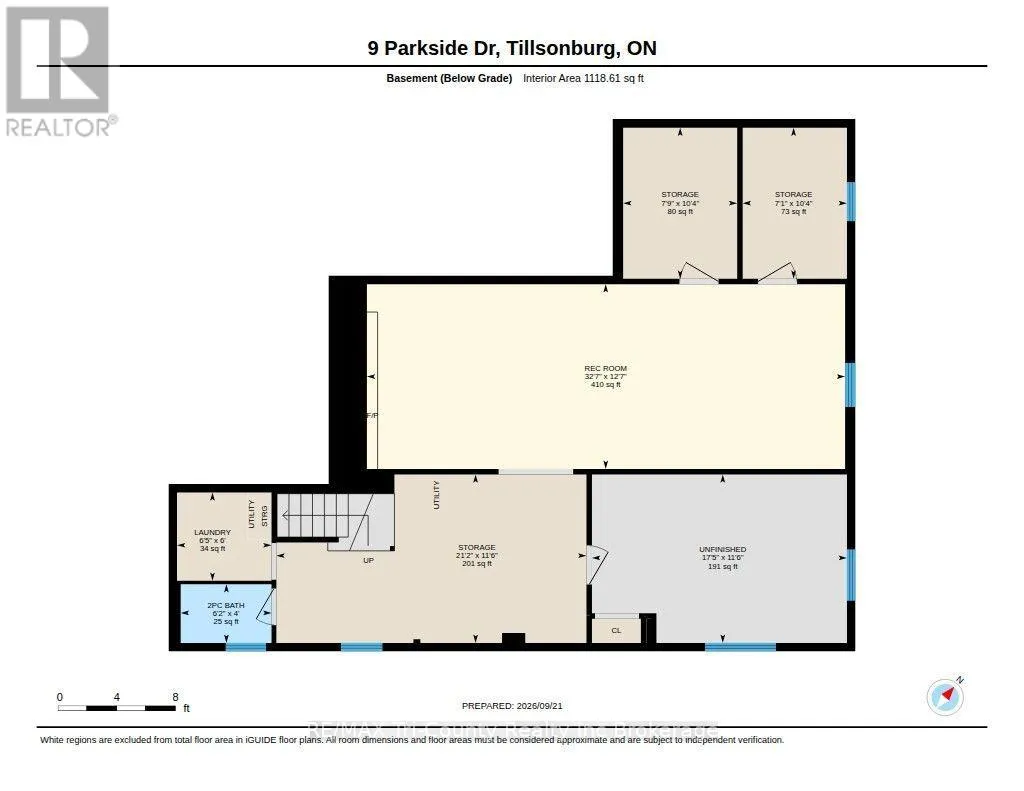
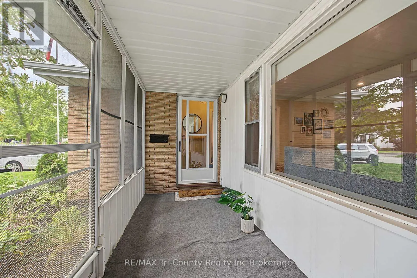
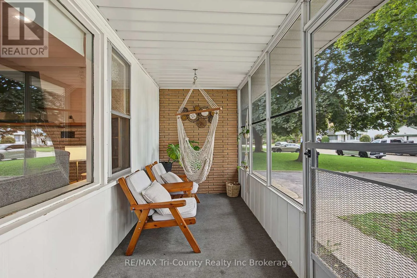
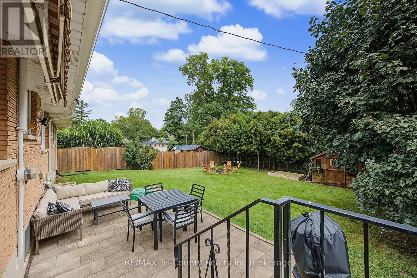
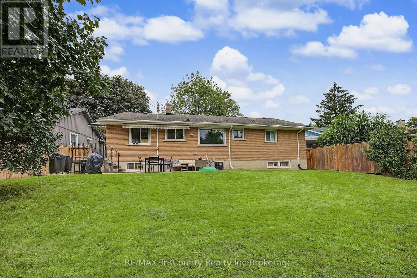
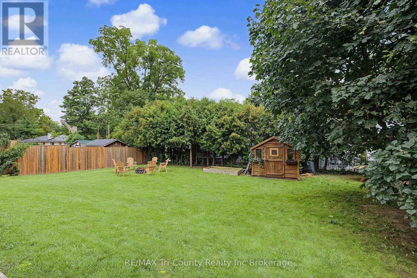
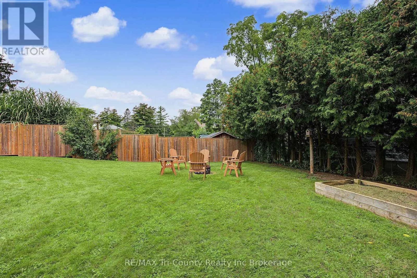
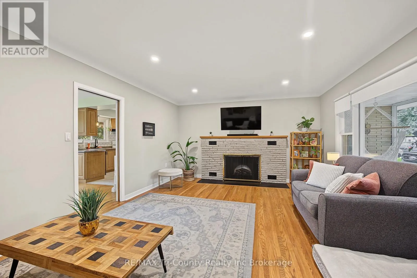
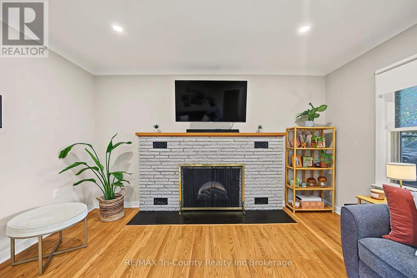
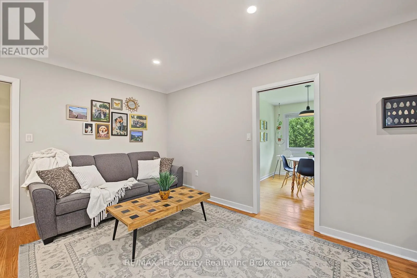
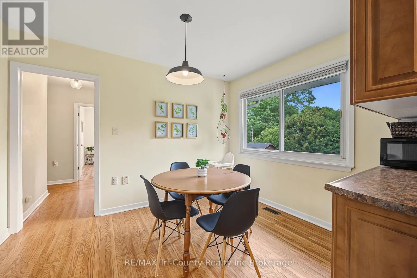
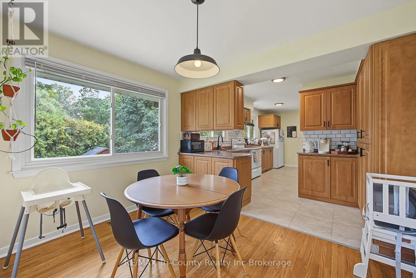
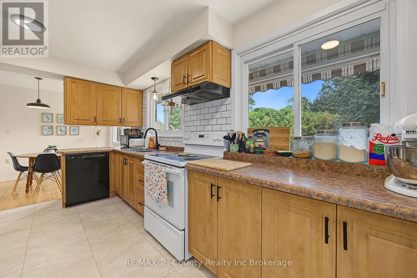
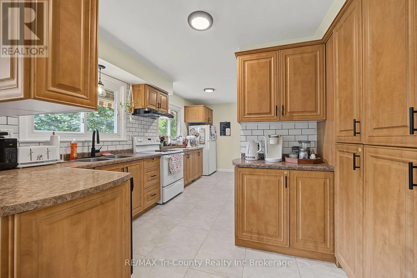
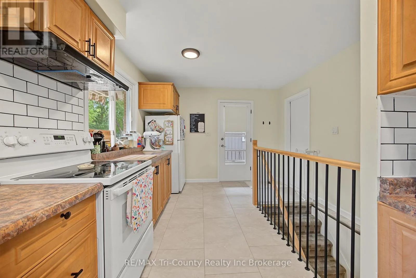
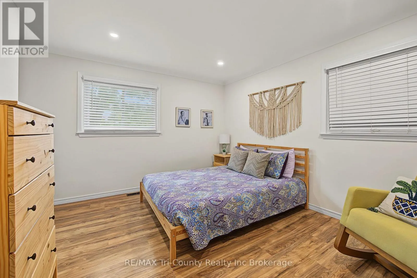
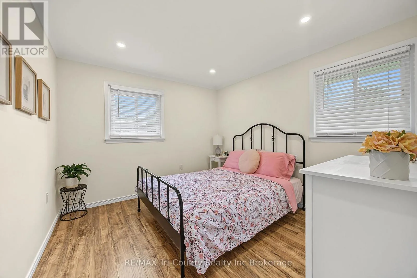
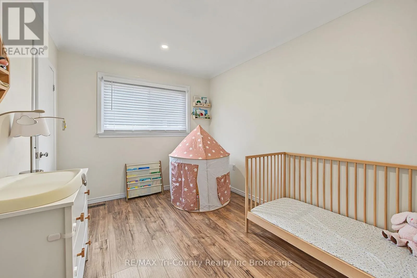
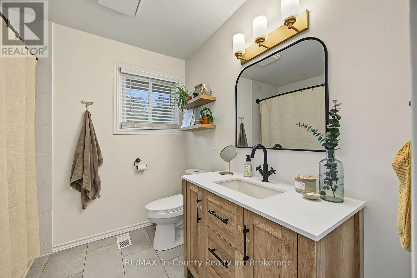
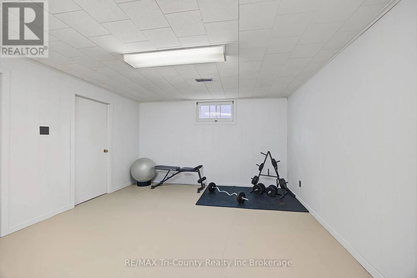
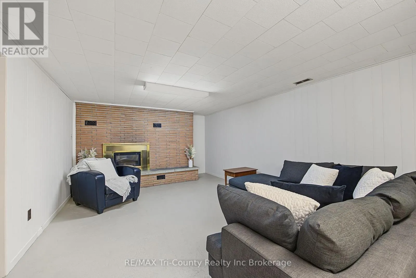
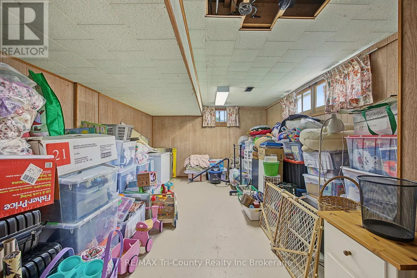
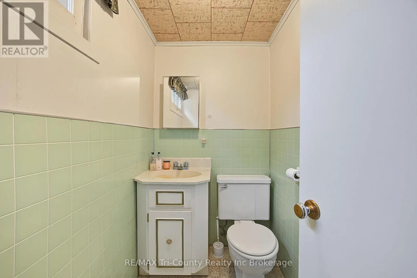
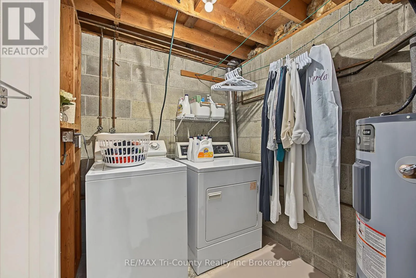
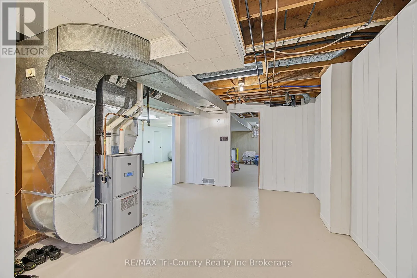
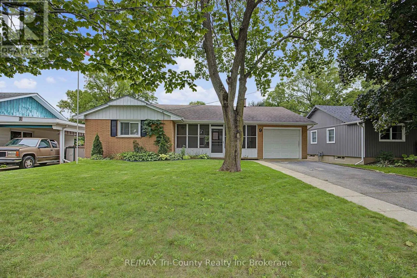
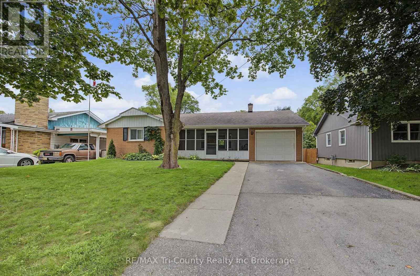
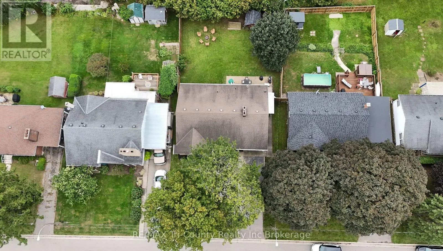
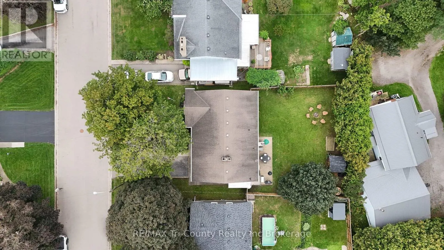
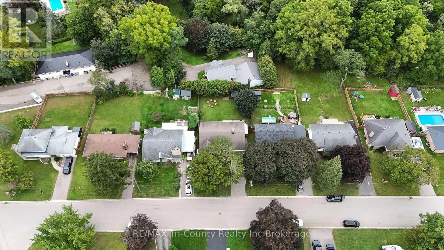
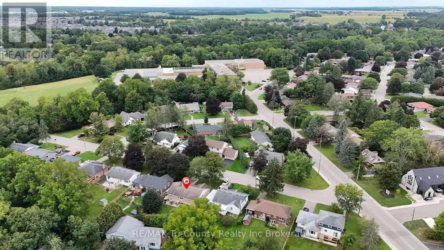
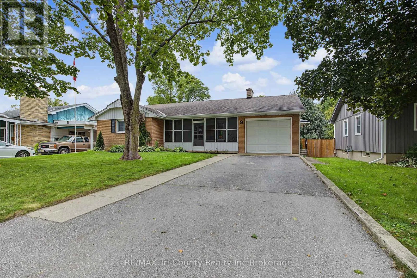
Cross Streets: Parkside Dr & Glendale Dr. ** Directions: From Broadway St (Hwy#19) turn on Glendale Dr then turn on to Parkside Drive. A splendid house situated in a serene spot! This lovable brick 3 bedroom, 2 bath bungalow is located on a quiet street and just steps away from Glendale Highschool. Complimented with a screened in porch, paved driveway, and a single car garage. The fully fenced backyard (2022) sings of a privacy with the appeal of a firepit, garden shed and cement patio with retractable awning accessed by the side door just off of the kitchen. Underground sprinkler system in front and back lawns. The interior of the home has freshly painted neutral tones with light and bright windows. The living room has hardwood flooring and an electric fireplace. Sliding glass pocket doors create separate space between the living room and dining area. Bake, boil, simmer, roast and toast in the kitchen which adjoins the dining area and overlooks the backyard. Main floor 4piece bath is recently updated. The bedrooms enjoy ample room with neutral, soft tones. The basement has a large rec room, 2 piece bath, laundry, utility room, and storage area. A comfortable walk to downtown Tillsonburg or drive or take the T:GO public transit to visit the rest of what Tillsonburg has to offer with walking trails, golfing, shopping, dining, Lake Lisgar and the community centre. (id:27476)

Property Highlights

MLS® Number
X13819292
Type
Single Family
Community Name
Tillsonburg
Ownership Type
Freehold
Land Size
60 x 120 FT
Parking Space Total
3

Building

Building Type
House
Storeys
1.00
Square Footage
1100 - 1500 sqft
Bathrooms Total
2
Bedrooms Above Ground
3
Bedrooms Total
3
Amenities
Fireplace(s) Public Transit
Exterior Finish
Brick, Vinyl siding
Fireplace Present
Yes
Basement Type
N/A (Partially finished)
Basement Features
Building Heating Type
Forced air
Heating Fuel
Natural gas
Building Cooling Type
Central air conditioning

Utilities

Water
Municipal water
Utility Sewer
Sanitary sewer

Room Layout

Utility room
Basement
3.5 m x 6.44 m
Laundry room
Basement
1.84 m x 1.96 m
Other
Basement
3.5 m x 5.3 m
Other
Basement
3.14 m x 2.37 m
Other
Basement
3.14 m x 2.17 m
Recreational, Games room
Basement
3.84 m x 9.93 m
Bathroom
Basement
1.2 m x 1.8 m
Foyer
Main level
1.3 m x 1.3 m
Living room
Main level
4.15 m x 5.54 m
Dining room
Main level
3.4 m x 2.56 m
Kitchen
Main level
3.4 m x 5.35 m
Bathroom
Main level
2.33 m x 2.46 m
Primary Bedroom
Main level
3.94 m x 3.38 m
Bedroom 2
Main level
2.72 m x 3.39 m
Bedroom 3
Main level
3.09 m x 3.4 m

Location

Learn more about this property
Listing provided by:
RE/MAX Tri-County Realty Inc Brokerage
MLS® number:
X13819292
Agent:
Lisa Stockmans
*Indicates required field
Name is required
Email is required
Please enter a valid phone number (e.g., 416-111-1111).