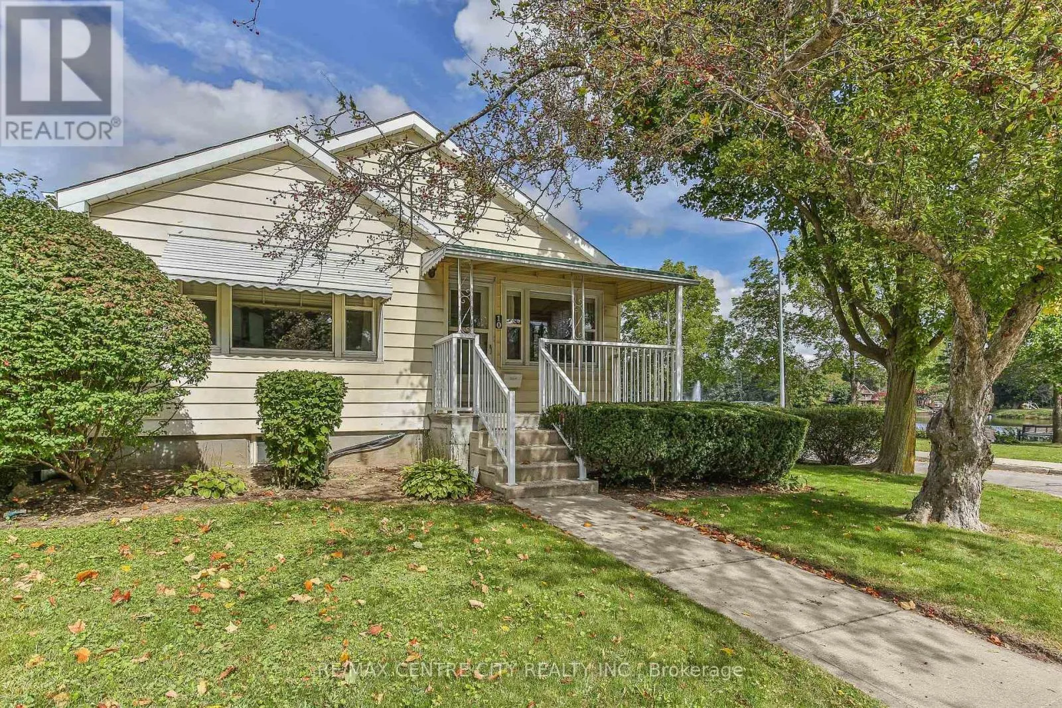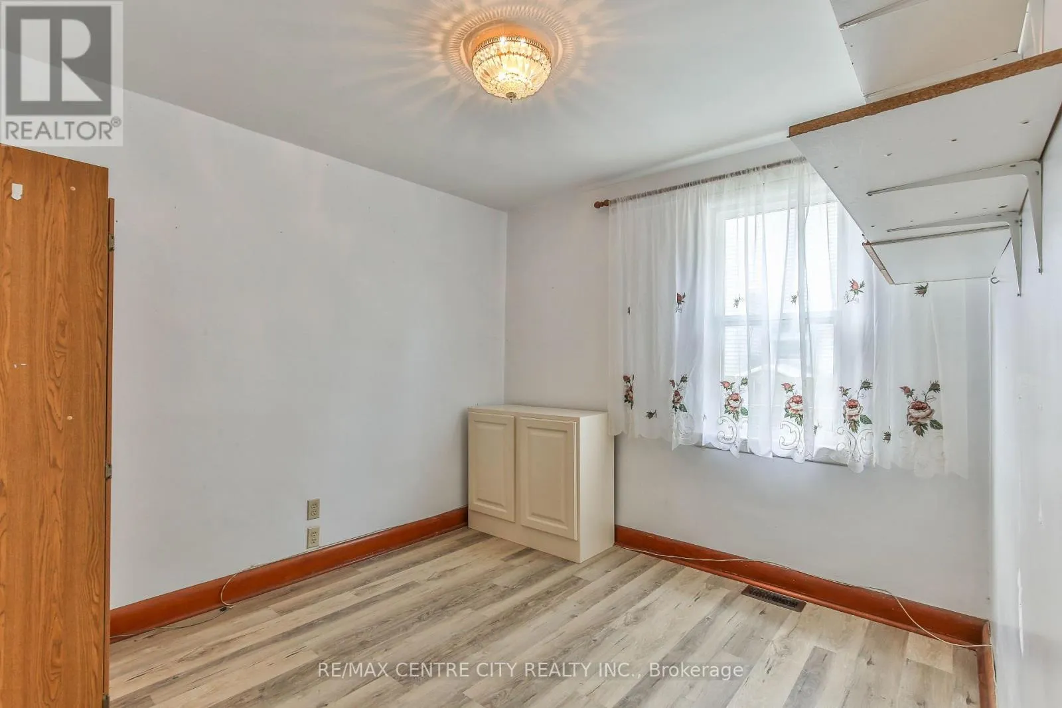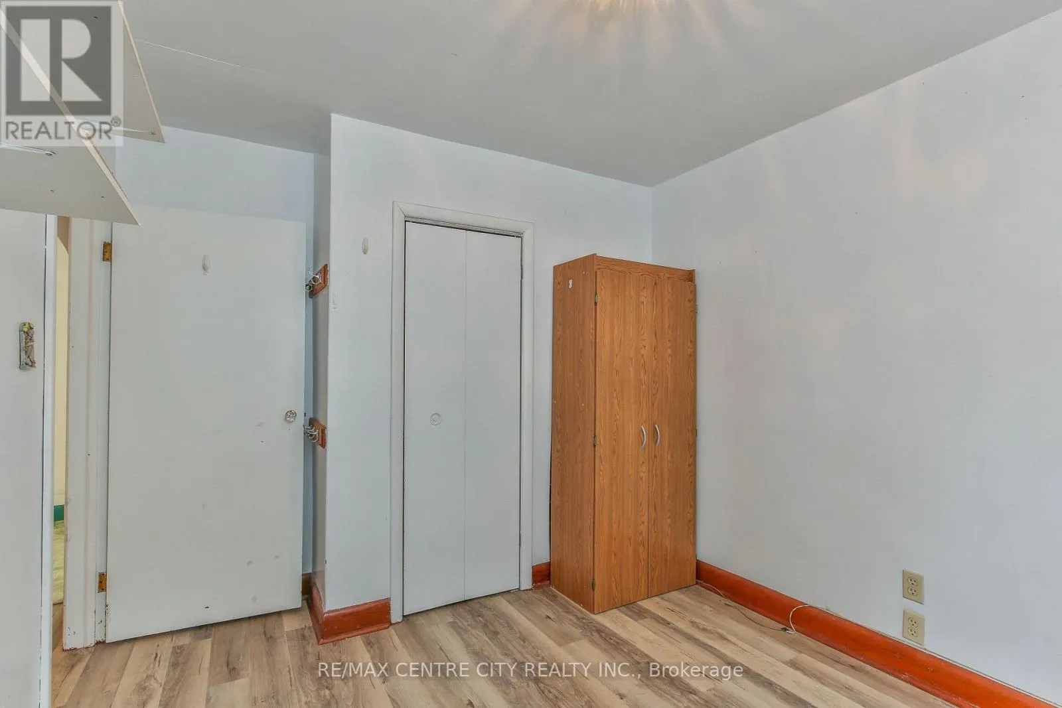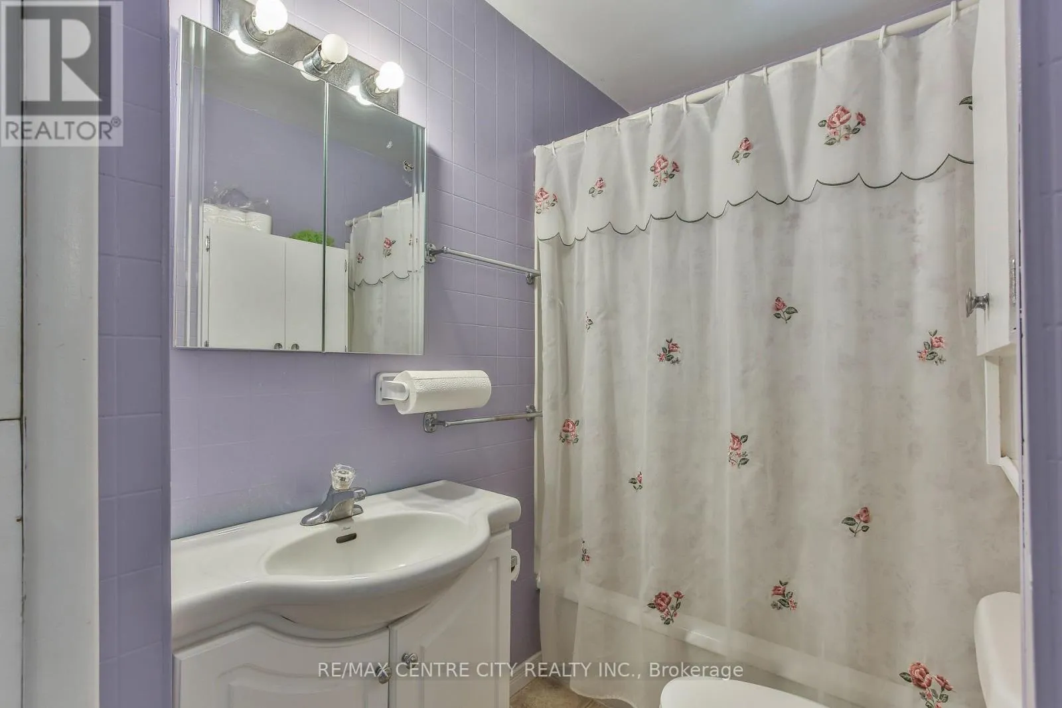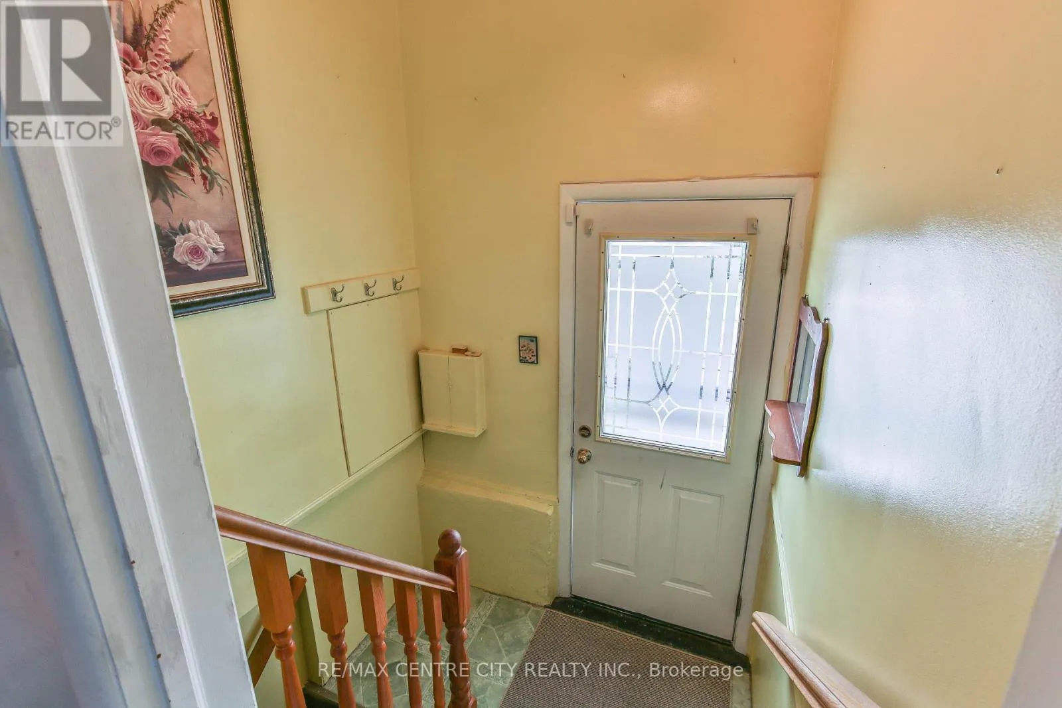
10 Concession Street E, Tillsonburg, Ontario N4G 1N8

Listed for:
$399,900
2 beds
2 baths
Listed 5 days ago
House for rent: 10 Concession Street E, Tillsonburg, Ontario N4G 1N8

View all 29 photos

About

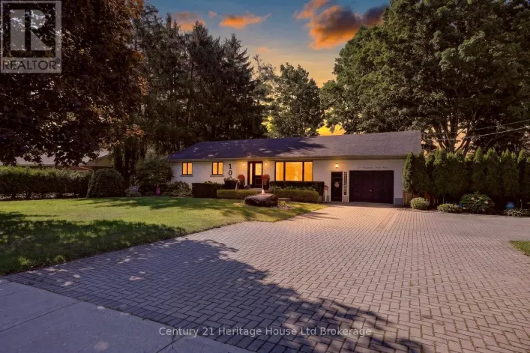
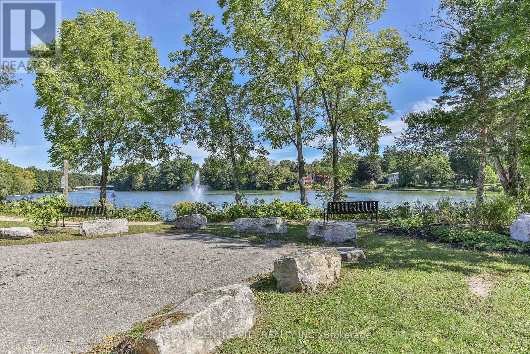
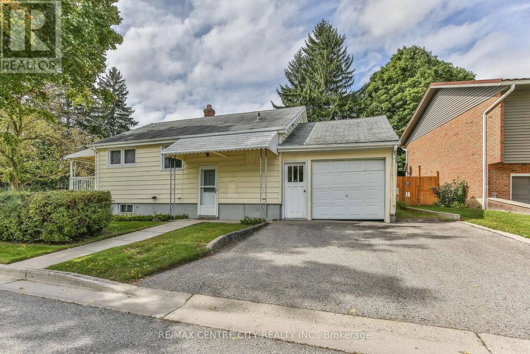
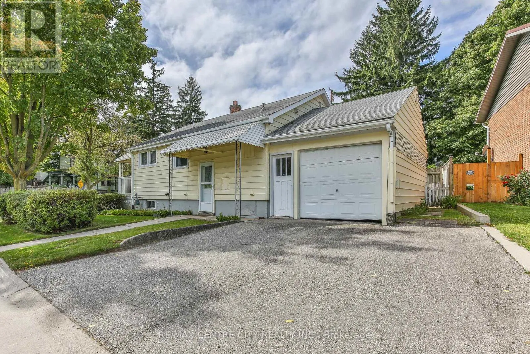
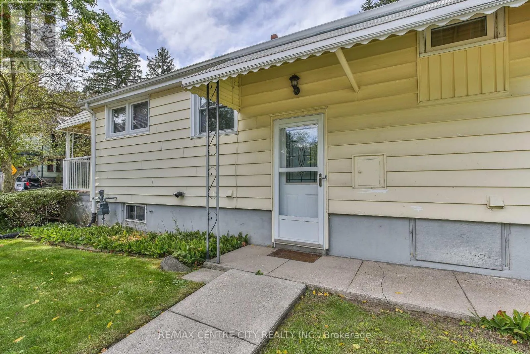
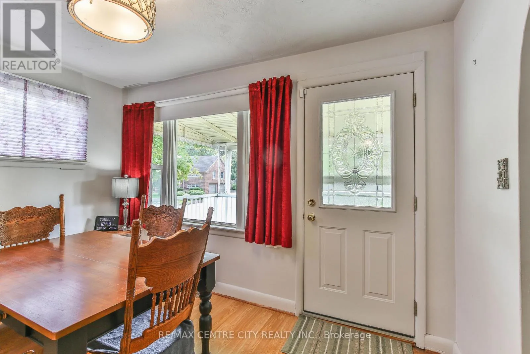
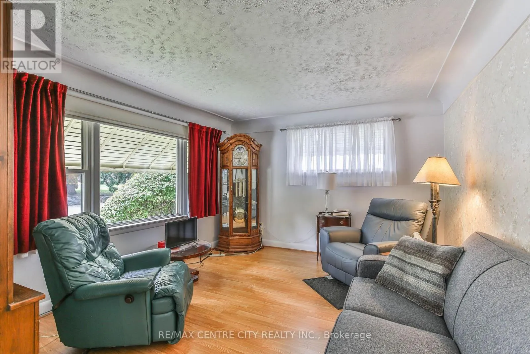
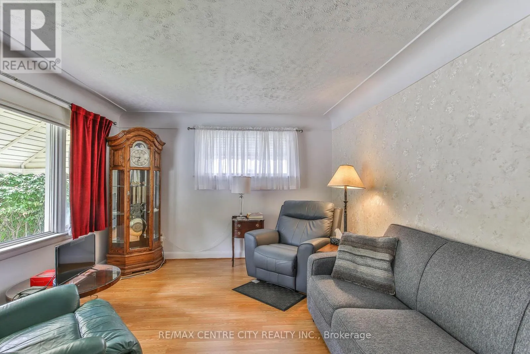
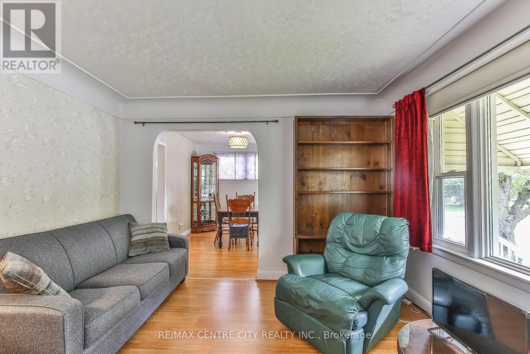
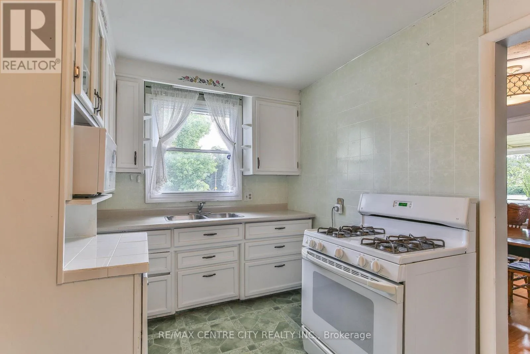
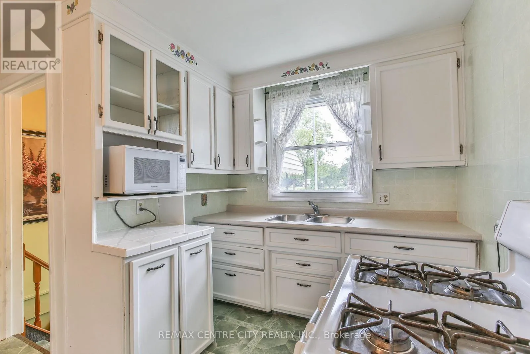
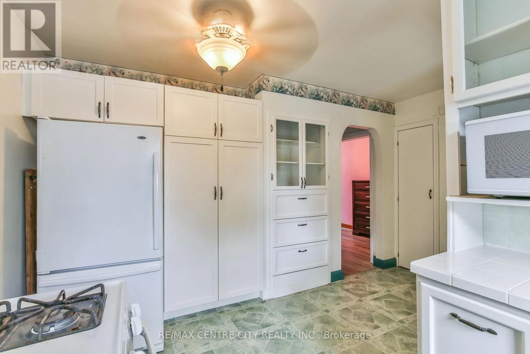
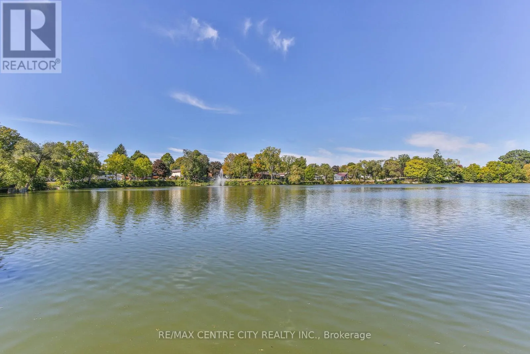
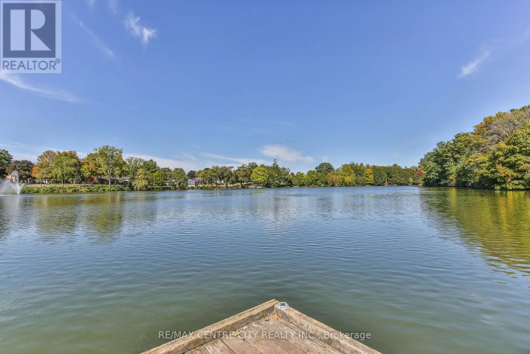
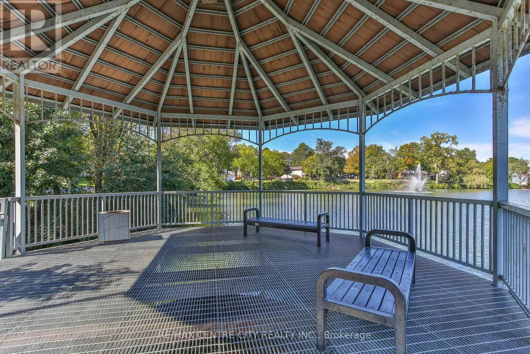
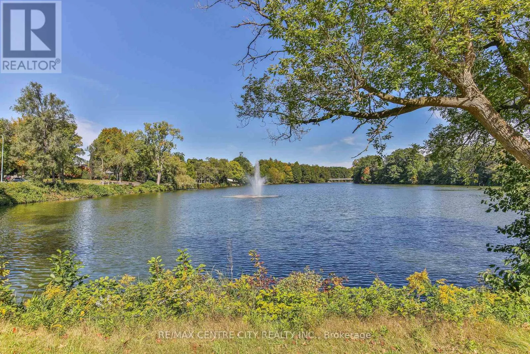
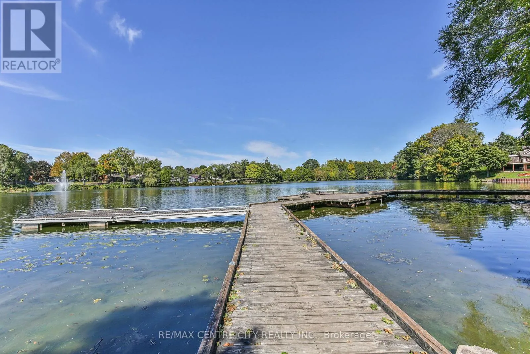
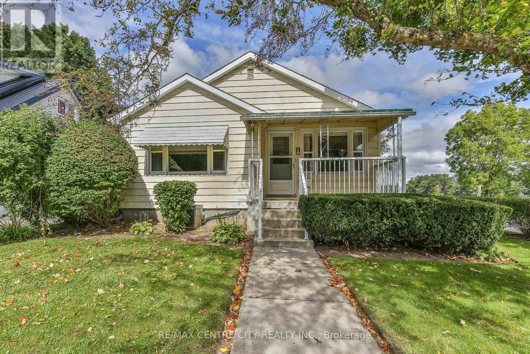
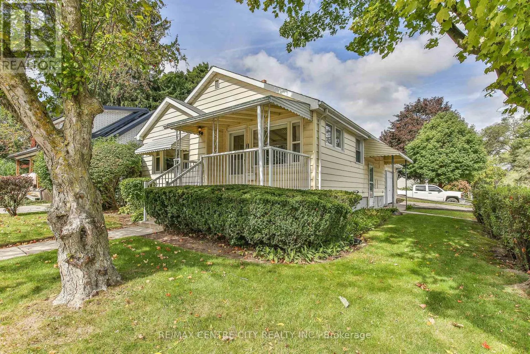
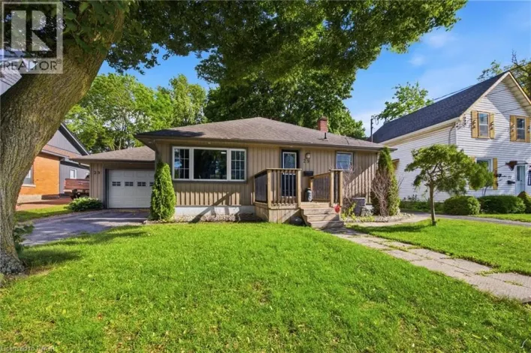
Cross Streets: BROADWAY CONCESSION. ** Directions: FROM CONCESSION STREET EAST, TURN LEFT ON PARK AVE, PROPERTY RIGHT ON THE CORNER. Cozy Lake House Retreat in Tillsonburg! Welcome to this charming 2-bedroom, 2-bathroom lake house nestled in the town of Tillsonburg. Enjoy beautiful lake views right from the kitchen, creating a peaceful backdrop for everyday living and entertaining.The home offers a spacious garage with total parking for up to 3 vehicles, providing plenty of room for guests, vehicles, or additional storage. The full basement offers separate entrance option and offers excellent potential for an in-law suite or additional living space, making it a versatile option for families or those looking for future possibilities such as AirBnB, or multi family living. Easy access to water sports, such as fishing and kayaking. Whether you're looking for a comfortable home, or a relaxing retreat, this cozy lake house offers plenty of potential. Quick closing available! ** This is a linked property.** (id:27476)

Property Highlights

MLS® Number
X13830340
Type
Single Family
Community Name
Tillsonburg
Ownership Type
Freehold
Land Size
45 x 65.7 FT
Parking Space Total
3

Building

Building Type
House
Storeys
1.00
Square Footage
700 - 1100 sqft
Bathrooms Total
2
Bedrooms Above Ground
2
Bedrooms Total
2
Exterior Finish
Aluminum siding
Fireplace Present
No
Basement Type
N/A (Partially finished)
Basement Features
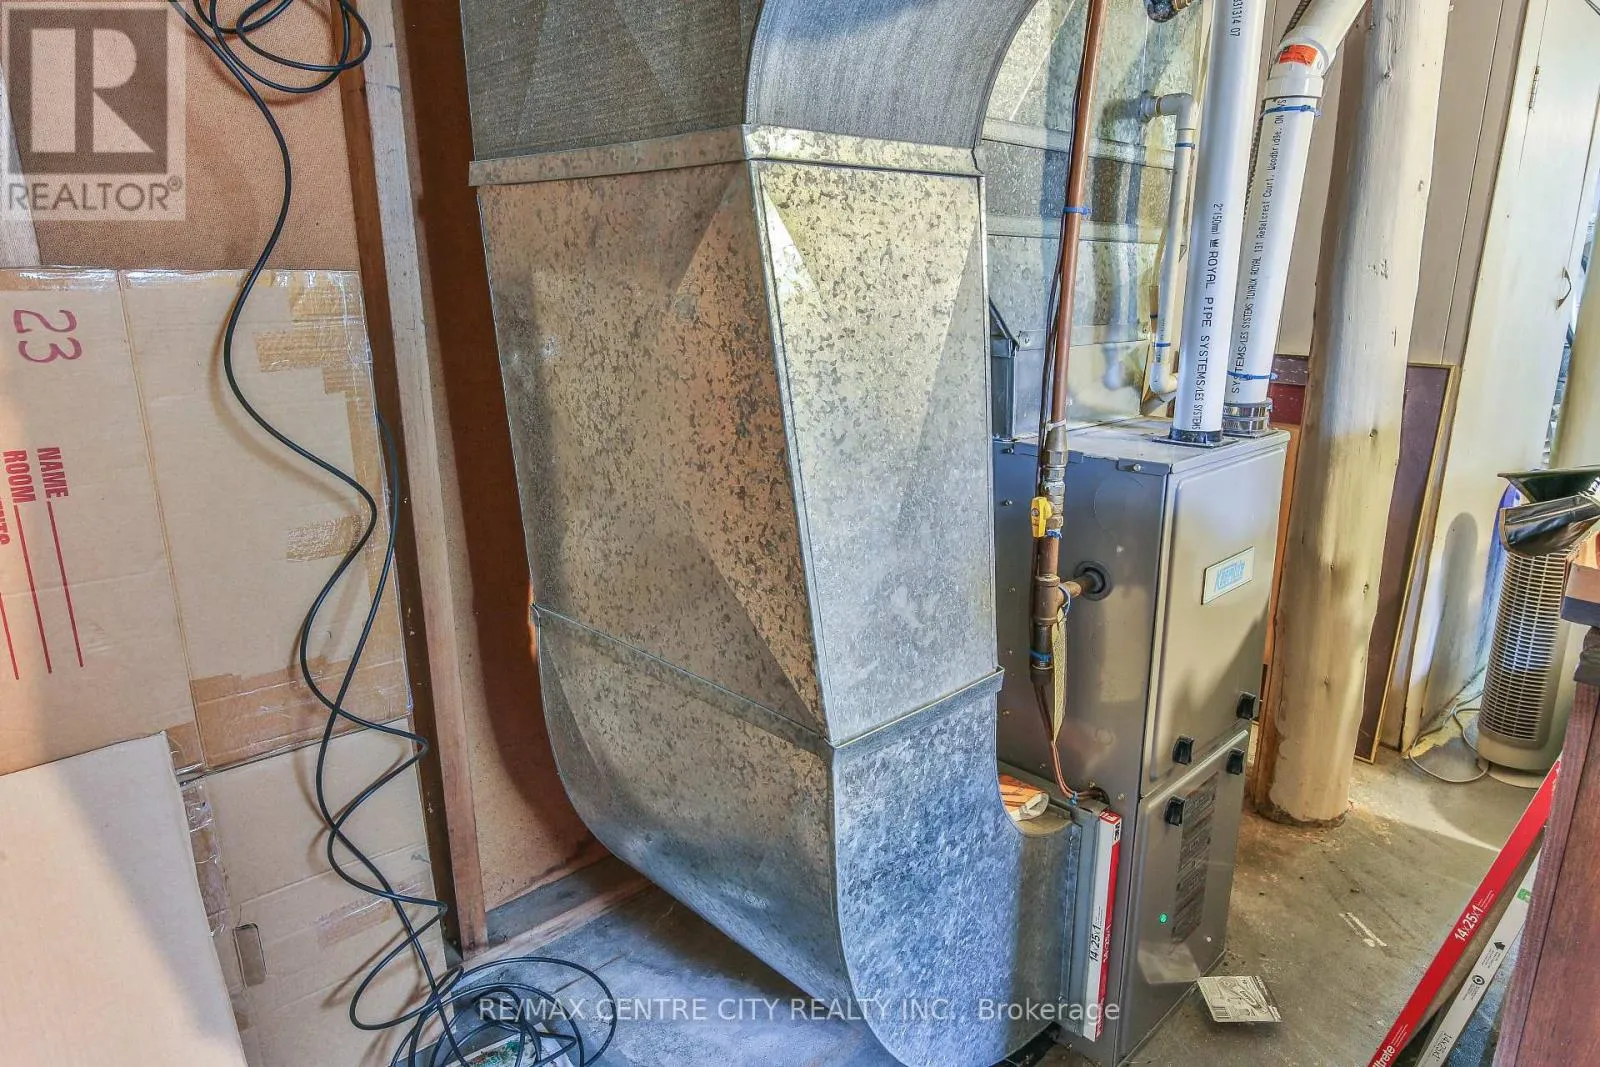
Building Heating Type
Forced air
Heating Fuel
Natural gas
Building Cooling Type
Central air conditioning

Utilities

Water
Municipal water
Utility Sewer
Sanitary sewer

Room Layout

Other
Lower level
3.17 m x 3.41 m
Bathroom
Lower level
2.84 m x 1.16 m
Laundry room
Lower level
4.05 m x 6.37 m
Recreational, Games room
Lower level
3.23 m x 6.34 m
Foyer
Main level
1.8 m x 0.79 m
Kitchen
Main level
4.24 m x 3.17 m
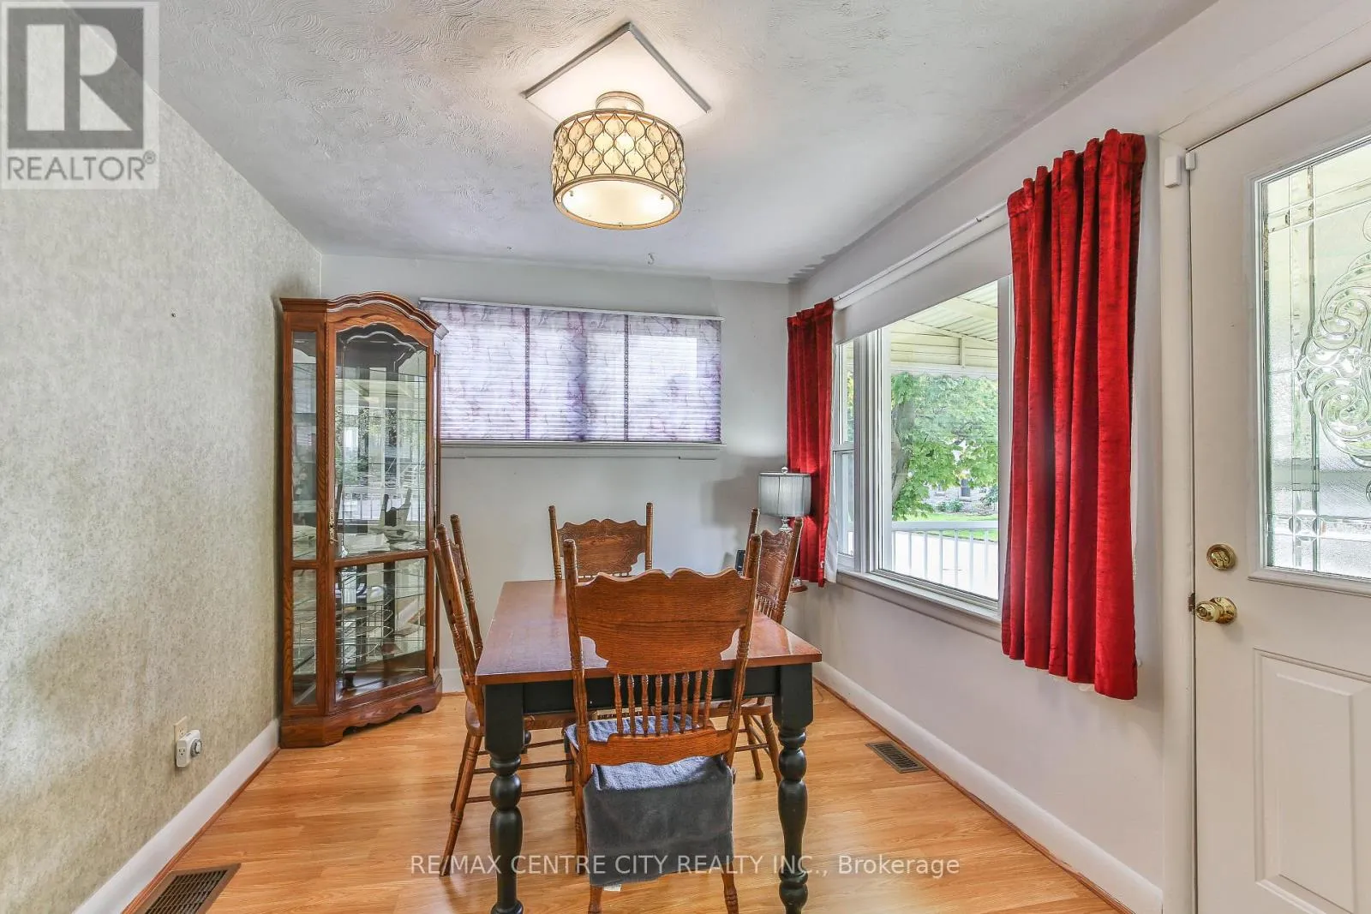
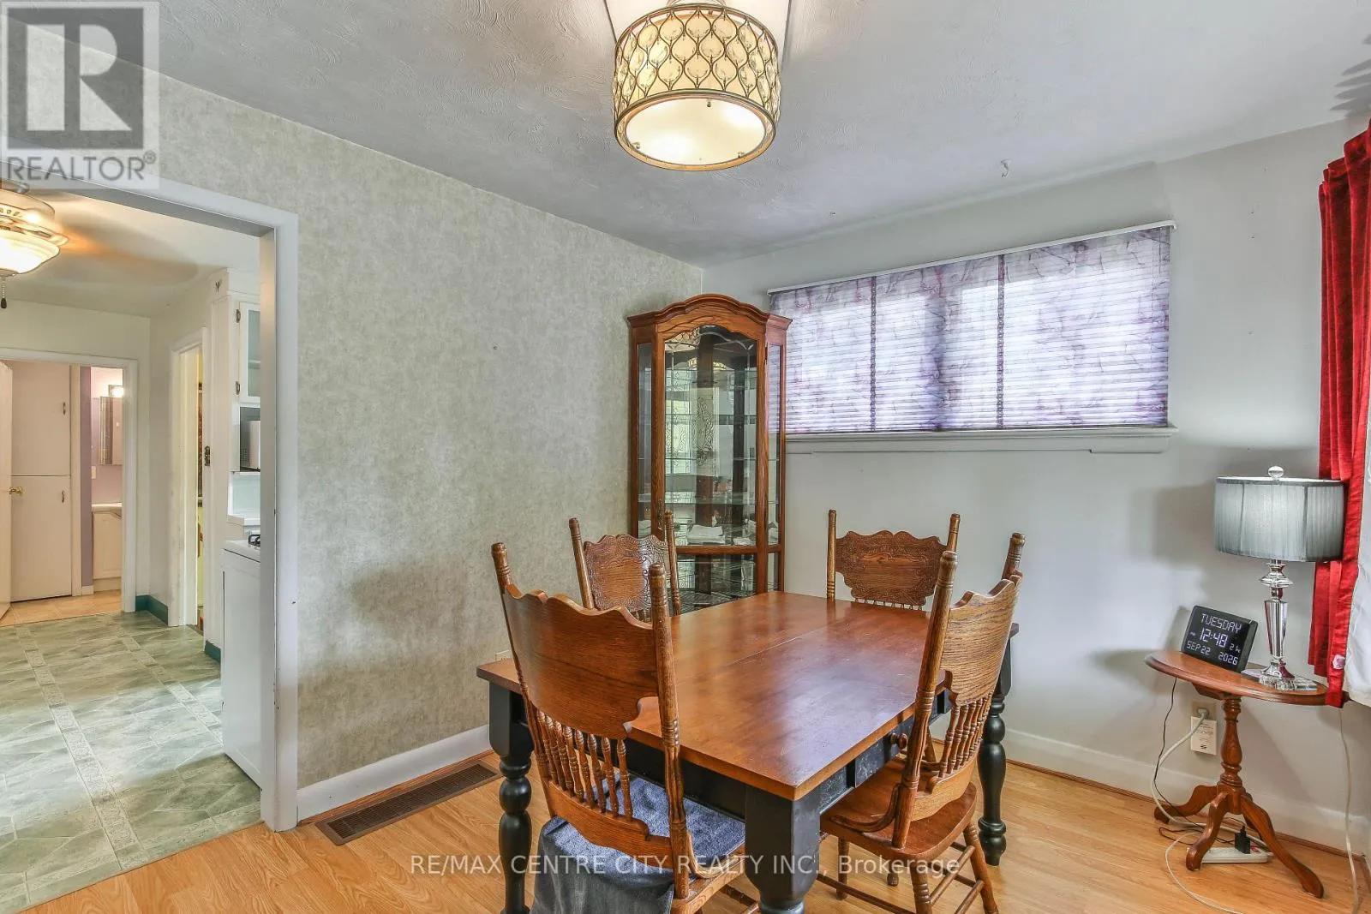
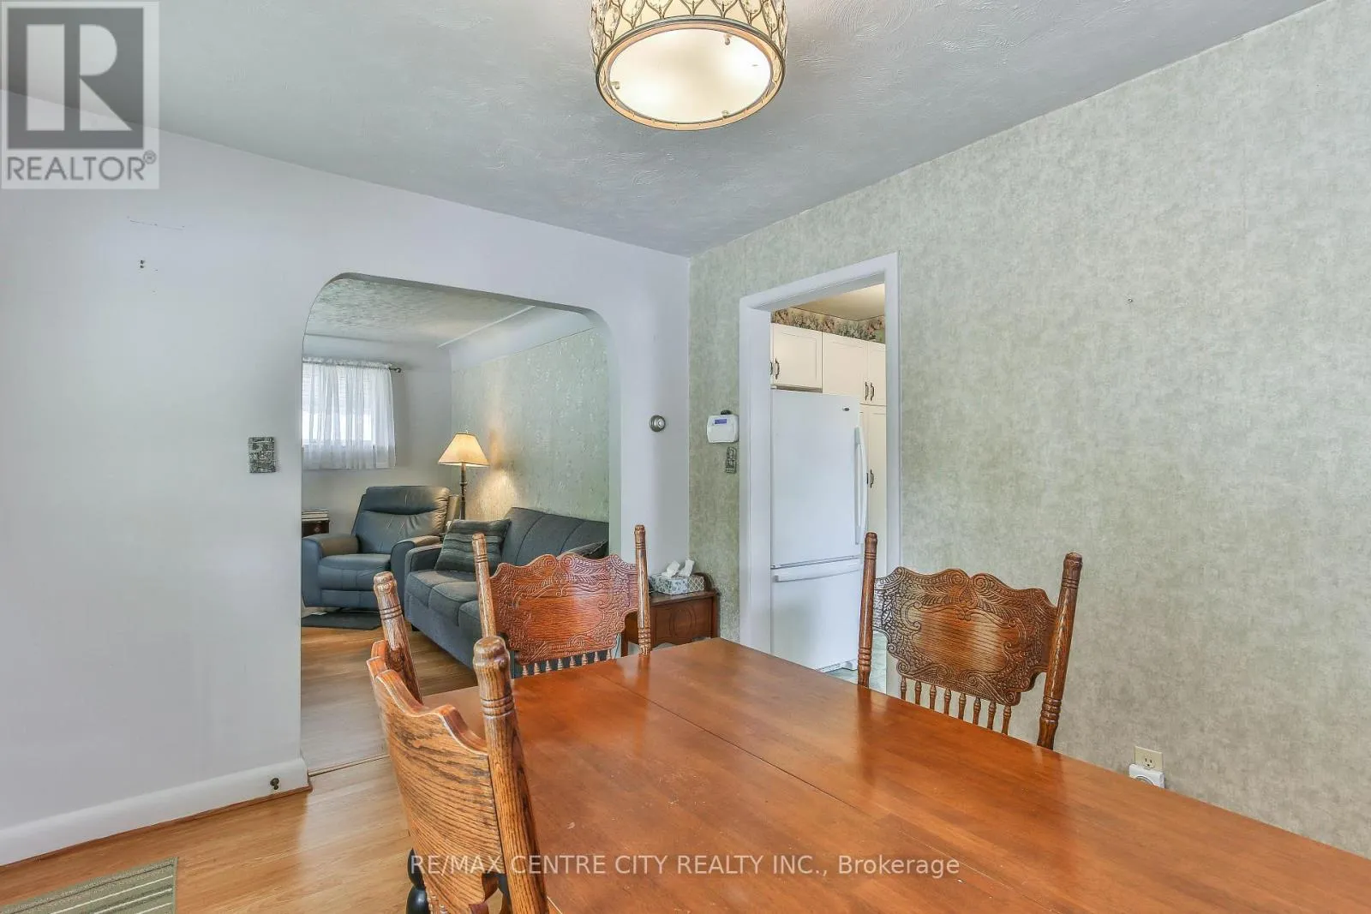
Dining room
Main level
2.77 m x 3.51 m
Living room
Main level
3.63 m x 3.96 m
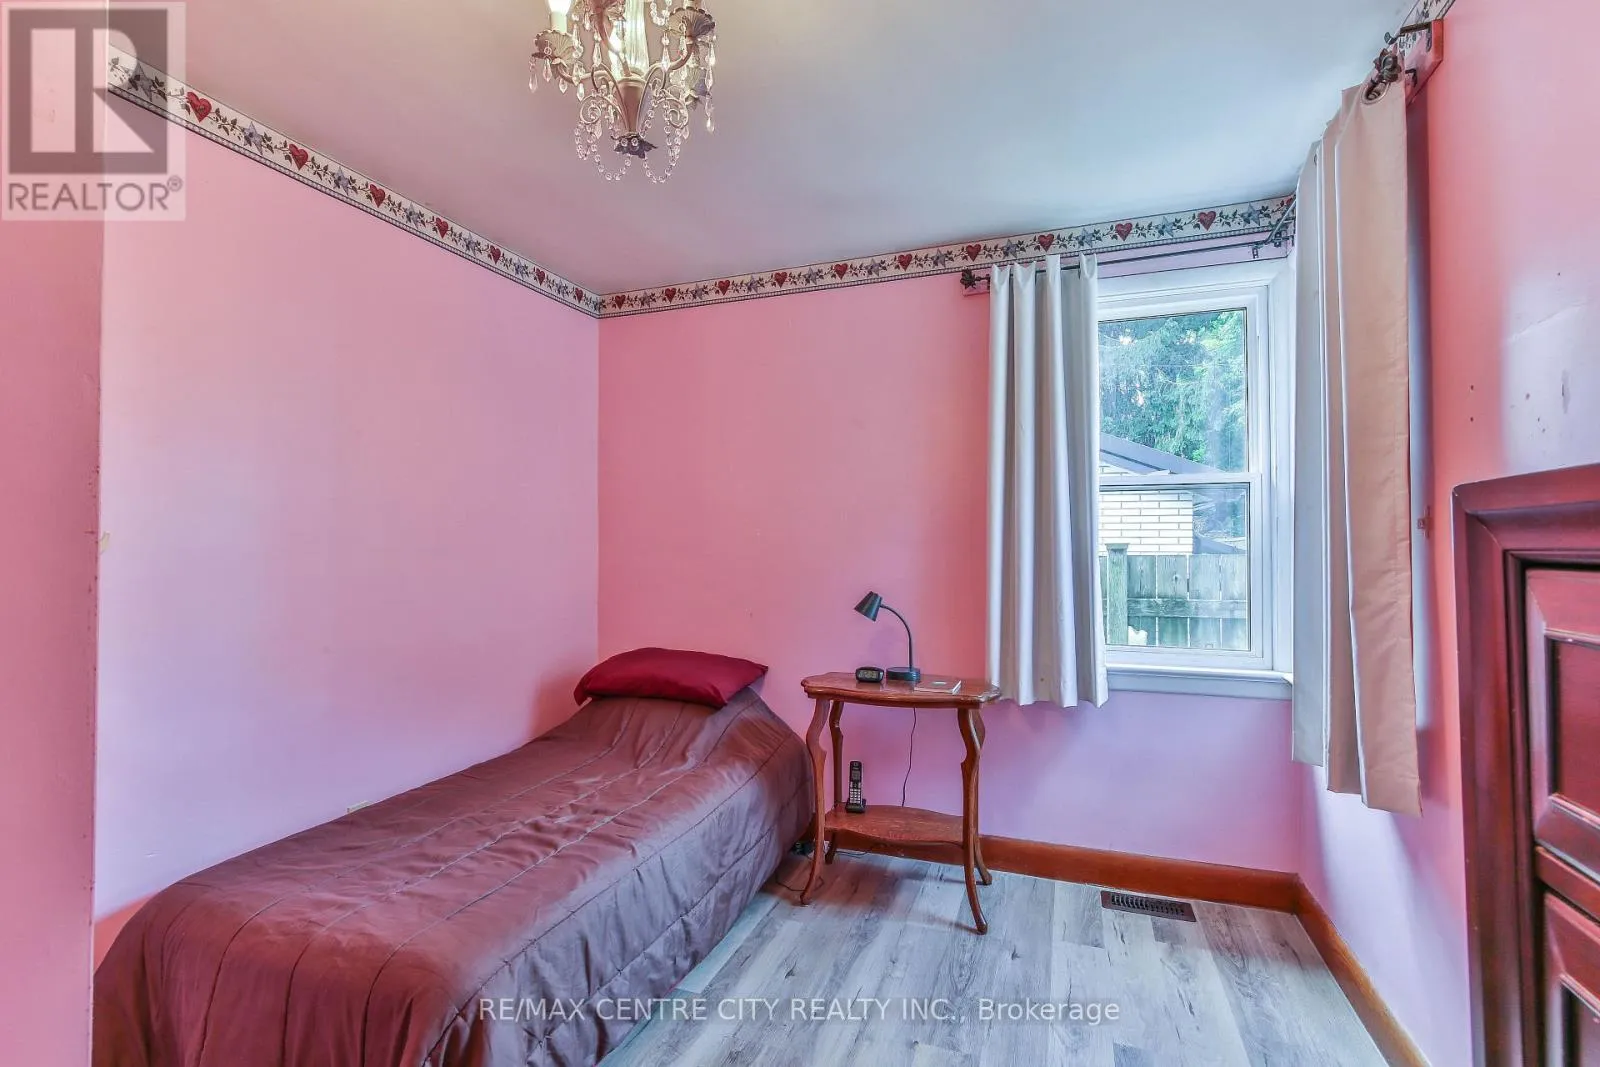
Bedroom
Main level
2.8 m x 3.51 m
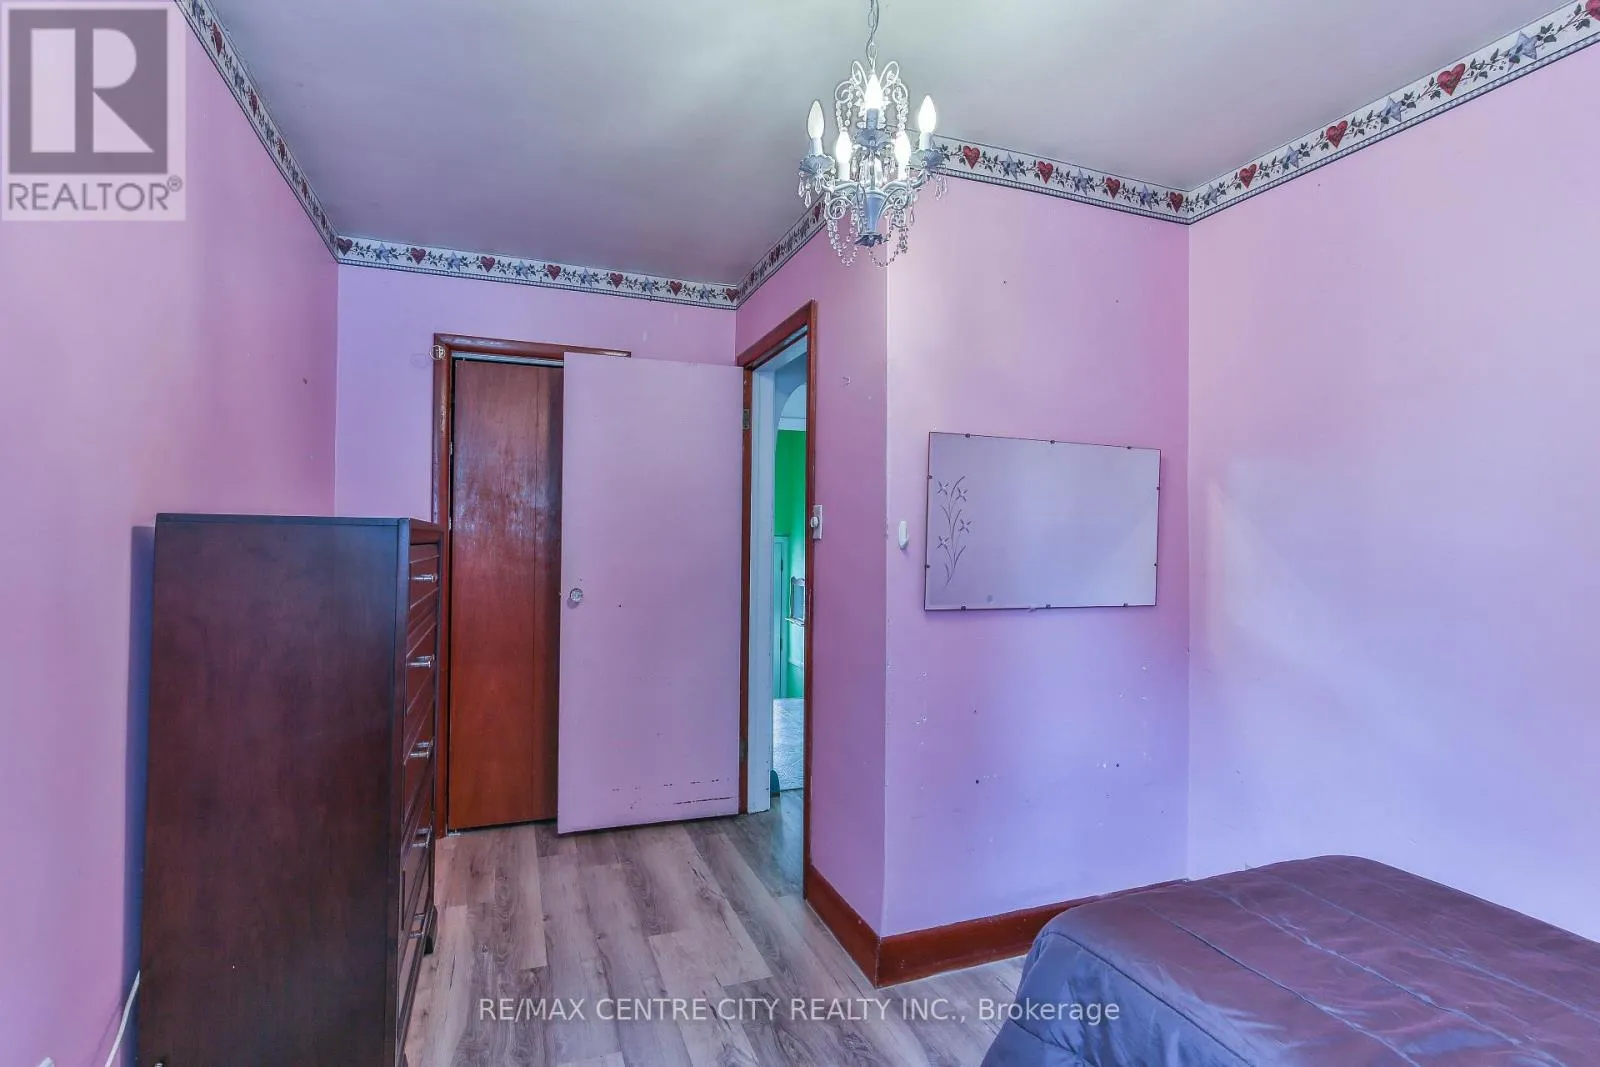
Bedroom 2
Main level
2.74 m x 3.99 m
Bathroom
Main level
2.84 m x 1.4 m

Location

Learn more about this property
Listing provided by:
RE/MAX CENTRE CITY REALTY INC.
MLS® number:
X13830340
Agent:
Kayla Smith
*Indicates required field
Name is required
Email is required
Please enter a valid phone number (e.g., 416-111-1111).

Street Spotlight - For sale