56-58 Frank Street, Tillsonburg, Ontario N4G 3M1

Listed for:
$624,900
6 beds
2 baths
Listed 5 days ago
Duplex for rent: 56-58 Frank Street, Tillsonburg, Ontario N4G 3M1

View all 48 photos

About

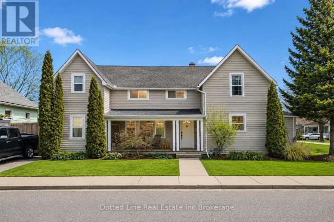
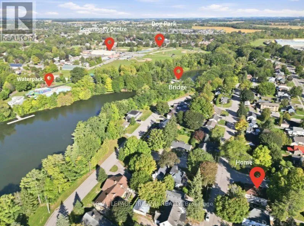
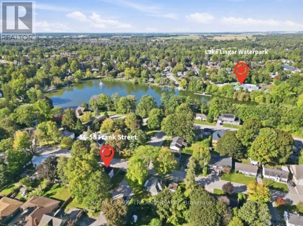
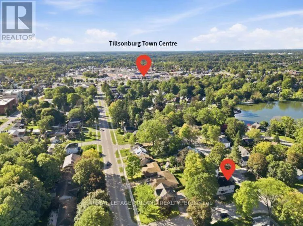
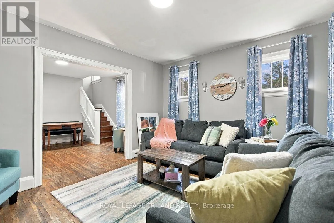
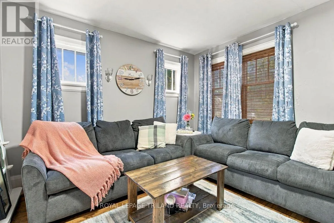
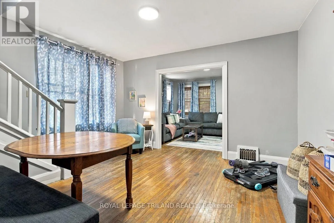
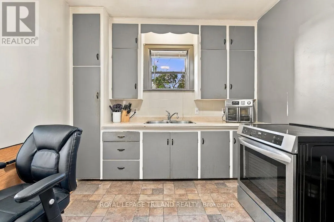
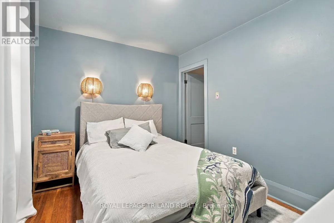
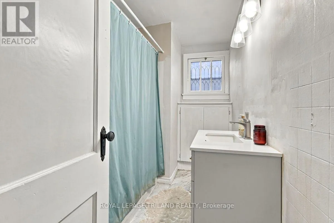
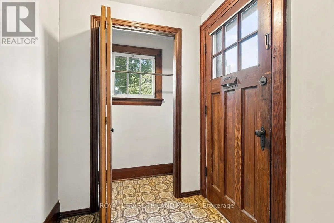
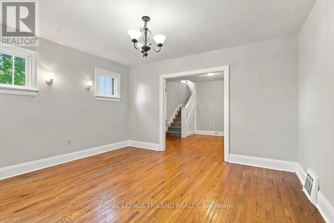
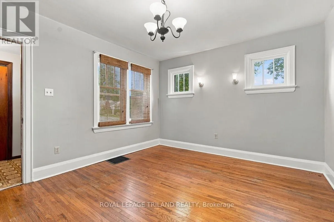
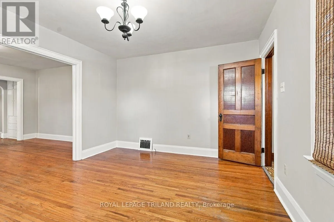
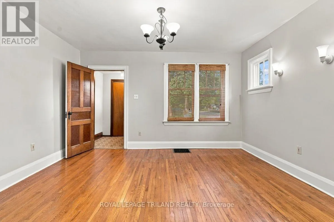
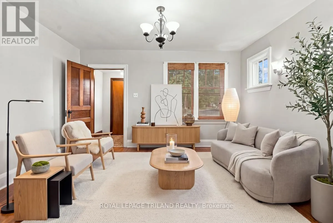
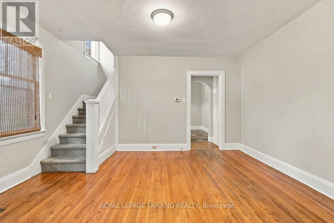
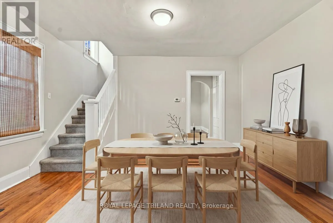
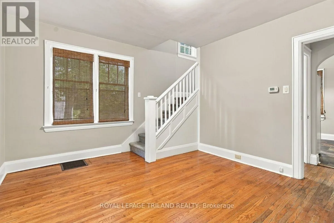
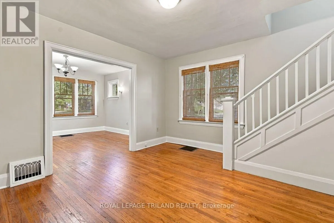
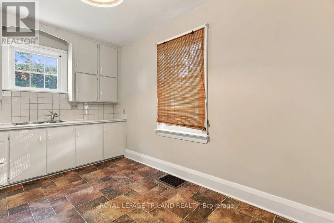
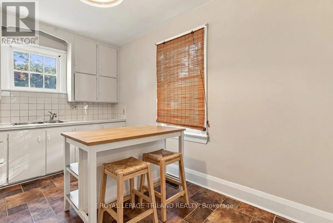
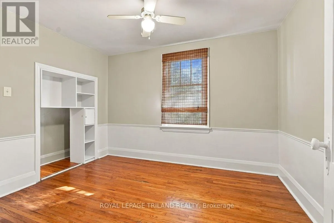
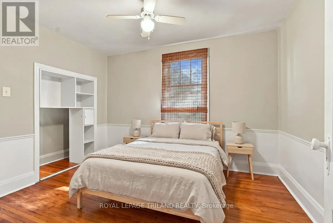
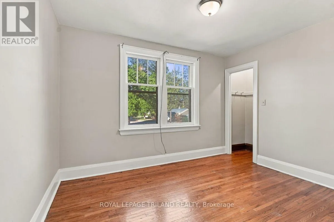
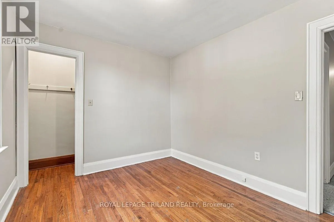
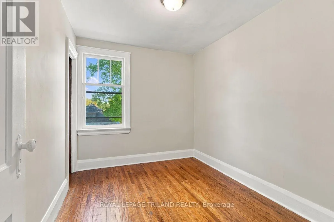
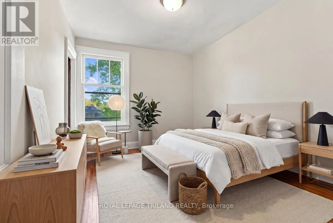
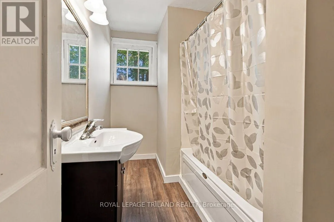
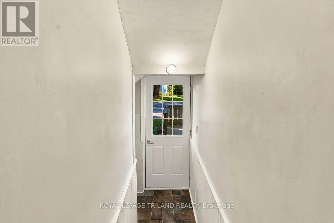
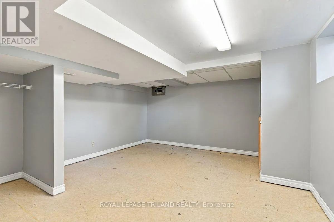
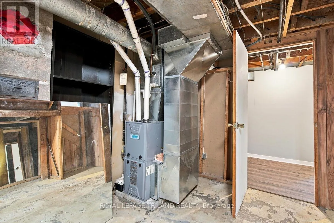
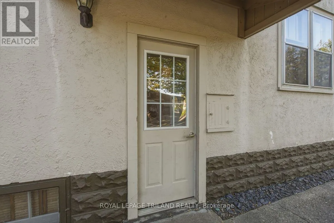
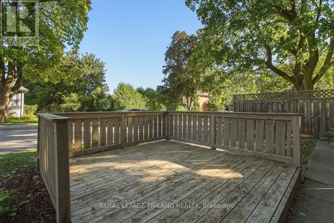
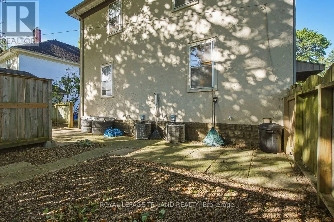
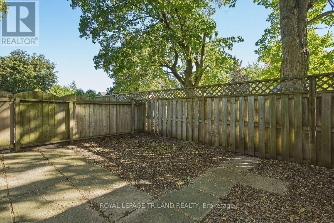
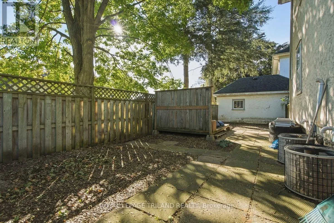
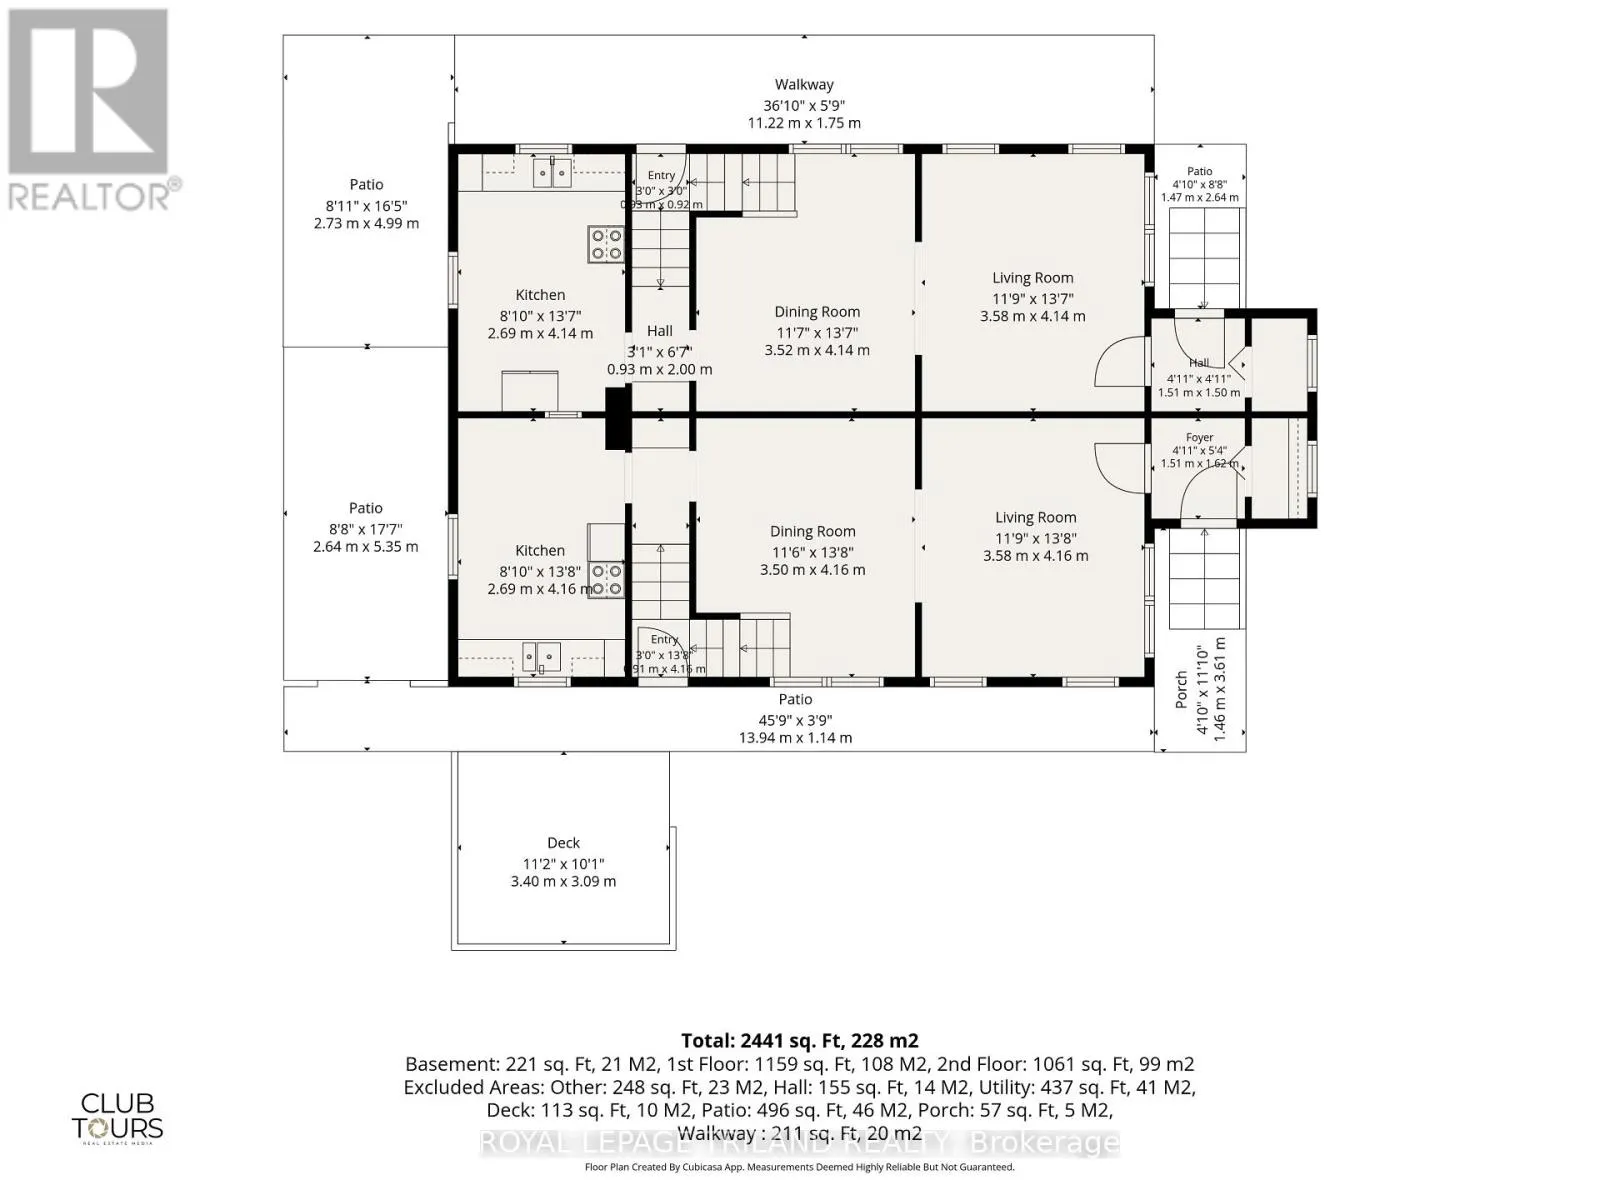
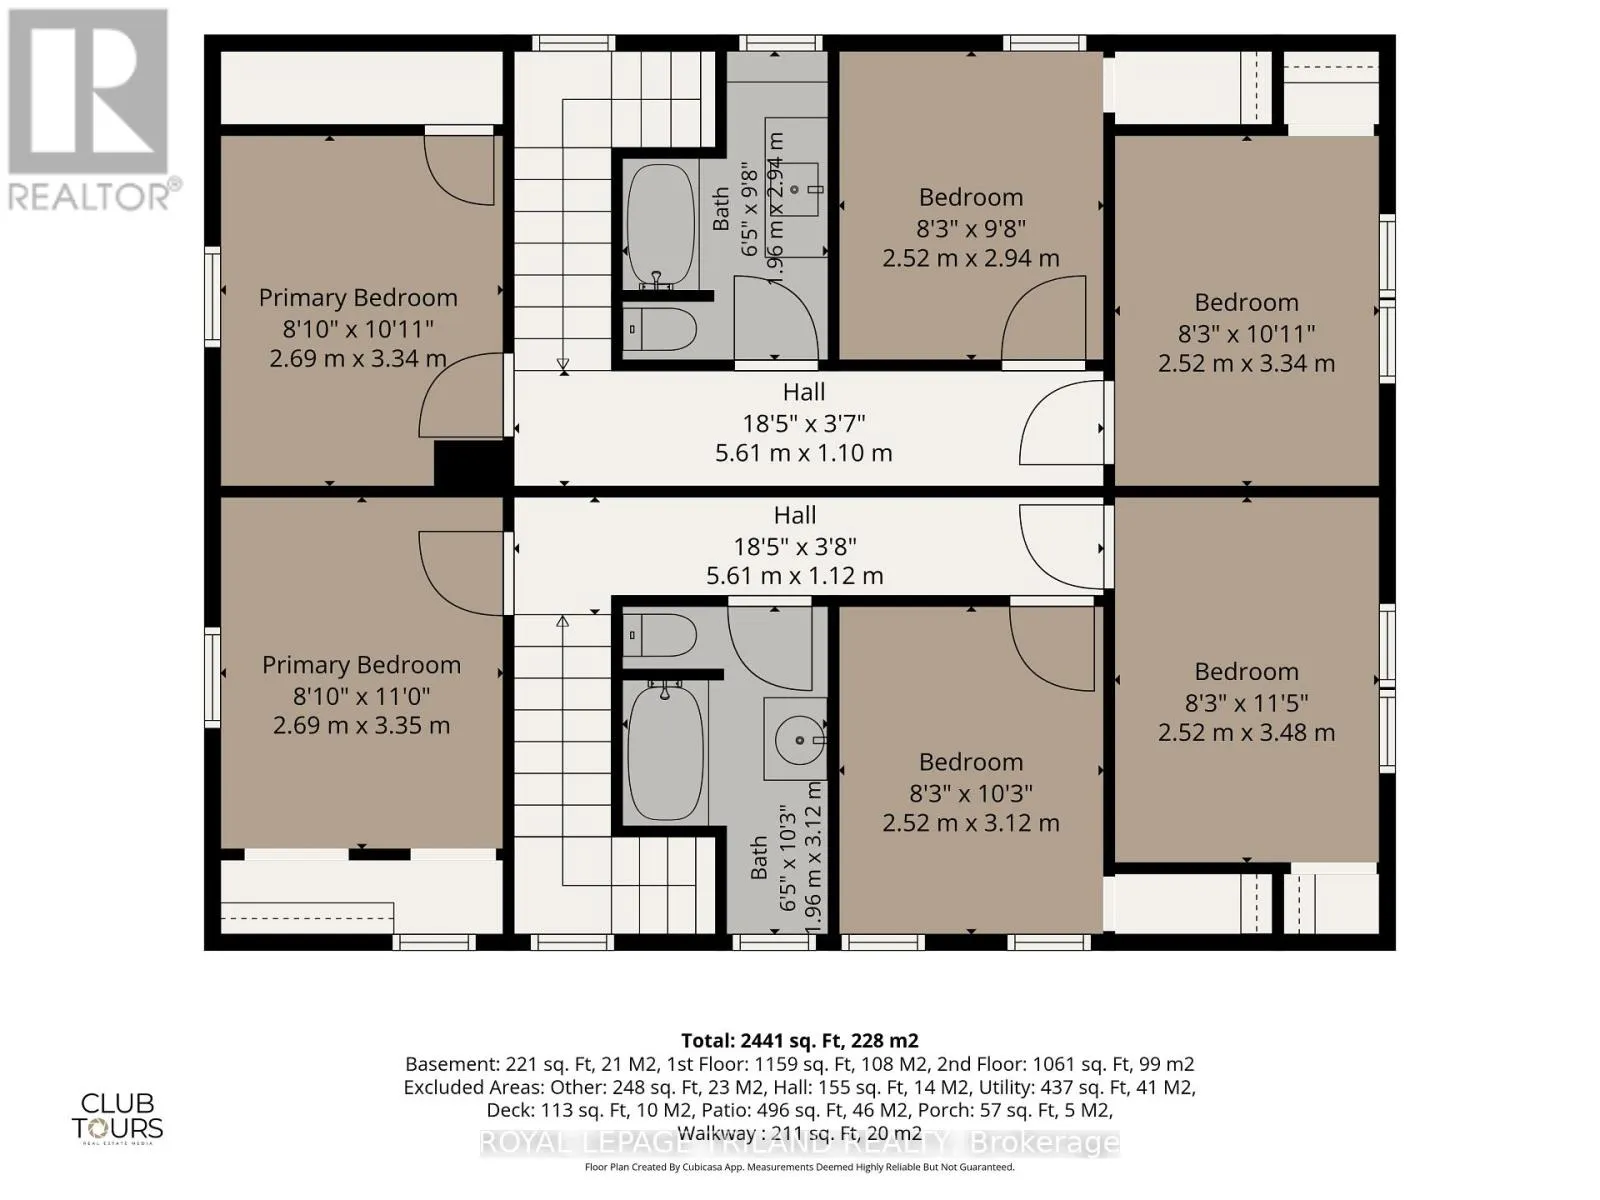
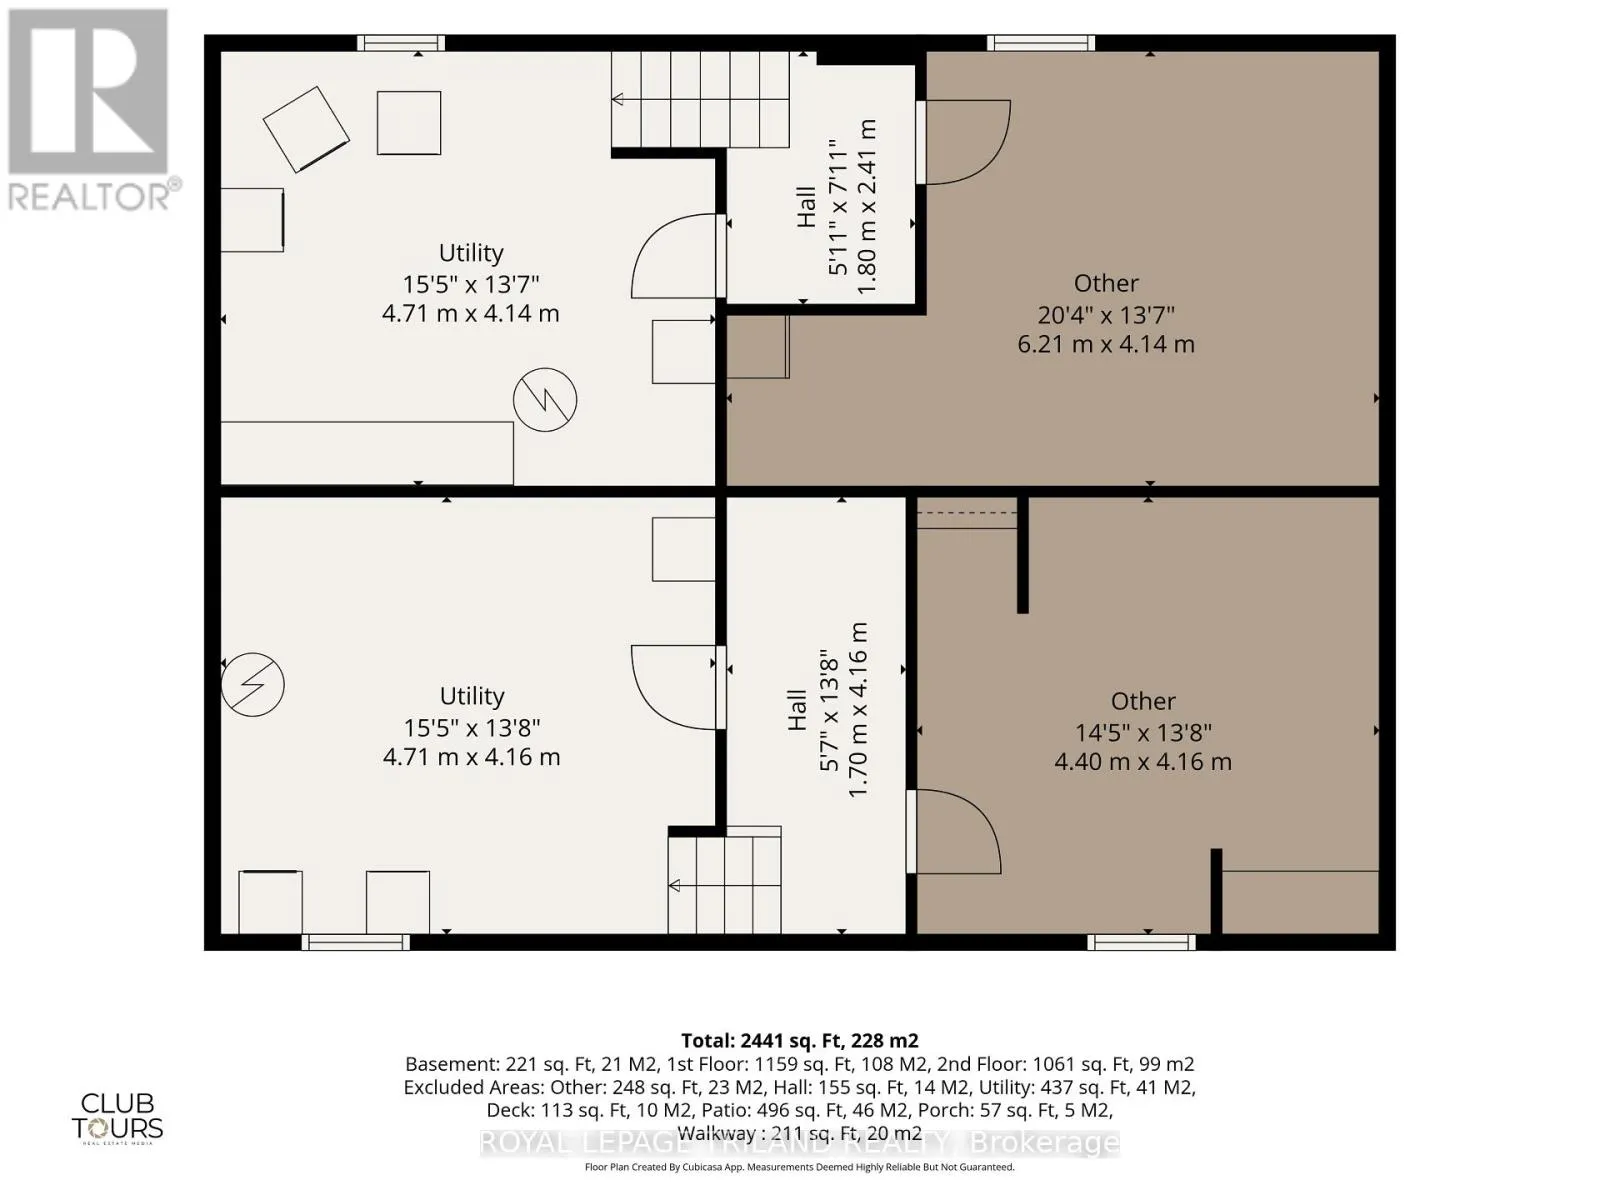
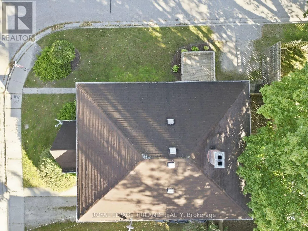
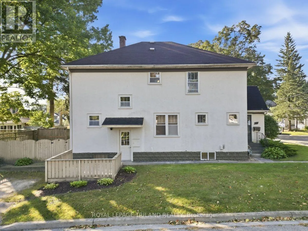
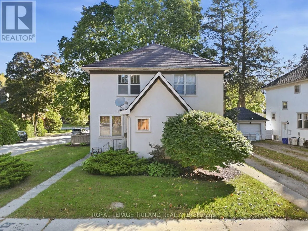
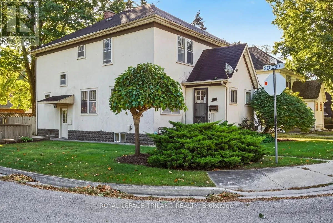
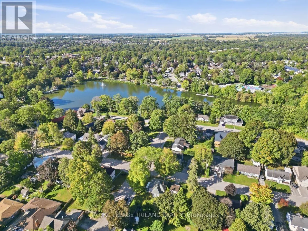
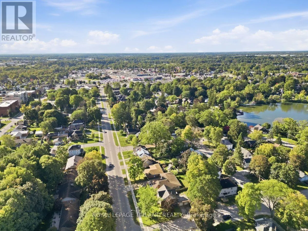
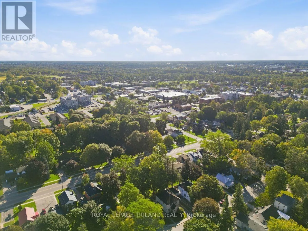
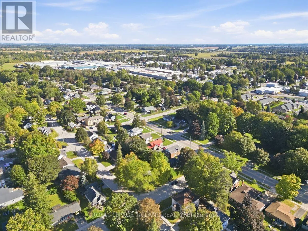
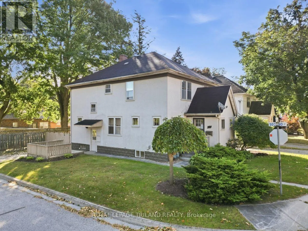
Cross Streets: Lisgar Ave & 2nd Street. ** Directions: From Lisgar Ave, head North and turn West onto 2nd Street. Property on the corner of Frank & 2nd. Great opportunity for fiirst-time buyers or investors. Own a charming multi-family home on a corner lot in a desirable neighbourhood! Whether you're looking to live in one unit and rent out the other or add a solid property to your investment portfolio, this property offers plenty of possibilities. Two semi's under one ownership. Each unit features two levels with 3 bedrooms & 1 bathroom, along with plenty of original character throughout. Original hardwood floors add warmth and charm, while the front foyer entry and coat closet create a welcoming & functional entrance into each home.The kitchens offer practical space and character, including a built-in pantry in the hall for additional storage. Each unit also features its own private basement with laundry and development potential for a small rec room or office space, providing convenient storage and functionality. With classic details and the opportunity to make each unit your own, this property offers a wonderful combination of character, functionality and investment potential. Enjoy a fantastic location with close proximity to Lake Lisgar, Tillsonburg Town Centre, less than 350m to Kinsmen bridge which connects to walking paths and quick acess to the community centre, splash pad, water park, dog park, and schools, making everyday amenities and recreation easily accessible. A great opportunity to own a character-filled multi-family home in a convenient & established neighbourhood. Live in one side while generating rental income from the other! (id:27476)

Property Highlights

MLS® Number
X13830432
Type
Multi-family
Community Name
Tillsonburg
Land Size
51.4 x 75.3 FT
Parking Space Total
4

Building

Building Type
Duplex
Storeys
2.00
Square Footage
2000 - 2500 sqft
Bathrooms Total
2
Bedrooms Above Ground
6
Bedrooms Total
6
Amenities
Separate Electricity Meters, Separate Heating Controls
Exterior Finish
Stucco
Fireplace Present
No
Basement Type
Basement Features
Building Heating Type
Forced air
Heating Fuel
Natural gas
Building Cooling Type
Central air conditioning

Utilities

Water
Municipal water
Utility Sewer
Sanitary sewer

Room Layout

Primary Bedroom
Second level
3.61 m x 2.69 m
Bedroom 2
Second level
3.12 m x 2.52 m
Bedroom 3
Second level
3.48 m x 2.52 m
Bathroom
Second level
3.12 m x 1.96 m
Primary Bedroom
Second level
3.33 m x 2.69 m
Bedroom 2
Second level
2.95 m x 2.52 m
Bedroom 3
Second level
3.33 m x 2.52 m
Bathroom
Second level
2.95 m x 1.96 m
Utility room
Basement
4.09 m x 4.7 m
Other
Basement
4.39 m x 4.17 m
Utility room
Basement
4.09 m x 4.7 m
Other
Basement
6.2 m x 4.14 m
Foyer
Main level
1.5 m x 1.5 m
Foyer
Main level
1.63 m x 1.5 m
Living room
Main level
4.17 m x 3.58 m
Living room
Main level
4.14 m x 3.58 m
Dining room
Main level
4.17 m x 3.51 m
Kitchen
Main level
4.17 m x 2.69 m
Dining room
Main level
4.14 m x 3.53 m
Kitchen
Main level
4.14 m x 2.69 m

Location

Learn more about this property
Listing provided by:
ROYAL LEPAGE TRILAND REALTY
MLS® number:
X13830432
Agent:
Kodi Becker
*Indicates required field
Name is required
Email is required
Please enter a valid phone number (e.g., 416-111-1111).

Community Spotlight: Homes For sale in Your Neighborhood