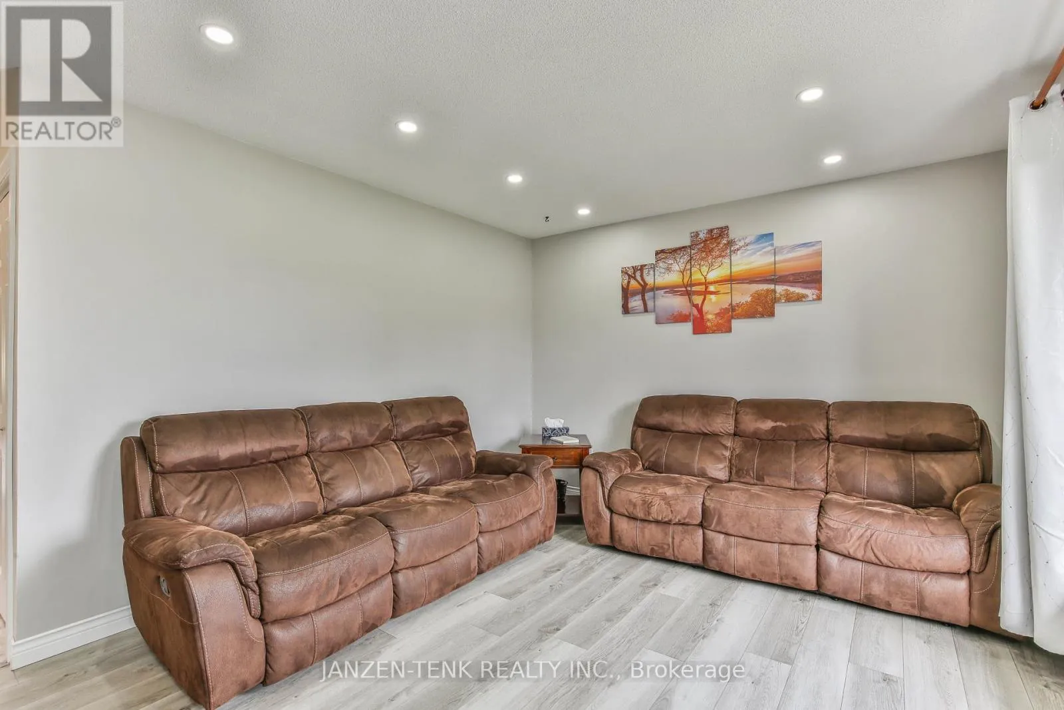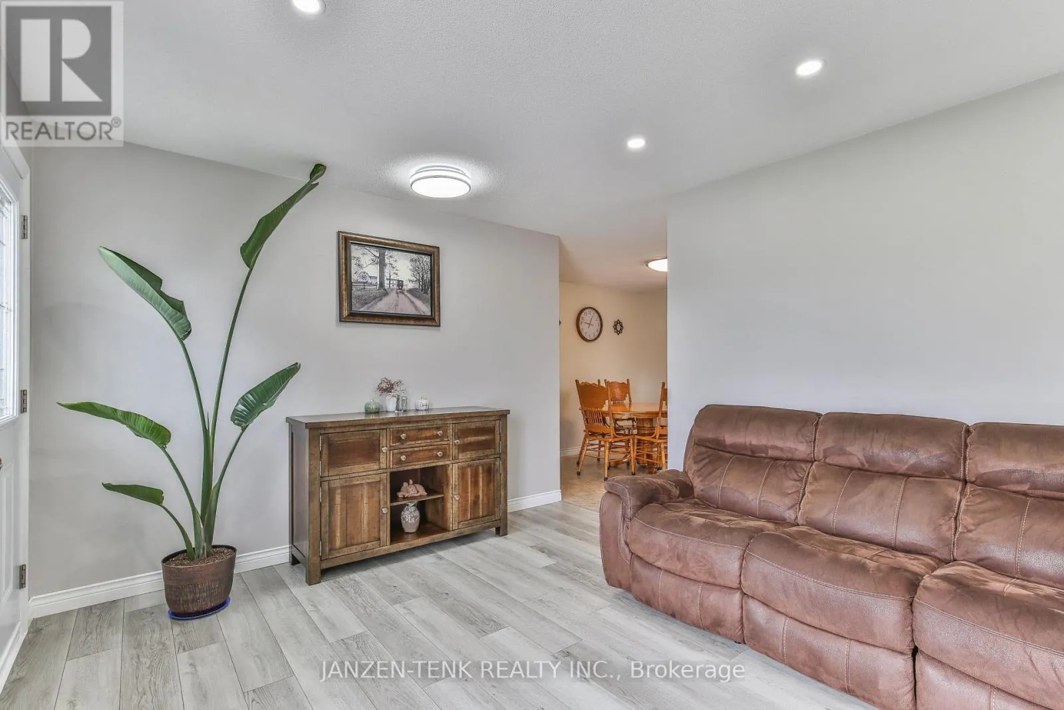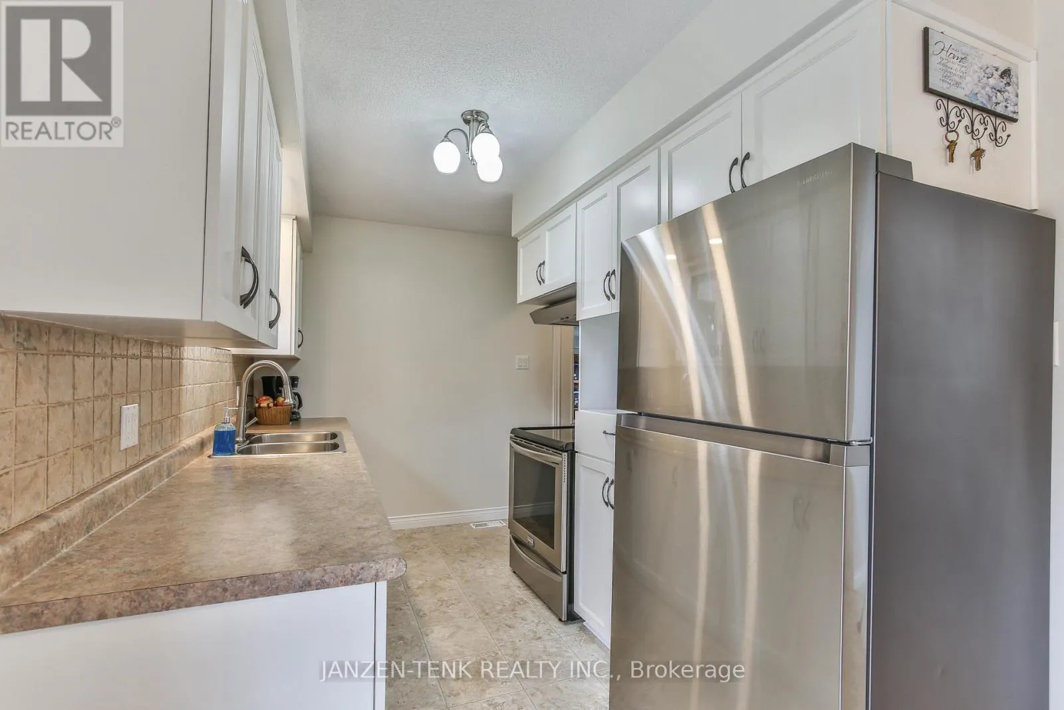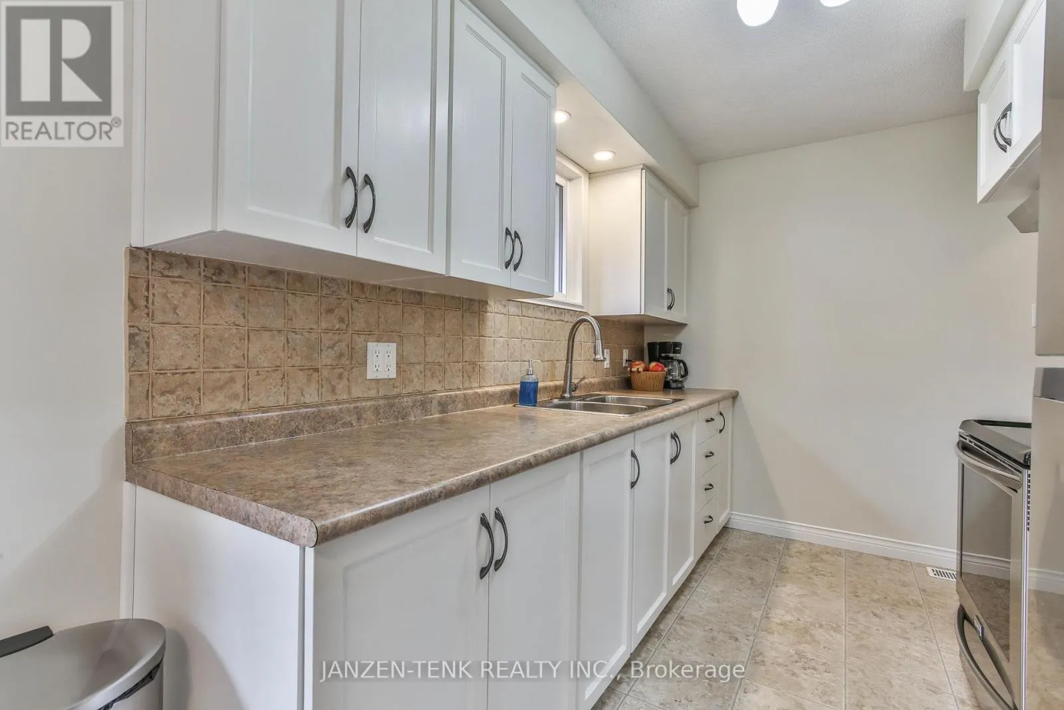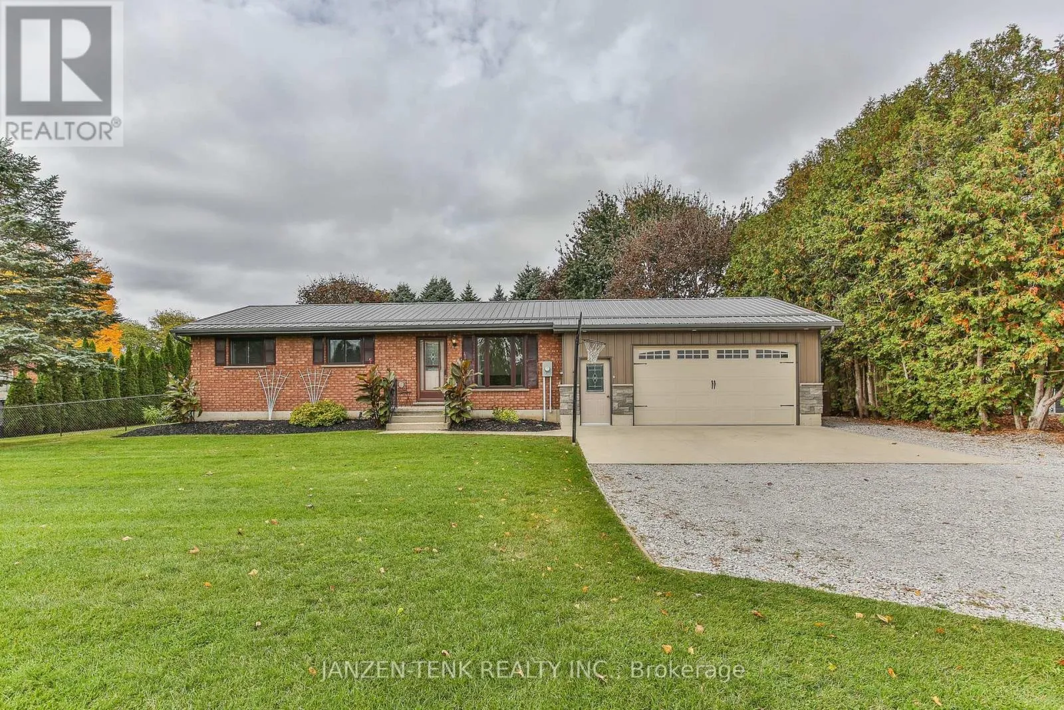
401 19 Highway, Tillsonburg, Ontario N4G 4G9

Listed for:
$599,900
3 beds
2 baths
Listed 6 days ago
House for rent: 401 19 Highway, Tillsonburg, Ontario N4G 4G9

View all 48 photos

About

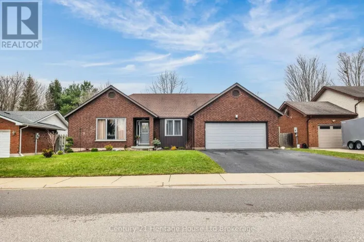
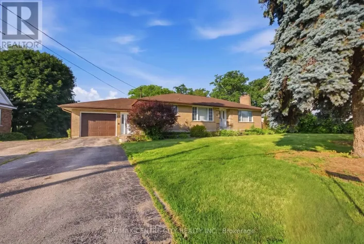
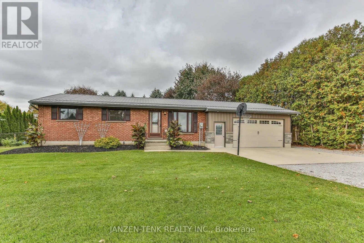
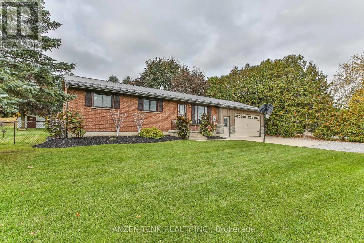
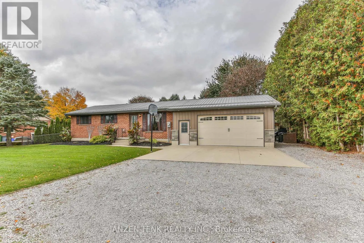
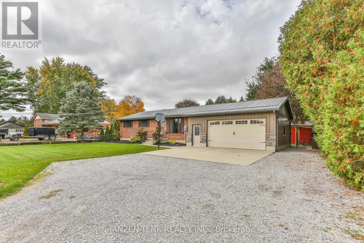
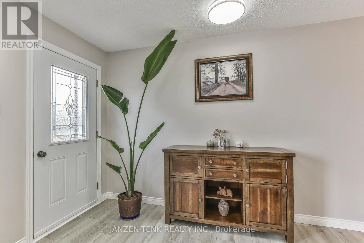
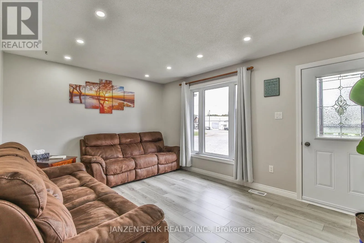
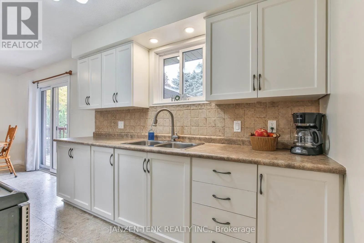
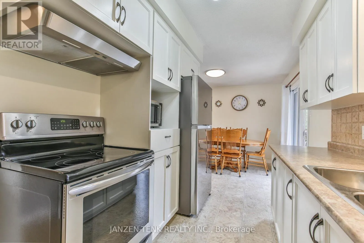
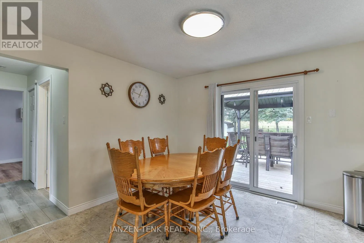
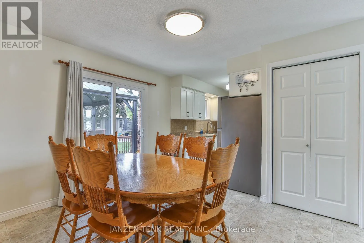
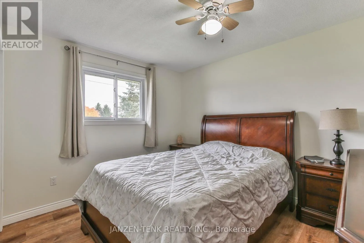
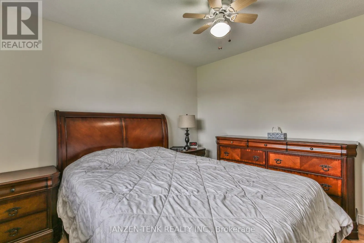
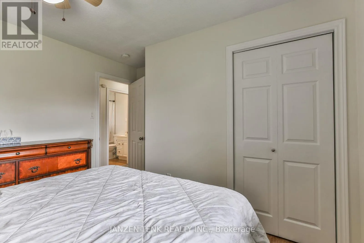
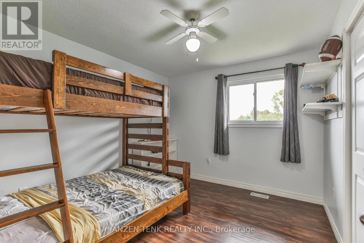
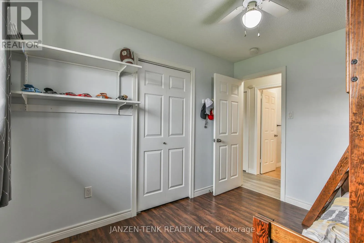
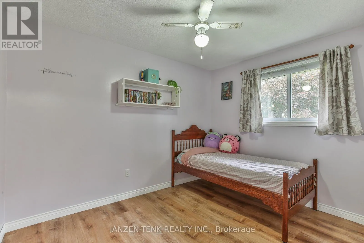
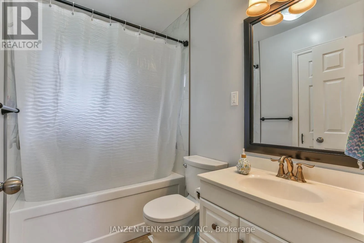
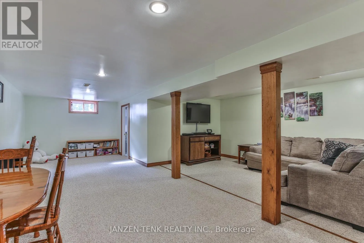
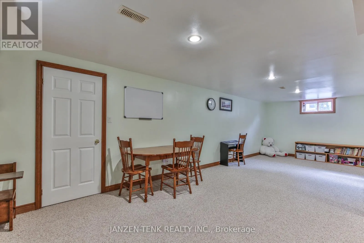
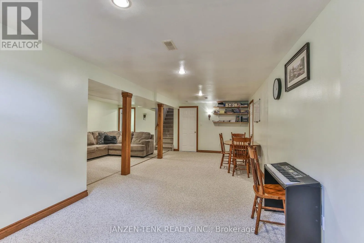
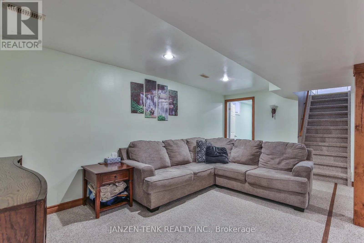
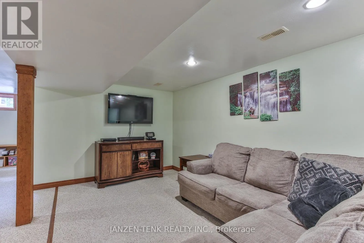
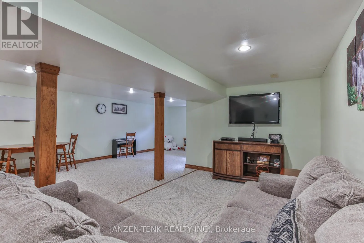
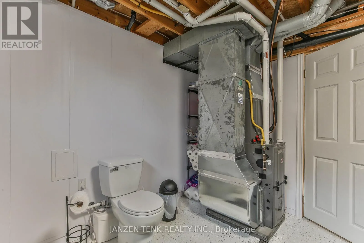
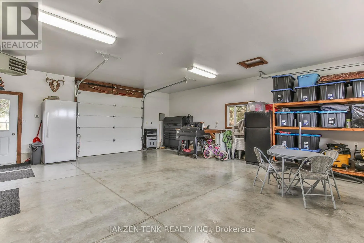
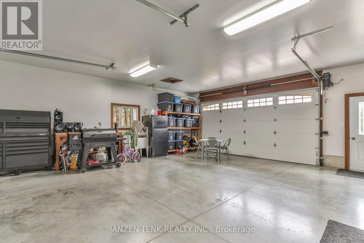
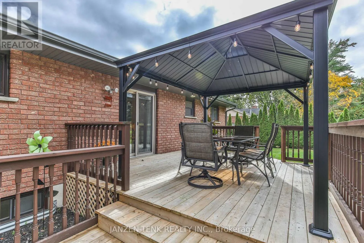
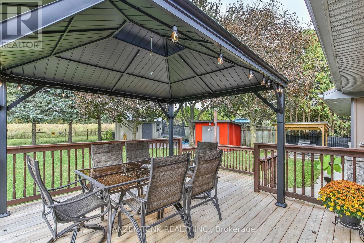
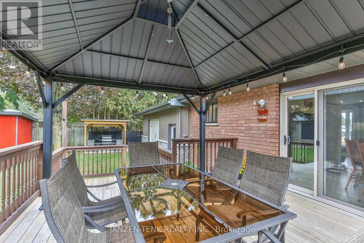
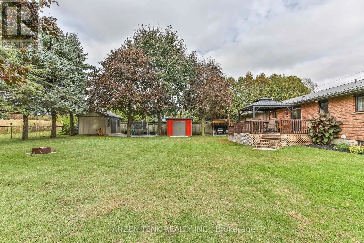
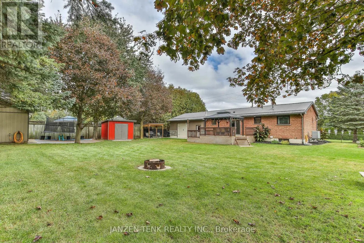
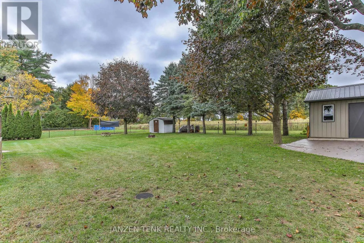
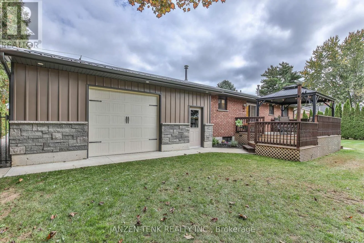
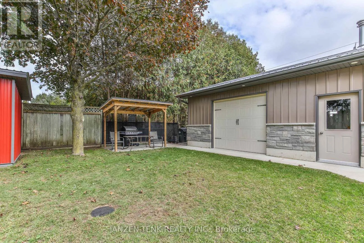
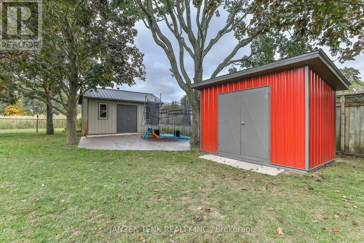
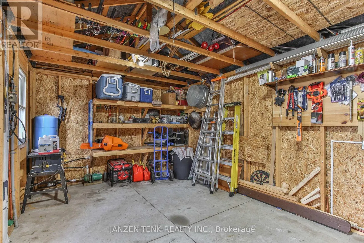
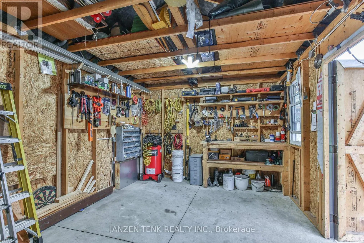
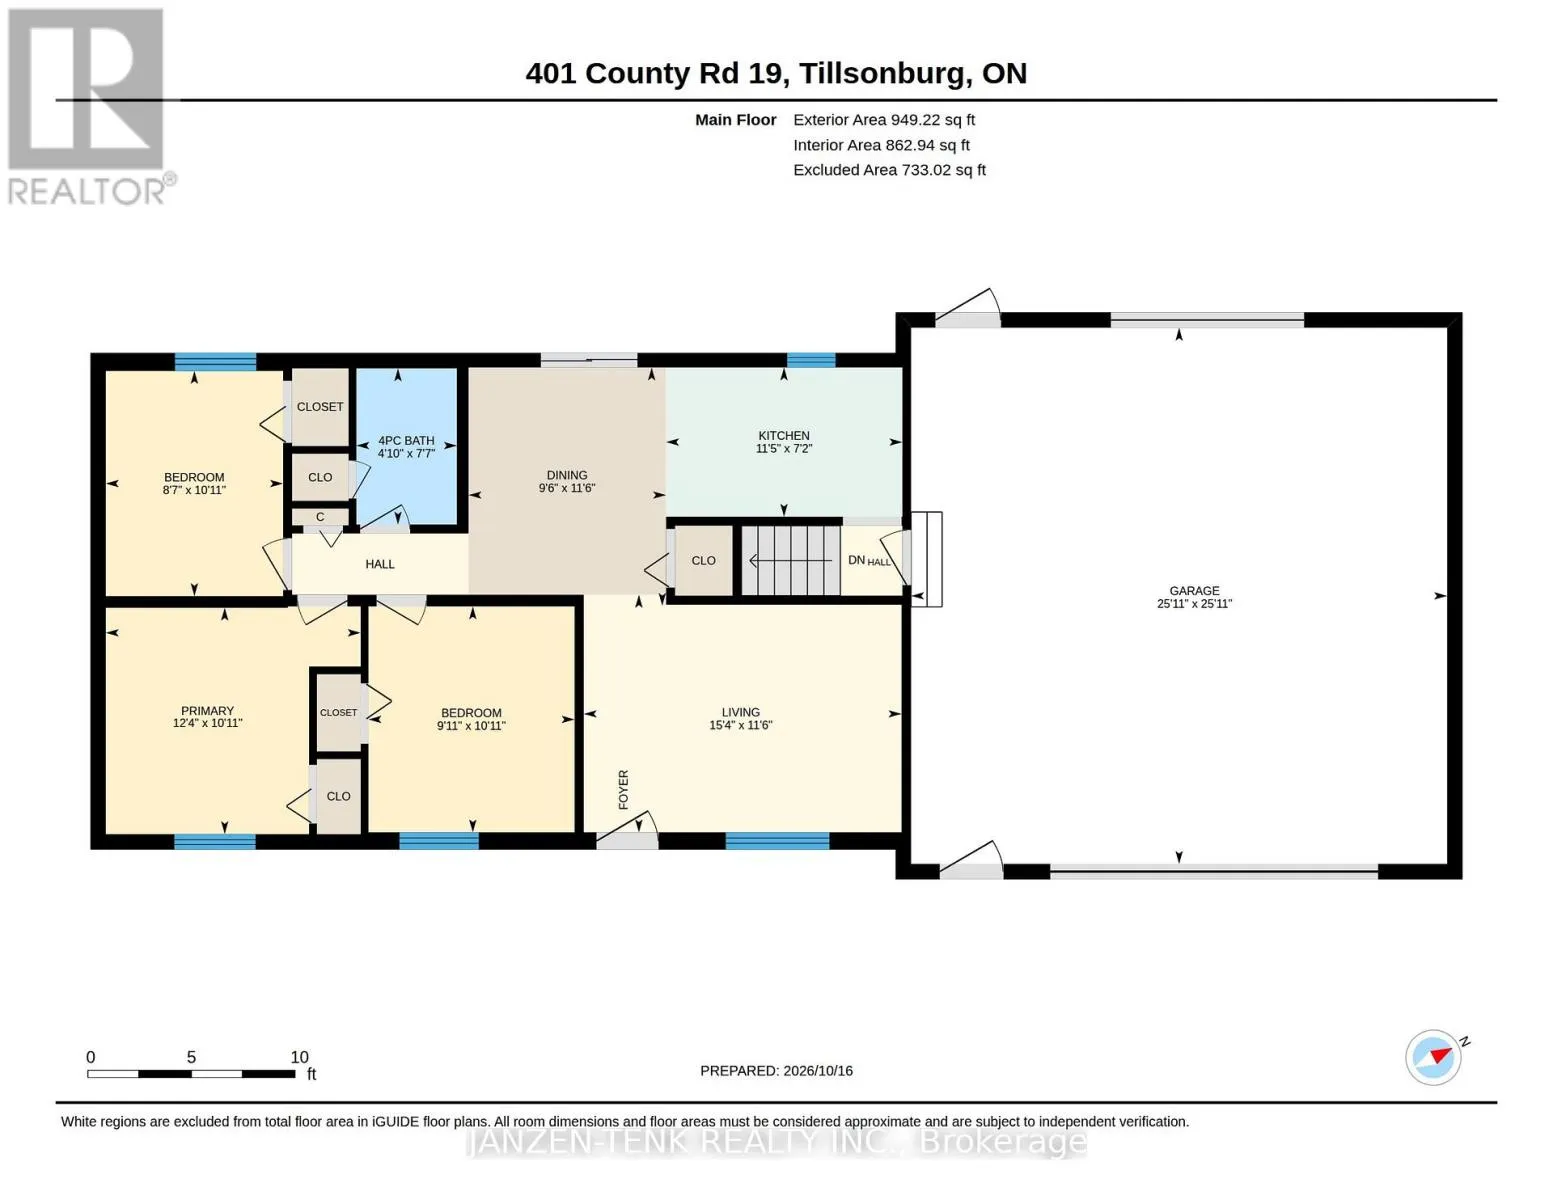
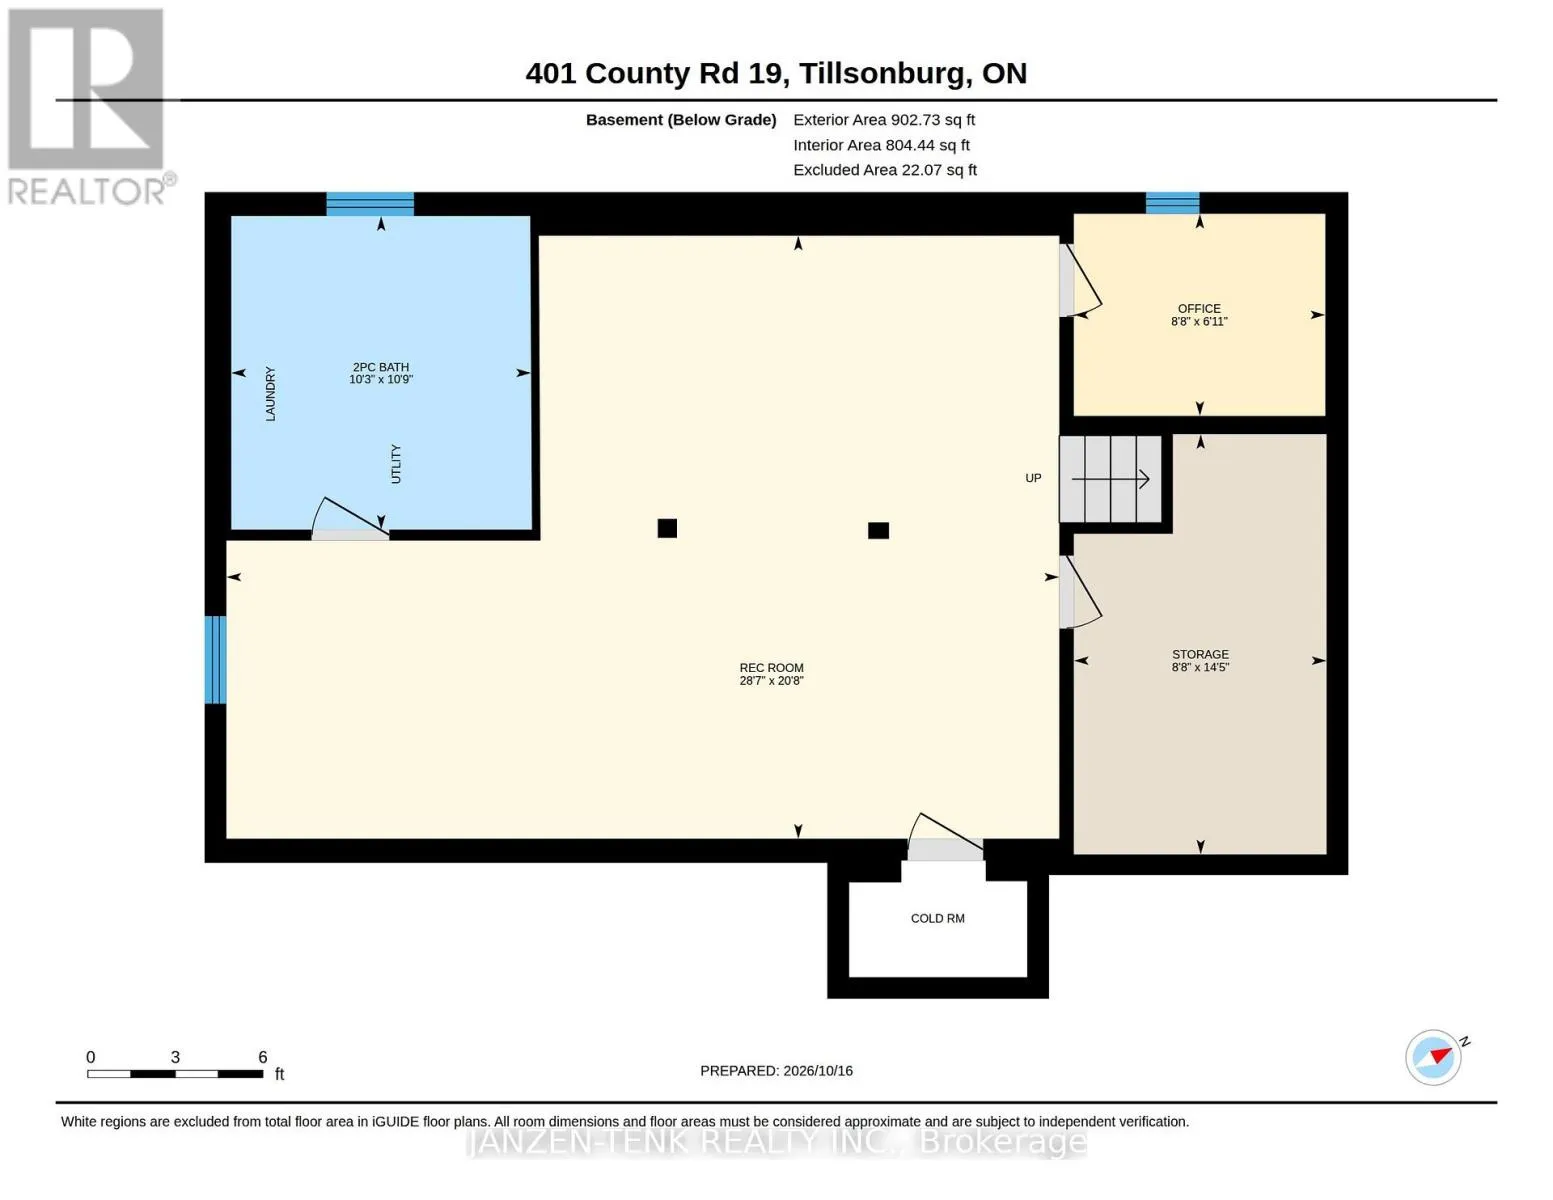
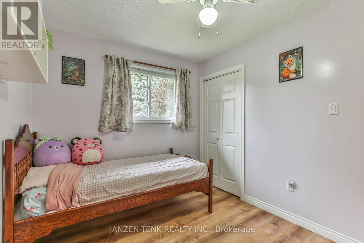
Cross Streets: Highway 19/County Rd 30. ** Directions: From Tillsonburg, south on Hwy 19, property on west side. Welcome to this well-maintained brick home, offering three bedrooms on the main floor along with a 4pc bath. The functional galley kitchen provides a practical layout, while the spacious family recreation room in the basement offers plenty of room for relaxing, entertaining, or family activities.Enjoy the convenience of a newer, heated double attached garage, along with a backyard workshop ideal for hobbies, projects, or additional workspace. The nicely fenced backyard and deck provide a great space for outdoor enjoyment, gardening, or entertaining.Some of the recent updates include furnace (2024), AC (2024), and pressure tank and pump. Centrally located in Tillsonburg, this home is just minutes from a variety of shopping options, everyday amenities, and everything you need for convenient living. A wonderful opportunity for families, first-time buyers, or anyone looking for a comfortable home in a great location! For location and Google Maps, you might need to enter 401 Vienna Rd, Tillsonburg, On. (id:27476)

Property Highlights

MLS® Number
X14085098
Type
Single Family
Community Name
Tillsonburg
Ownership Type
Freehold
Land Size
100.6 x 150.4 FT|under 1/2 acre
Parking Space Total
7

Building

Building Type
House
Storeys
1.00
Square Footage
700 - 1100 sqft
Bathrooms Total
2
Bedrooms Above Ground
3
Bedrooms Total
3
Exterior Finish
Brick, Stone
Fireplace Present
No
Basement Type
N/A (Partially finished)
Basement Features
Building Heating Type
Forced air
Heating Fuel
Natural gas
Building Cooling Type
Central air conditioning

Utilities

Water
Sand point
Utility Sewer
Septic System

Room Layout

Recreational, Games room
Basement
8.71 m x 6.31 m
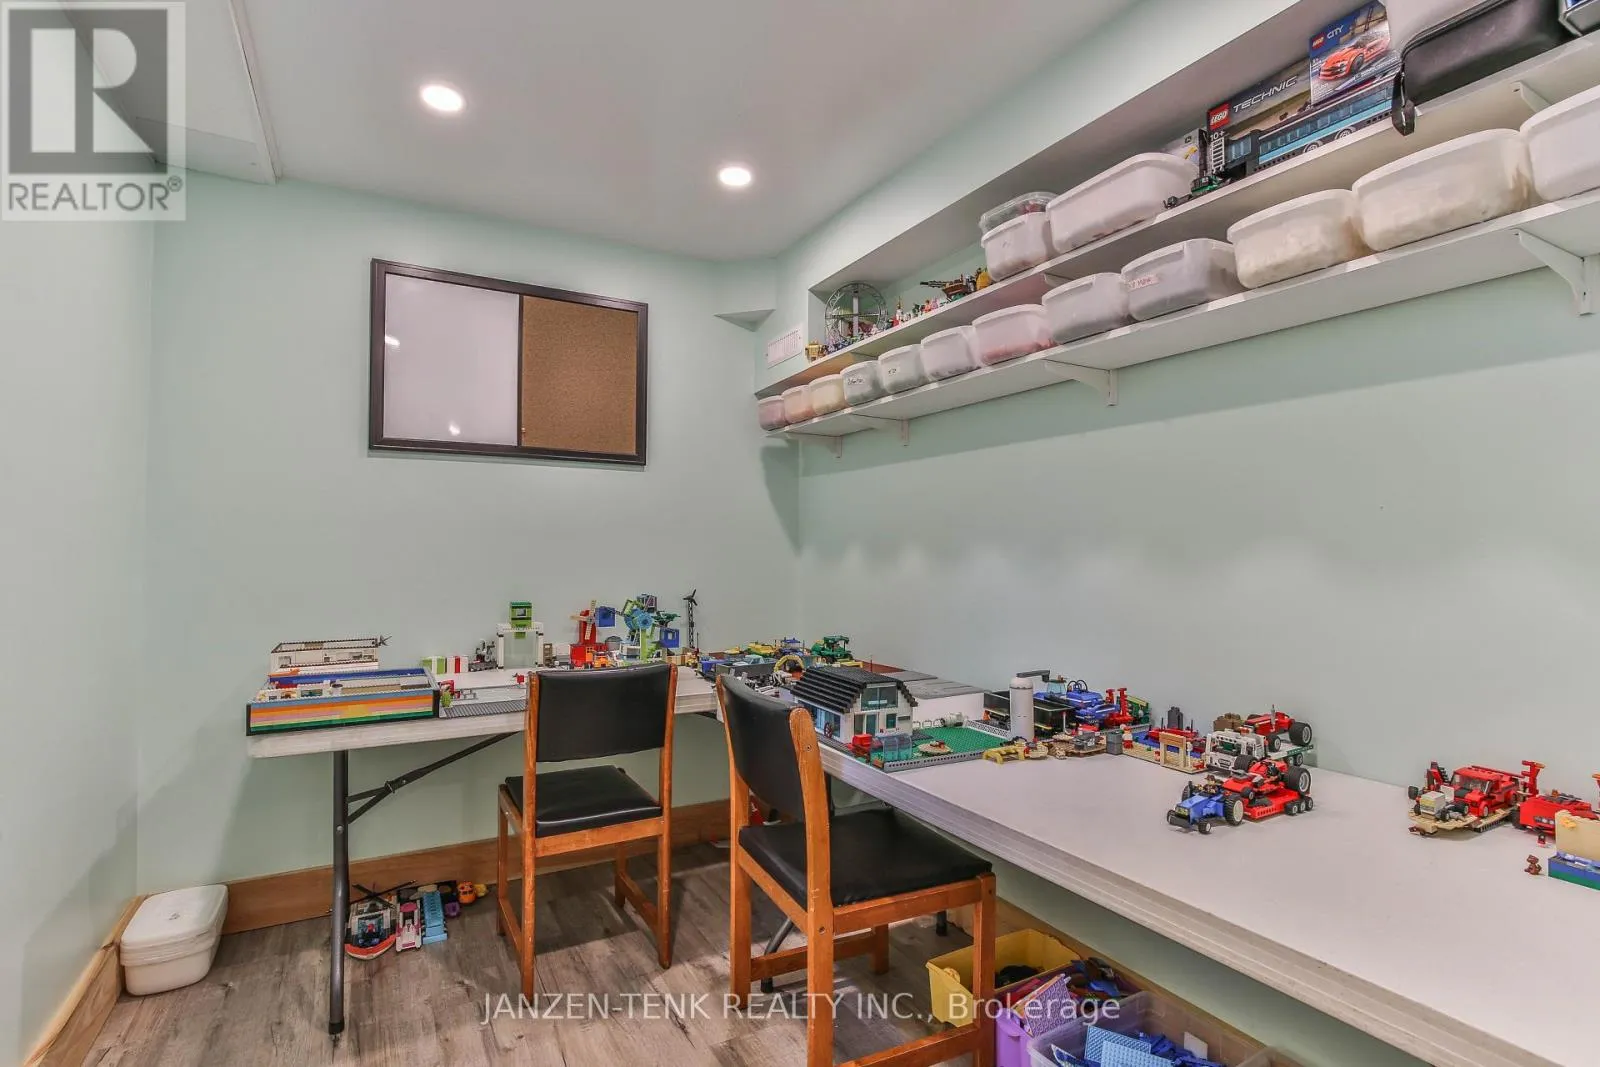
Office
Basement
2.63 m x 2.12 m
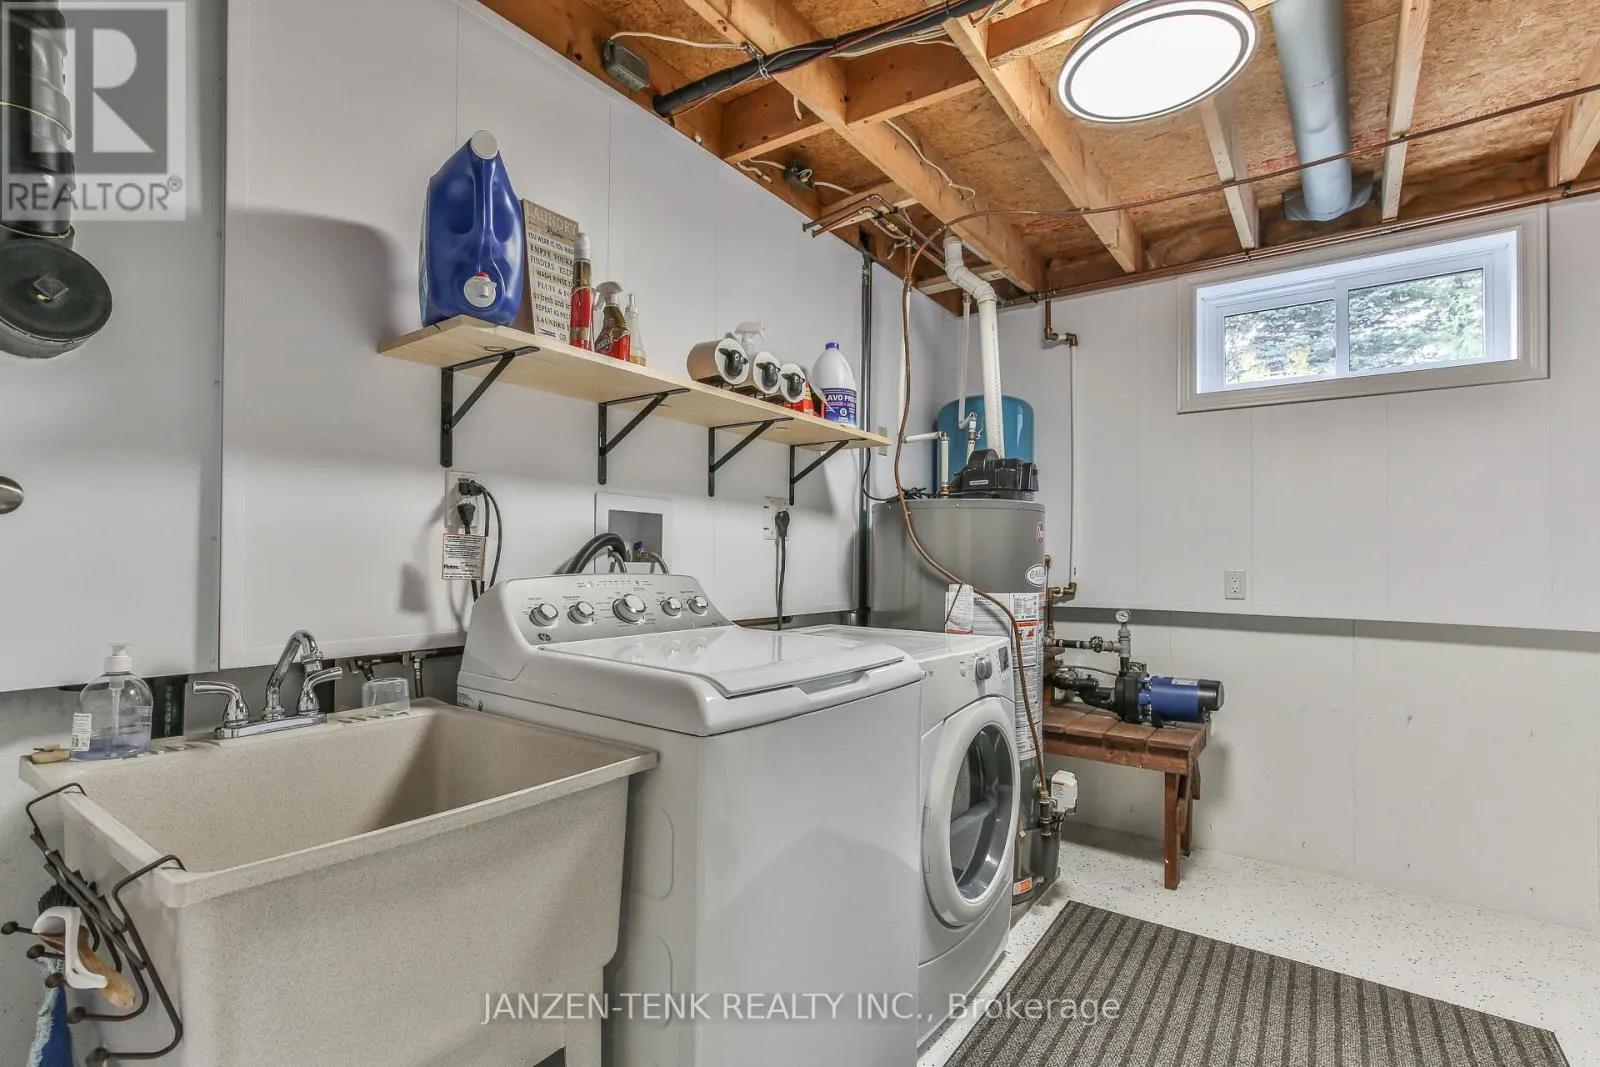
Utility room
Basement
4.39 m x 2.64 m
Bathroom
Basement
3.32 m x 3.14 m
Kitchen
Main level
3.48 m x 2.2 m
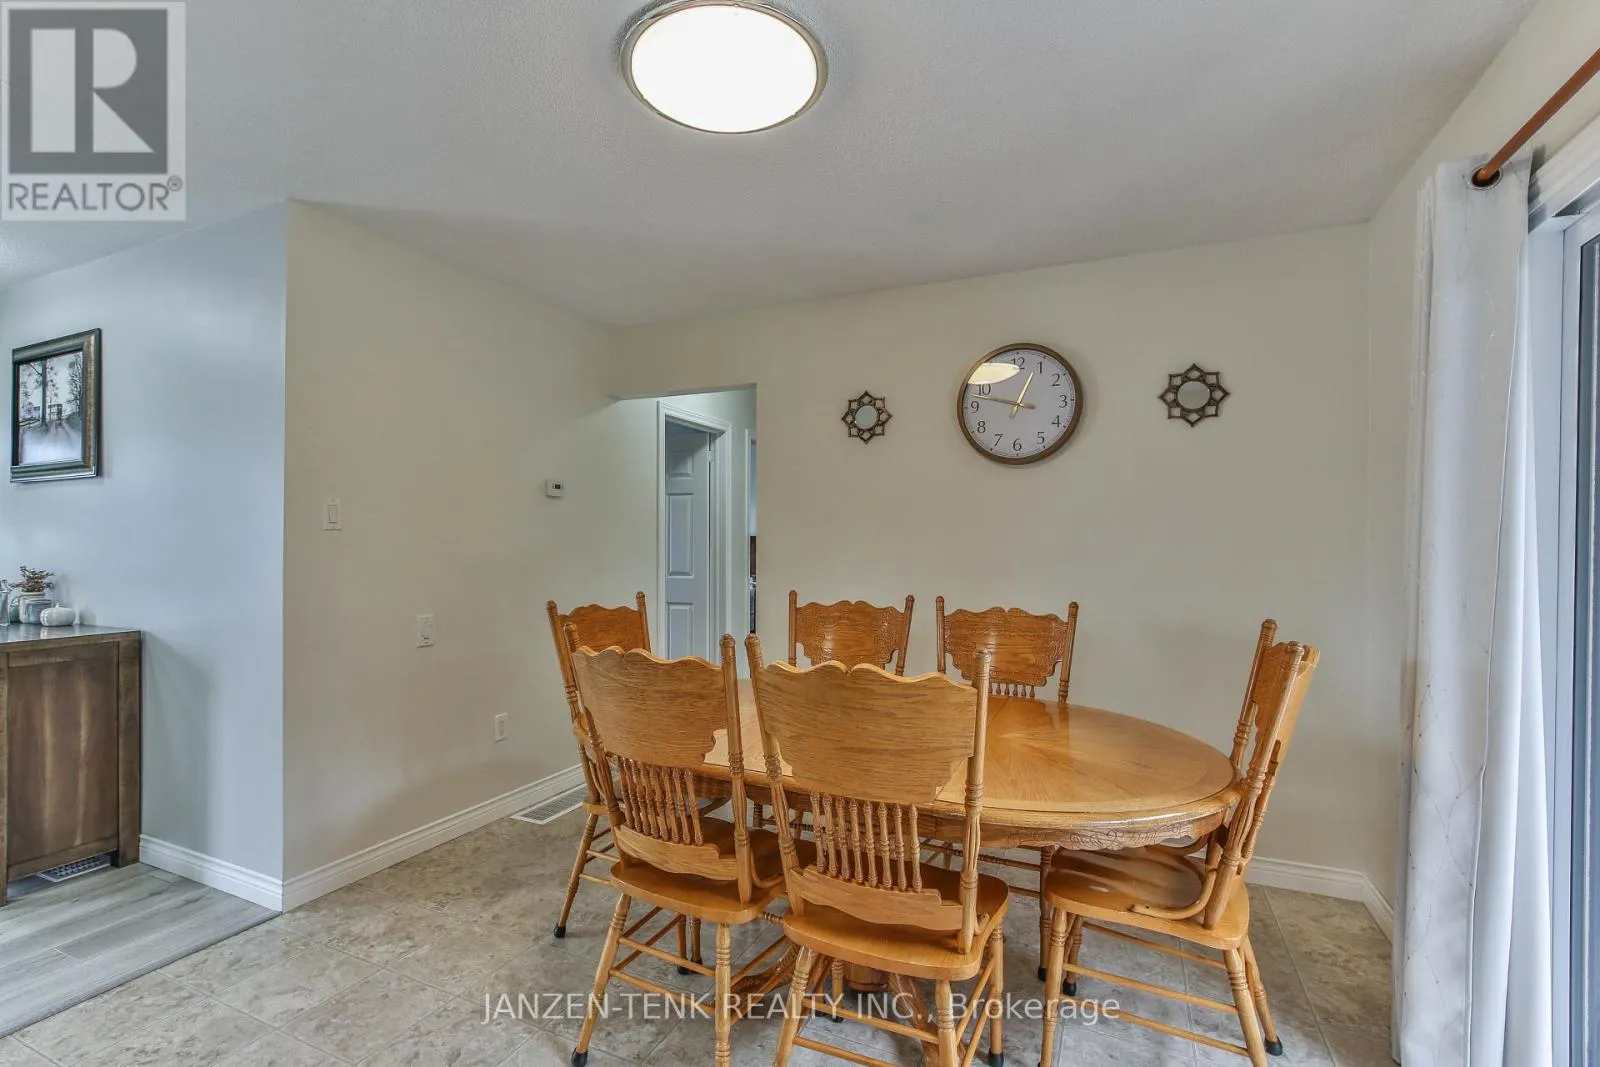
Dining room
Main level
3.51 m x 2.91 m
Living room
Main level
4.68 m x 3.5 m
Bedroom 2
Main level
3.33 m x 3.04 m
Primary Bedroom
Main level
3.75 m x 3.33 m
Bedroom 3
Main level
3.32 m x 2.61 m

Location

Learn more about this property
Listing provided by:
JANZEN-TENK REALTY INC.
MLS® number:
X14085098
Agent:
Herman Bueckert
*Indicates required field
Name is required
Email is required
Please enter a valid phone number (e.g., 416-111-1111).

Community Spotlight: Homes For sale in Your Neighborhood