253 Broadway Street Unit# 205 (d1), Tillsonburg, Ontario N4G 0H8

Listed for:
$1,849
2 beds
2 baths
Listed 11 days ago
Apartment for rent: 253 Broadway Street Unit# 205 (d1), Tillsonburg, Ontario N4G 0H8

View all 8 photos

About

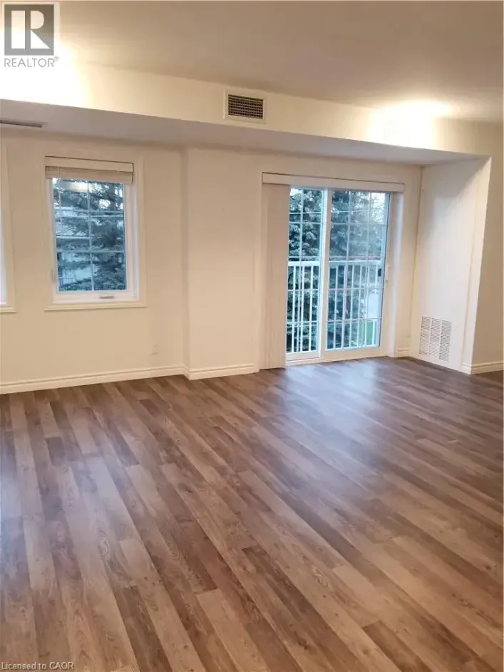
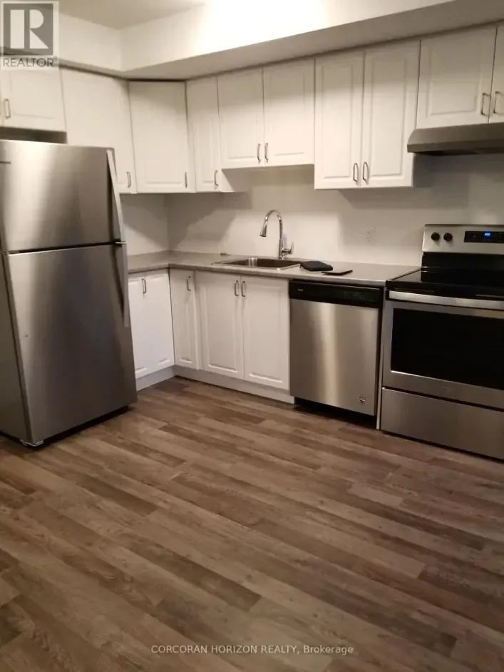
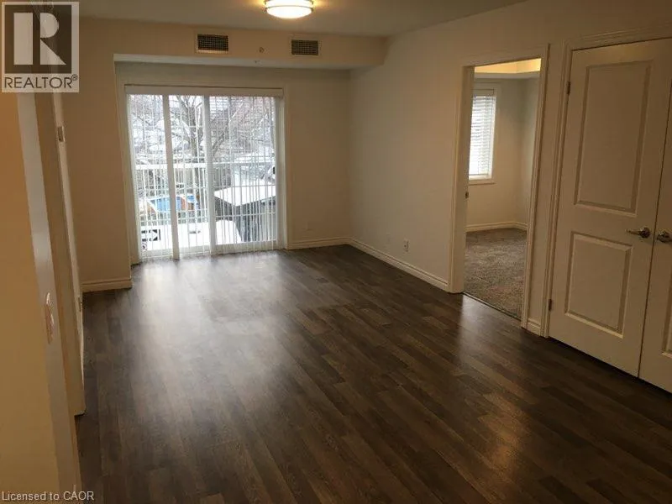
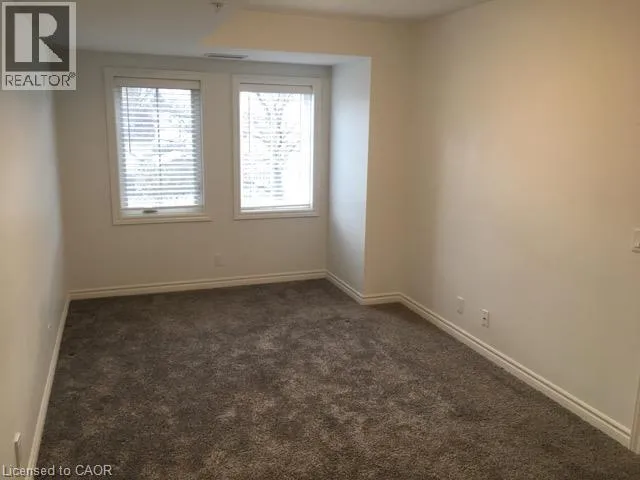
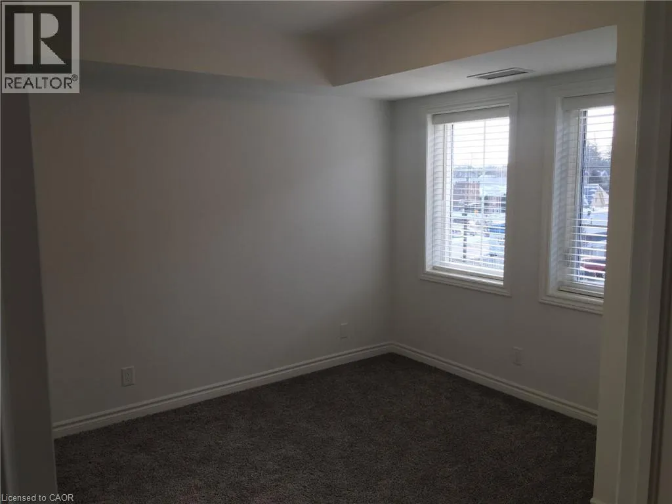
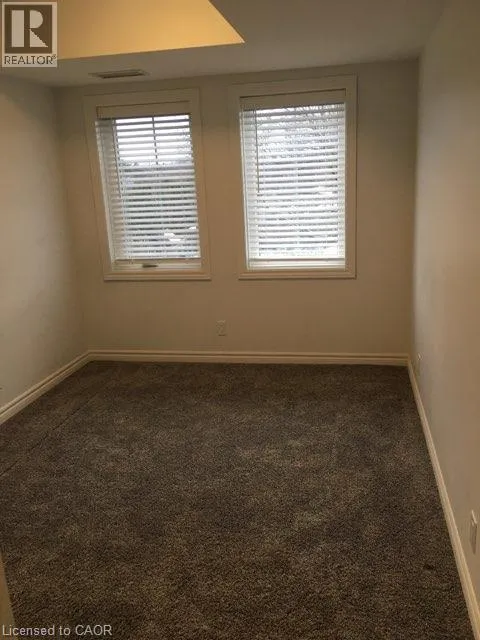
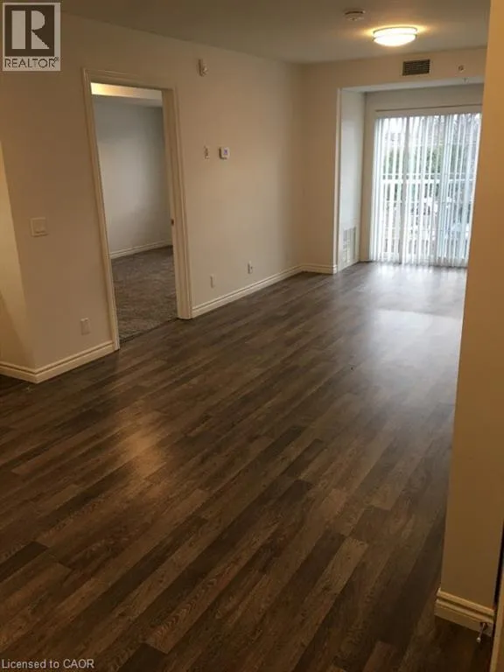
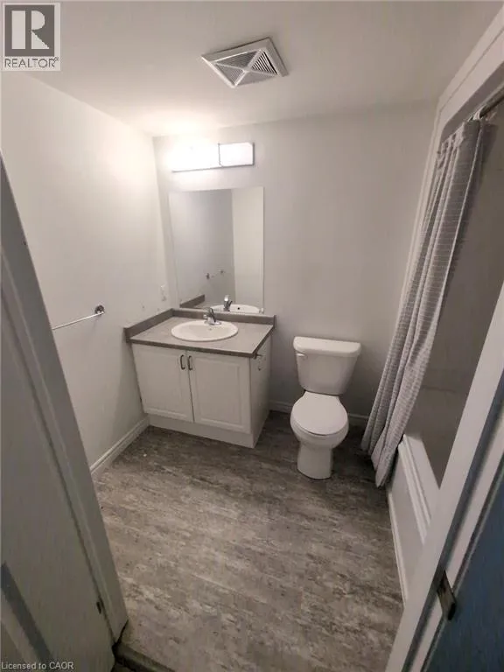
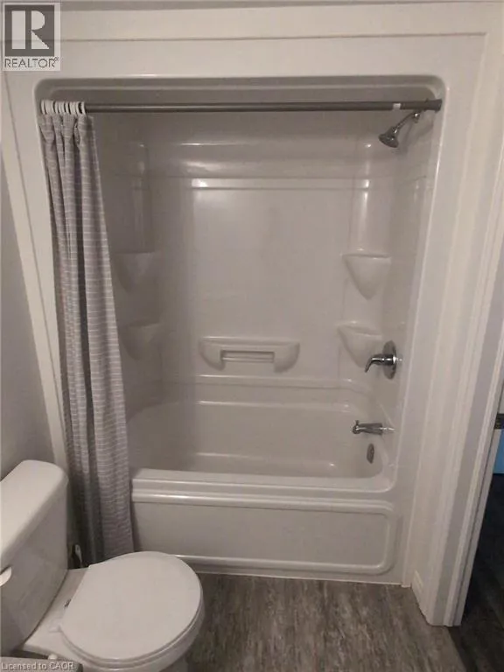
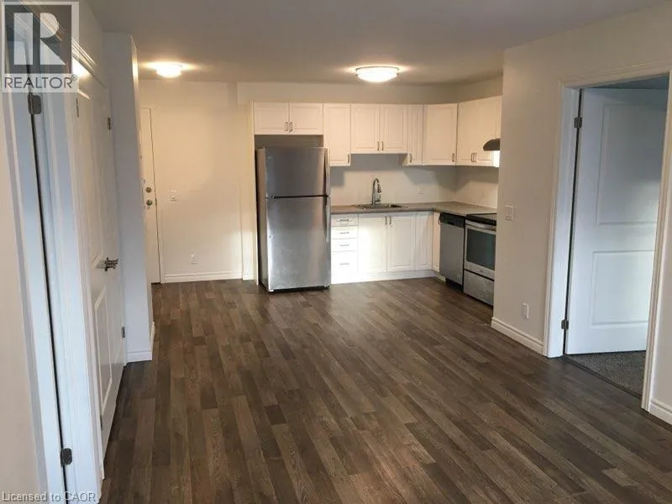
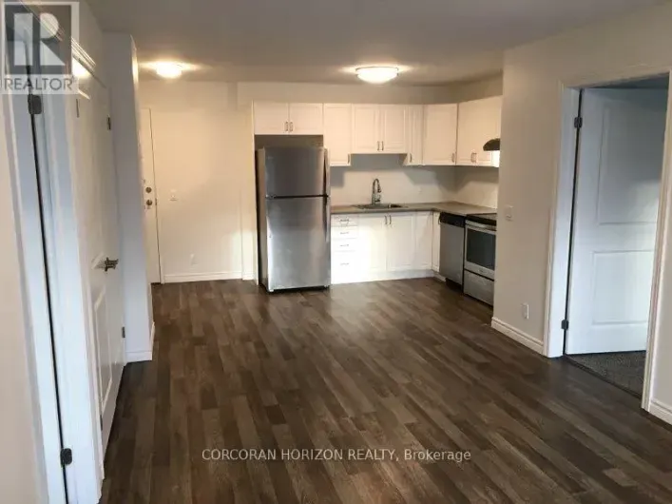
Concession St E to Broadway St Welcome to Broadway Place, right on Tillsonburg’s main downtown street. This 2-bedroom, 2-bathroom condo unit offers approx. 760 sq ft with an open-concept kitchen and living area, plus a Juliette balcony. The primary bedroom includes a 4-piece ensuite, with a second 4-piece bathroom for the second bedroom or guests. Features include in-suite laundry, central air, and a fridge, stove, dishwasher and microwave. Building amenities include an elevator, exercise room, party room and rooftop deck/garden. Pet-friendly building. Step outside to downtown shops, restaurants, services and everyday errands. Nearby schools, parks, playgrounds, trails and the recreation/community centre make it easy to stay active and connected close to home. The hospital and places of worship are also minutes away, with convenient access to Highways 3 and 19 for commuting. Covered parking is available for $50/month. Tenant pays heat, hydro, water, internet, parking and tenant insurance. 12-month lease, first and last month’s rent required. Available on November 1s 2026! (id:27476)

Property Highlights

MLS® Number
40871913
Type
Single Family
Ownership Type
Condominium
Land Size
under 1/2 acre
Parking Space Total
1

Building

Building Type
Apartment
Storeys
2.00
Square Footage
760 sqft
Bathrooms Total
2
Bedrooms Above Ground
2
Bedrooms Total
2
Amenities
Exercise Centre, Party Room Hospital, Park, Place of Worship, Playground, Schools, Shopping
Exterior Finish
Brick
Fireplace Present
No
Basement Type
None
Basement Features
Building Heating Type
Forced air
Heating Fuel
Building Cooling Type
Central air conditioning

Utilities

Water
Municipal water
Utility Sewer
Municipal sewage system

Room Layout

Laundry room
Main level
4'8'' x 5'8''
4pc Bathroom
Main level
6'0'' x 6'5''
4pc Ensuite bath
Main level
6'0'' x 6'7''
Bedroom
Main level
11'3'' x 8'7''
Primary Bedroom
Main level
16'8'' x 9'5''
Living room
Main level
17'0'' x 8'9''
Kitchen
Main level
9'3'' x 9'7''

Location

Learn more about this property
Listing provided by:
Corcoran Horizon Realty
MLS® number:
40871913
Agent:
Bianca Scaletta
*Indicates required field
Name is required
Email is required
Please enter a valid phone number (e.g., 416-111-1111).