102 Livingston Drive, Tillsonburg, Ontario N4G 0J3

Listed for:
$2,500
3 beds
3 baths
Listed 24 days ago
Row / Townhouse for rent: 102 Livingston Drive, Tillsonburg, Ontario N4G 0J3

View all 31 photos

About

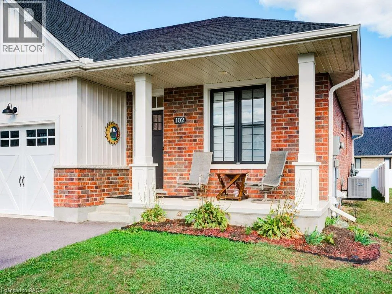
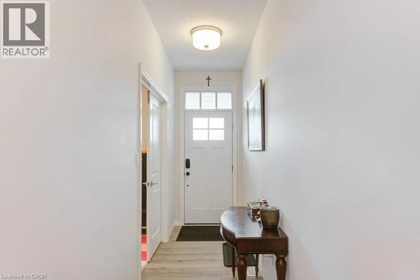
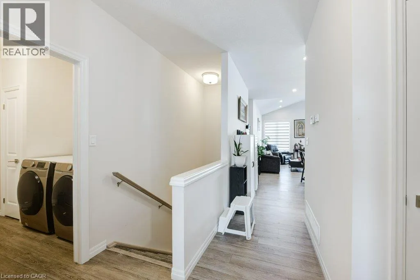
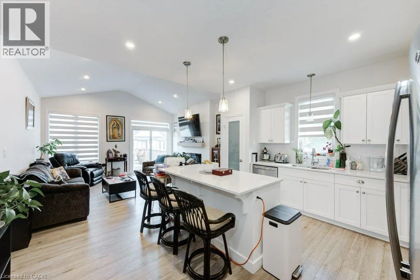
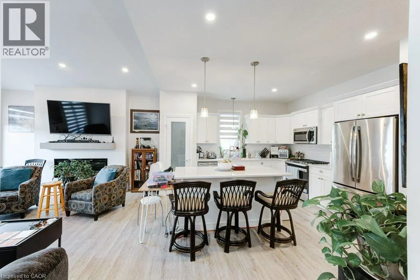
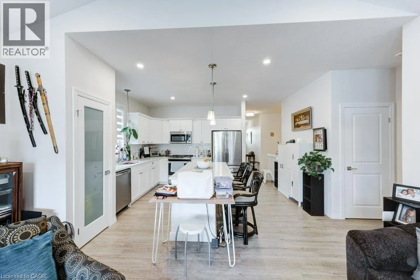
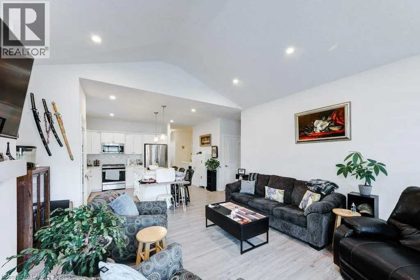
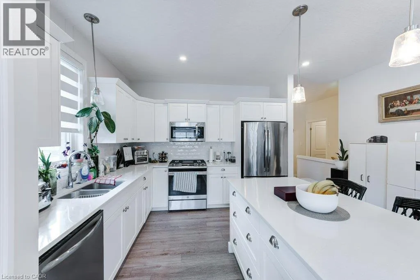
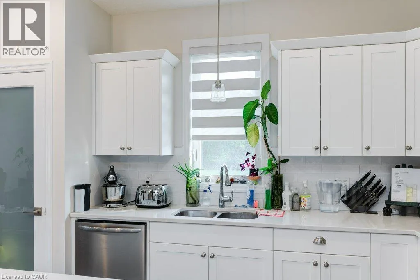
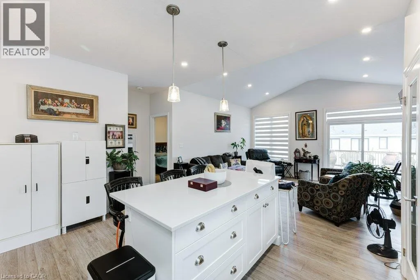
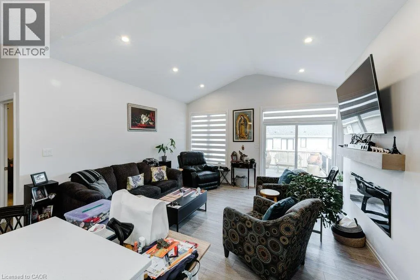
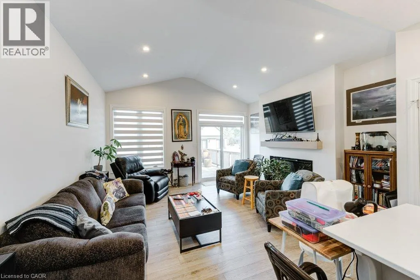
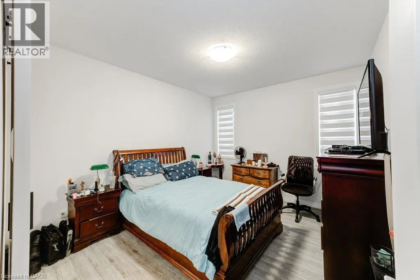
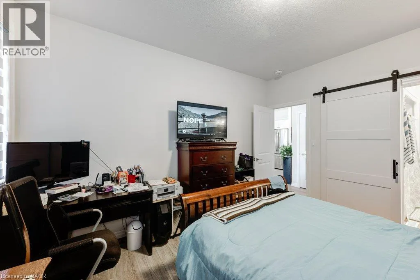
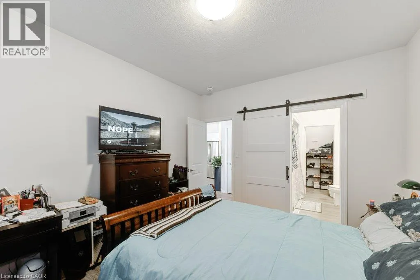
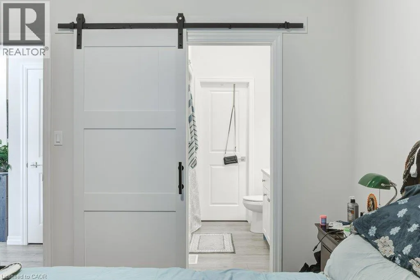
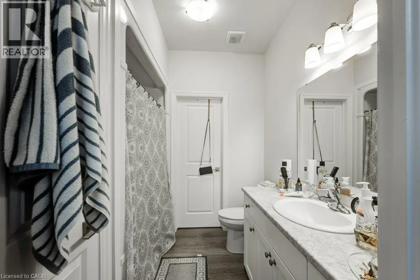
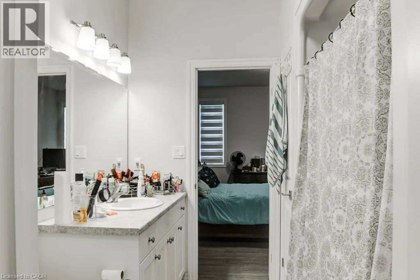
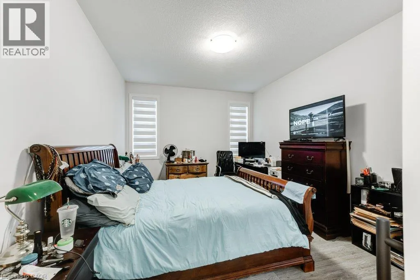
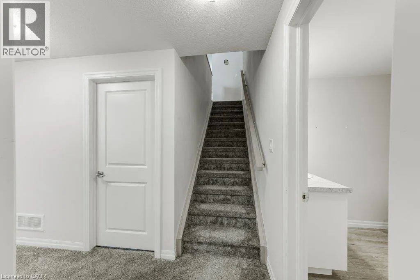
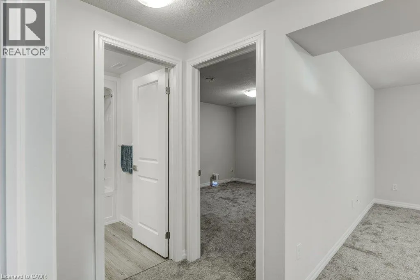
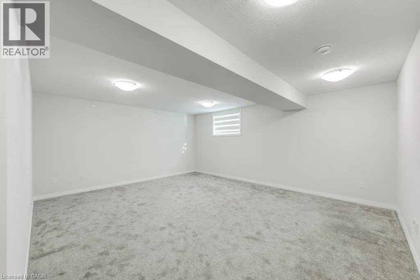
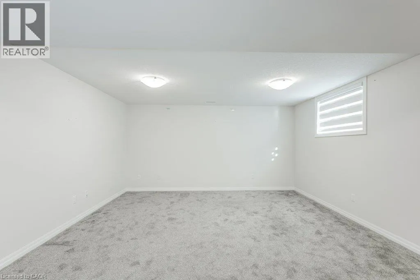
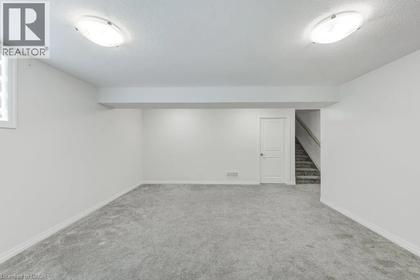
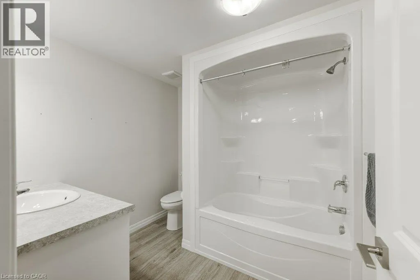
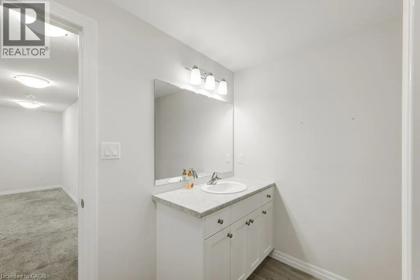
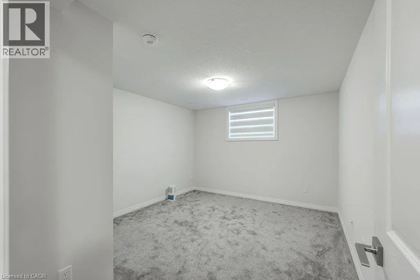
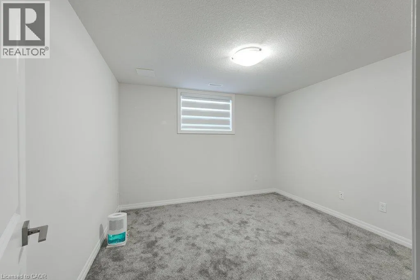
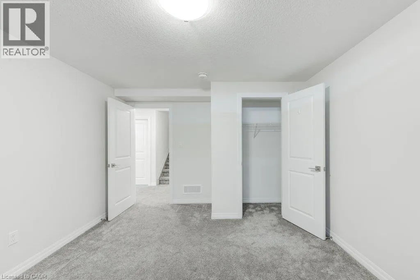
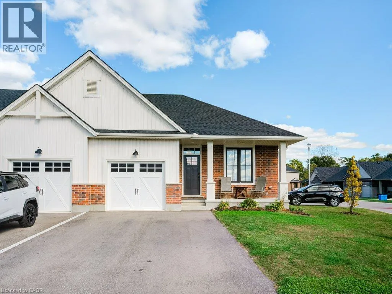
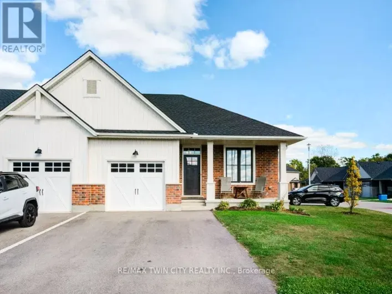
North St E Beautiful end-unit freehold townhouse located in a sought-after community. This stunning bungalow-style home offers 2 spacious bedrooms on the main floor, plus an additional bedroom in the finished basement. The open concept main floor is completely carpet free, featuring a gourmet kitchen with quartz countertops, an island with a breakfast bar, stainless steel appliances, a gas stove, and a pantry for extra storage. The living room boasts cathedral ceilings and a sophisticated electric fireplace, providing the perfect space for relaxation. The primary bedroom includes a ensuite bathroom and a walk-in closet. Convenient main floor laundry adds to the ease of living. The fully finished basement is an entertainer’s dream, offering a large recreational space, a third bedroom, and a full 4-piece bathroom, along with plenty of storage options. Step outside to the beautiful deck, complete with a gas line for your BBQ, perfect for outdoor gatherings. The double-wide driveway accommodates two cars, making this home as practical as it is beautiful. (id:27476)

Property Highlights

MLS® Number
40872529
Type
Single Family
Ownership Type
Freehold
Land Size
under 1/2 acre
Parking Space Total
3

Building

Building Type
Row / Townhouse
Storeys
1.00
Square Footage
1789 sqft
Bathrooms Total
3
Bedrooms Above Ground
2
Bedrooms Total
3
Amenities
Playground, Schools, Shopping
Exterior Finish
Brick, Vinyl siding
Fireplace Present
No
Basement Type
Full (Finished)
Basement Features
Building Heating Type
Forced air
Heating Fuel
Natural gas
Building Cooling Type
Central air conditioning

Utilities

Water
Municipal water
Utility Sewer
Municipal sewage system

Room Layout

Recreation room
Lower level
14'11'' x 13'7''
Bedroom
Lower level
11'2'' x 12'10''
4pc Bathroom
Lower level
Measurements not available
Primary Bedroom
Main level
11'3'' x 13'7''
Living room
Main level
15'3'' x 13'5''
Laundry room
Main level
7'8'' x 6'3''
Kitchen
Main level
10'11'' x 13'10''
Dining room
Main level
7'9'' x 11'1''
Bedroom
Main level
11'0'' x 10'4''
4pc Ensuite bath
Main level
Measurements not available
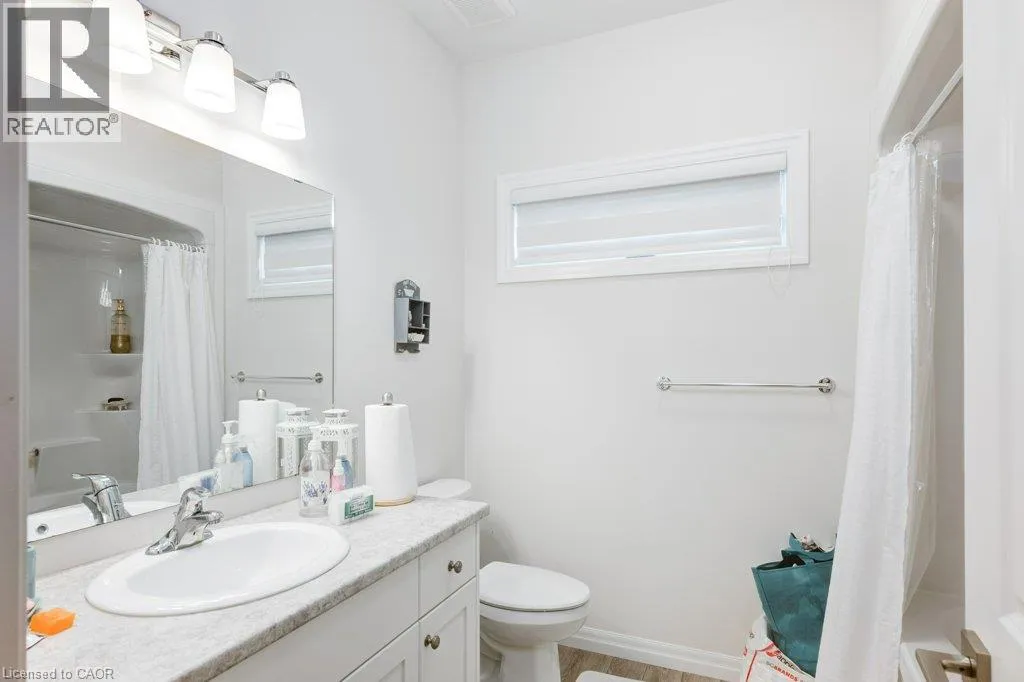
4pc Bathroom
Main level
Measurements not available

Location

Learn more about this property
Listing provided by:
Re/Max Twin City Realty Inc.
MLS® number:
40872529
Agent:
Alejandra Ivic
*Indicates required field
Name is required
Email is required
Please enter a valid phone number (e.g., 416-111-1111).