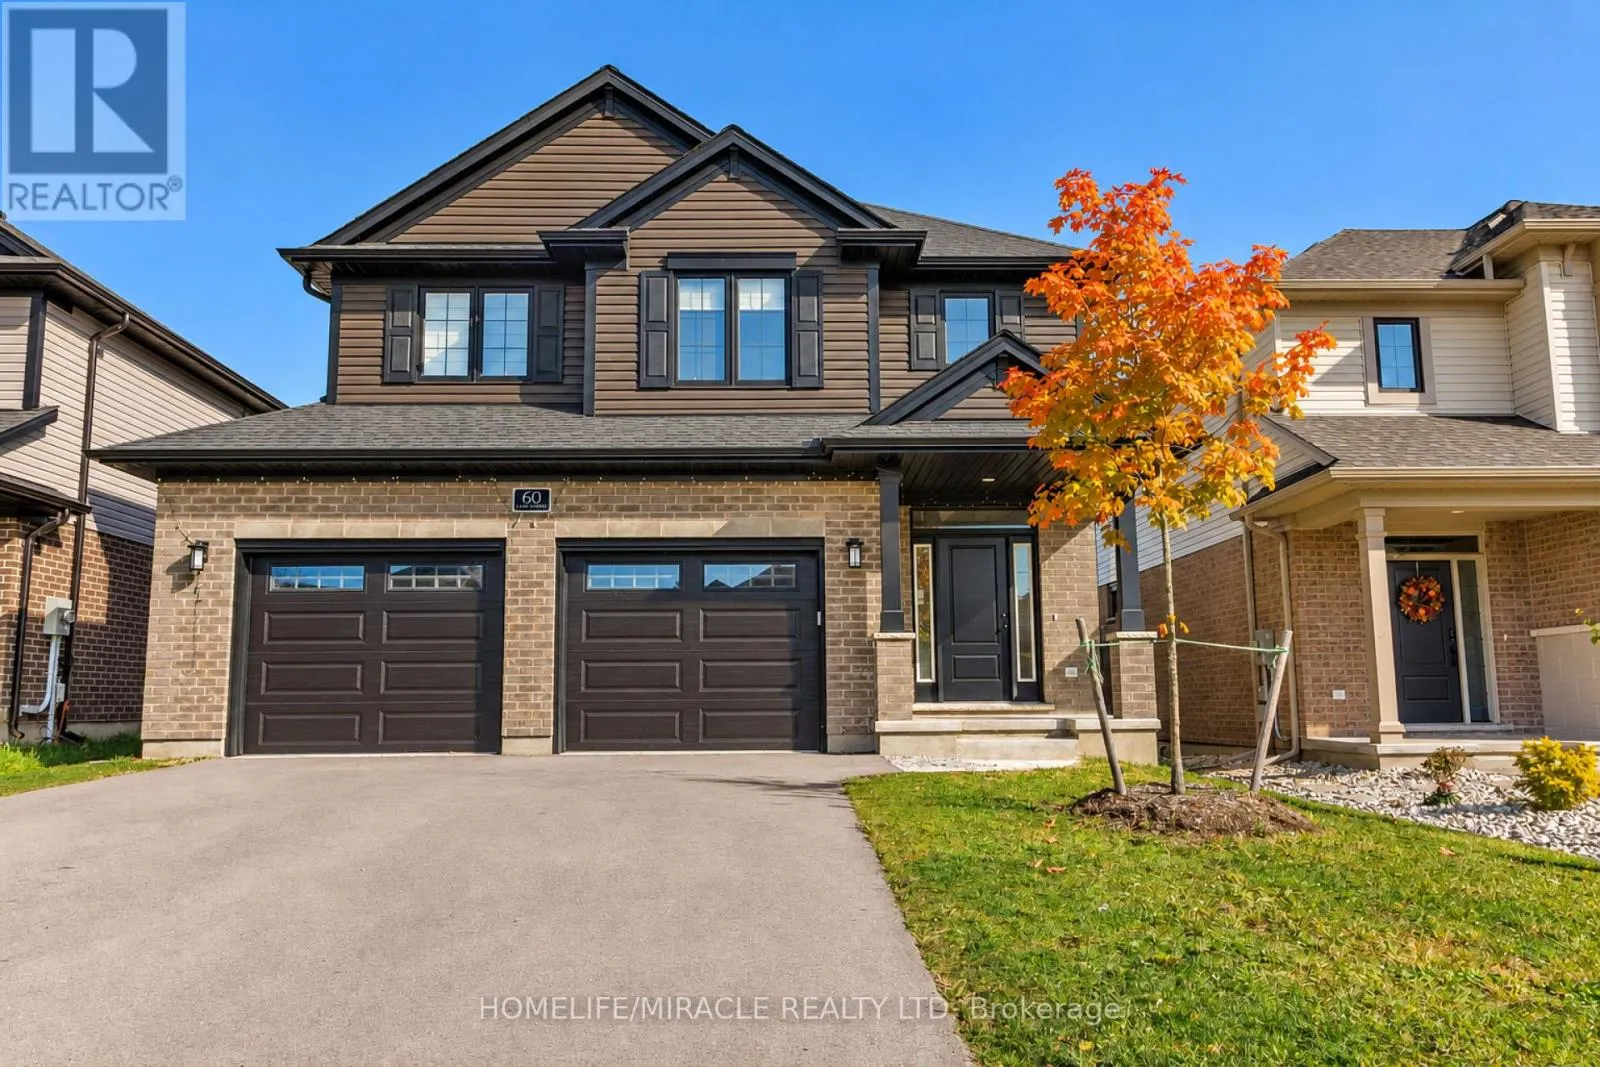
60 Lark Street, Tillsonburg, Ontario N4G 1B5

Listed for:
$729,900
5 beds
4 baths
Listed 1 day ago
House for rent: 60 Lark Street, Tillsonburg, Ontario N4G 1B5

View all 38 photos

About

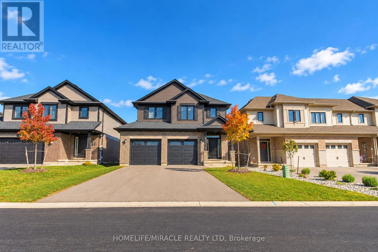
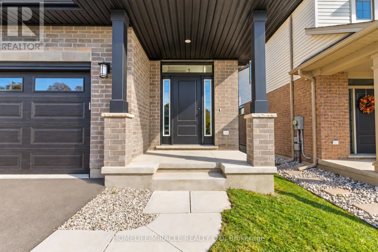
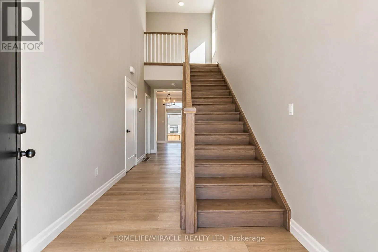
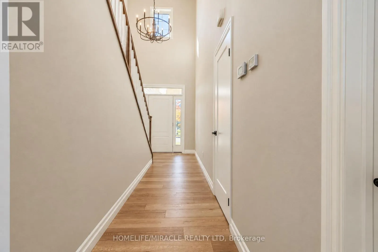
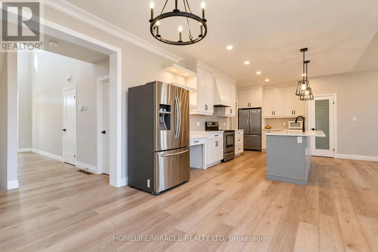
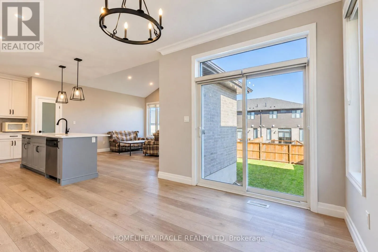
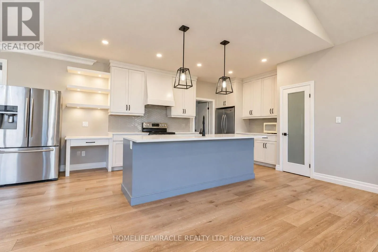
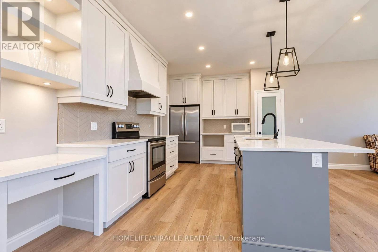
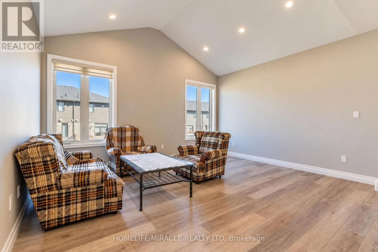
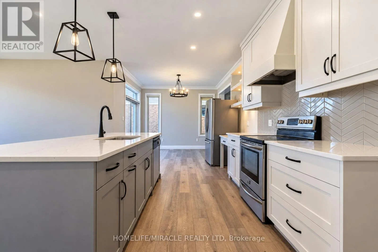
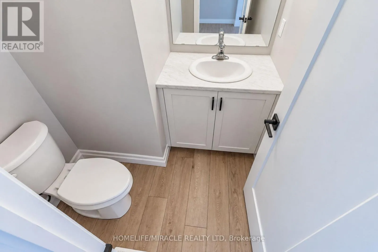
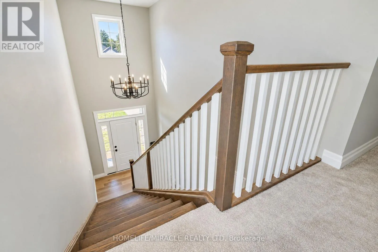
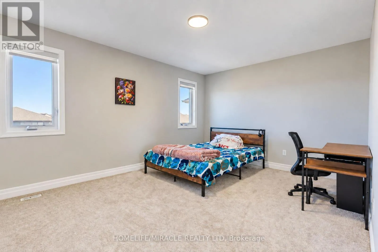
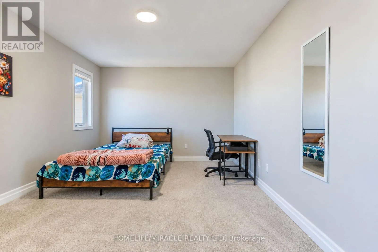
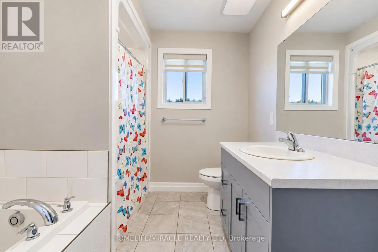
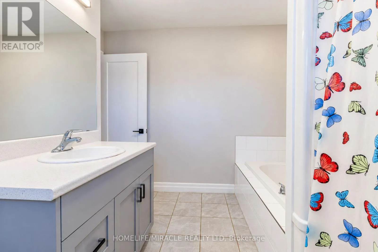
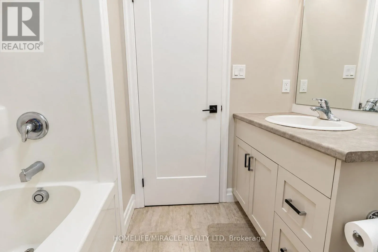
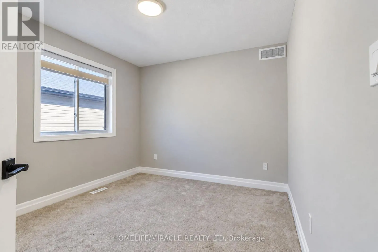
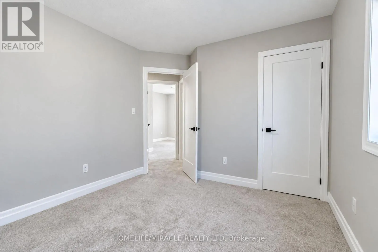
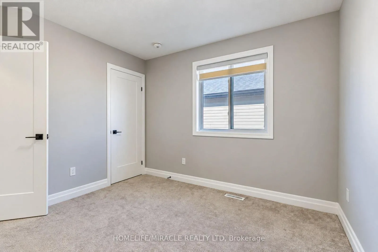
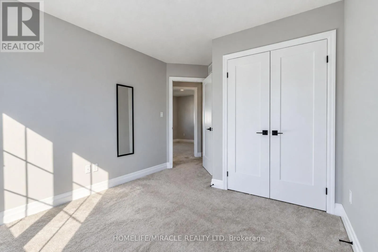
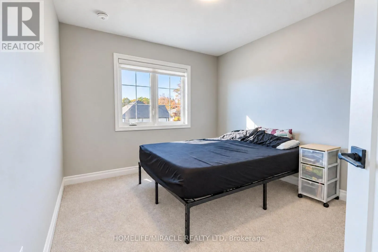
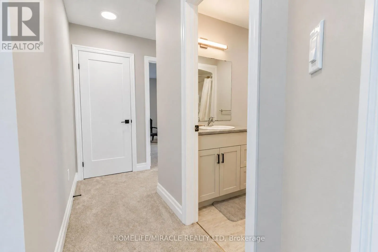
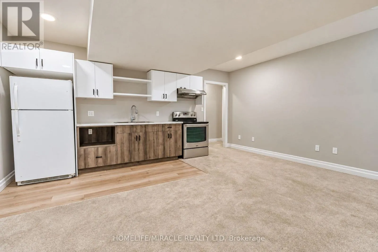
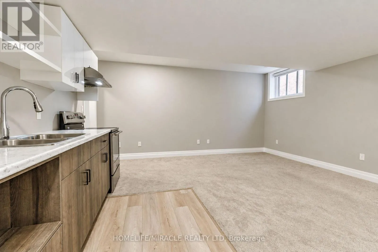
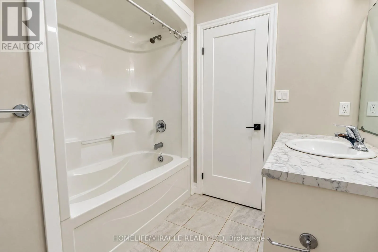
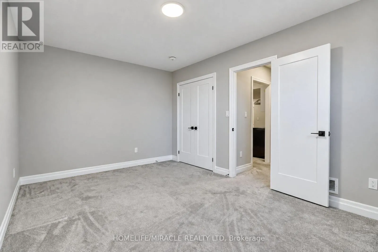
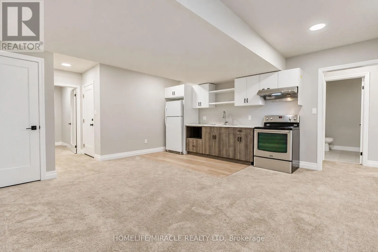
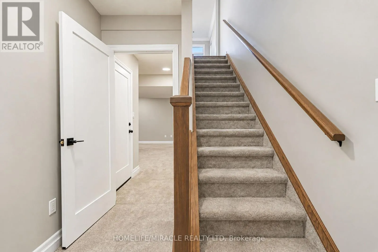
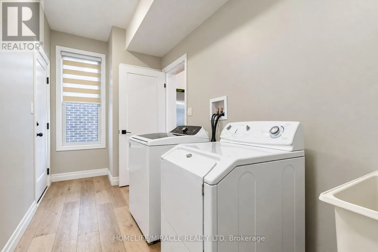
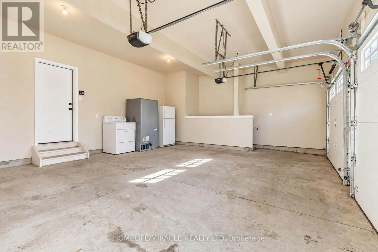
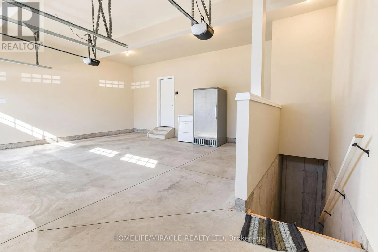
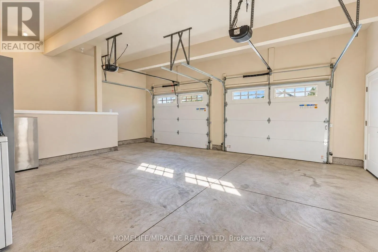
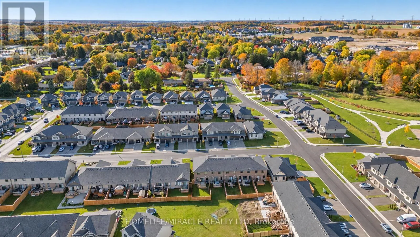
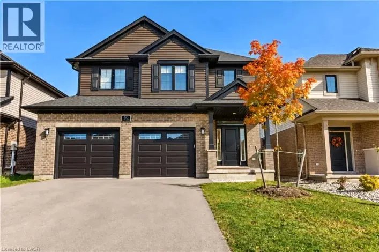
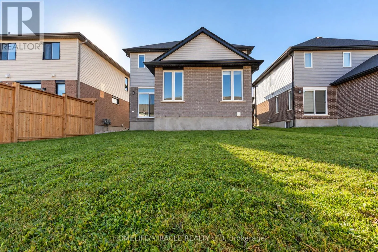
Broadway St & North St E **Exceptional Value - Priced Lower Than Buying Brand New From the Builder!** Welcome to the stunning "Wellshire" model by Hayhoe Homes, located in the highly desirable Northcrest Estates community of Tillsonburg. Offering 4 spacious bedrooms, 2.5 bathrooms, and a double-car garage, this beautiful home delivers the comfort, style, and quality of new construction at a more attractive price! Step inside to an impressive two-storey foyer and a bright, open-concept main floor featuring 9-foot ceilings, LVP and ceramic tile flooring, and a beautifully designed kitchen complete with quartz countertops, stylish backsplash, centre island, and cabinet-style pantry. Upstairs, the generous primary bedroom features a walk-in closet and a luxurious4-piece ensuite with a soaker tub and separate walk-in shower. Three additional bedrooms and a full bathroom provide plenty of space for the growing family. The finished basement offers a spacious family room, a separate entrance through the garage, and fifth bedroom and bathroom.**Why pay more to build new when you can enjoy this beautiful home for less?** An incredible opportunity to own in one of Tillsonburg's sought-after communities! (id:27476)

Property Highlights

MLS® Number
X14113460
Type
Single Family
Community Name
Tillsonburg
Ownership Type
Freehold
Land Size
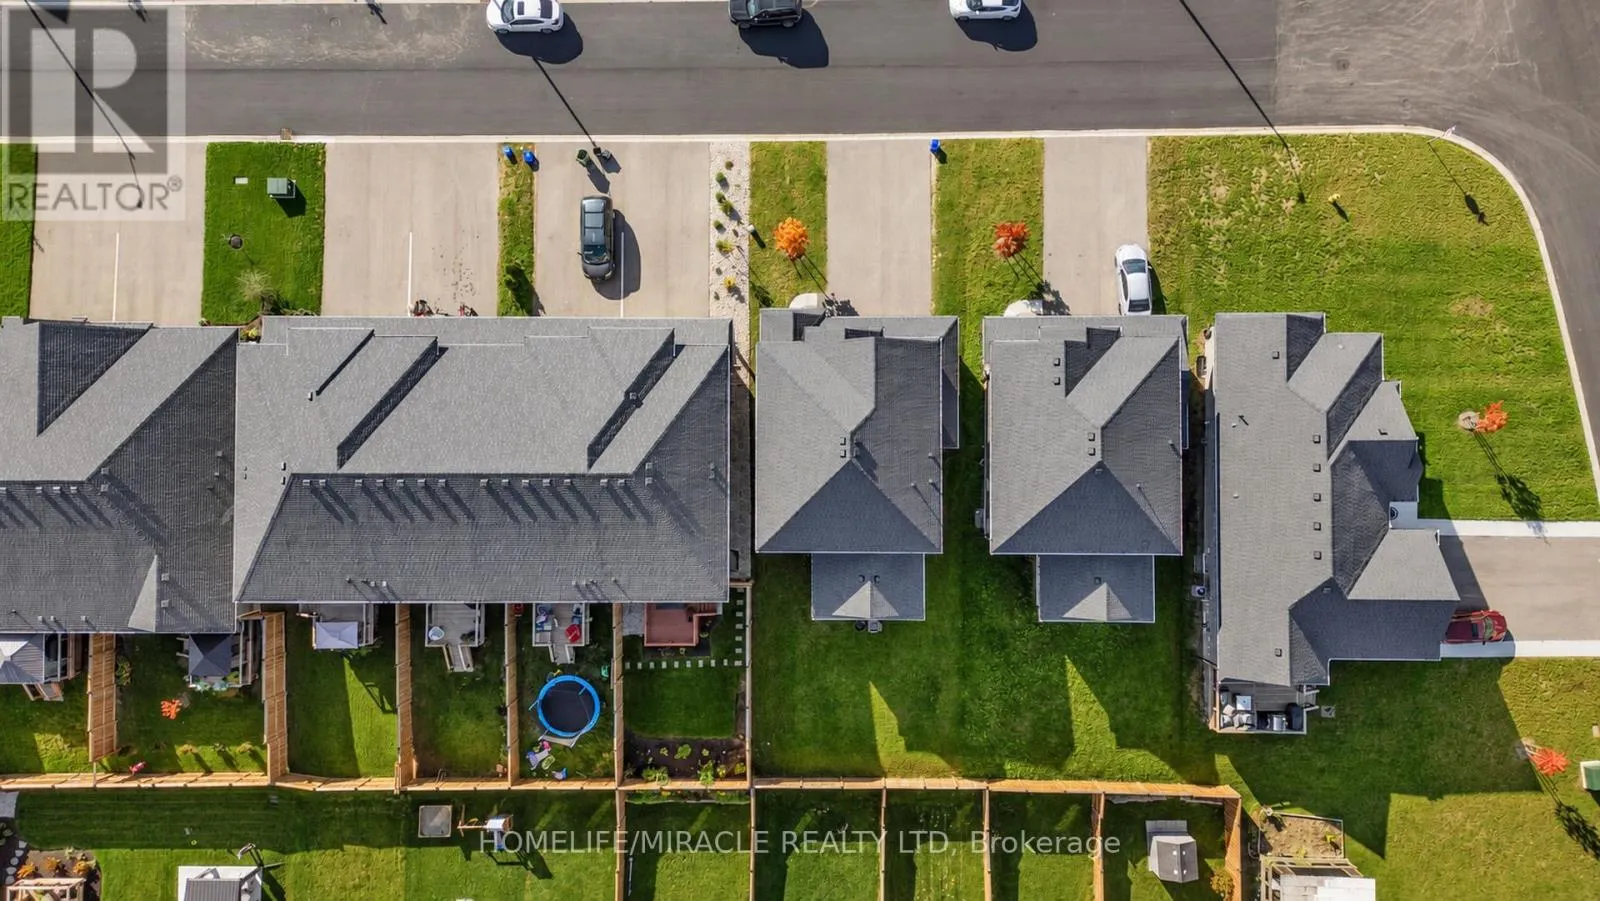
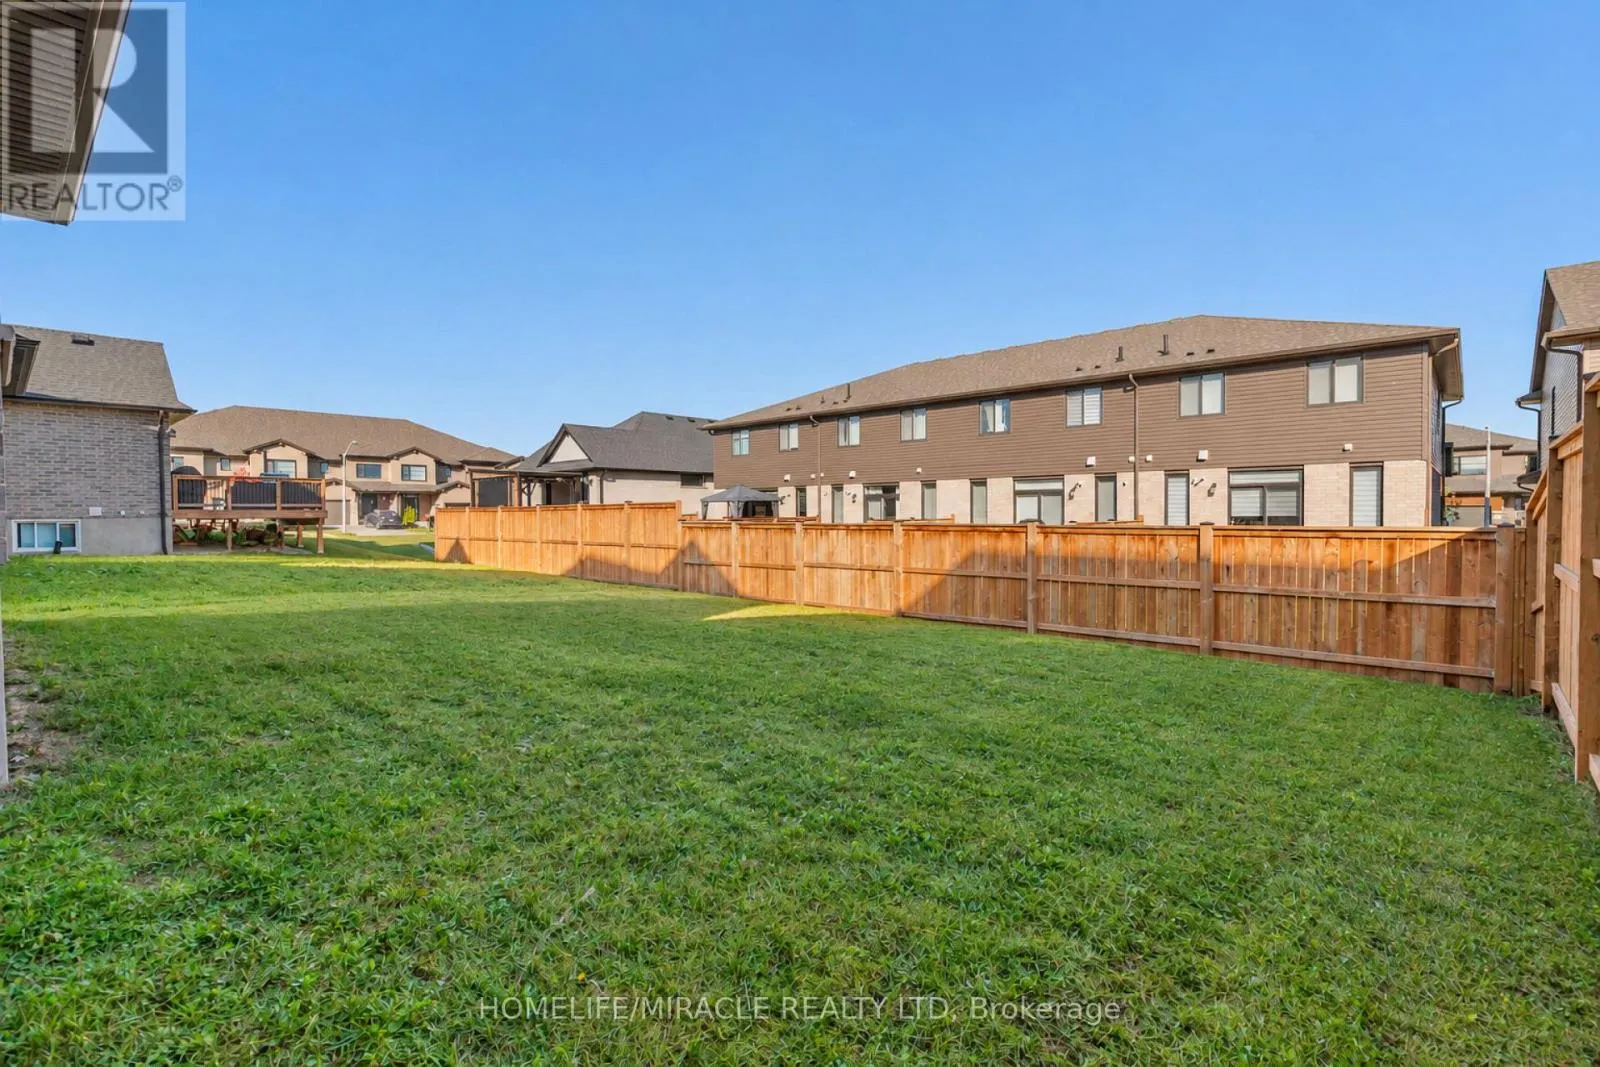
42.1 x 108.6 FT
Parking Space Total
4

Building

Building Type
House
Storeys
2.00
Square Footage
2000 - 2500 sqft
Bathrooms Total
4
Bedrooms Above Ground
4
Bedrooms Total
5
Exterior Finish
Brick
Fireplace Present
No
Basement Type
N/A (Finished)
Basement Features
Building Heating Type
Forced air
Heating Fuel
Natural gas
Building Cooling Type
Central air conditioning

Utilities

Water
Municipal water
Utility Sewer
Sanitary sewer

Room Layout

Primary Bedroom
Second level
4.57 m x 3.53 m
Bedroom 2
Second level
3.04 m x 3.29 m
Bedroom 3
Second level
3.04 m x 3.29 m
Bedroom 4
Second level
3.04 m x 3.04 m
Bedroom 5
Basement
4.66 m x 3.13 m
Dining room
Basement
4.9 m x 5.18 m
Family room
Main level
4.6 m x 3.96 m
Dining room
Main level
4.2 m x 3.53 m
Kitchen
Main level
4.45 m x 3.5 m

Location

Learn more about this property
Listing provided by:
HOMELIFE/MIRACLE REALTY LTD
MLS® number:
X14113460
Agent:
Balkaran Fervaha
*Indicates required field
Name is required
Email is required
Please enter a valid phone number (e.g., 416-111-1111).