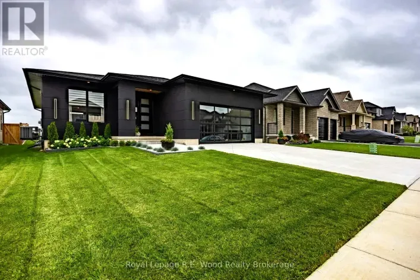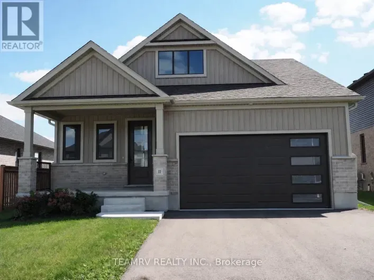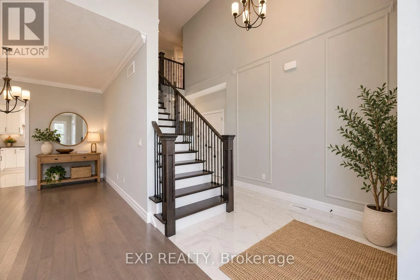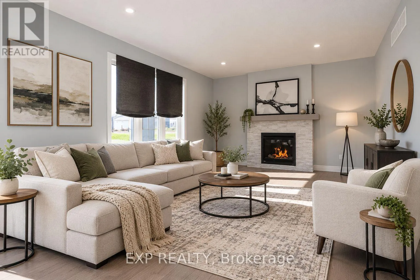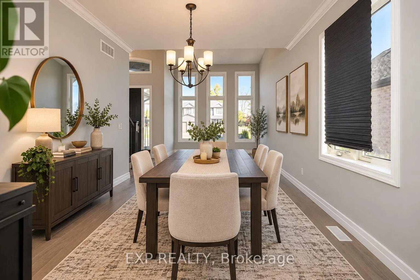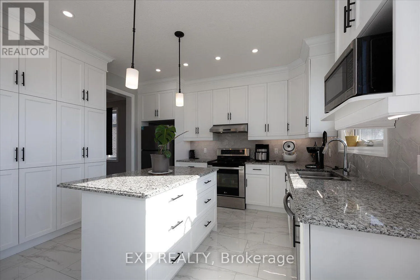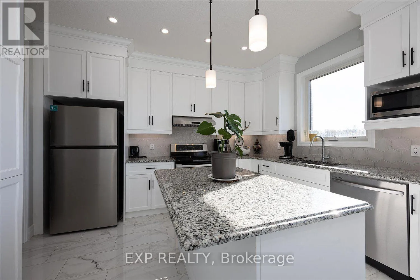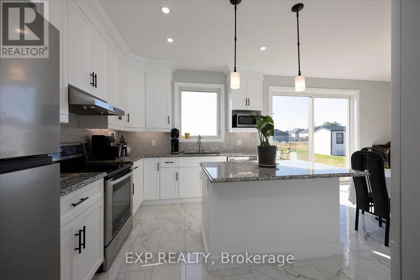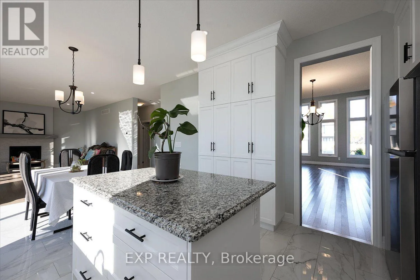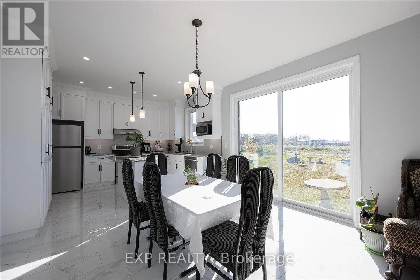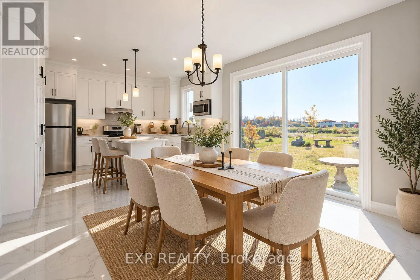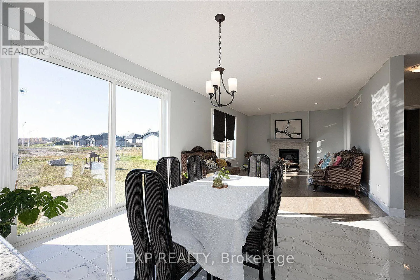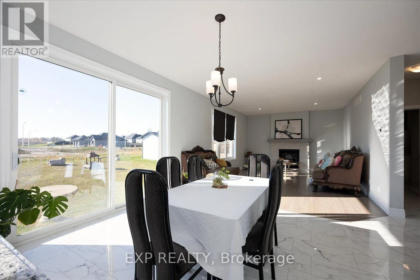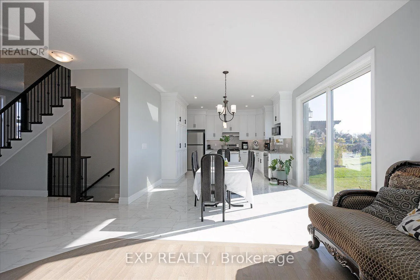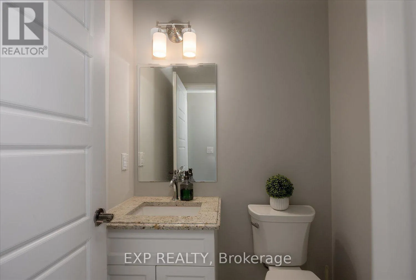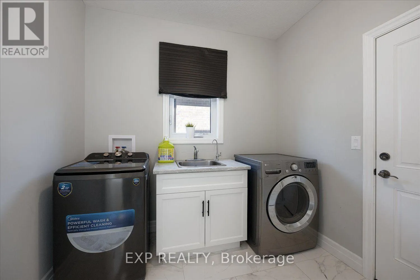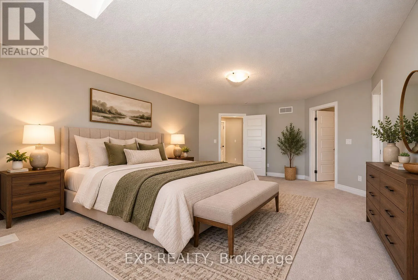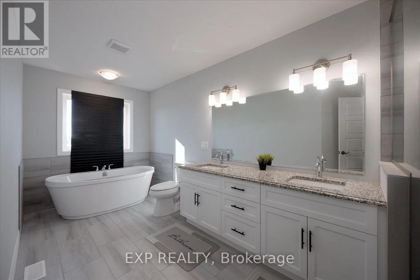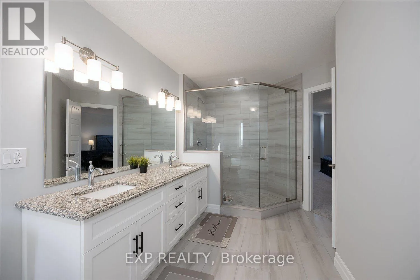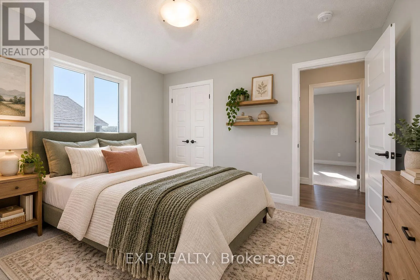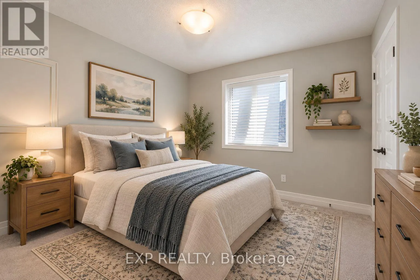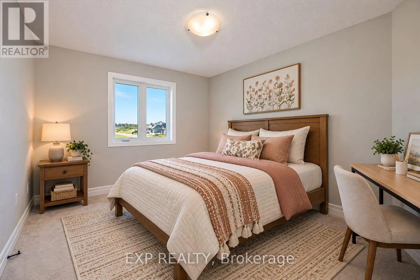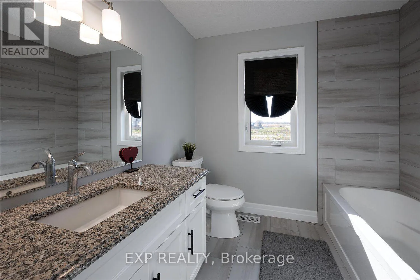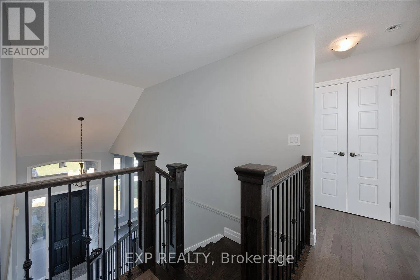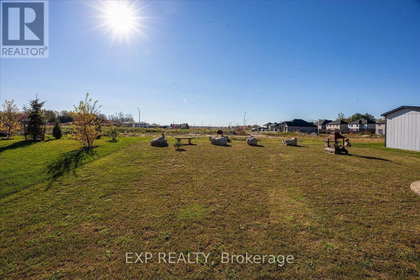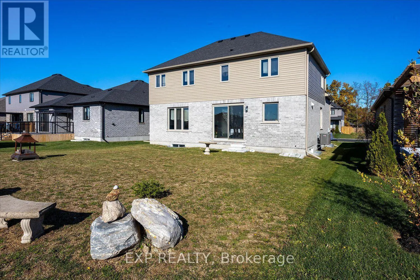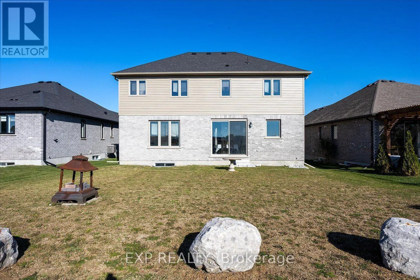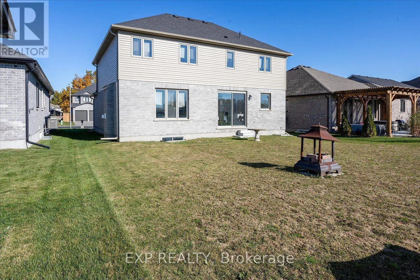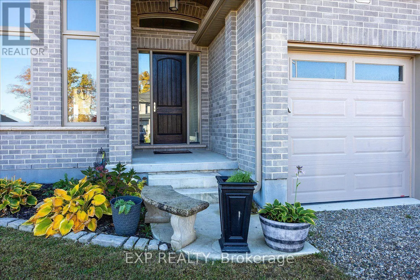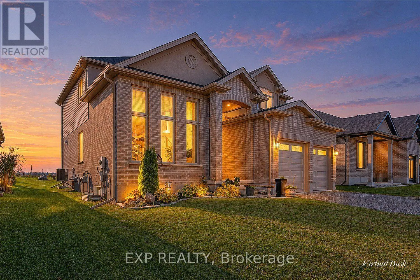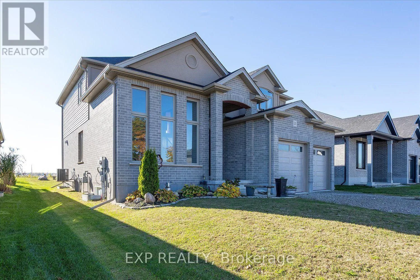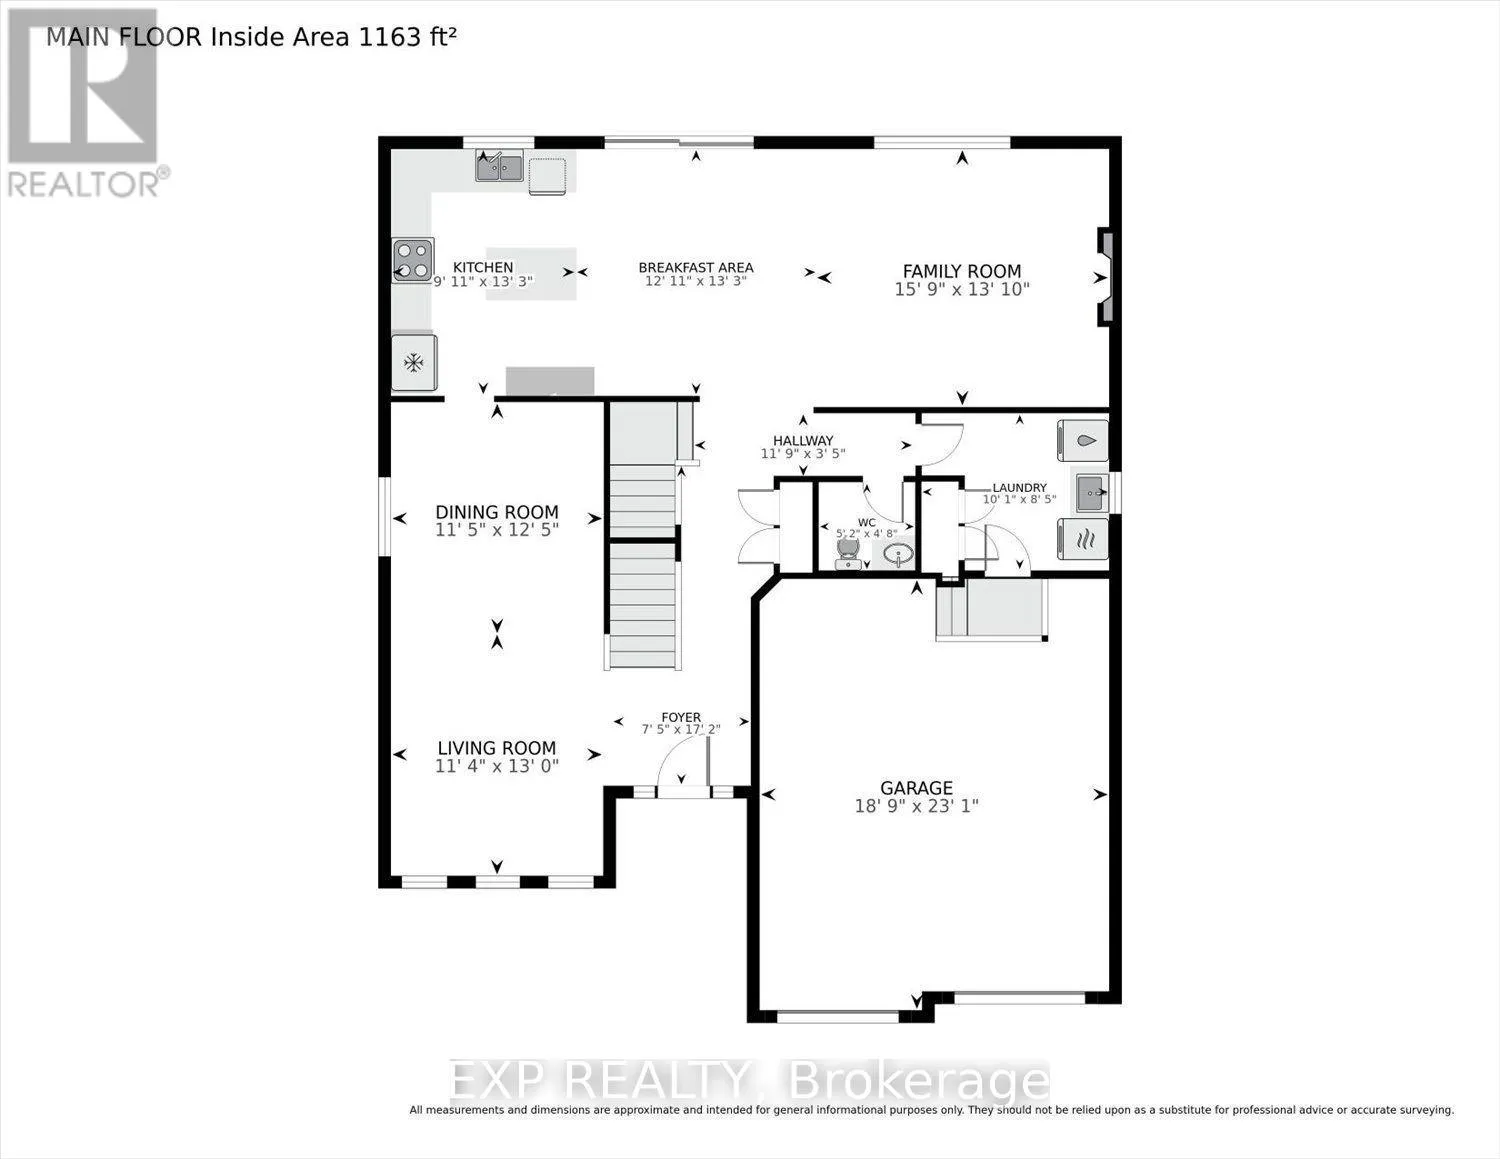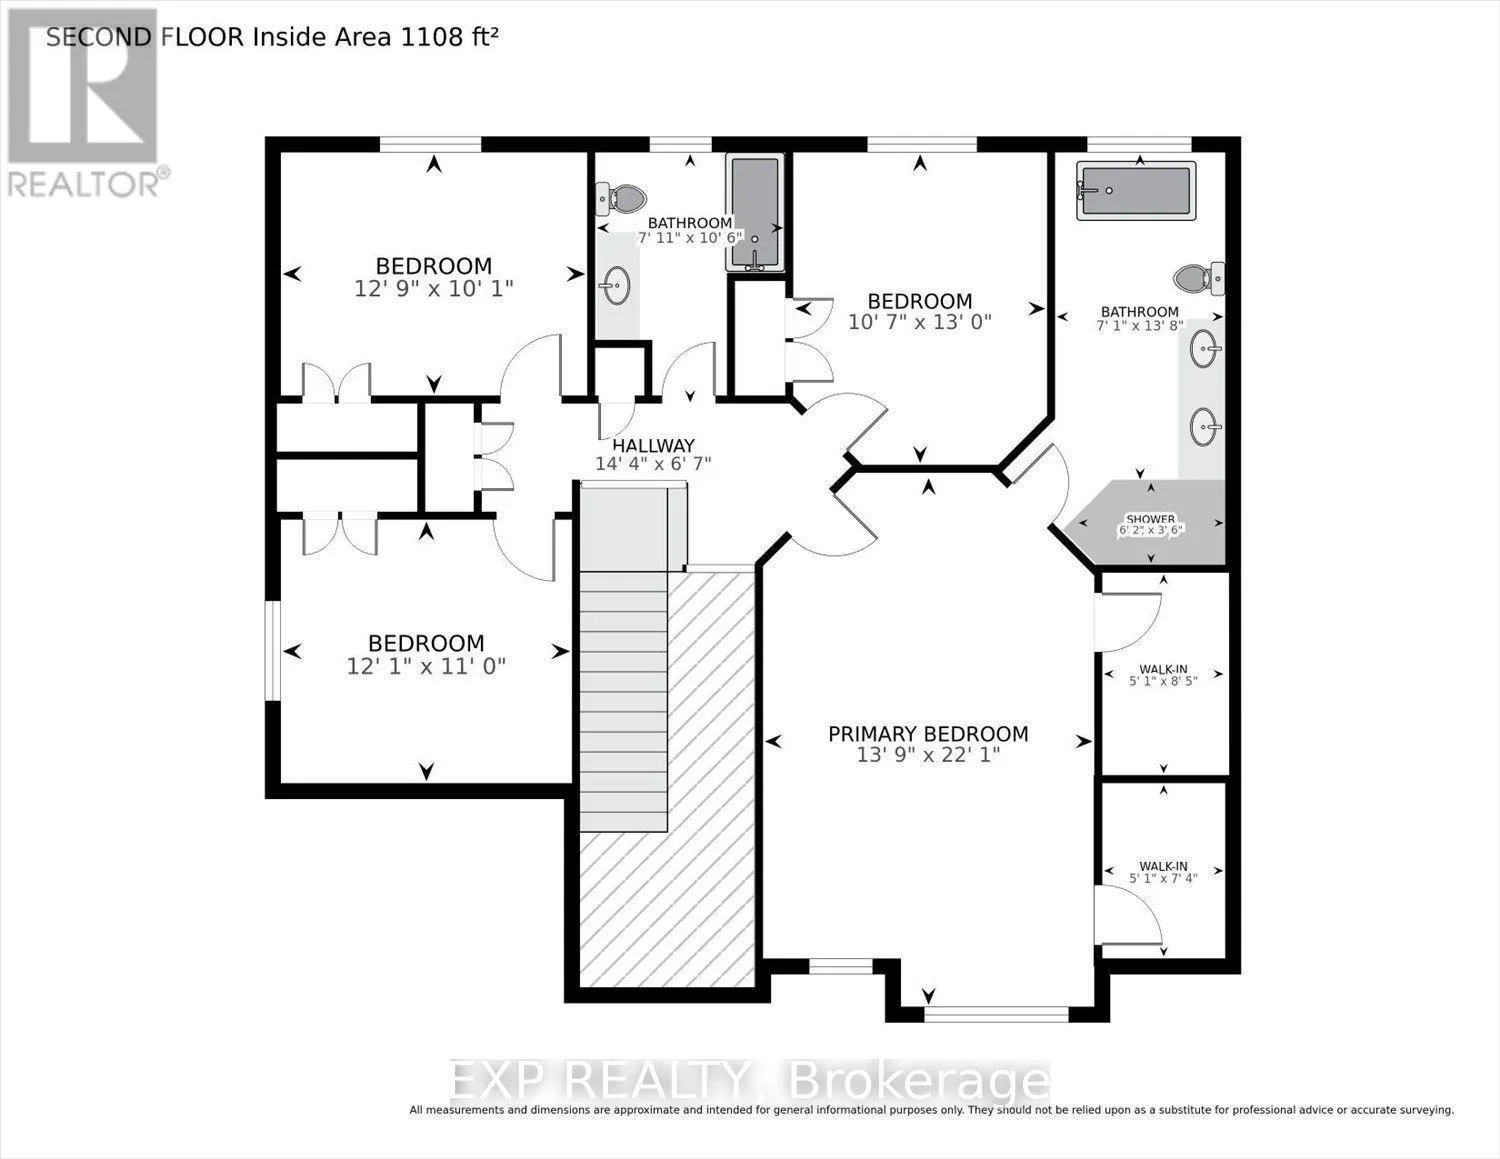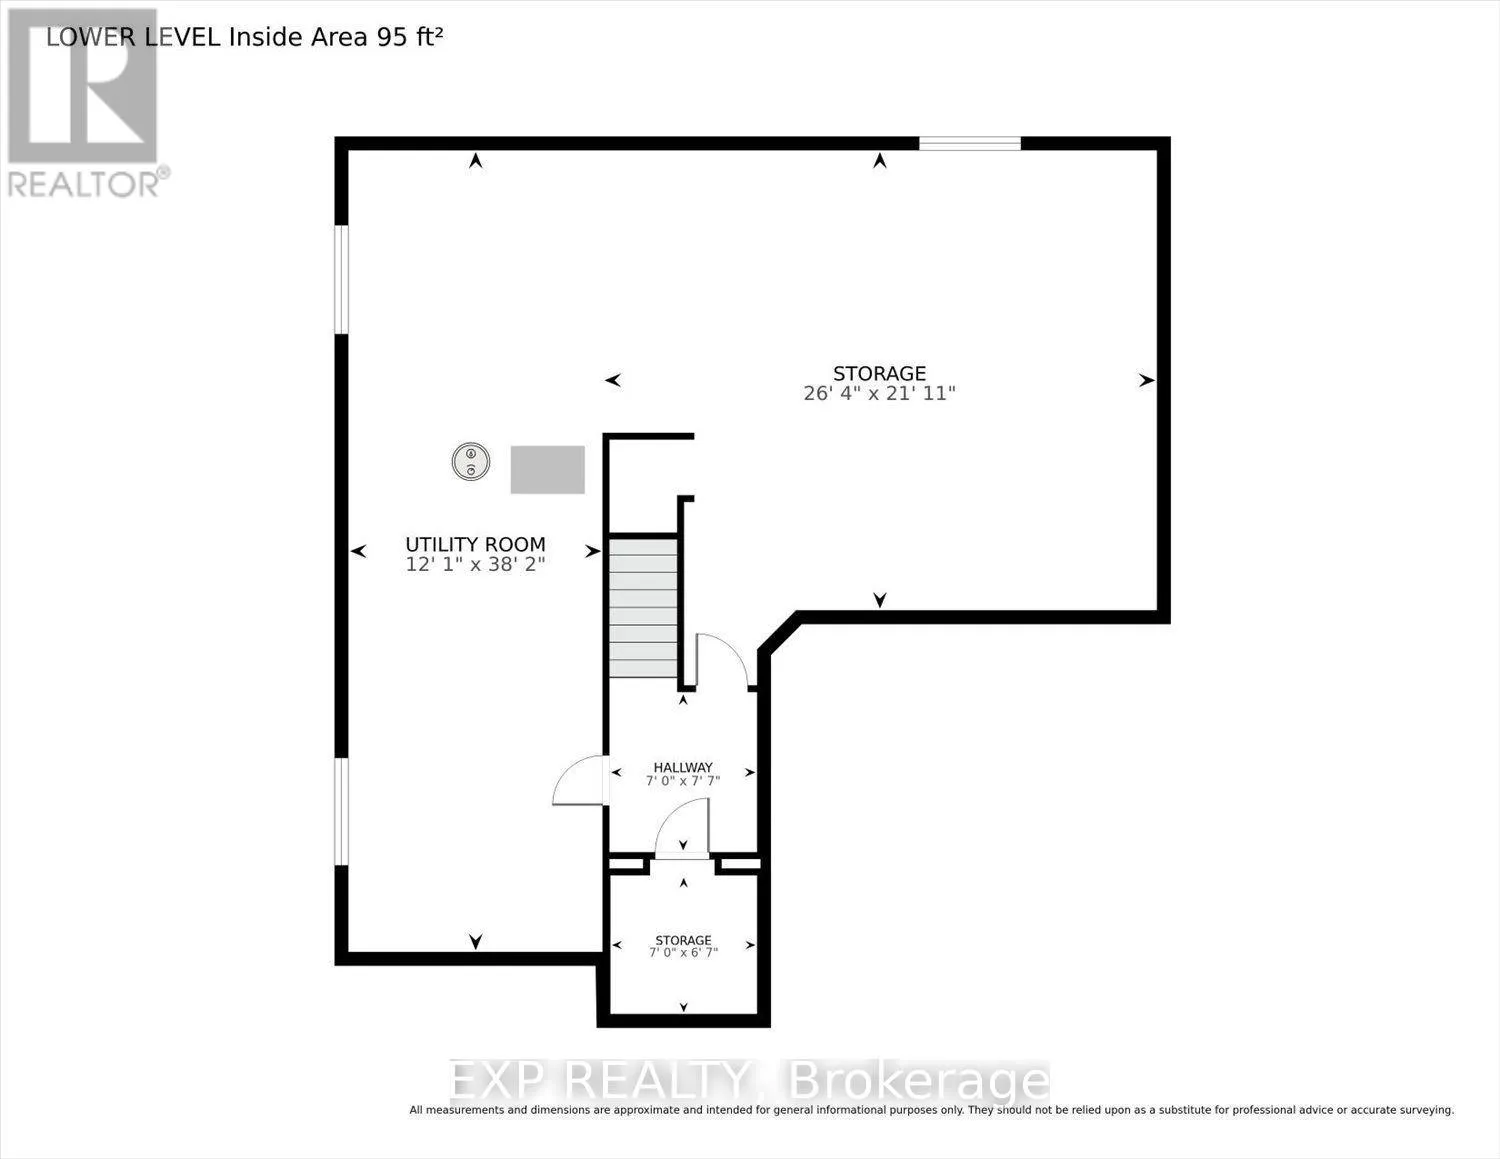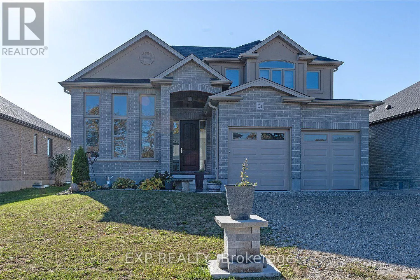
Cross Streets: William Street & Beech Blvd. ** Directions: From downtown Tillsonburg, head north on Broadway Street. Turn left onto North Street W, then right onto Quarter Town Line. Continue north and turn left onto Beech Boulevard, then onto Sycamore Drive N. Follow to #21. Welcome to 21 Sycamore Drive! Offering 2,271 sq. ft. living space, this beautifully presented 4-bedroom, 3-bathroom home combines modern finishes, spacious living areas, and a thoughtfully designed layout. Step inside to an impressive two-storey foyer featuring soaring ceilings, an elegant hardwood staircase with wrought-iron spindles, and an abundance of natural light. The bright, open-concept main floor showcases beautiful modern white ceramic flooring, transom windows, and inviting spaces perfect for everyday living and entertaining. The stylish white kitchen features a centre island, stainless steel appliances, ample cabinetry, and contemporary finishes, flowing seamlessly into the dining area overlooking the backyard. The welcoming family room offers hardwood flooring and a cozy natural gas fireplace, creating the perfect setting to relax and unwind. A convenient 2-piece powder room and main-floor laundry/mudroom complete this level.Upstairs, the hardwood staircase leads to four spacious bedrooms. The generous primary suite provides a comfortable private retreat, complete with two walk-in closets and a luxurious 5-piece ensuite featuring a soaker tub, separate glass-enclosed shower, and double vanity. A second 4-piece bathroom serves the remaining bedrooms. The unfinished lower level offers exciting possibilities to create additional living space tailored to your needs, with three large windows allowing natural light into the space. Additional features include a fruit cellar, sump pump, 200-amp electrical service, natural gas furnace, central air conditioning, and HRV system. Outside, the spacious backyard provides plenty of room for outdoor enjoyment, entertaining or gardening. Complete with an attractive exterior and attached garage, this home offers a wonderful combination of contemporary style, everyday functionality, and future potential. Discover the space, comfort, and possibilities waiting for you at 21 Sycamore Drive! (id:27476)