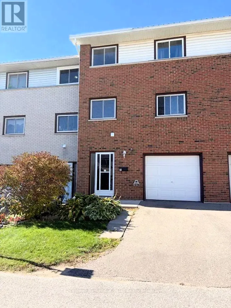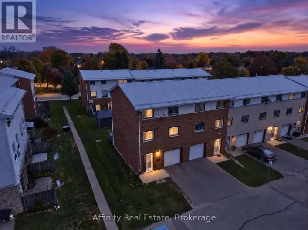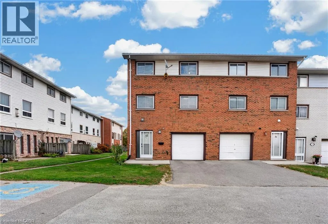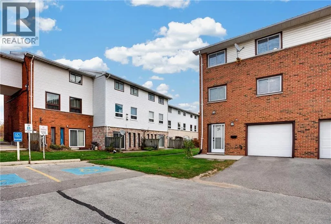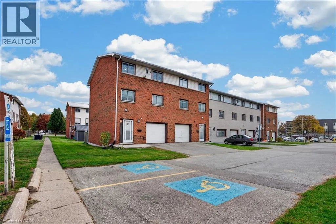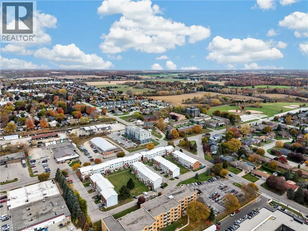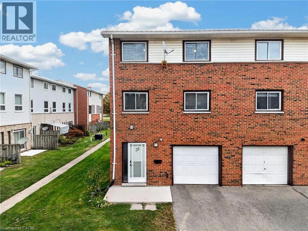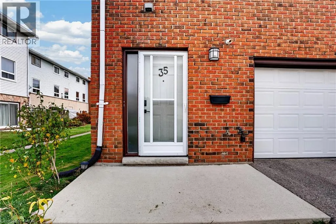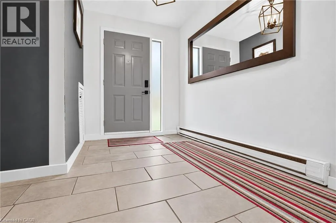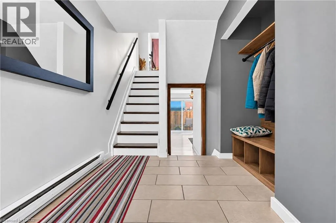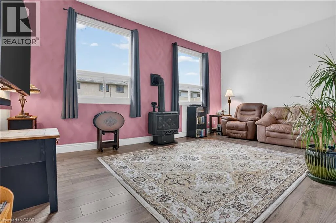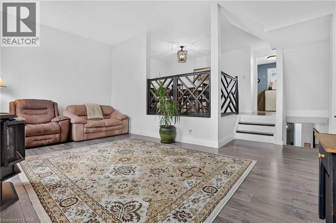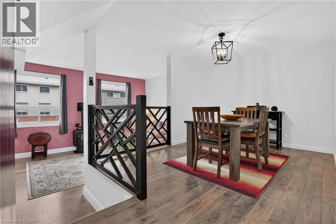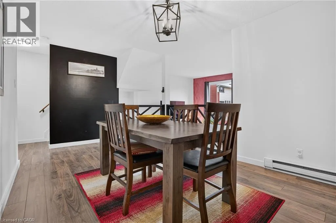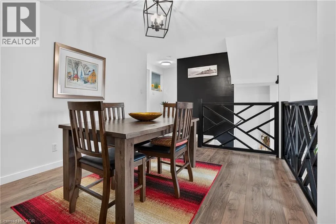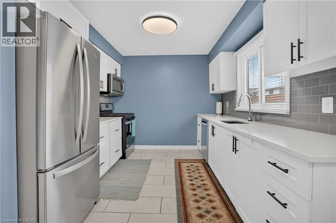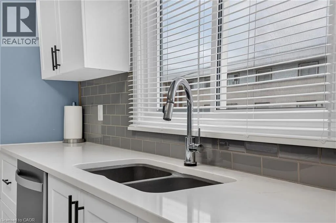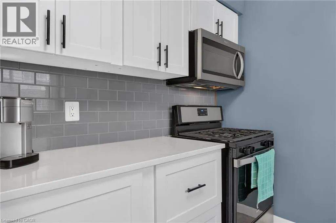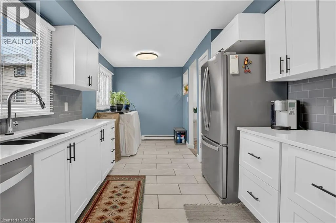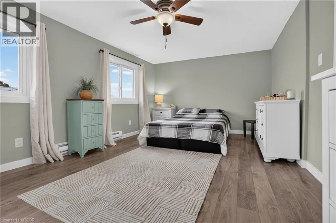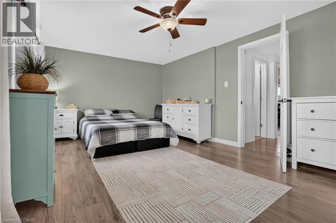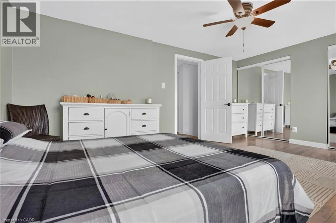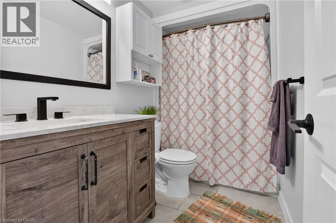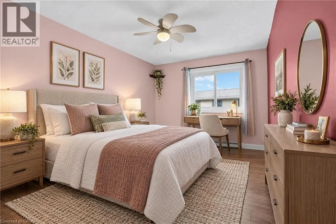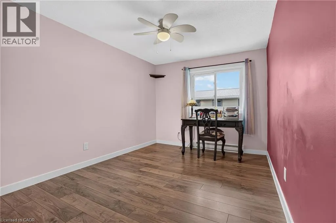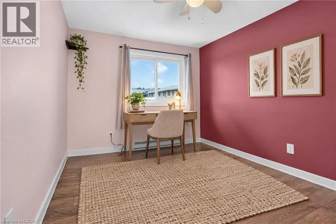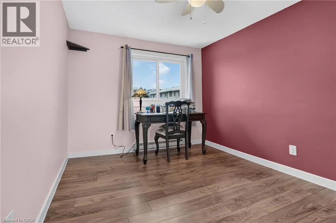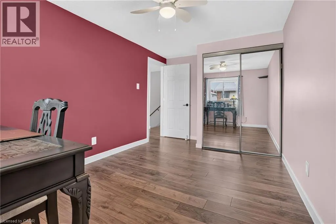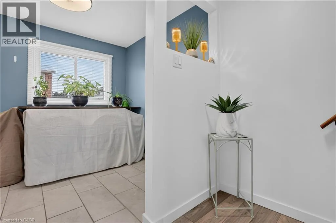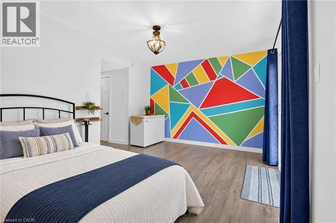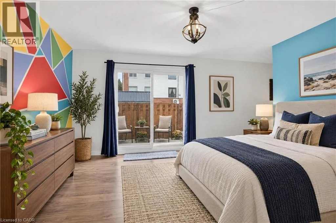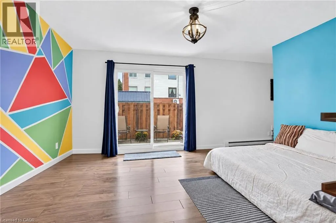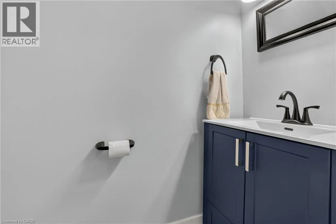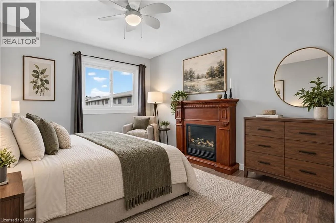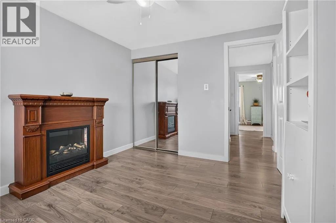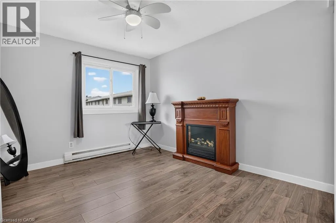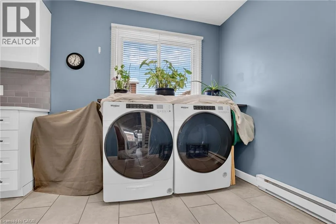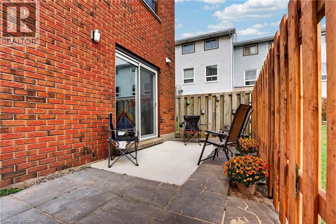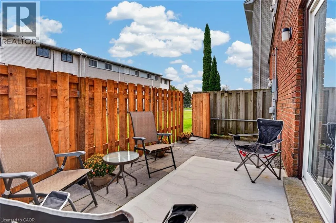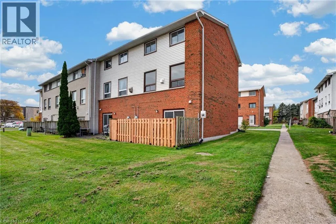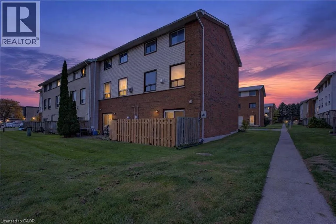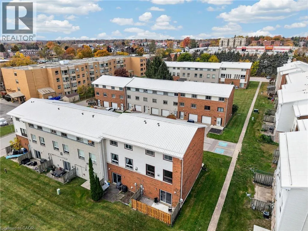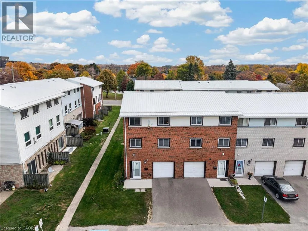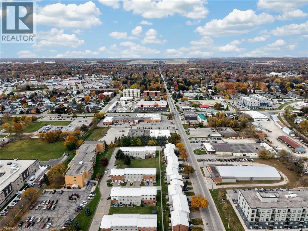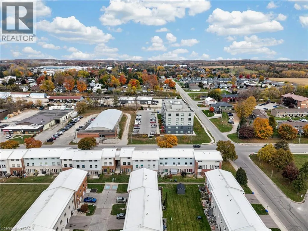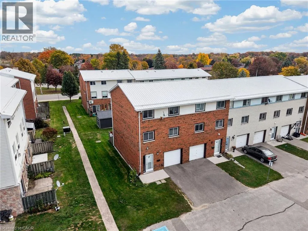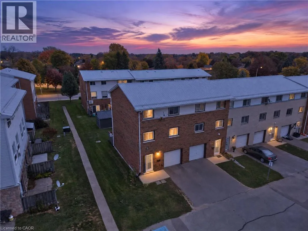
From Maple Ln or Tillson Ave to Concession St E Soaring ceilings and a layout full of possibility set this Tillsonburg condo townhome apart. The layout features multiple levels, giving each space its own distinct feel while flowing naturally from one to the next. The welcoming lower level offers a wonderfully flexible recroom, ideal as an additional bedroom, a cozy recreation retreat or a quiet home office, complete with a convenient powder room. Sliding doors open to a private patio and a lovely shared courtyard, creating an inviting spot to relax or entertain. Step up to the bright and open second level, where lofty ceilings fill the living room with an airy, uplifting ambience and the elevated dining area overlooks it all. The kitchen truly impresses with quartz countertops, a gas stove, modern finishes and ample prep space for everyday meals and gatherings alike. The third level is a peaceful retreat, featuring a generous primary bedroom, well-proportioned additional bedrooms and a full family bathroom. Dedicated laundry, an attached garage with extra storage and low condo fees add to the everyday ease. Set close to parks, trails, schools and shopping, this home blends comfort, space and convenience in all the right ways. Close to many amenities, places of worship, and schools, with a hospital, police, and fire station only a short distance away. Lake Erie is only a 25-minute drive, offering a huge beach area at Port Burwell, as well as multiple areas where boats can launch. The fishing for edible perch is out of this world! Come discover everything this home has to offer! (id:27476)