56 Van Norman Drive, Tillsonburg, Ontario N4G 4T1

Listed for:
$479,900
3 beds
2 baths
Listed 11 days ago
House for rent: 56 Van Norman Drive, Tillsonburg, Ontario N4G 4T1

View all 35 photos

About

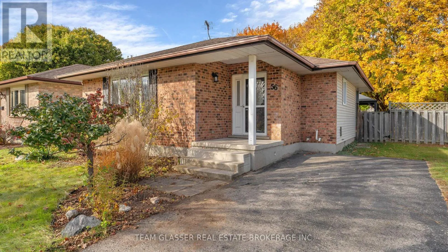
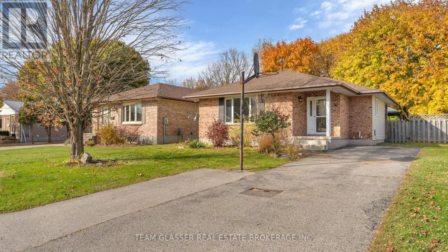
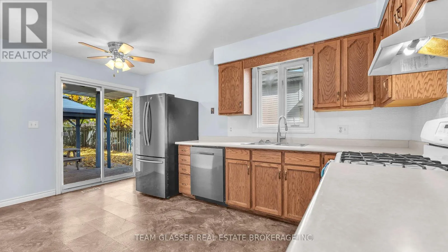
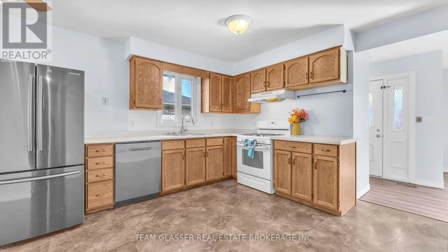
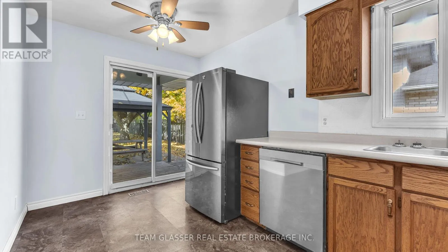
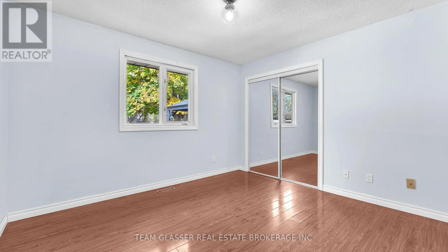
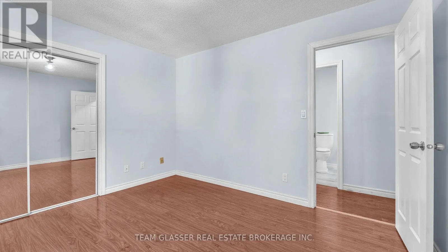
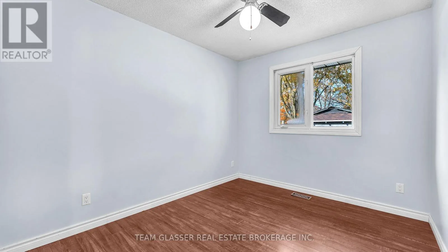
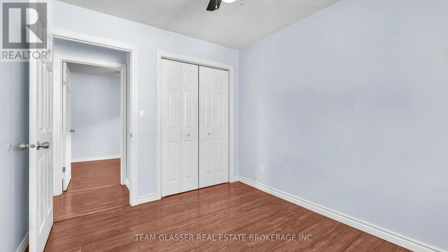
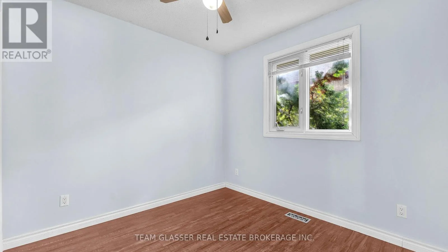
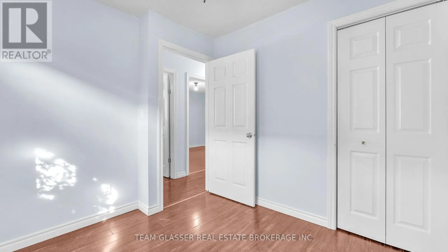
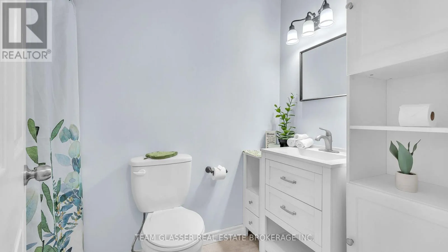
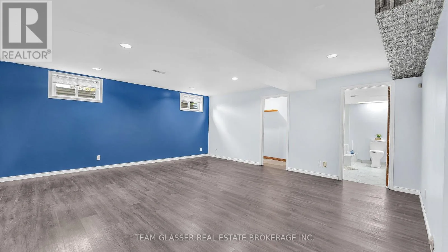
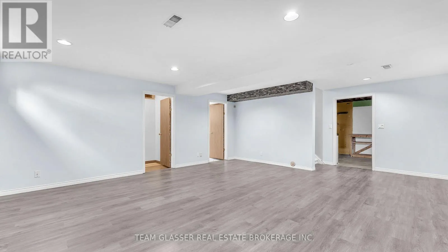
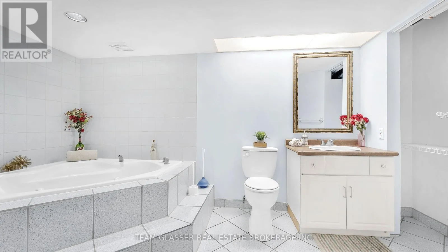
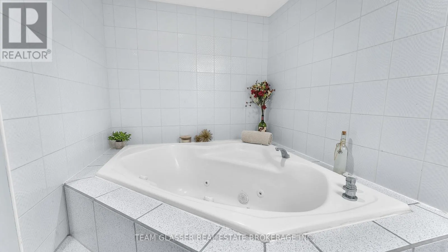
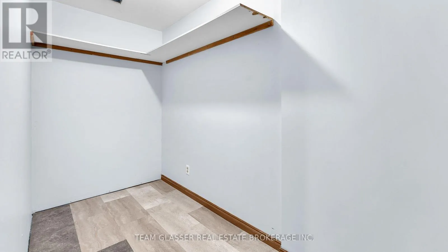
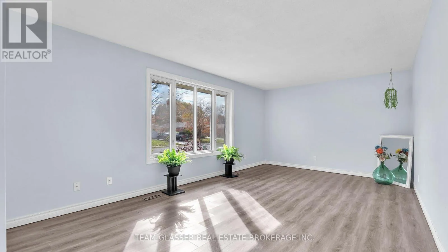
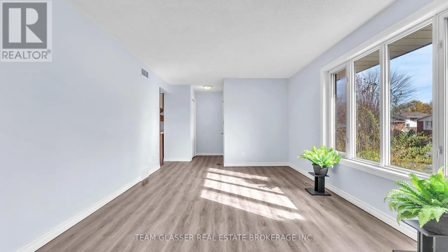
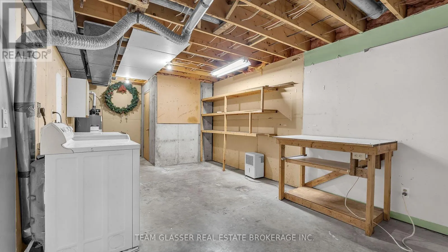
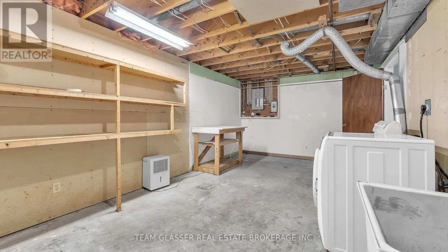
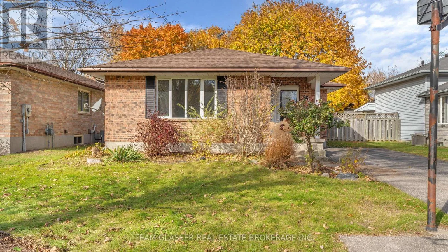
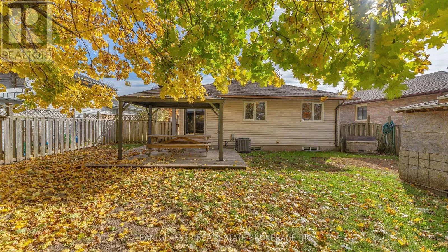
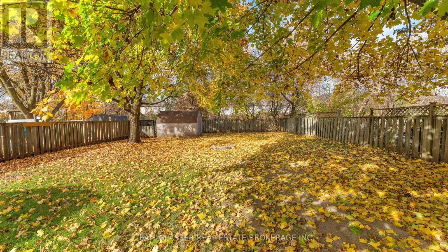
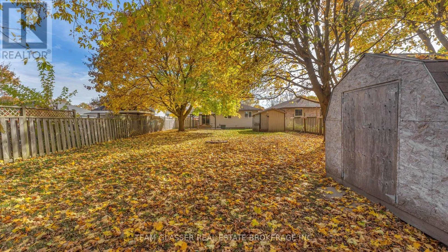
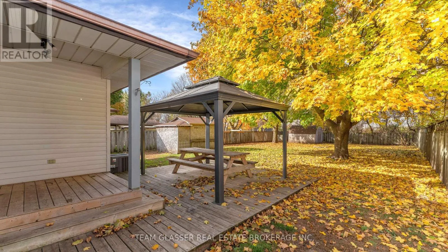
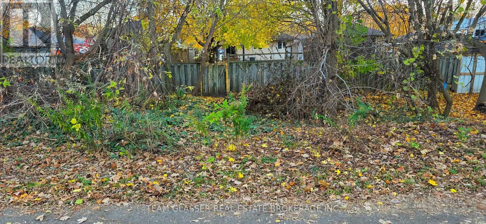
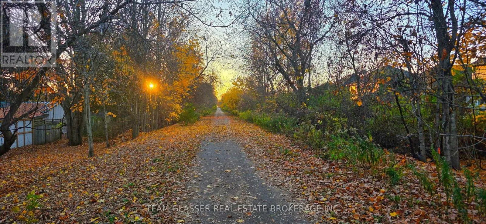
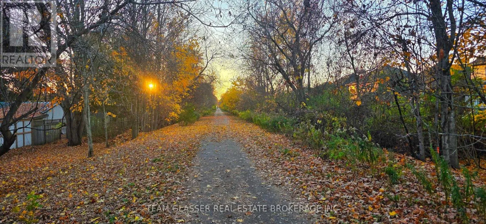
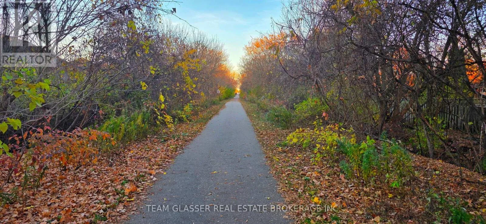
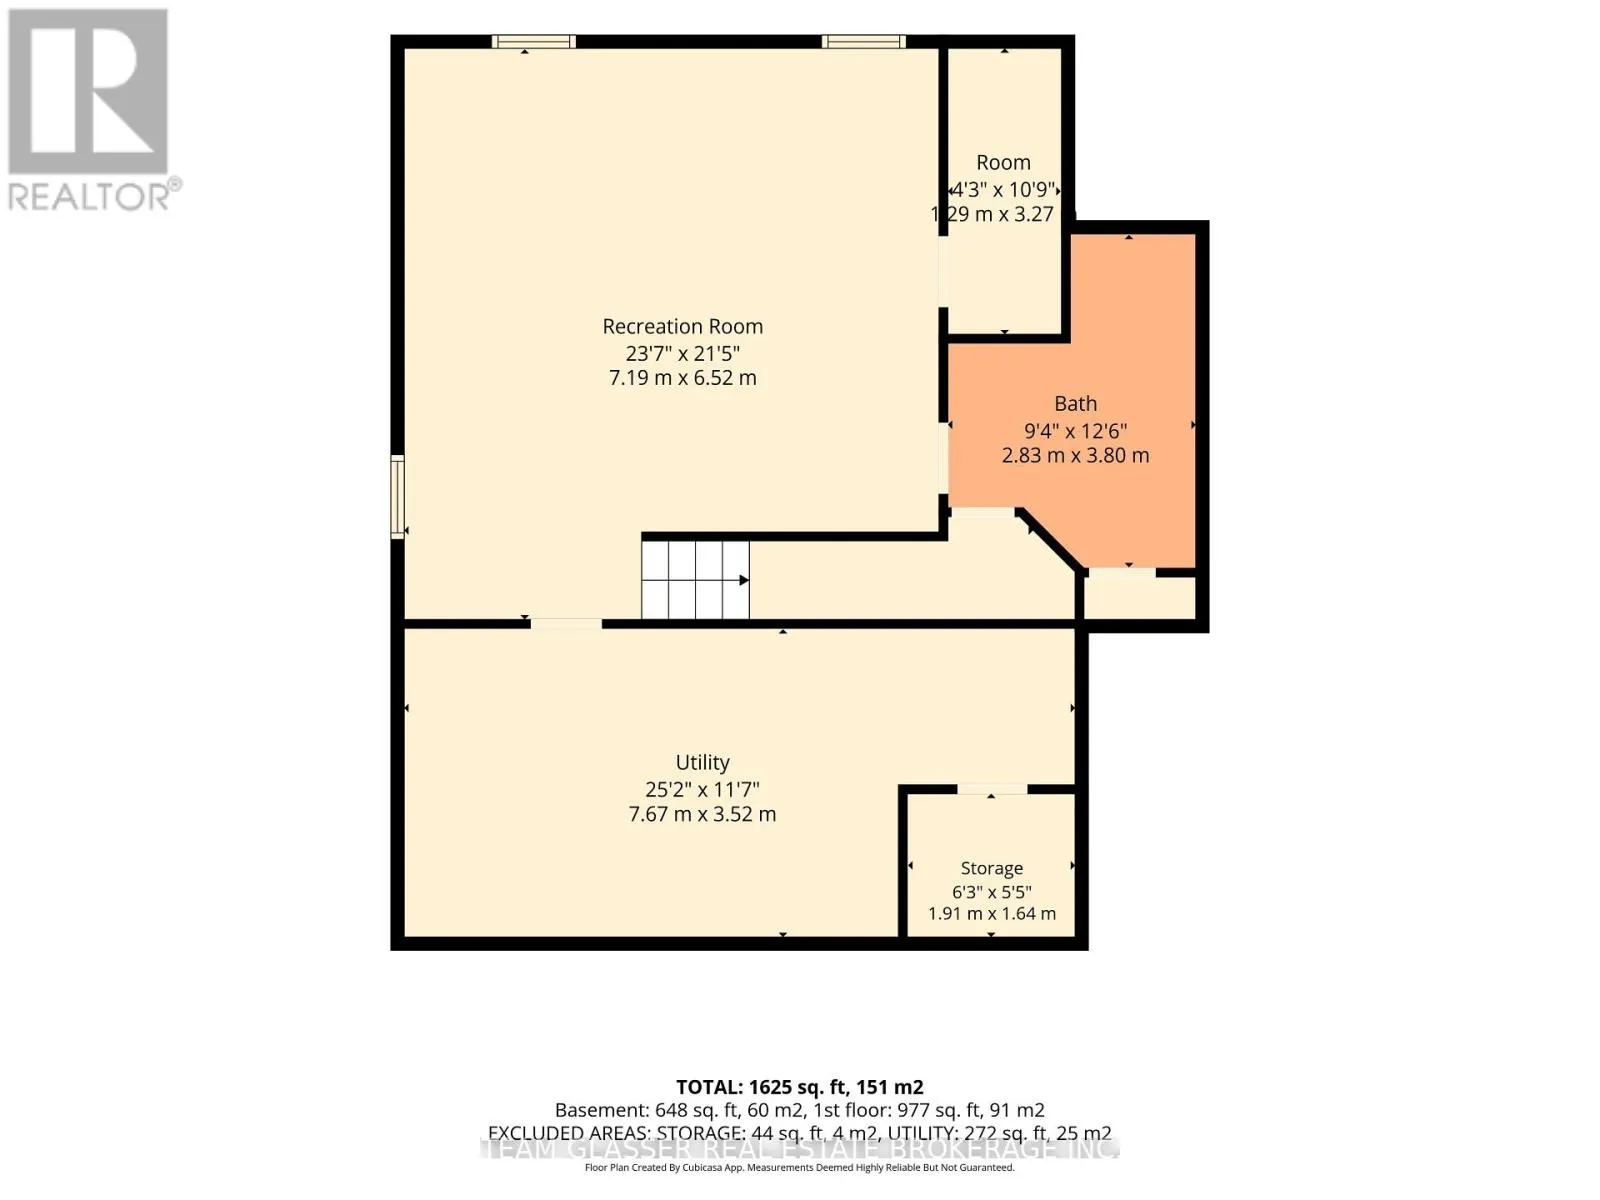
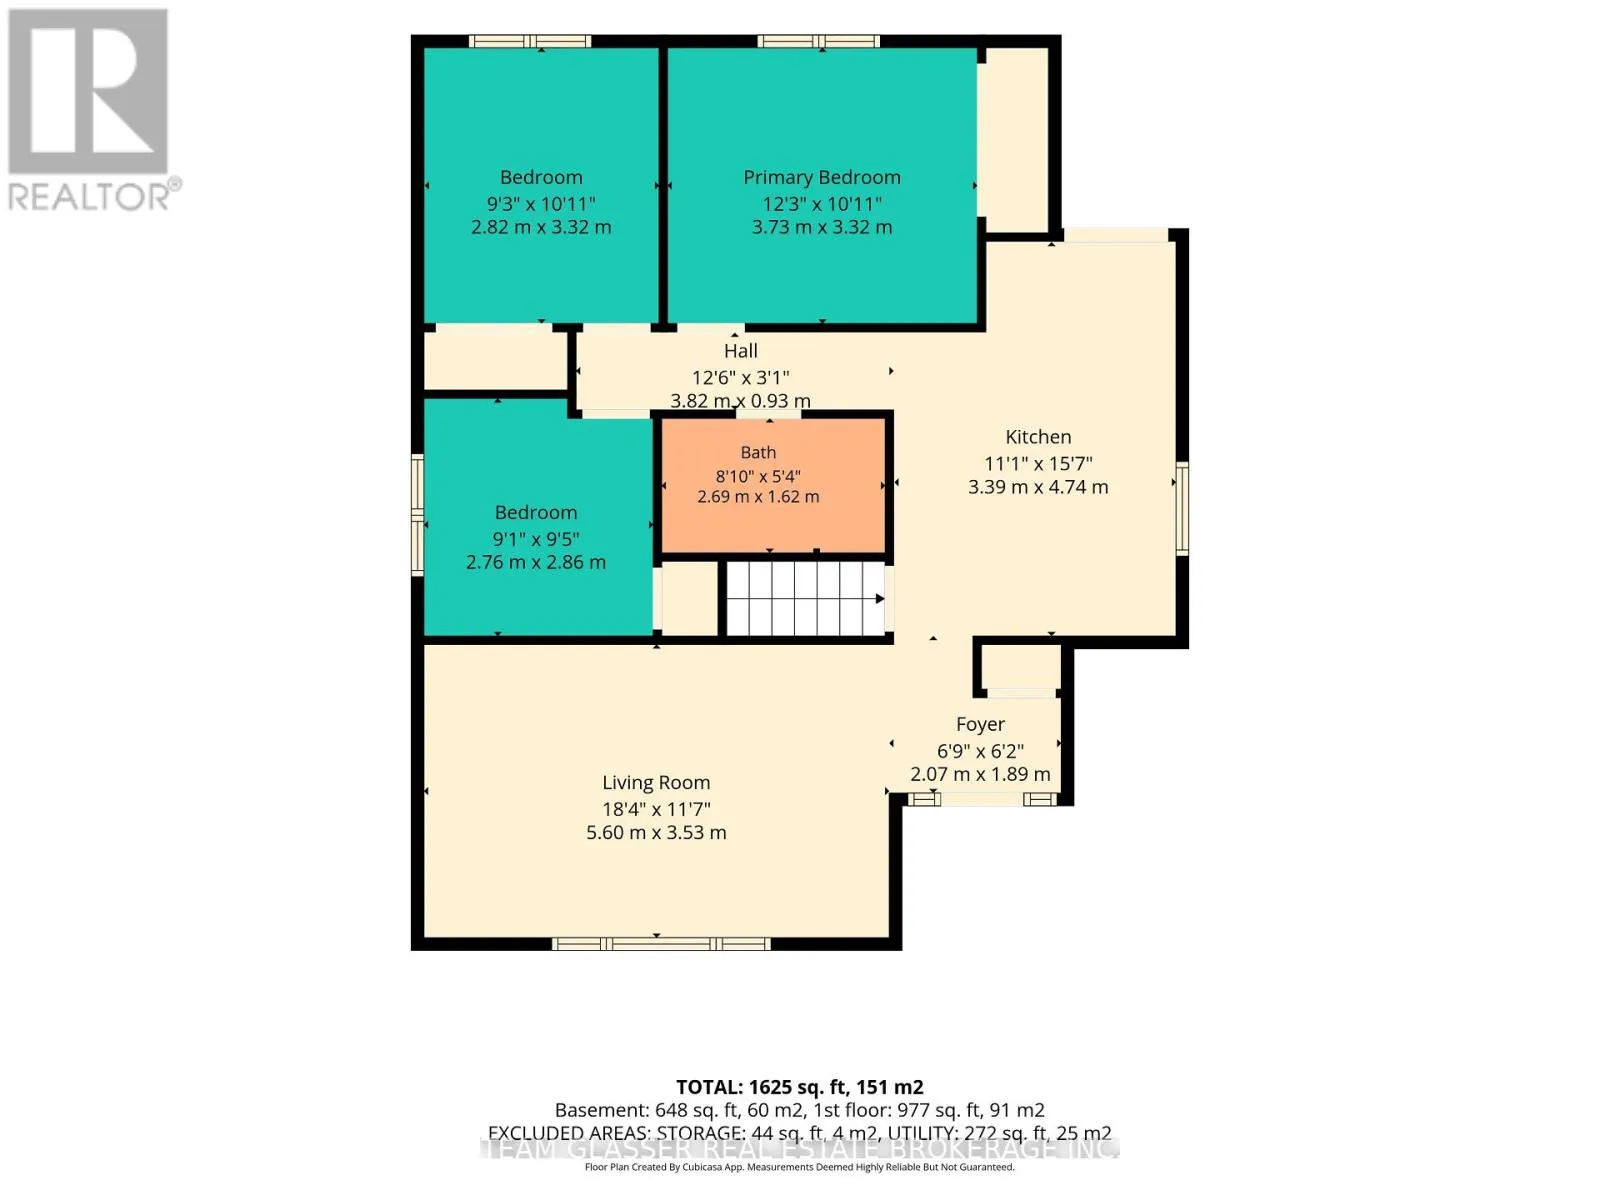
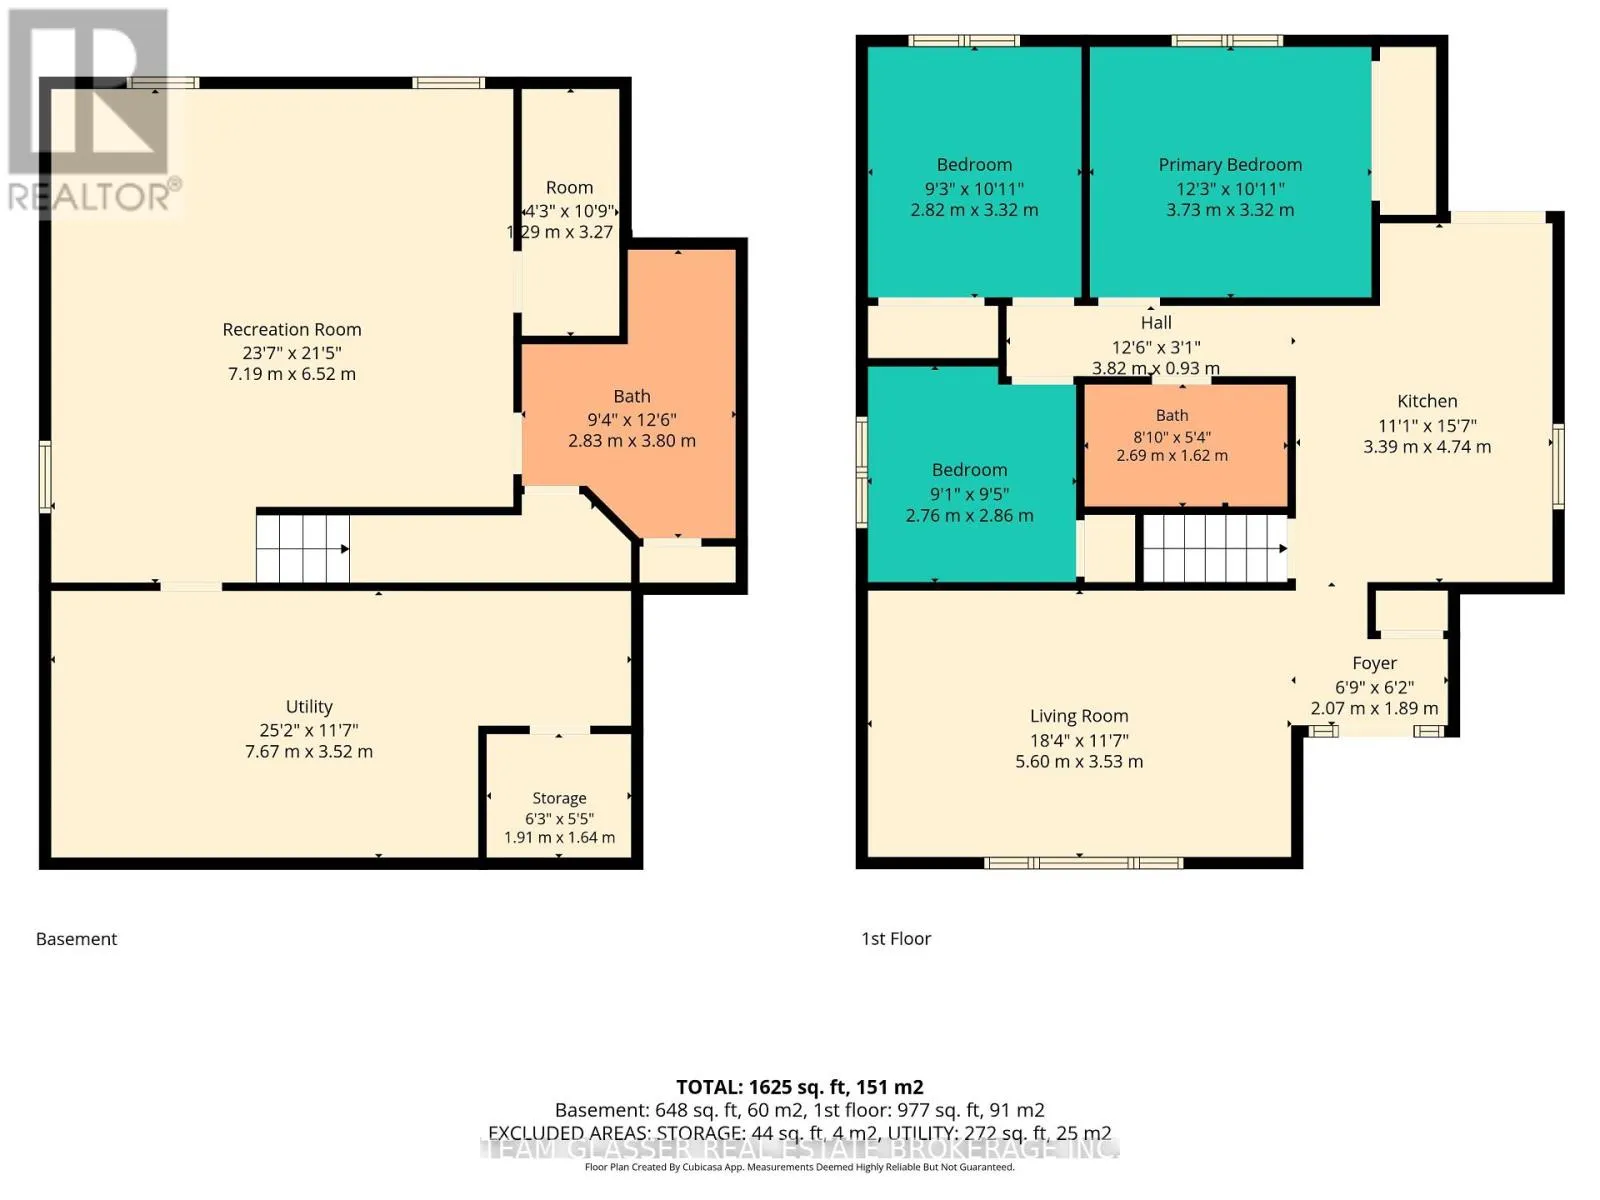
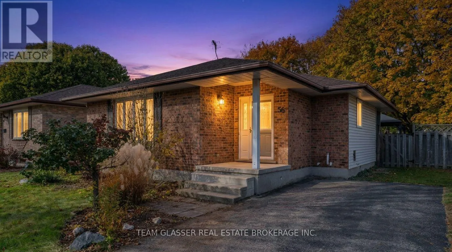
Cross Streets: Ligar Ave. ** Directions: take broadway east turn onto Lizgar ave to Van Norman drive see house number 56. Welcome to this charming brick home offering perfect blend of timeless craftsmanship and modern comfort. Filled with natural light throughout, this bright and spacious 3-bedroom, 2 bath home is completely move-in ready with thoughtful updates inside including new flooring in the Livingroom, freshly painted in most rooms, new backsplash in the kitchen, and some updated light fixtures all just completed! The bedroom layout offers comfort and privacy, including a lower-level luxurious 3 piece bathroom featuring a deep Jacuzzi corner tub for you personal at home retreat to unwind after a long day. oversized utility room could made a great Gym set up. Out Back, extend your living space outdoors into a fully fenced, private backyard Featuring a large patio complete with a gazebo and large storage shed with hydro, it's the ultimate setup for summer barbecues, outdoor dining , morning coffee or simply relaxing in your private space, that's not all, the rear fence opens up to the Trans Canada Trail ! take a nature walk when ever you please by just stepping outside , Parking for 3 vehicles is another bonus, don't wait call today for your private viewing. ** This is a linked property.** (id:27476)

Property Highlights

MLS® Number
X14145736
Type
Single Family
Community Name
Tillsonburg
Ownership Type
Freehold
Land Size
50 x 160.9 FT
Parking Space Total
3

Building

Building Type
House
Storeys
1.00
Square Footage
700 - 1100 sqft
Bathrooms Total
2
Bedrooms Above Ground
3
Bedrooms Total
3
Exterior Finish
Brick, Vinyl siding
Fireplace Present
No
Basement Type
N/A (Partially finished)
Basement Features
Building Heating Type
Forced air
Heating Fuel
Natural gas
Building Cooling Type
Central air conditioning

Utilities

Water
Municipal water
Utility Sewer
Sanitary sewer

Room Layout

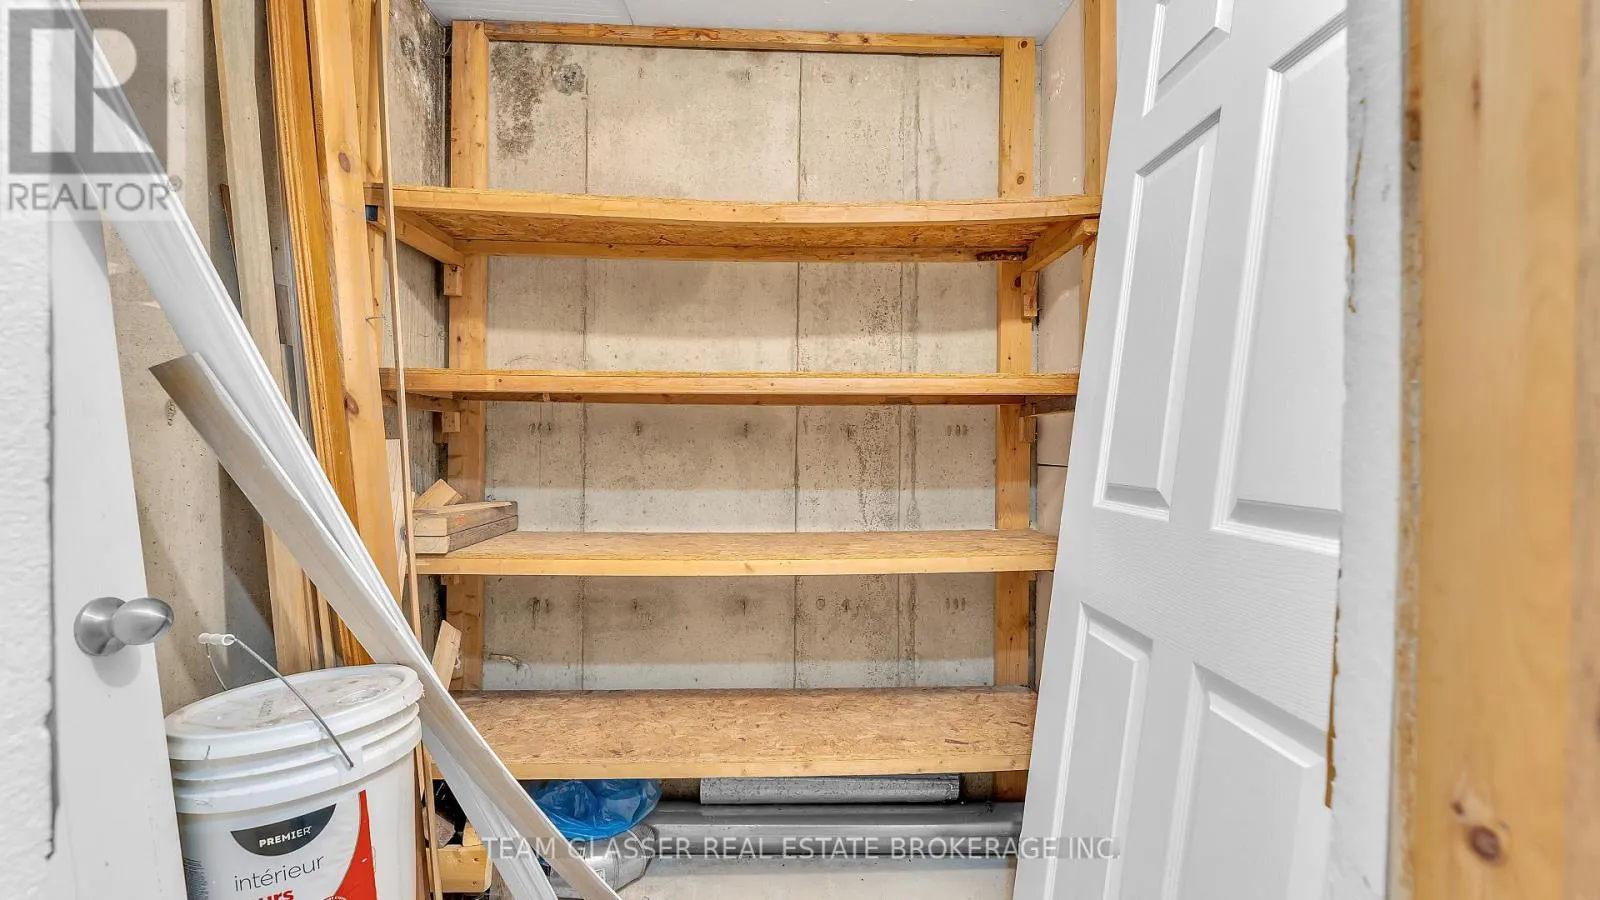
Other
Basement
1.91 m x 1.64 m
Bathroom
Basement
2.83 m x 3.8 m
Recreational, Games room
Basement
7.19 m x 6.52 m
Other
Basement
1.29 m x 3.27 m
Utility room
Basement
7.67 m x 3.52 m
Kitchen
Main level
3.39 m x 4.74 m
Living room
Main level
5.6 m x 3.53 m
Foyer
Main level
2.07 m x 1.89 m
Primary Bedroom
Main level
3.73 m x 3.32 m
Bedroom 2
Main level
2.82 m x 3.32 m
Bedroom 3
Main level
2.76 m x 2.86 m
Bathroom
Main level
2.69 m x 1.62 m

Location

Learn more about this property
Listing provided by:
TEAM GLASSER REAL ESTATE BROKERAGE INC.
MLS® number:
X14145736
Agent:
Susan Penner
*Indicates required field
Name is required
Email is required
Please enter a valid phone number (e.g., 416-111-1111).