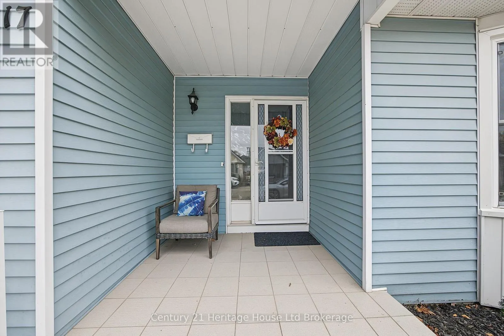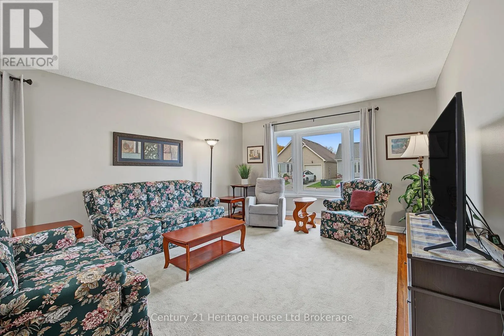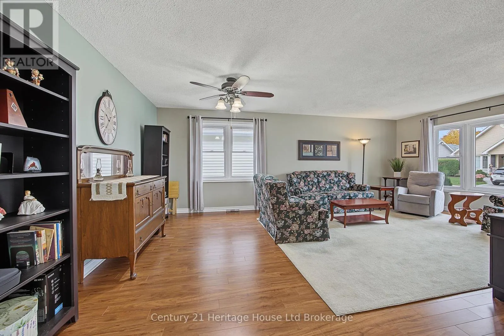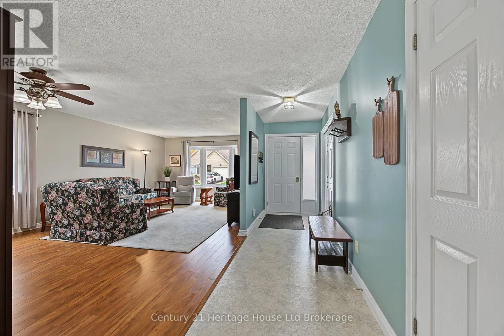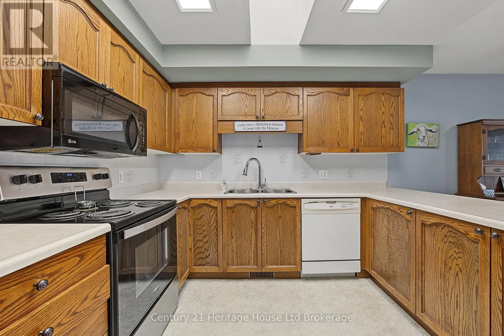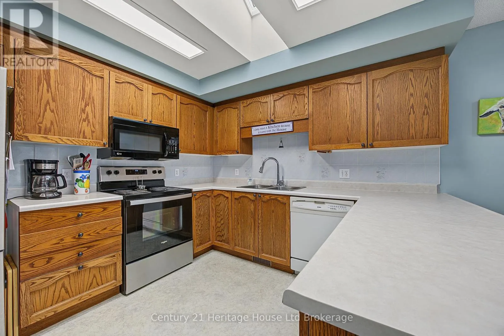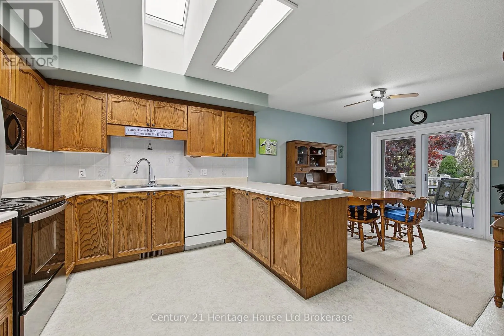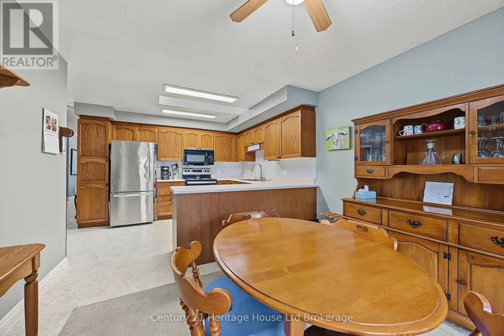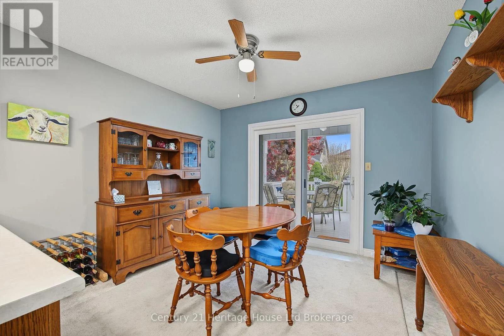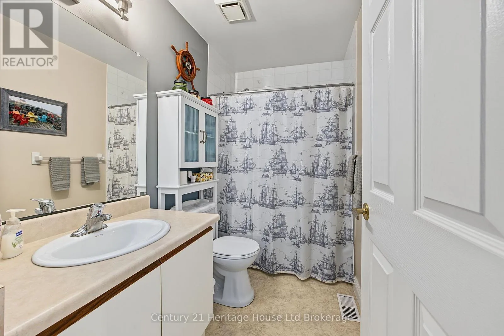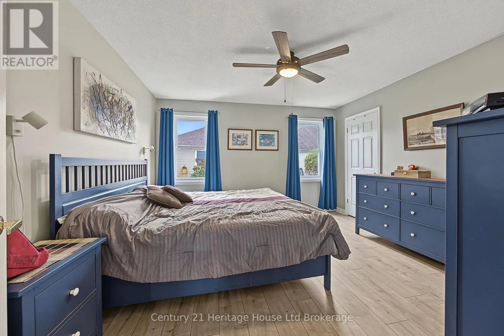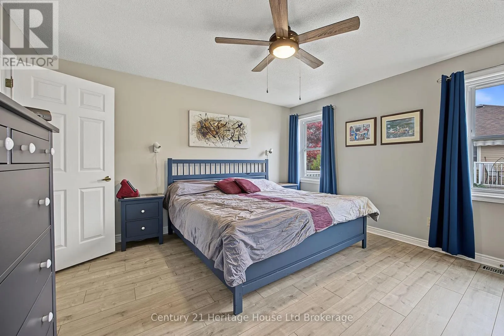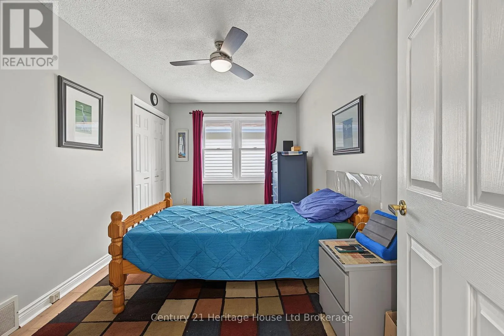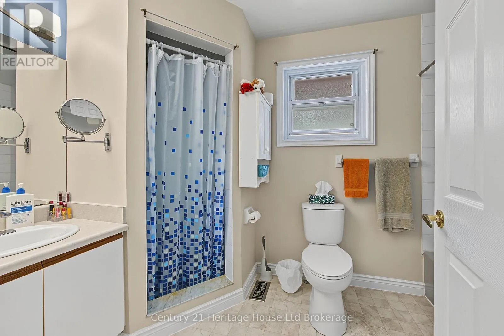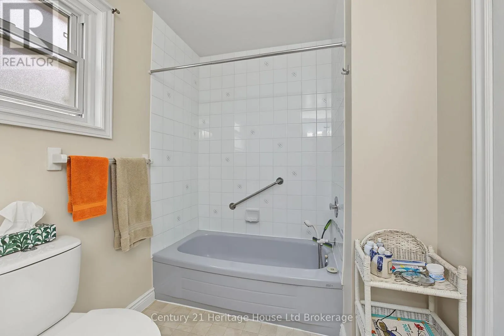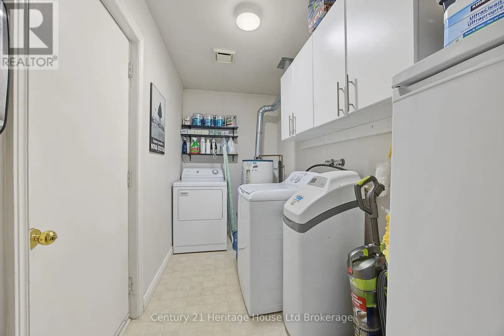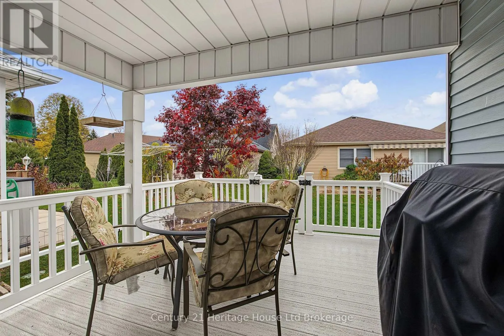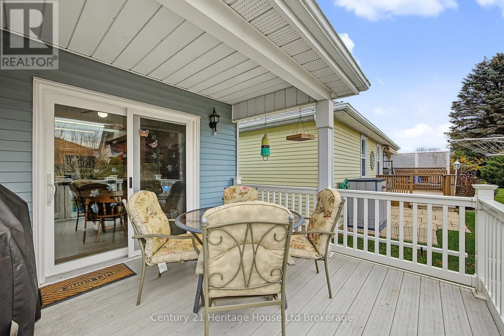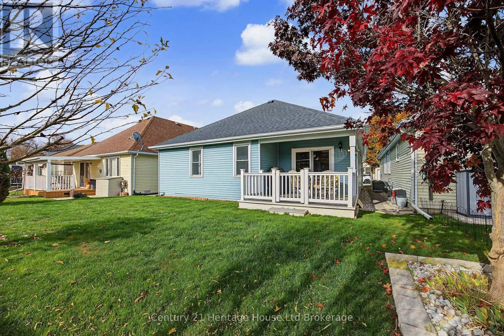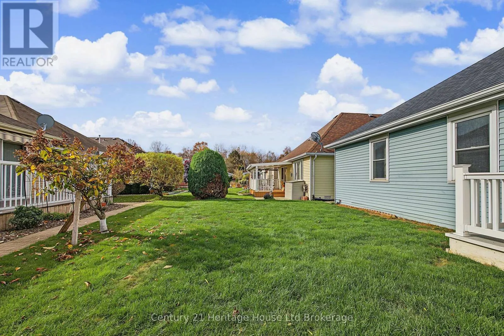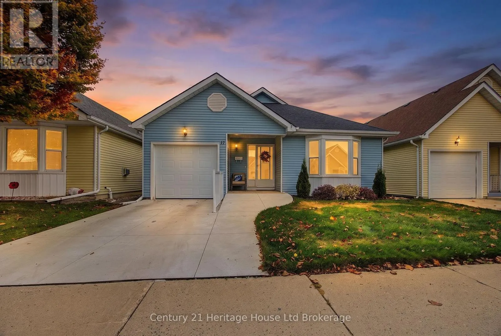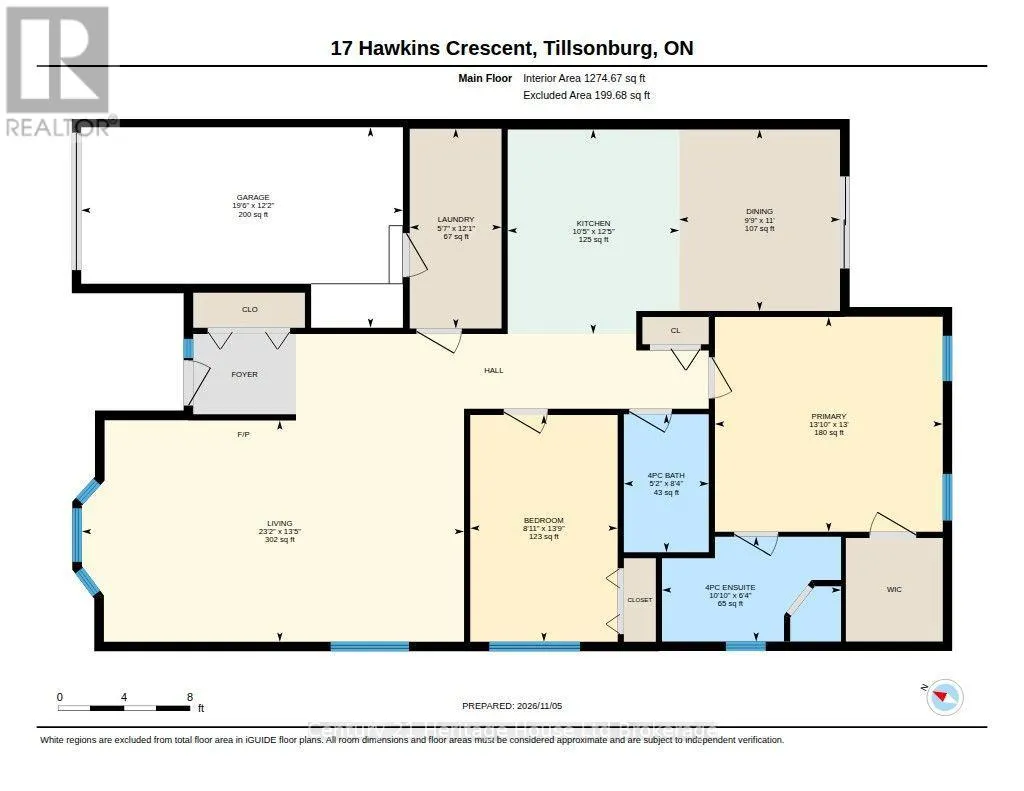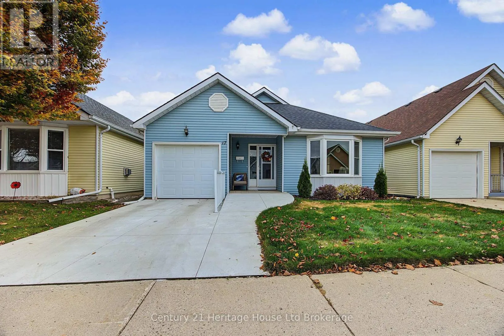
Cross Streets: Wilson. ** Directions: From Baldwin St, head North on Wilson and then left on Wilkins and the property will be on your left. Welcome to 17 Hawkins Crescent, a charming home located in the desirable active adult community of Hickory Hills. A concrete driveway and newly added ramp entrance lead into a bright and spacious foyer. From there, step into the open-concept living and dining area, featuring updated flooring and a brand-new, large front bay window that fills the space with light. The kitchen offers a functional layout with a center peninsula and an eat-in dining area, highlighted by a new skylight (2023) that lets natural light pour in. Off of the eat-in kitchen you can step out onto the 4-year-old composite deck railing, featuring a solid covered portion perfect for year-round BBQing. Highlights include a spacious primary bedroom with a walk-in closet and full ensuite bathroom, a flexible second bedroom/office, and a second full bathroom. Big-ticket updates are already taken care of with a new roof (2023), Skylight (2023), newer doors and windows plus a furnace and AC unit that is under 10 years old. Enjoy everything Hickory Hills has to offer, including a community centre with meeting and games rooms, an outdoor pool, and a hot tub. A short and scenic walk across the picturesque bridge brings you right into downtown Tillsonburg, where you'll find local shops, restaurants, the art centre, the hospital, and more. Note: Hickory Hills is a low-density community permitting a maximum of two occupants per home. Buyer to acknowledge a one-time transfer fee of $2,000 and an annual association fee of $678.00. (id:27476)