9 Delevan Crescent, Tillsonburg, Ontario N4G 3M6

Listed for:
$749,900
4 beds
4 baths
Listed Today
House for rent: 9 Delevan Crescent, Tillsonburg, Ontario N4G 3M6

View all 46 photos

About

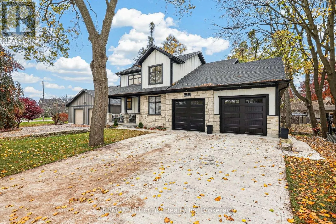
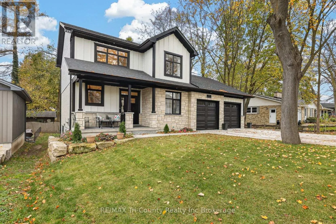
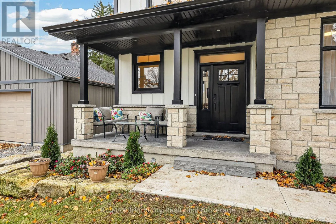
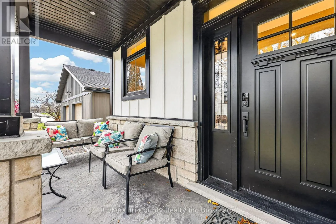
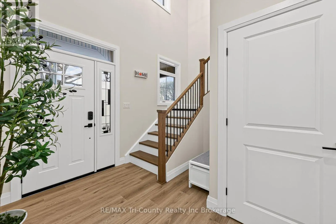
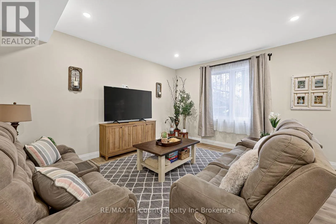
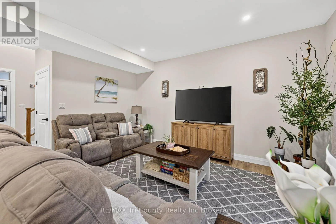
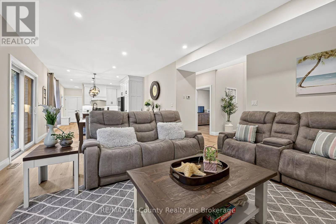
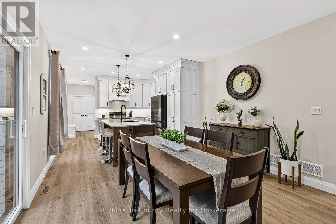
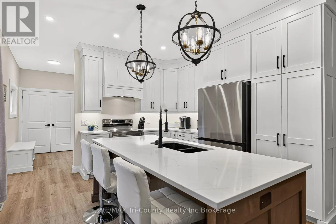
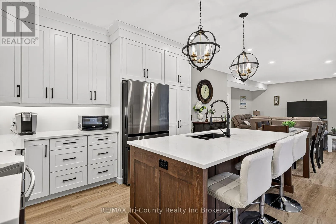
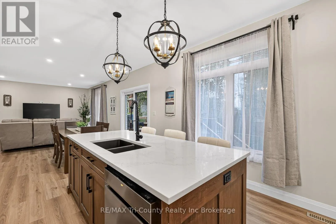
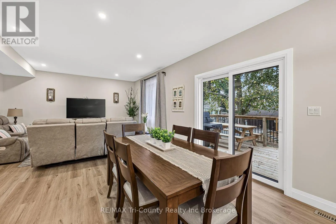
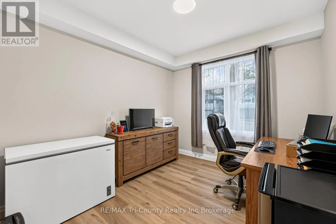
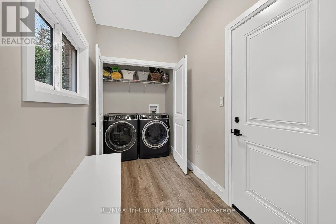
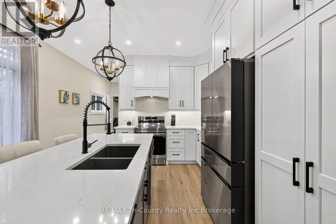
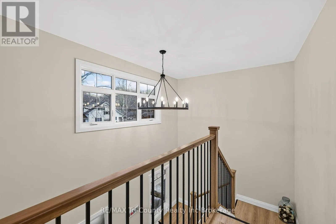
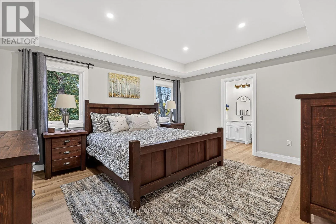
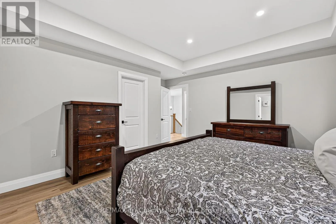
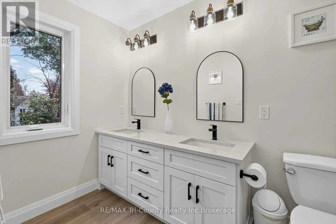
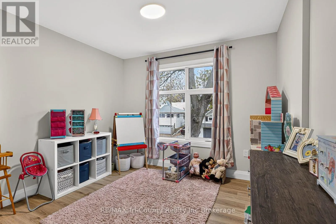
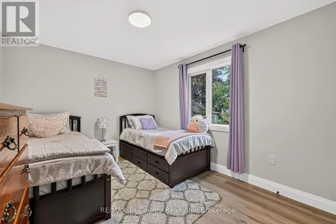
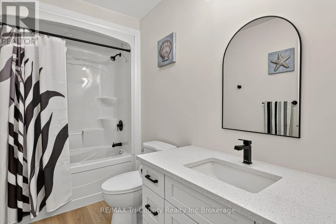
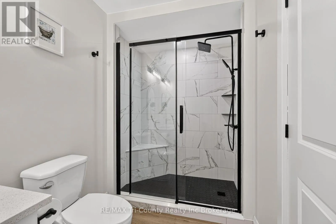
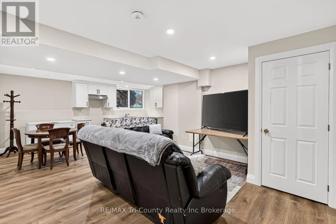
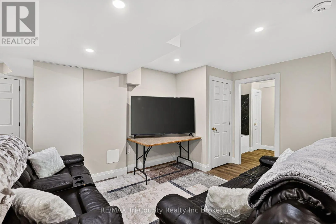
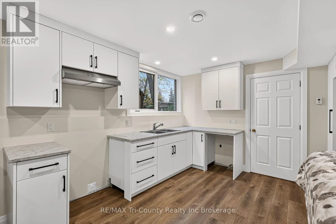
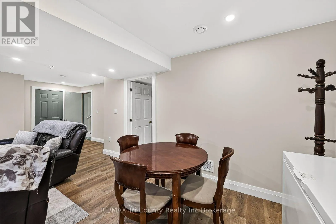
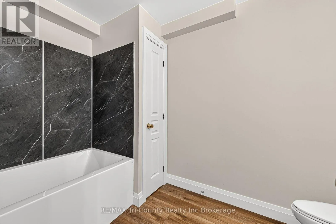
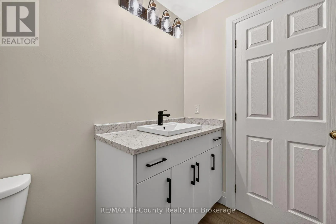
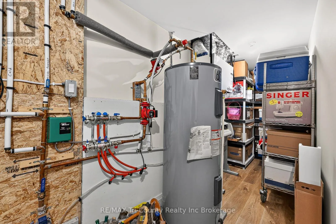
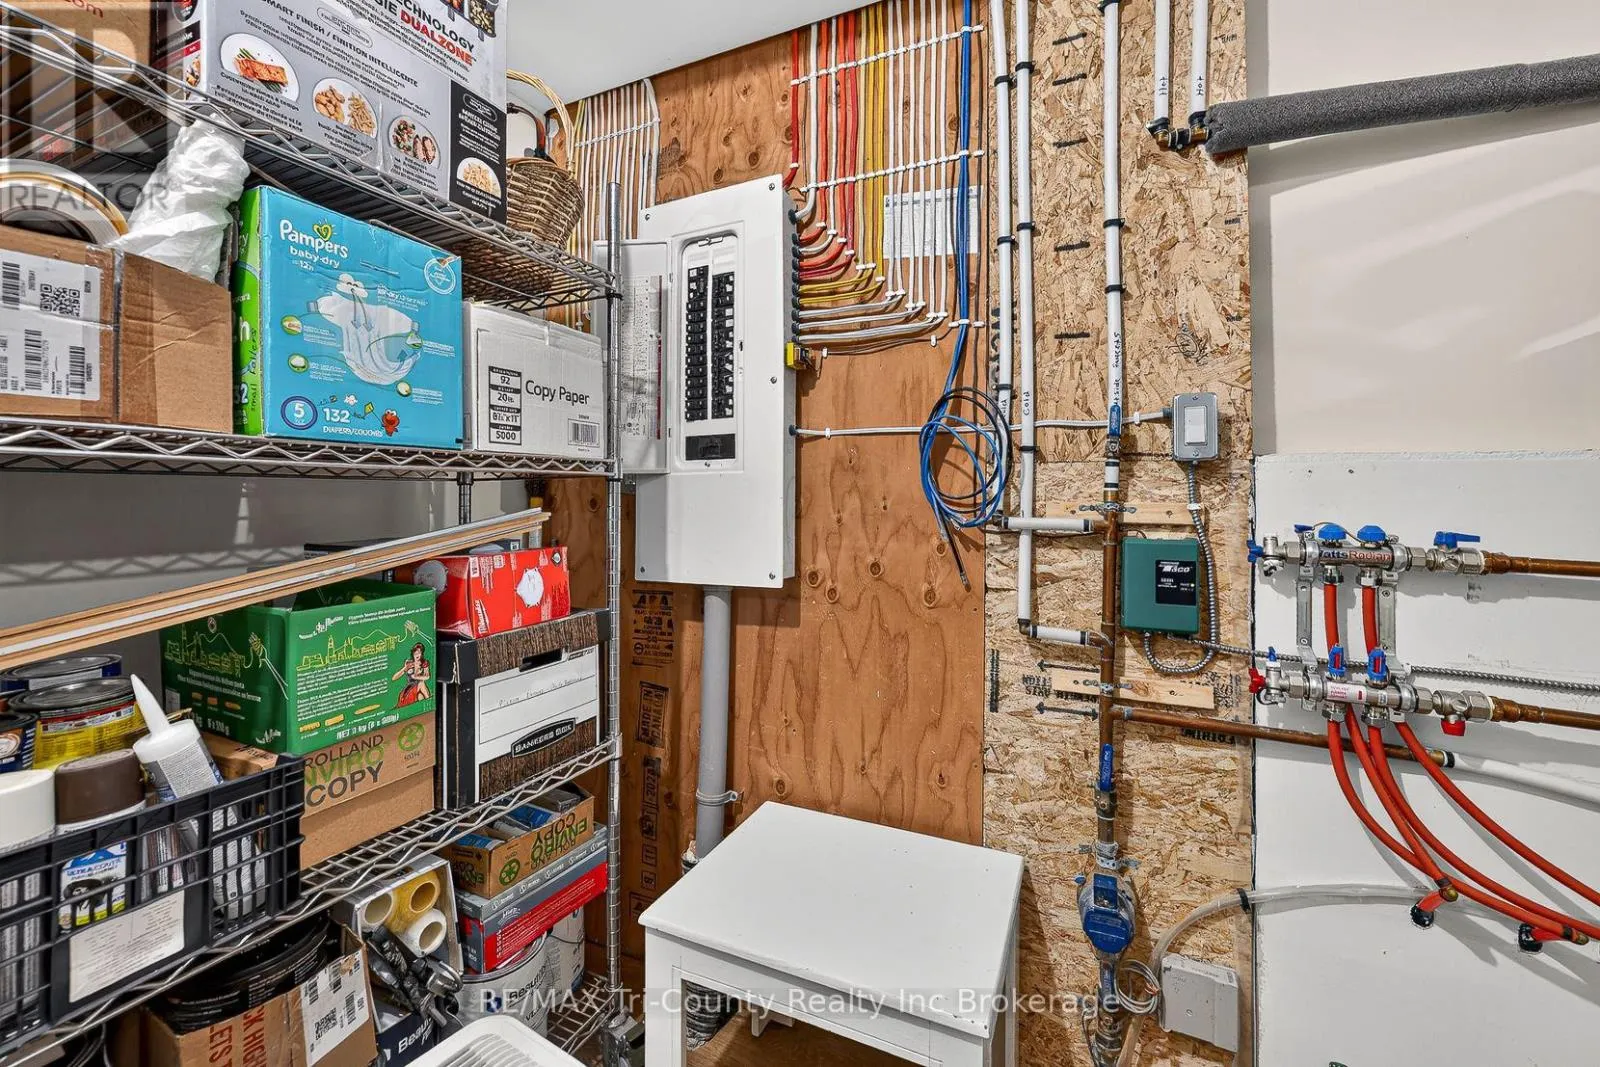
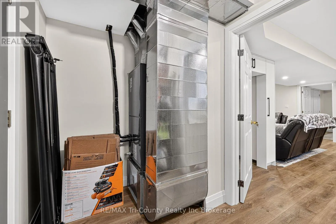
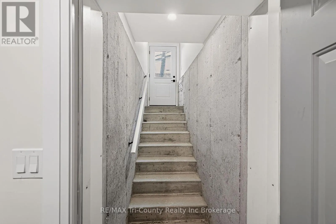
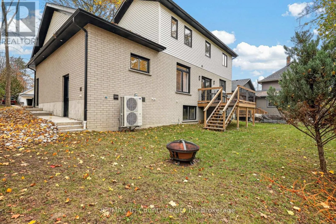
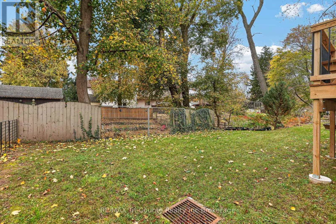
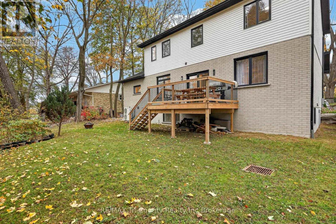
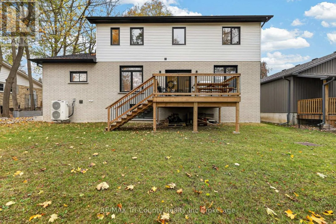
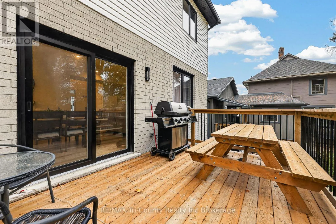
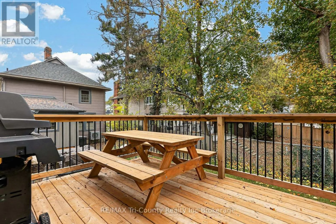
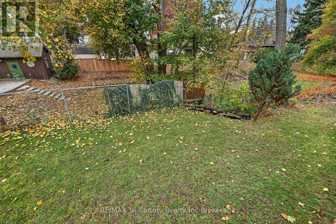
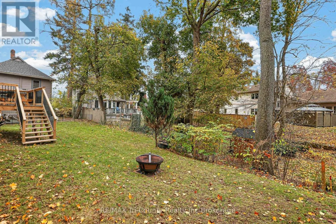
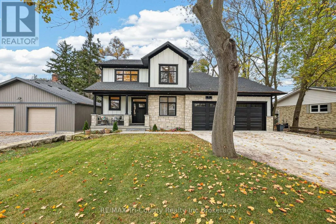
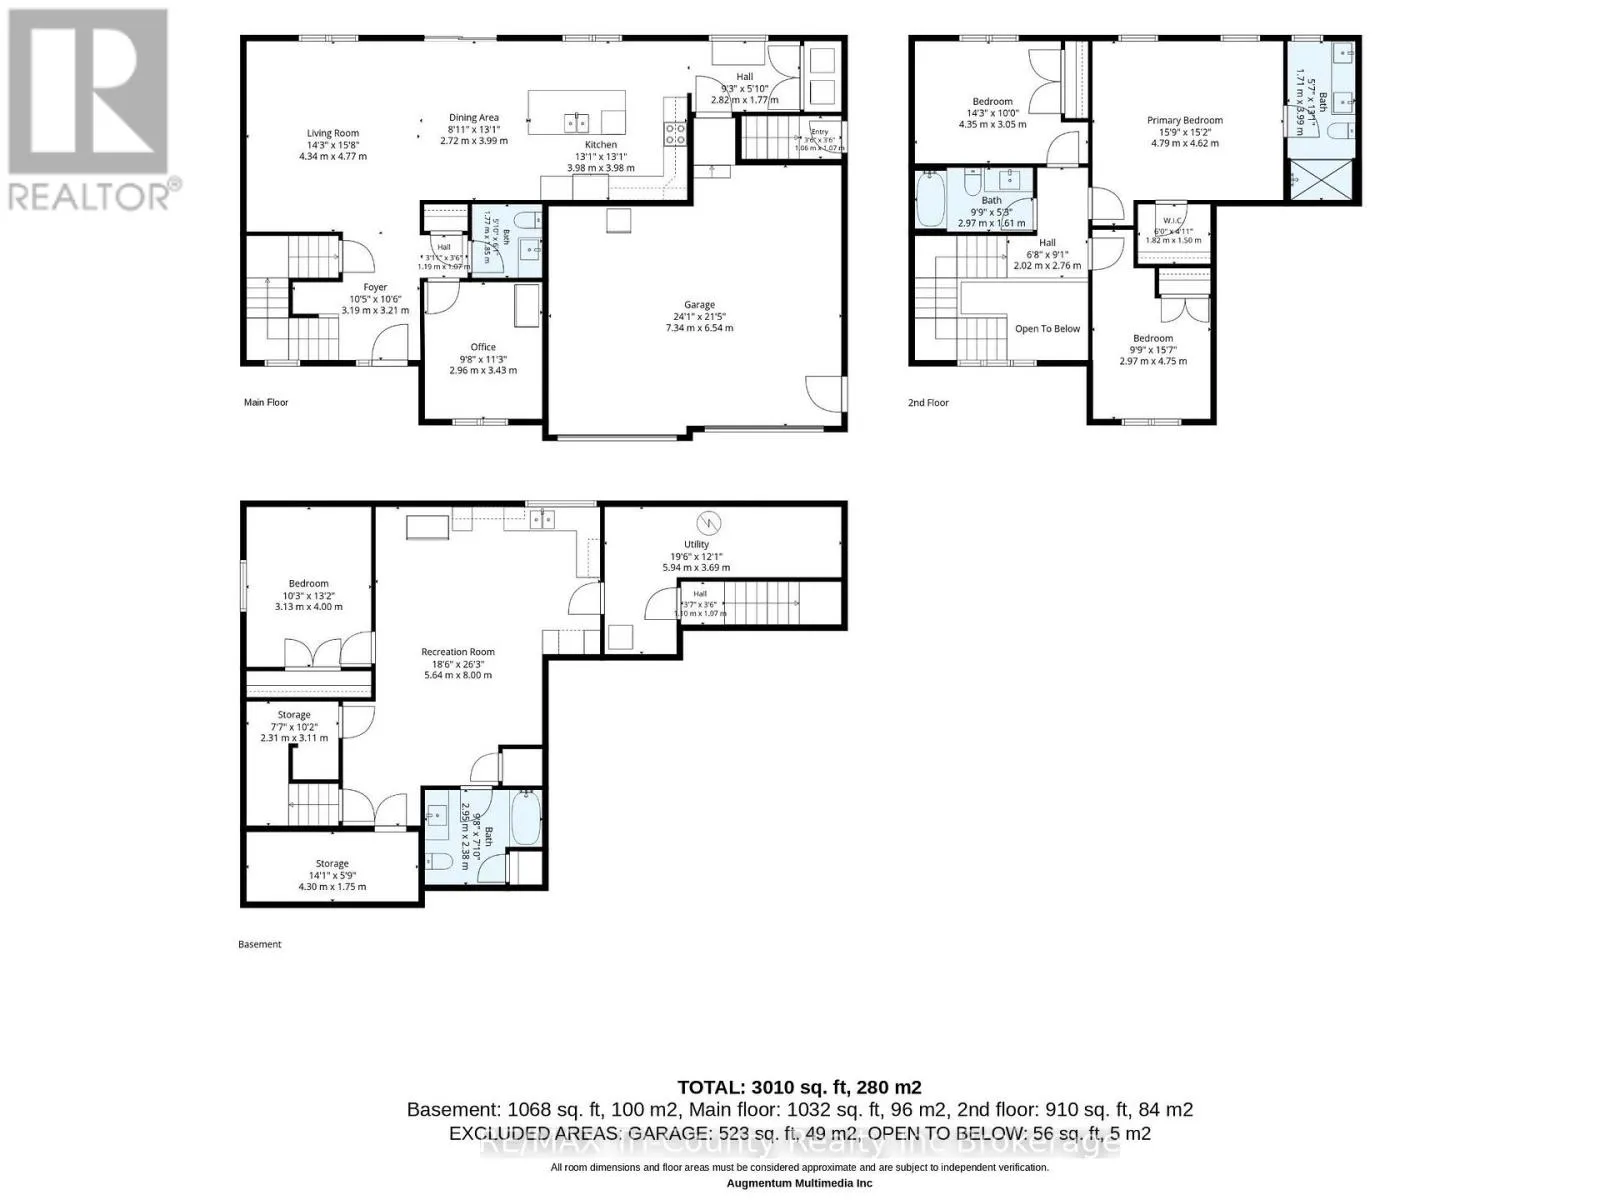
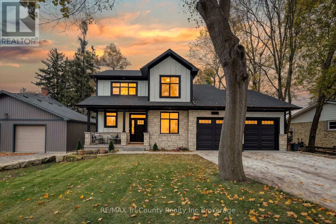
Cross Streets: Lisgar Ave. ** Directions: Go north on Broadway St, turn right on Concession St E, Left on Lisgar Ave and then left onto Delevan Court. Welcome to 9 Delevan Crescent, where modern living meets small-town convenience in the town of Tillsonburg. Built in 2025, this two-storey home offers nearly 1,900 sq. ft. of finished living space, plus a full basement with excellent potential for a granny suite or rental accommodation. The bright, open-concept main floor brings together the living room, dining area, and kitchen, with views of the backyard and treed backdrop. A versatile office or den offers a comfortable workspace or an option for a main-floor bedroom, while main-floor laundry adds everyday convenience. Upstairs, the spacious primary bedroom features a walk-in closet and a five-piece ensuite. Two additional bedrooms and a four-piece bathroom provide plenty of room for family or guests. The basement includes one bedroom, one bathroom, a kitchen, living area, laundry, and a mechanical room. With both interior access and a separate walk-up entrance, this level offers exciting possibilities for extended family or potential rental use. An efficient whole-home heat pump, attached double garage, and double concrete driveway complete the package. Set in a mature neighbourhood within walking distance of downtown shops, banks, pharmacies, Lake Lisgar, the Community Centre, and several parks, this nearly new home offers space, flexibility, and a location that makes everyday living easy. (id:27476)

Property Highlights

MLS® Number
X14181584
Type
Single Family
Community Name
Tillsonburg
Ownership Type
Freehold
Land Size
68.9 x 88.2 FT
Parking Space Total
6

Building

Building Type
House
Storeys
2.00
Square Footage
1500 - 2000 sqft
Bathrooms Total
4
Bedrooms Above Ground
3
Bedrooms Total
4
Exterior Finish
Hardboard, Stone
Fireplace Present
No
Basement Type
N/A (Finished), N/A, Full
Basement Features
Separate entrance
Building Heating Type
Forced air, Heat Pump
Heating Fuel
Electric
Building Cooling Type
Central air conditioning

Utilities

Water
Municipal water
Utility Sewer
Sanitary sewer

Room Layout

Bedroom
Second level
4.88 m x 4.71 m
Bedroom 2
Second level
3.96 m x 3.15 m
Bedroom 3
Second level
3.15 m x 4.37 m
Bathroom
Second level
4.37 m x 173 m
Bathroom
Second level
3.07 m x 1.68 m
Kitchen
Basement
6.1 m x 3.86 m
Living room
Basement
4.88 m x 3.99 m
Bedroom
Basement
3.07 m x 4.29 m
Bathroom
Basement
1.68 m x 3.23 m
Foyer
Basement
1.83 m x 1.52 m
Utility room
Basement
1.57 m x 6.55 m
Kitchen
Main level
3.96 m x 3.96 m
Dining room
Main level
3.66 m x 3.96 m
Living room
Main level
3.66 m x 3.96 m
Bathroom
Main level
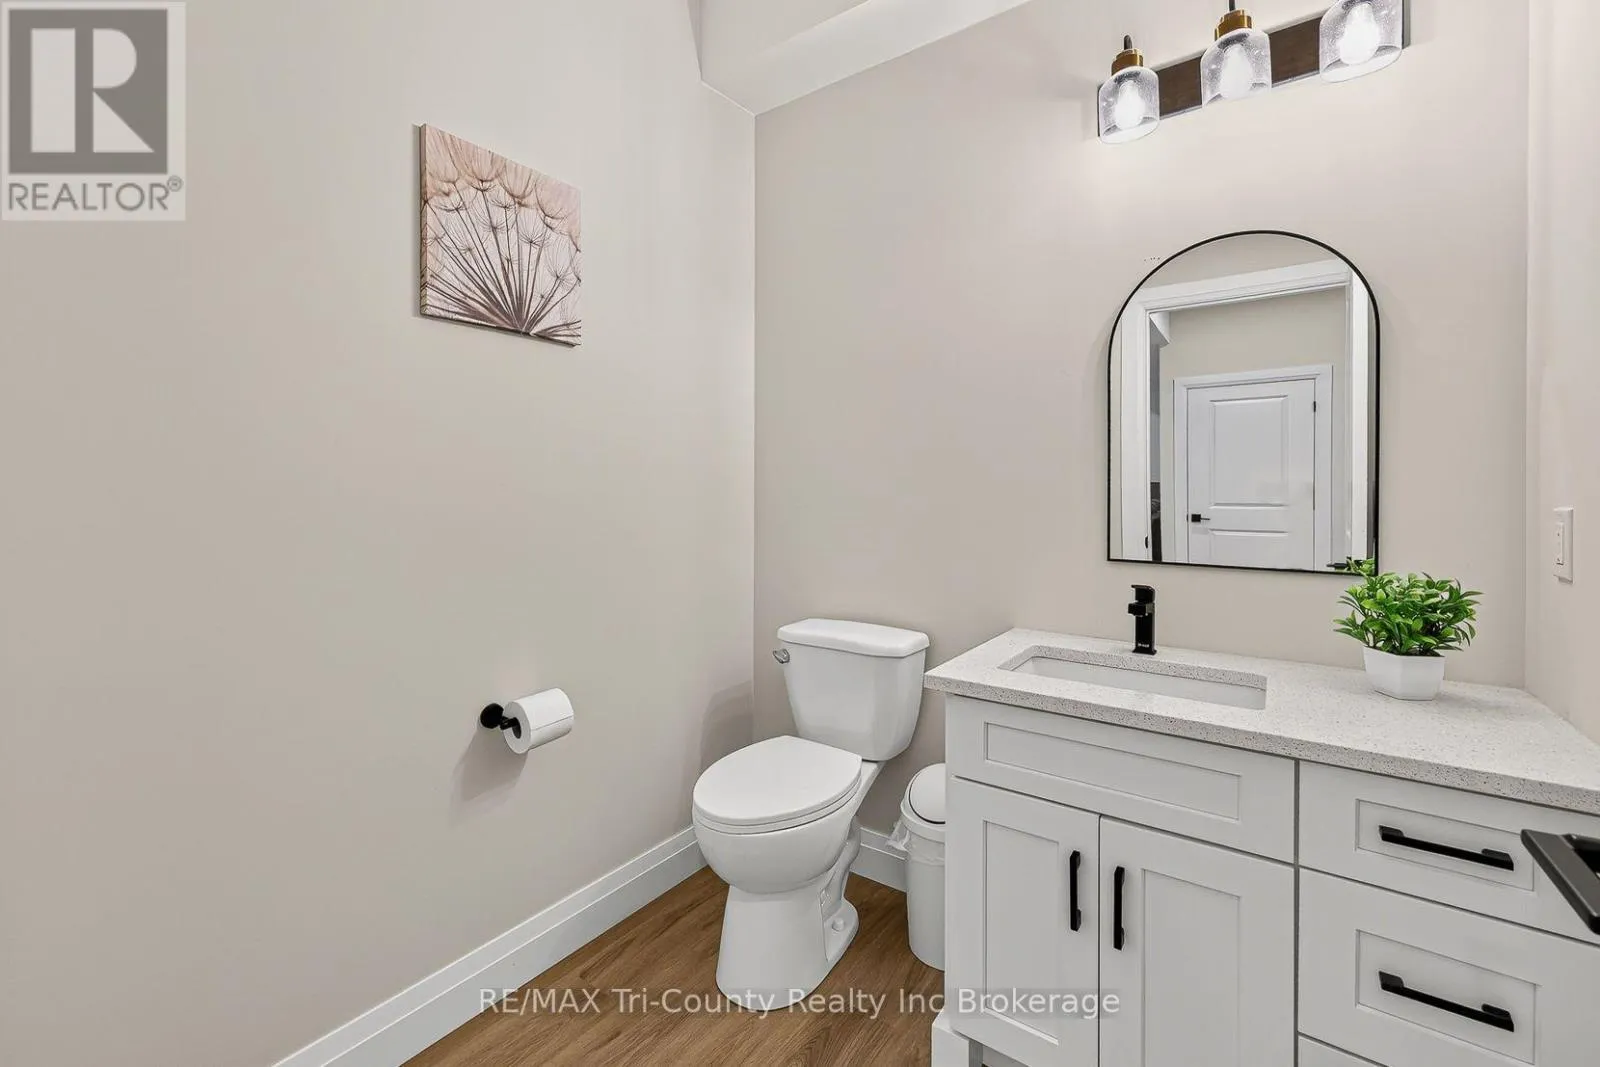
1.85 m x 1.55 m
Den
Main level
3.48 m x 3.05 m

Location

Learn more about this property
Listing provided by:
RE/MAX Tri-County Realty Inc Brokerage
MLS® number:
X14181584
Agent:
John Klassen
*Indicates required field
Name is required
Email is required
Please enter a valid phone number (e.g., 416-111-1111).