Lt 1 Highway 65, Timiskaming, Ontario P0J 1M0

Listed for:
$599,900
3 beds
3 baths
Listed 11 days ago
House for rent: Lt 1 Highway 65, Timiskaming, Ontario P0J 1M0

View all 36 photos

About

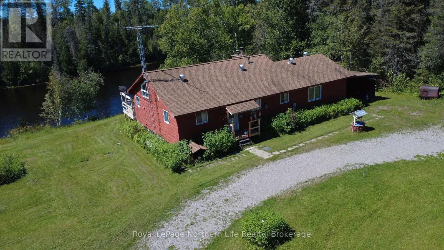
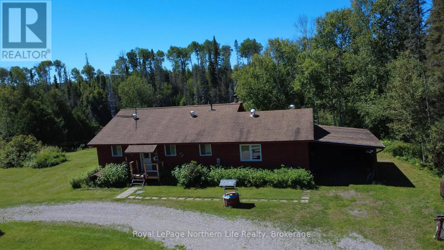
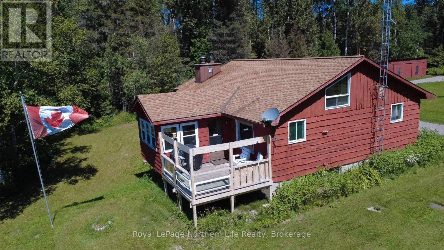
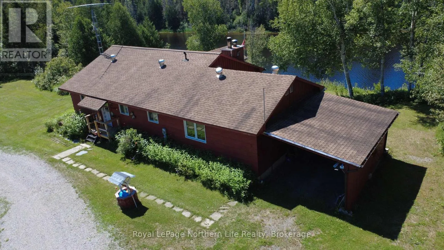
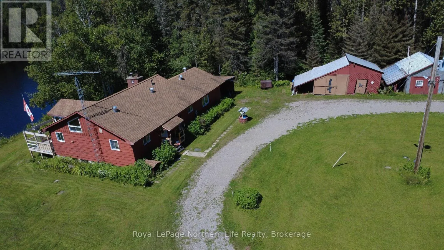
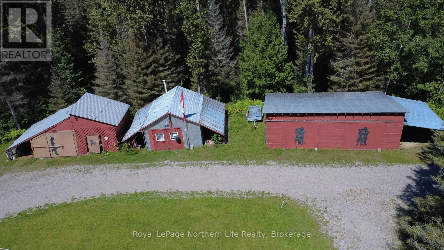
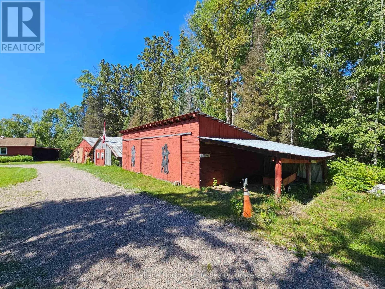
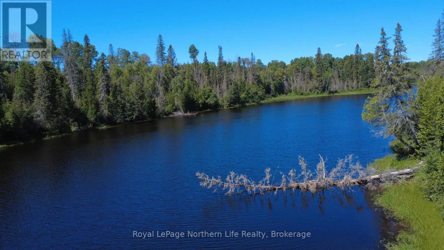
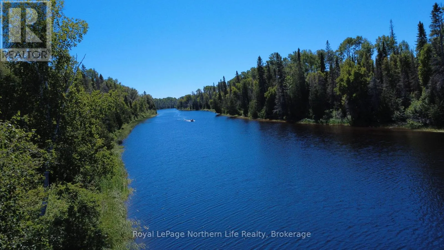
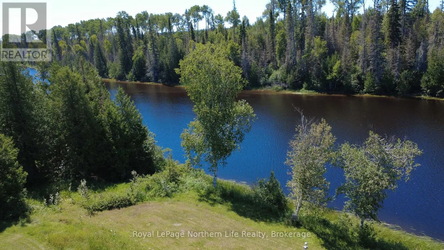
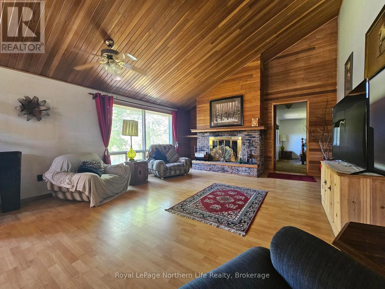
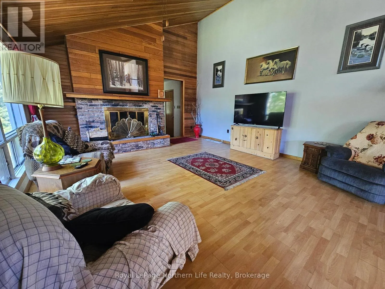
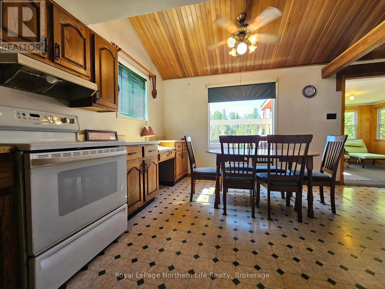
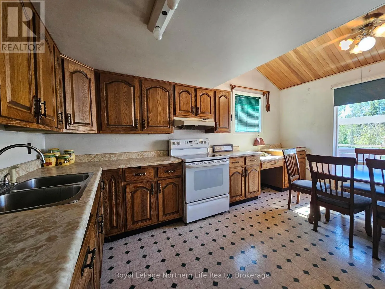
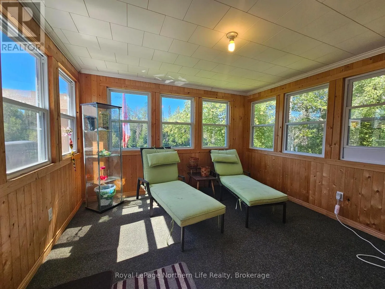
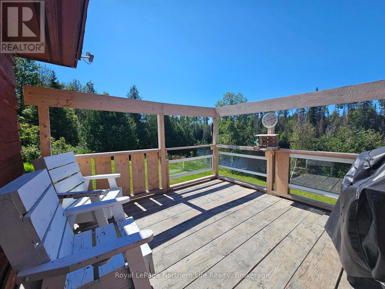
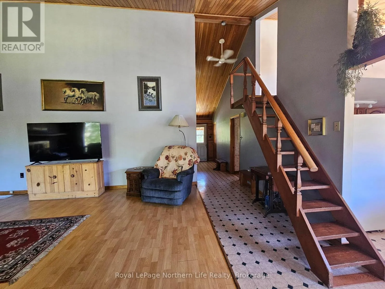
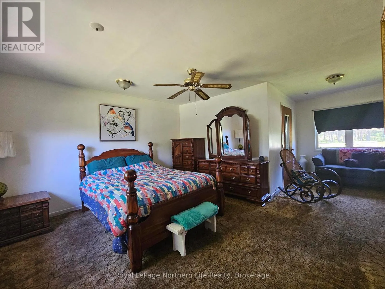
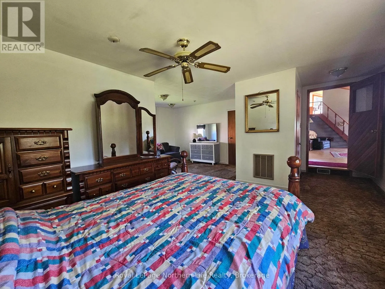
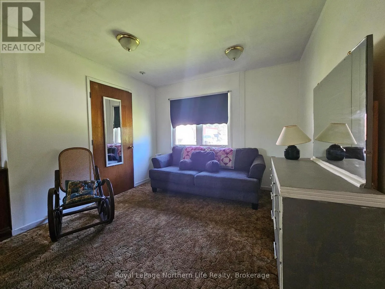
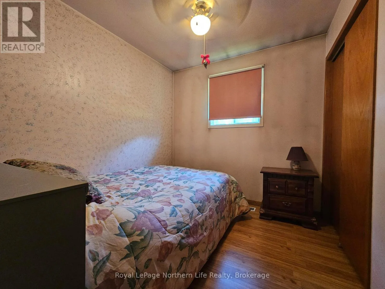
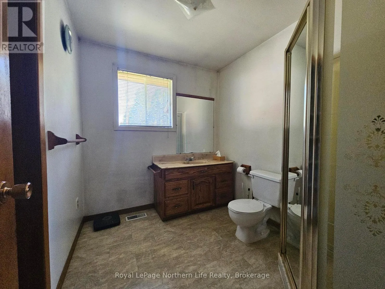
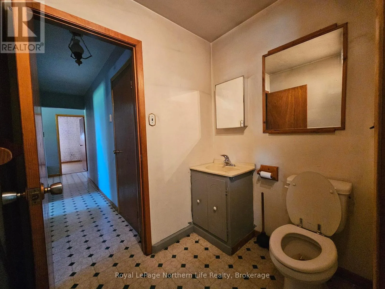
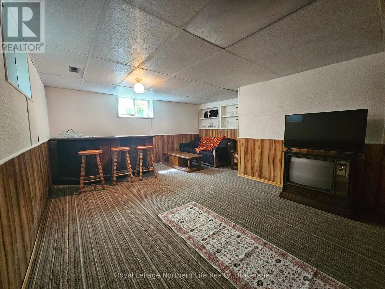
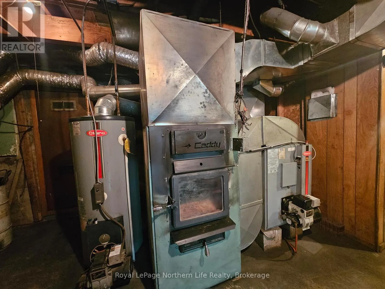
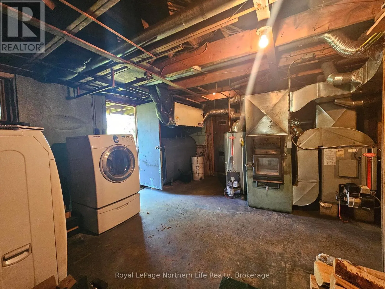
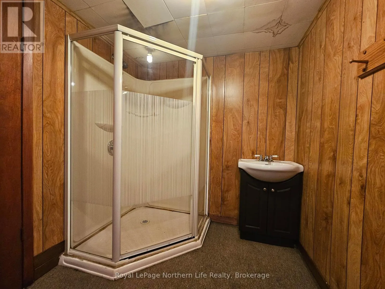
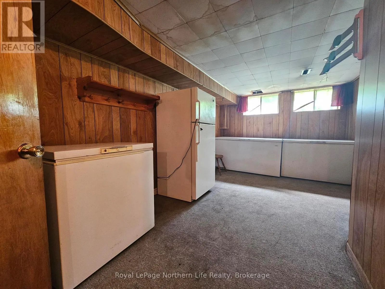
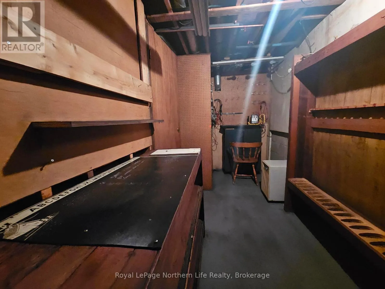
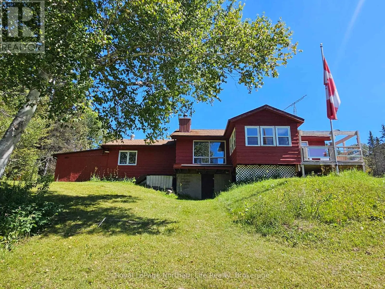
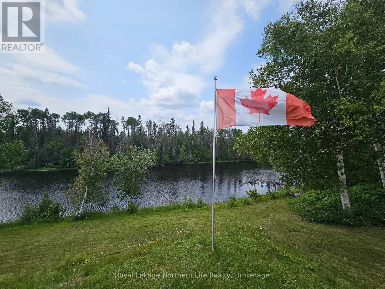
Cross Streets: BARBER CANE TOWNSHIP RD & HWY 65. ** Directions: ON HWY 65, LEFT HAND SIDE BEFORE MOUNTAIN CHUTES. Spectacular 10 acre waterfront retreat on the Montreal River in Kenabeek ON - private, peaceful and ready for year round enjoyment. This charming 3 bedroom, 2 bath home blends rustic comfort with practical amenities: a bright sunroom and riverside deck that frame sweeping water views, a dock for lazy summer days or river play, and a living room wood fireplace that creates a cozy focal point on cooler evenings. The primary suite is a true retreat with two walk-in closets, a private sitting area and a shared ensuite. The partly finished basement adds flexible living or storage space and houses an older sauna and shower for post paddle relaxation. Heating is provided by a wood/oil combination furnace; a backup generator is included. Outside features designed for easy country living include an attached carport, two detached garages, a woodshed, and a garden area waiting for your personal touch. A lawn tractor, large driveway tractor and snow blowers are included, making property maintenance straight forward through every season. Ideal for nature lovers, hobby farmers or anyone seeking a serene riverfront lifestyle with practical outbuildings and equipment in place - a rare offering on the Montreal River in Kenabeek. (id:27476)

Property Highlights

MLS® Number
T13638748
Type
Single Family
Community Name
TIM - Outside - Rural
Ownership Type
Freehold
Land Size
545.7 FT
Parking Space Total
16

Building

Building Type
House
Storeys
1.00
Square Footage
1100 - 1500 sqft
Bathrooms Total
3
Bedrooms Above Ground
3
Bedrooms Total
3
Amenities
Fireplace(s)
Exterior Finish
Wood
Fireplace Present
Yes
Basement Type
Full (Partially finished)
Basement Features
Building Heating Type
Radiant heat
Heating Fuel
Oil
Building Cooling Type
None

Utilities

Water
Drilled Well
Utility Sewer
Septic System

Room Layout

Utility room
Basement
5.35 m x 3.08 m
Bathroom
Basement
2.01 m x 1.91 m

Other
Basement
1.46 m x 1.74 m
Recreational, Games room
Basement
4.48 m x 3.43 m
Laundry room
Basement
3.77 m x 4.92 m
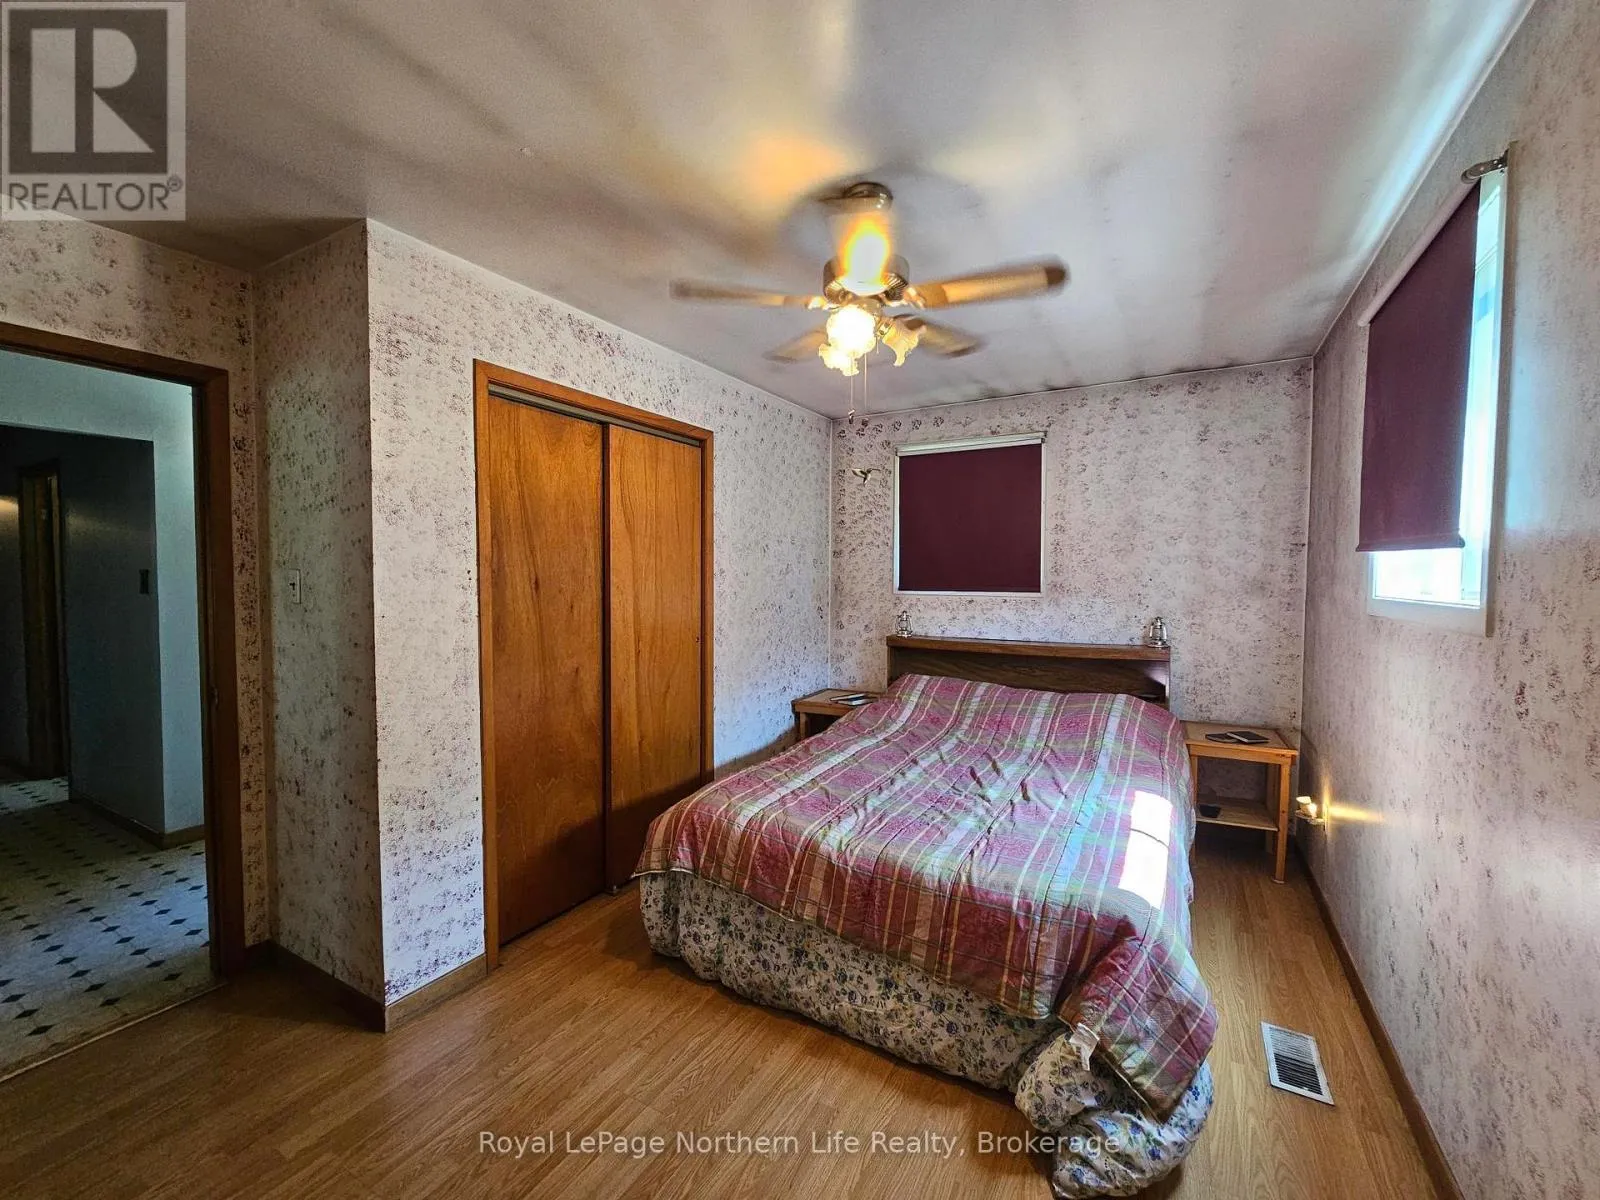
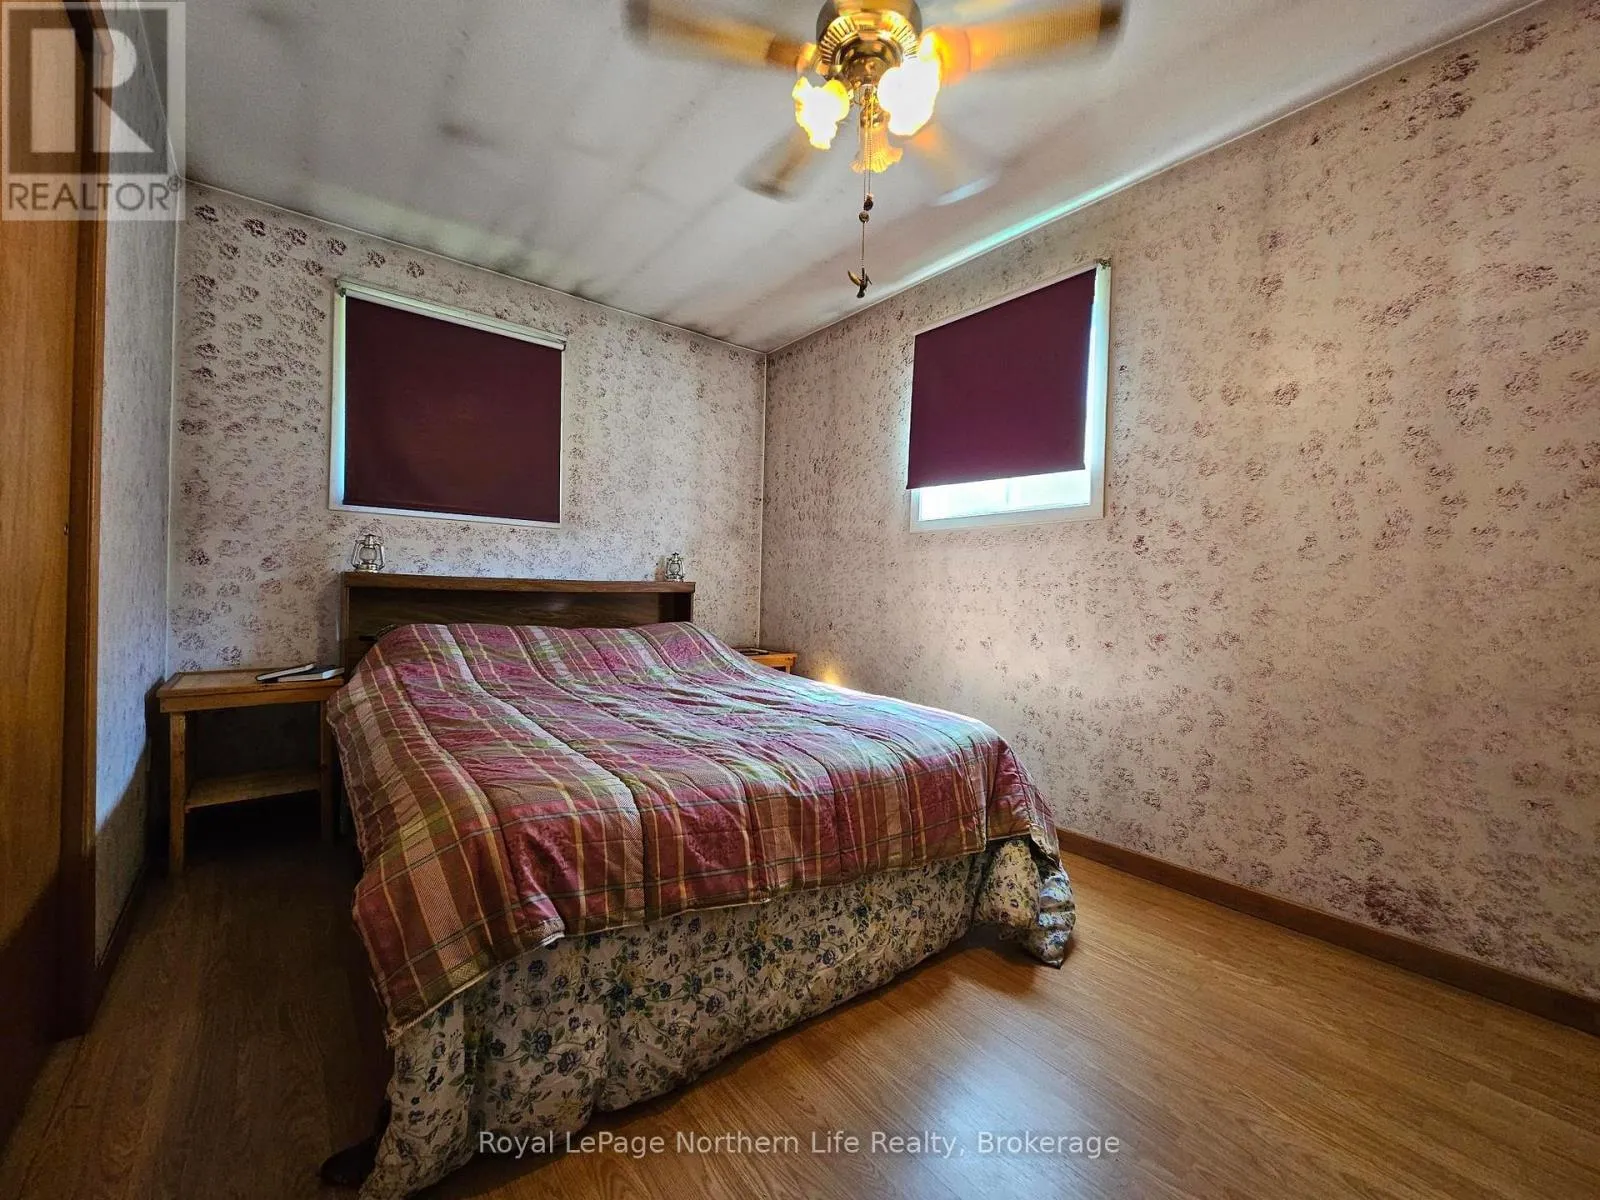
Bedroom
Main level
2.65 m x 4.62 m
Bathroom
Main level
1.34 m x 1.85 m
Bathroom
Main level
2.63 m x 2.22 m
Bedroom 2
Main level
2.63 m x 2.5 m
Primary Bedroom
Main level
5.97 m x 6.62 m
Living room
Main level
4.69 m x 5.61 m
Kitchen
Main level
4.85 m x 3.43 m
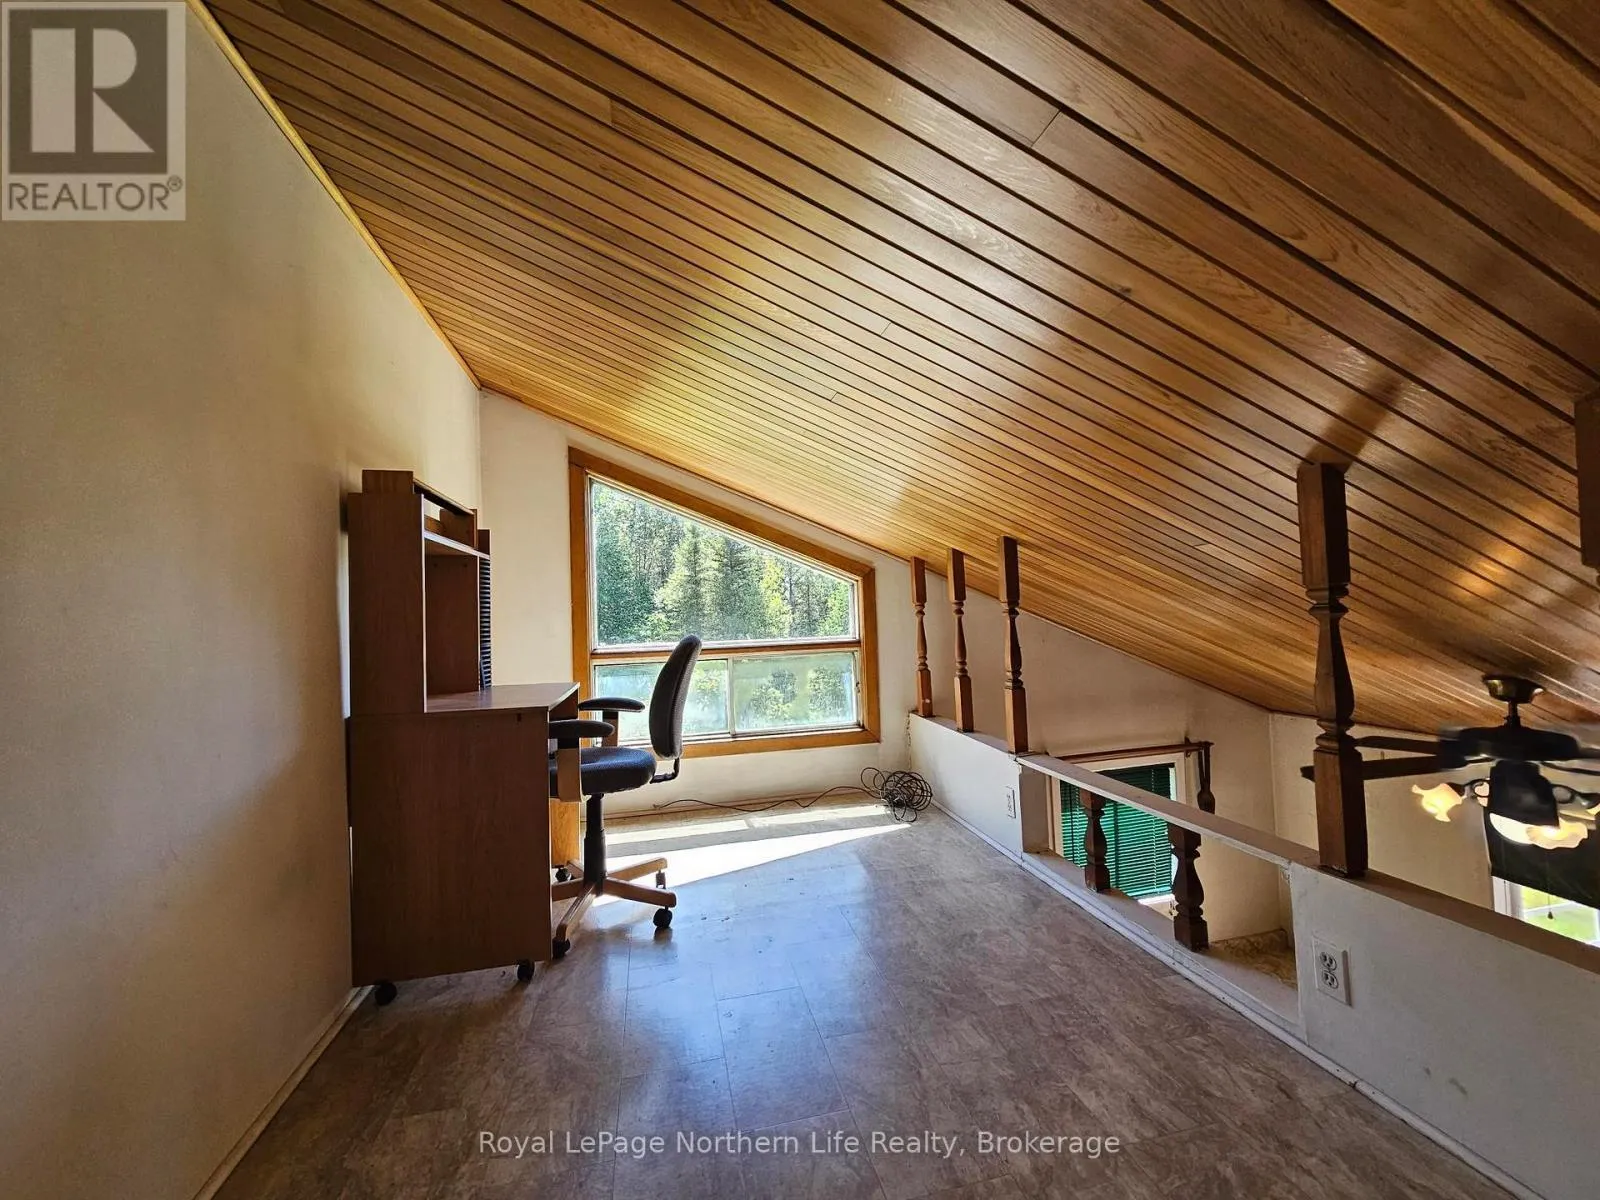
Loft
Main level
2.31 m x 3.43 m
Sunroom
Main level
3.56 m x 3.48 m

Location

Learn more about this property
Listing provided by:
Royal LePage Northern Life Realty, Brokerage
MLS® number:
T13638748
Agent:
John Sucee
*Indicates required field
Name is required
Email is required
Please enter a valid phone number (e.g., 416-111-1111).

Community Spotlight: Homes For sale in Your Neighborhood