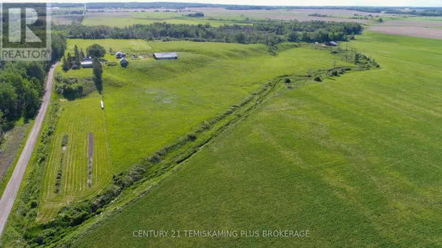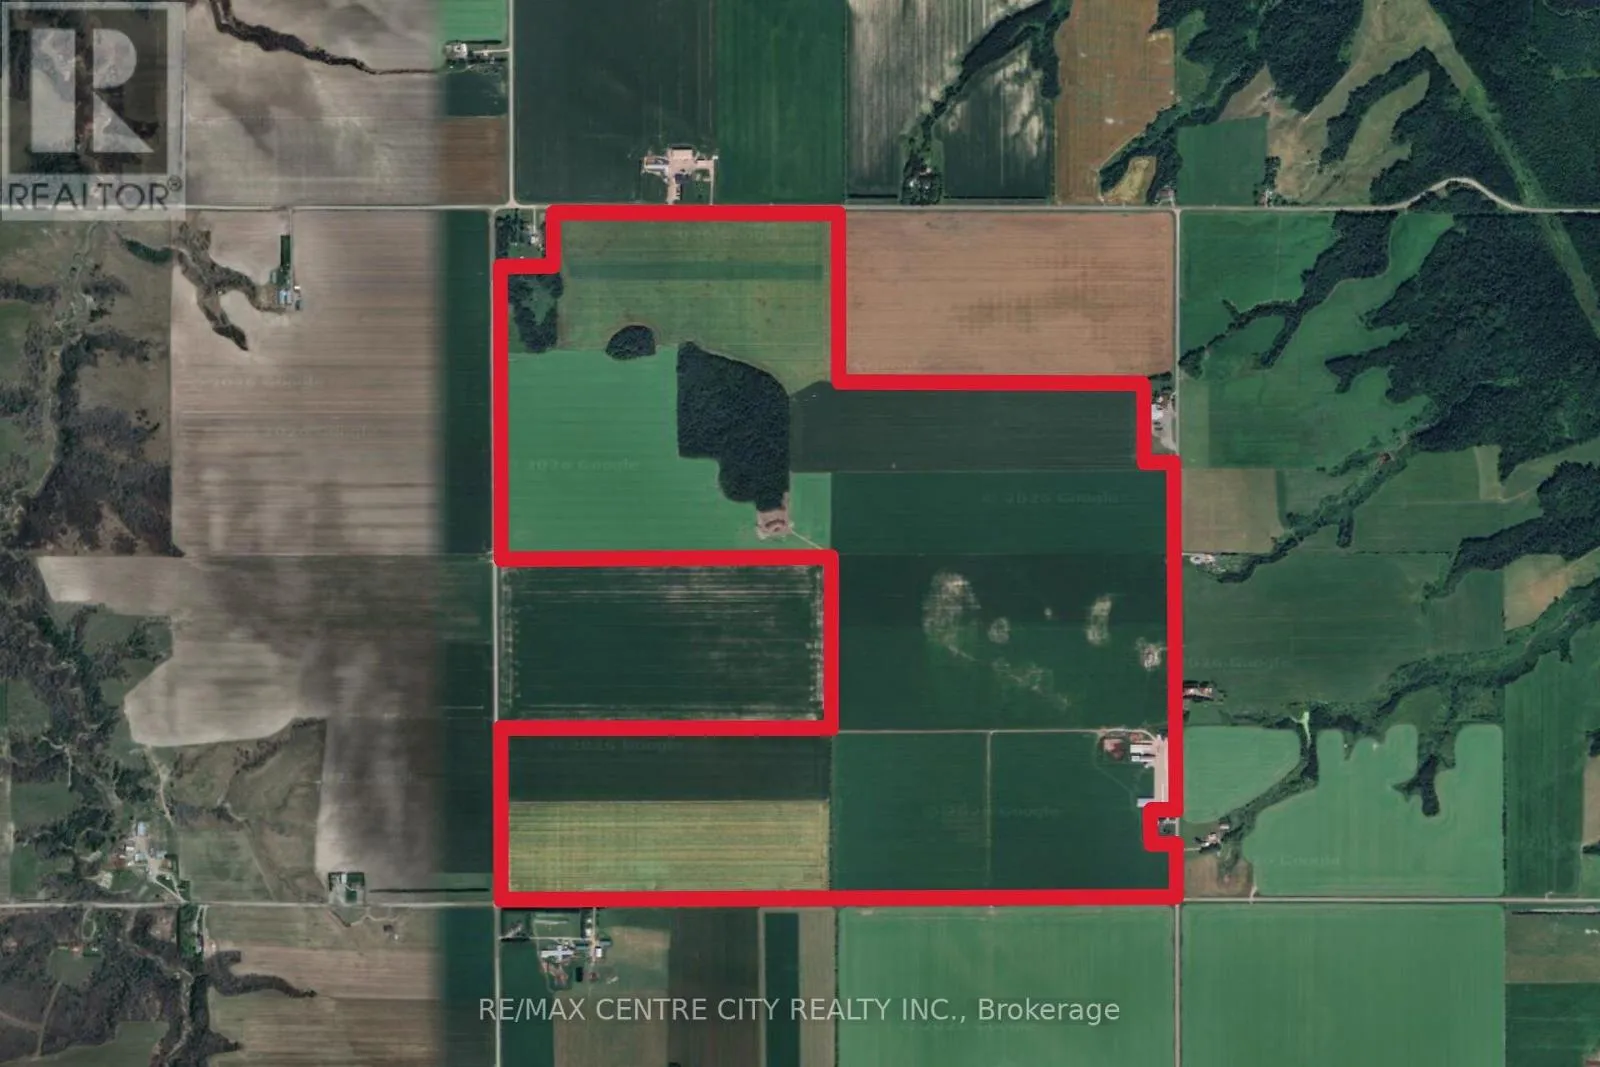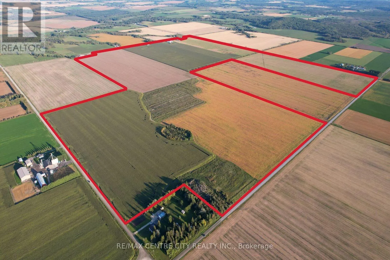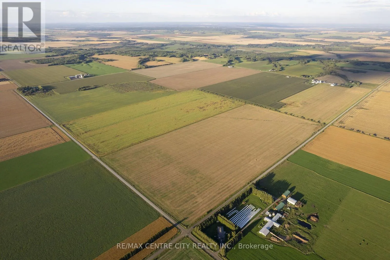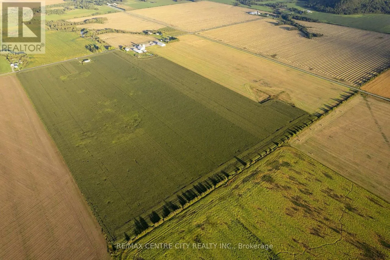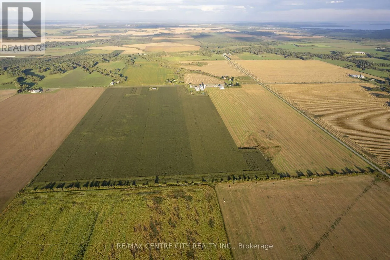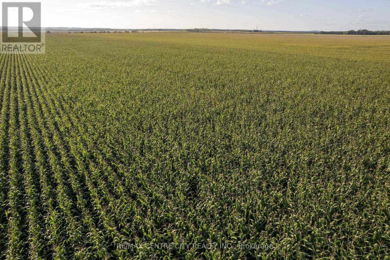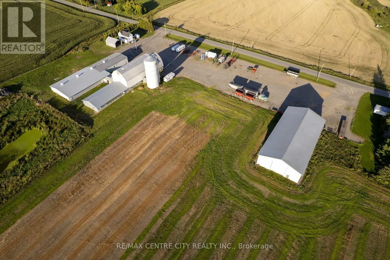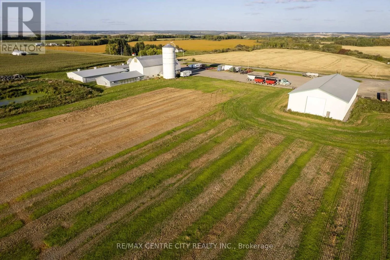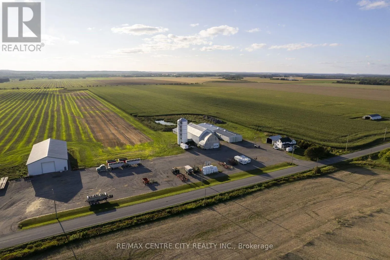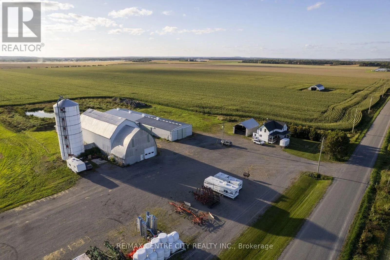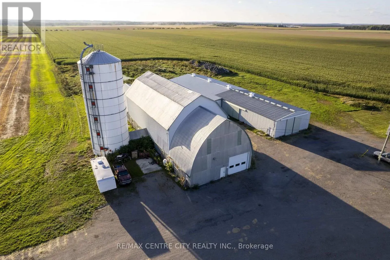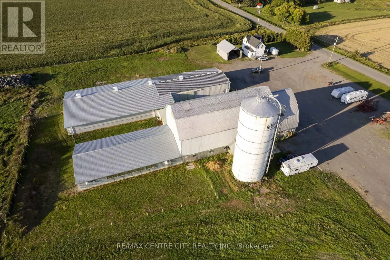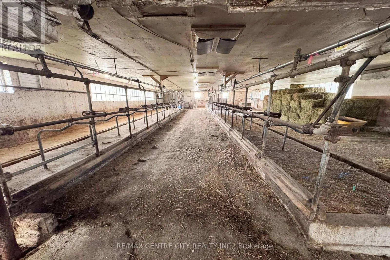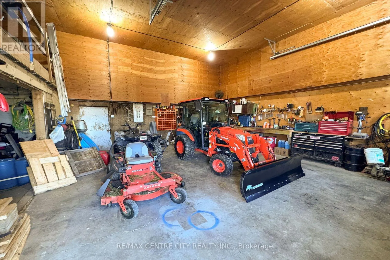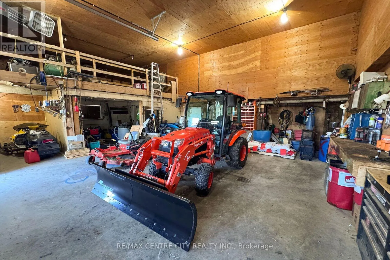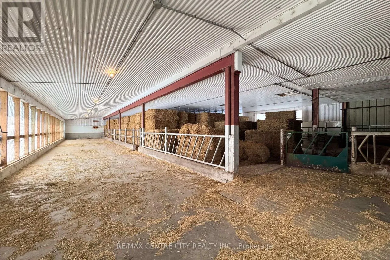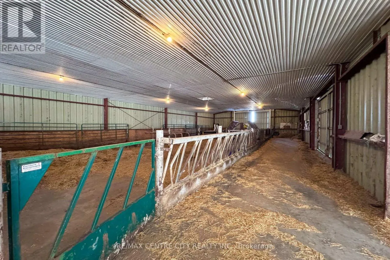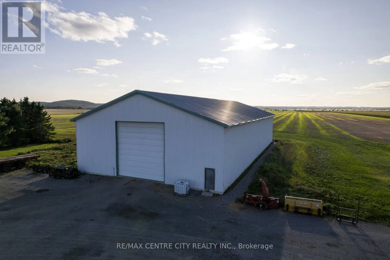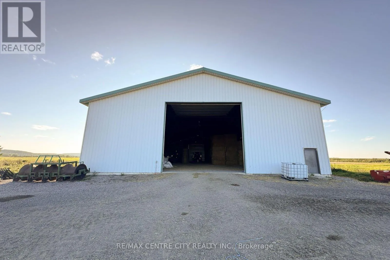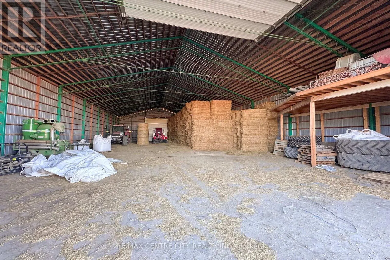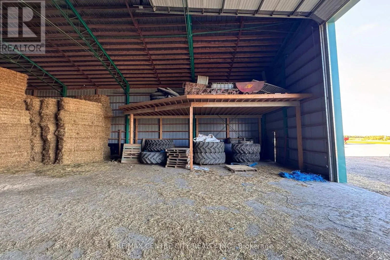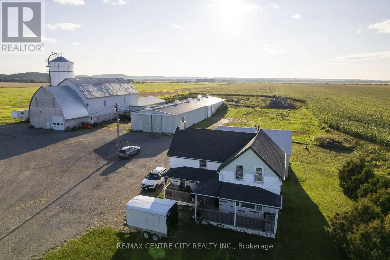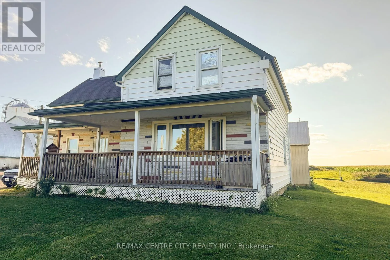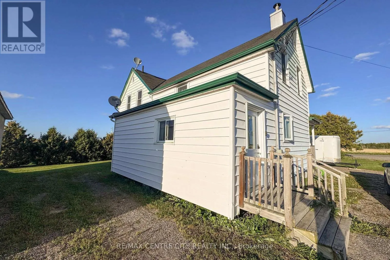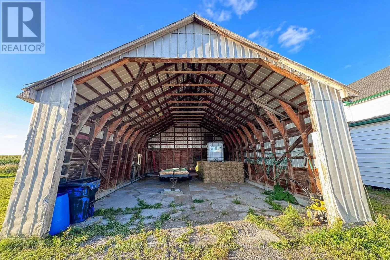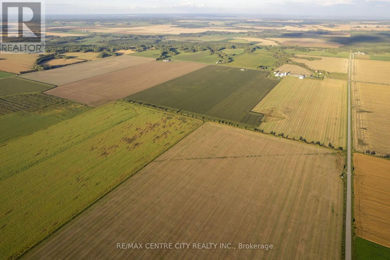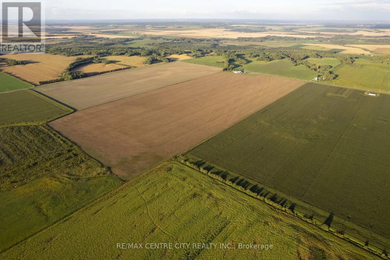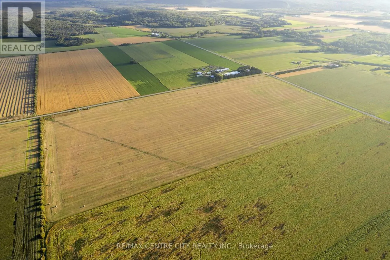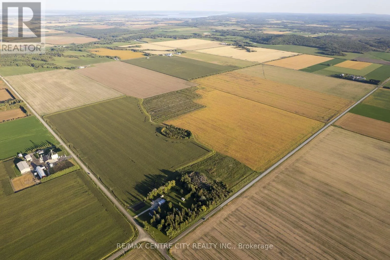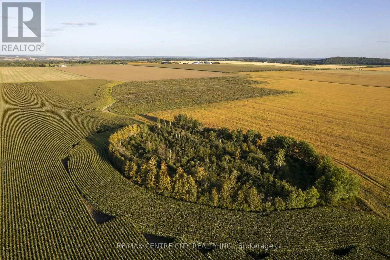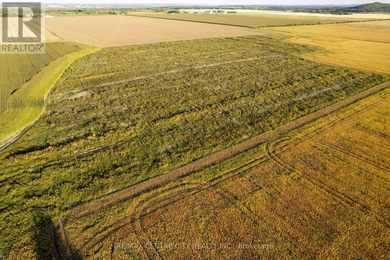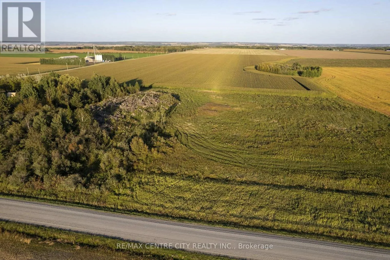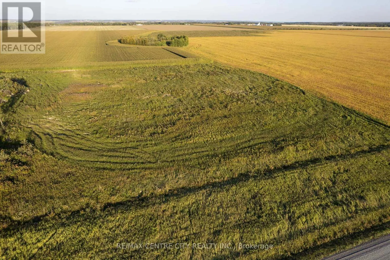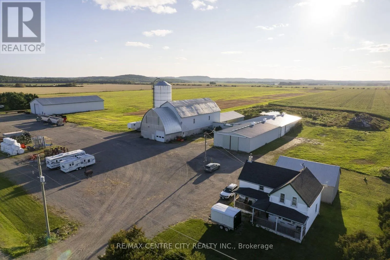
Cross Streets: Hillview Road and Morrow Road. ** Directions: From HWY 11 head West on golf course rd, after 3.5 km turn right onto ON-65 W and continue for 4.6 km. Next, turn right onto Hillview Rd and drive for 3.5 km, arrive at your destination on the left. 475 acres in one block! Great land opportunity just 10 minutes NW of New Liskeard, the agricultural hub of the Timiskaming Region. Offering ~440 acres of very productive clay soils that have been systematically tile drained, plus another ~25 acres that were recently cleared and raked, ready to be tile drained. This land can produce a variety of crops: canola, corn, soybeans, wheat, oats, or alfalfa. With frontage on four roads, the farm has great access. There is a solid set of buildings for both cash crop or livestock farmers: a newer steel 60' x 130' building with 2 overhead doors and a concrete floor, a newer 9,200 sq. ft. loose housing barn previously used for dry cows and youngstock, and a 40' x 180' tie-stall barn with shop at the front. Another key feature of this farm is the 500' x 145' gravel yard, with a 2' gravel base it makes for a great spot for parking equipment & storing wrapped silage. With 3-phase power at the road, it could also be a great spot to build a grain storage yard. The residence, a 3-bedroom, 2-bathroom, 1.5-storey home makes for a great starter home or additional rental income. Opportunities like this don't come to the market often, come and see it for yourself today! (id:27476)