199 Clement Avenue, Timmins, Ontario P0N 1C0

Listed for:
$439,000
4 beds
2 baths
Listed 4 days ago
House for rent: 199 Clement Avenue, Timmins, Ontario P0N 1C0

View all 40 photos

About

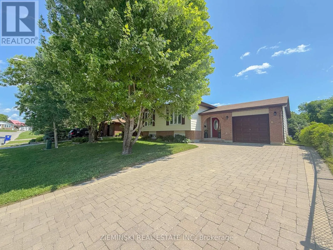
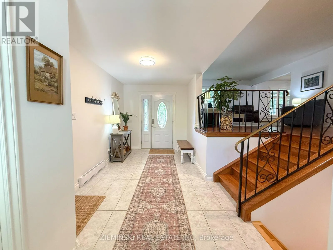
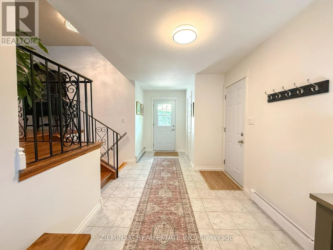
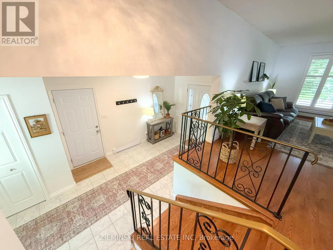
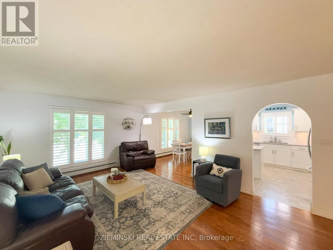
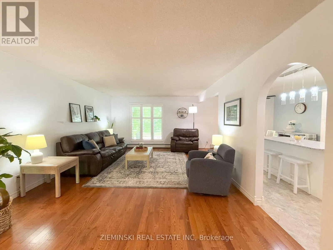
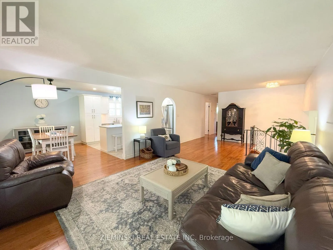
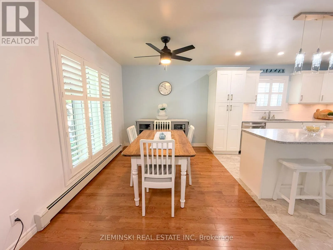
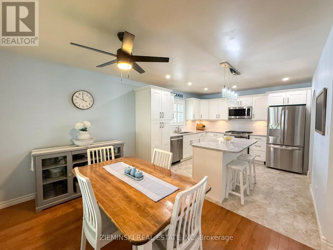
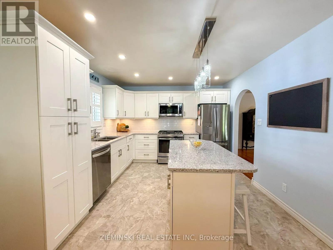
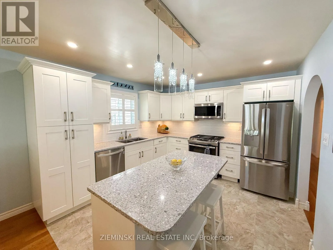
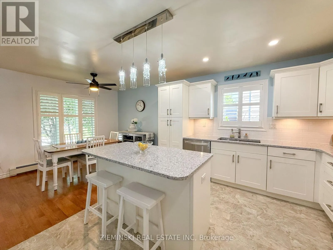
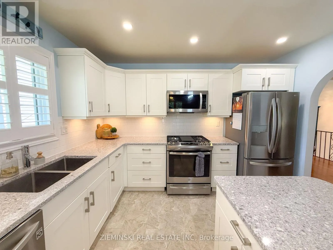
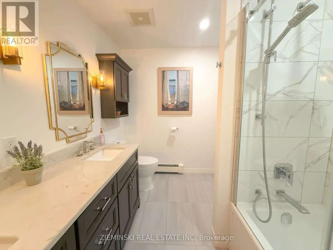
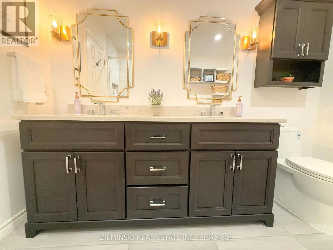
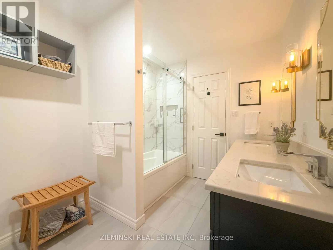
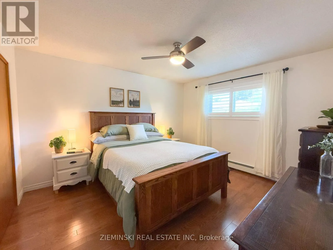
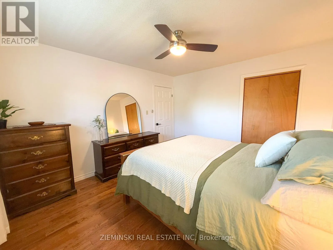
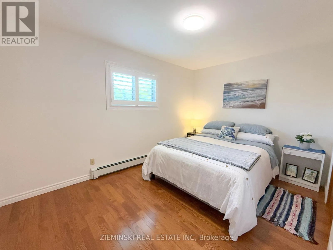
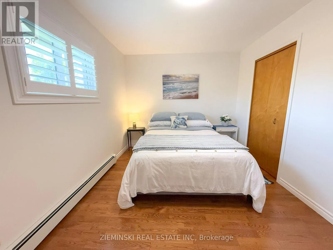
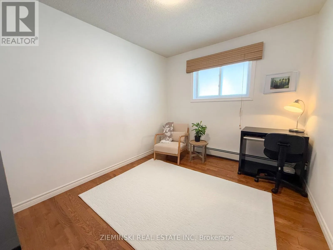
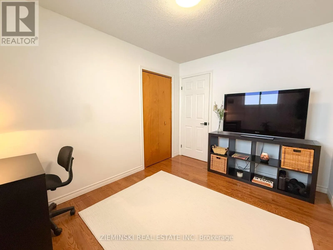
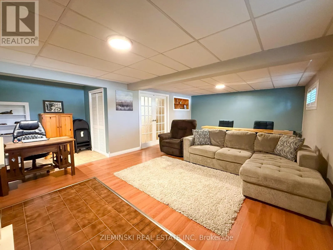
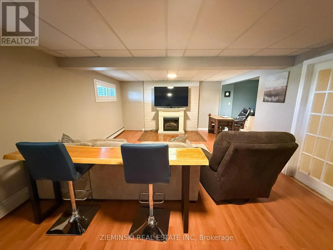
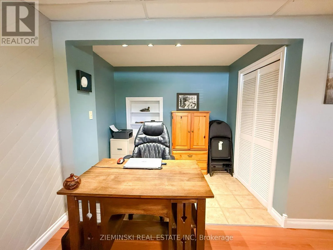
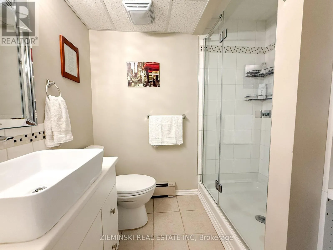
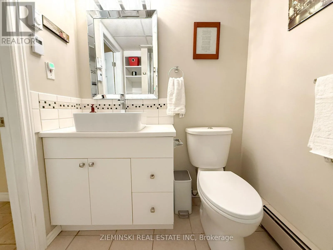
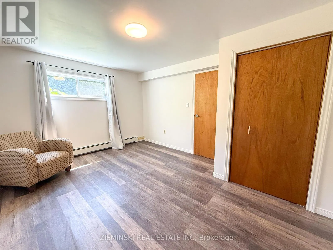
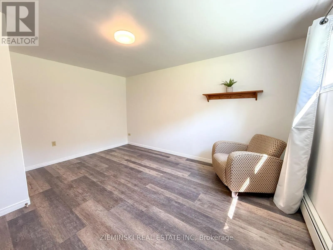
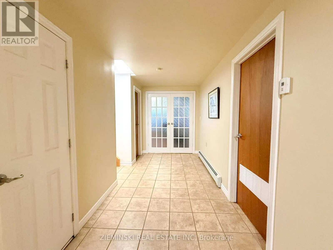
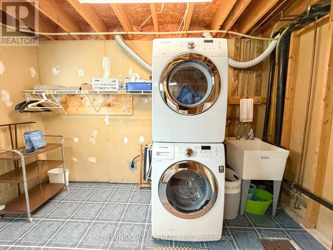
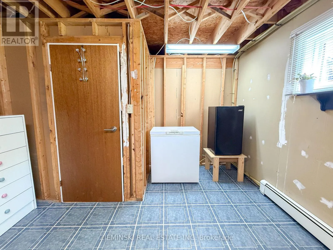
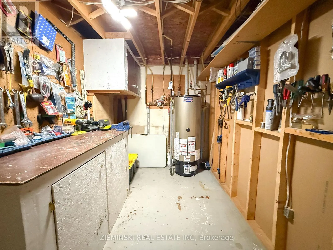
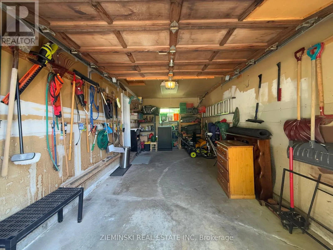
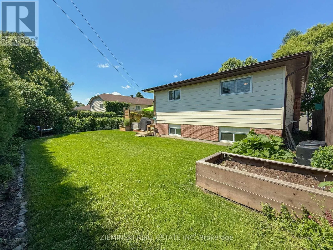
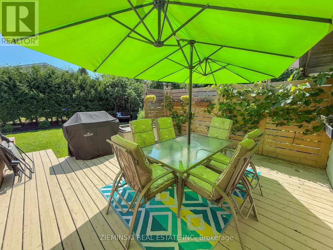
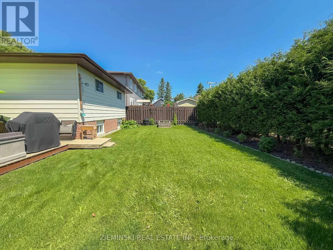
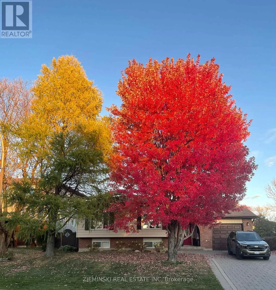
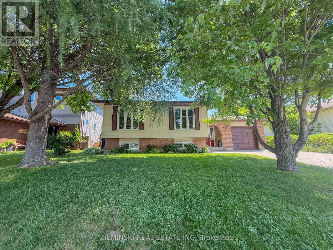
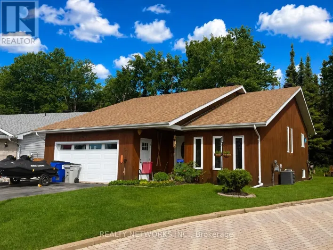
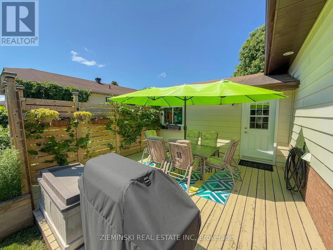
Cross Streets: Ferguson & Clement. ** Directions: Ferguson Rd or Michener BLVD will take you directly to Clement. Welcome to this well-maintained family home in one of the area's most desirable neighbourhoods. This move-in ready property offers 3 spacious bedrooms on the main floor plus a fourth bedroom in the basement. A generous foyer provides plenty of space to welcome guests and offers convenient access to the backyard.The main level features a beautifully renovated kitchen, a bright and spacious living room, a generous dining area, and hardwood flooring throughout. Downstairs, you'll find a large rec room that's ideal for family gatherings, along with a 3-piece bathroom, laundry room, utility room with a workbench, and plenty of additional storage.Outside, the oversized backyard offers exceptional privacy, a welcoming sitting area, and plenty of space for children, pets, or entertaining. With ample parking, parks just a short walk away, and the Porcupine Mall only moments from your doorstep, this home combines comfort, space, and an unbeatable location. (id:27476)

Property Highlights

MLS® Number
T13518026
Type
Single Family
Community Name
Porcupine - West
Ownership Type
Freehold
Land Size
55 x 100 FT|under 1/2 acre
Parking Space Total
5

Building

Building Type
House
Storeys
1.00
Square Footage
1100 - 1500 sqft
Bathrooms Total
2
Bedrooms Above Ground
3
Bedrooms Total
4
Exterior Finish
Brick, Aluminum siding
Fireplace Present
No
Basement Type
Full (Finished)
Basement Features
Building Heating Type
Heating Fuel
Natural gas
Building Cooling Type
None

Utilities

Water
Municipal water
Utility Sewer
Sanitary sewer

Room Layout

Bedroom 4
Basement
3.5 m x 4.36 m
Utility room
Basement
3.5 m x 2.26 m
Laundry room
Basement
3.67 m x 3.9 m
Recreational, Games room
Basement
7.24 m x 4.4 m
Bathroom
Basement
1.68 m x 2.07 m
Foyer
Main level
5.86 m x 2.38 m
Kitchen
Main level
3.4 m x 3.47 m
Dining room
Main level
3.8 m x 2.87 m
Living room
Main level
4.04 m x 5.5 m
Bathroom
Main level
2.97 m x 2.32 m
Primary Bedroom
Main level
3.47 m x 3.96 m
Bedroom 2
Main level
2.89 m x 4 m
Bedroom 3
Main level
3.46 m x 2.7 m

Location

Learn more about this property
Listing provided by:
ZIEMINSKI REAL ESTATE INC
MLS® number:
T13518026
Agent:
Mike Bilodeau
*Indicates required field
Name is required
Email is required
Please enter a valid phone number (e.g., 416-111-1111).