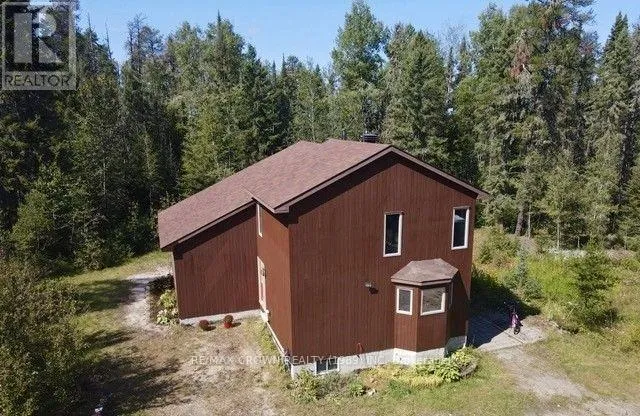
810 Laforest Road, Timmins, Ontario P4P 7C7

Listed for:
$639,900
3 beds
3 baths
Listed 31 days ago
House for rent: 810 Laforest Road, Timmins, Ontario P4P 7C7

View all 38 photos

About

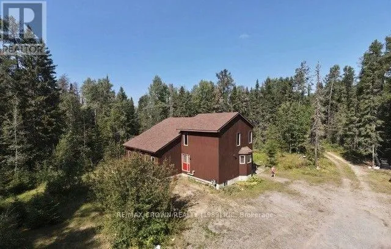
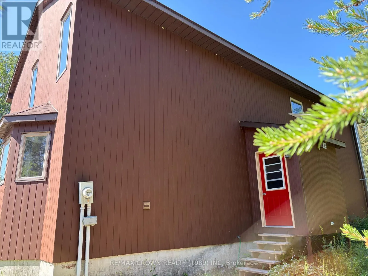
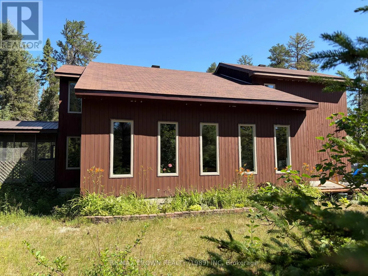
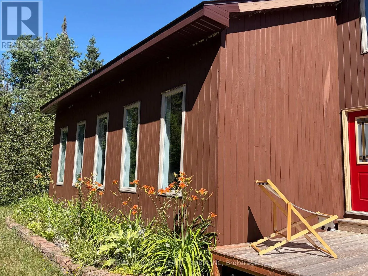
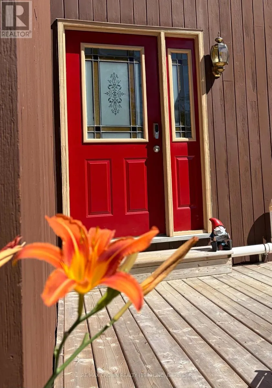
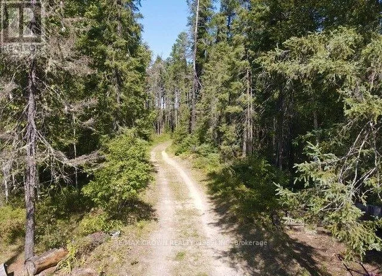
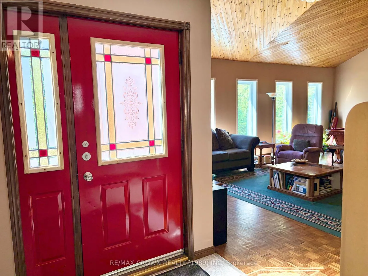
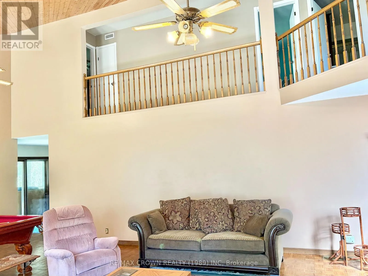
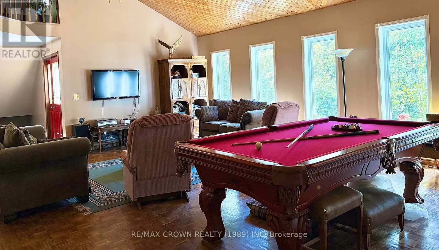
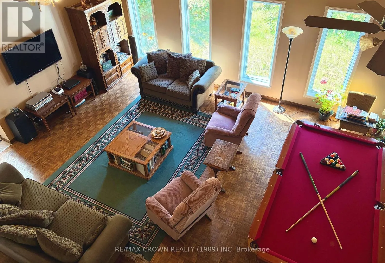
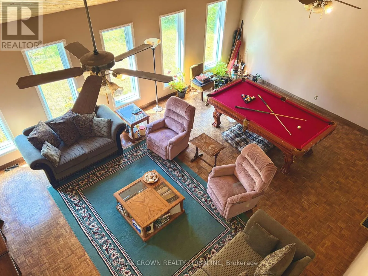
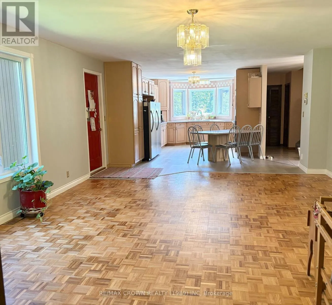
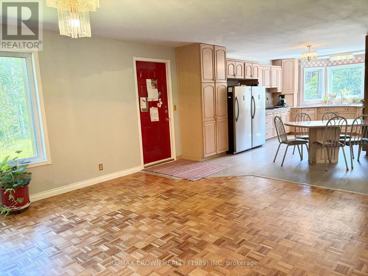
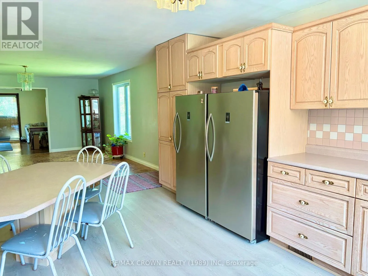
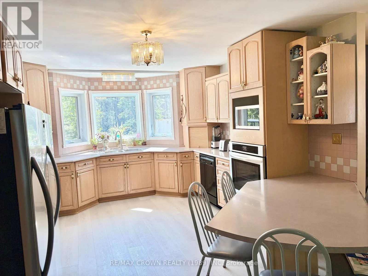
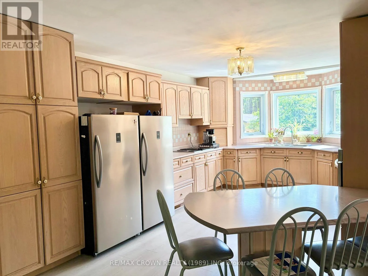
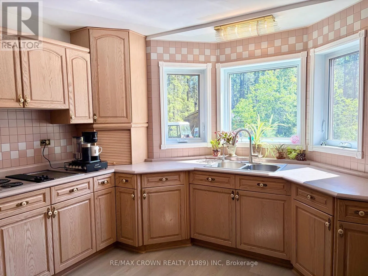
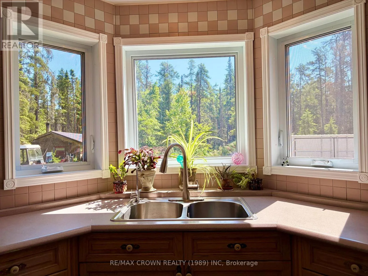
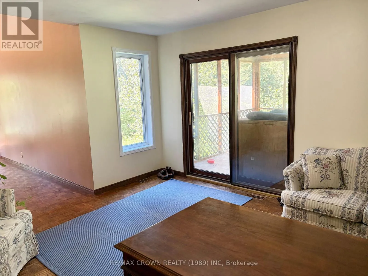
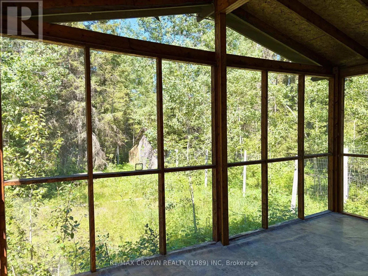
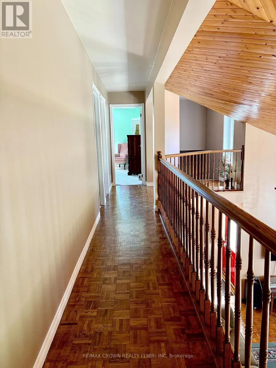
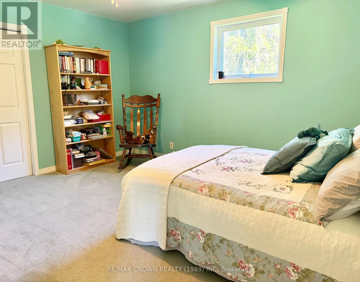
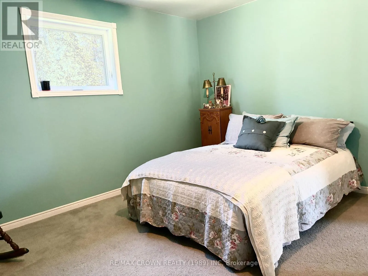
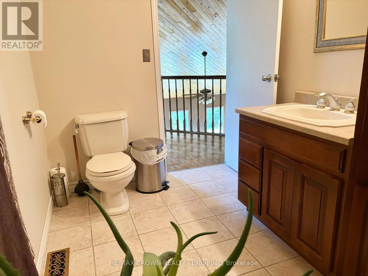
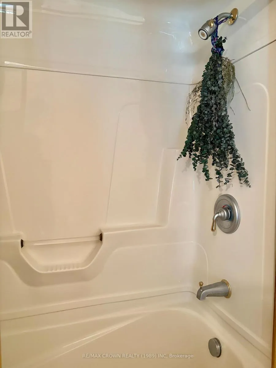
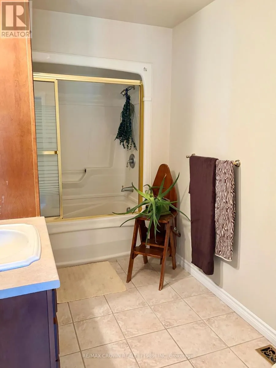
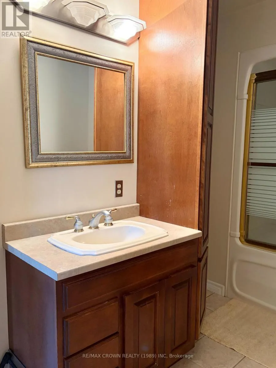
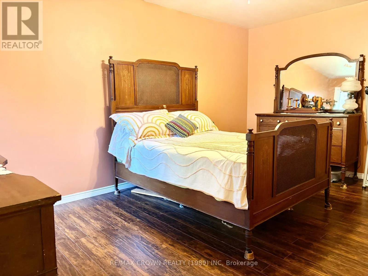
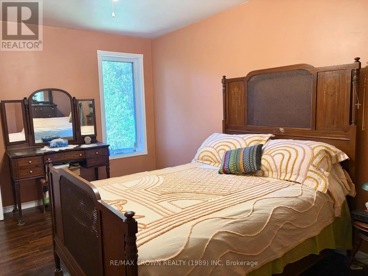
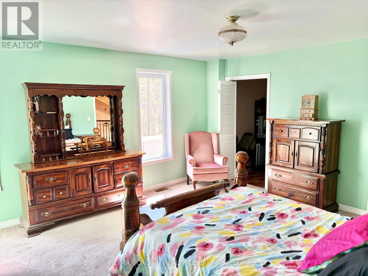
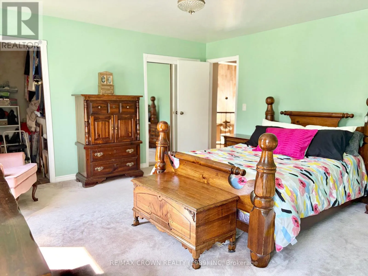
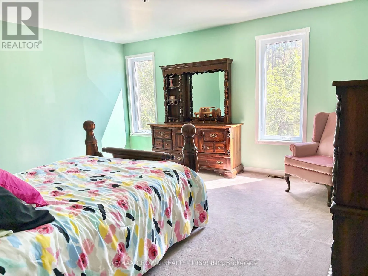
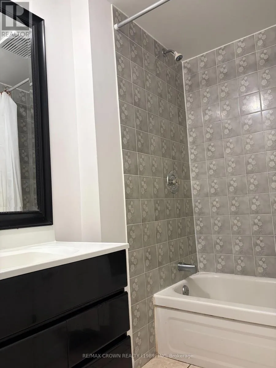
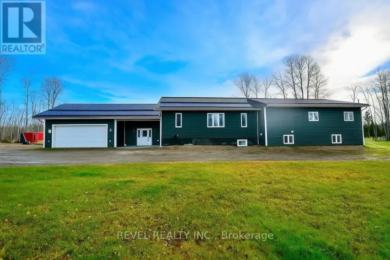
Cross Streets: Hwy 655 or Airport rd. ** Directions: accessed by Hwy 655, Airport Rd or Maclean Dr. Custom-built, owner-designed two-storey home nestled on 9+ acres of beautifully treed property, offering privacy, space, and exceptional family living. This impressive 2,406sq. ft. home welcomes you with a bright, open-concept layout highlighted by a stunning 16-ft cathedral ceiling in the living room. The spacious dining area easily accommodates large family gatherings and flows seamlessly into the oak kitchen, complete with built-in appliances. A versatile main-floor office provides the perfect work-from-home space and could easily be converted into a fourth bedroom. Step outside to the 12' x 16' screened porch-an ideal spot to relax and enjoy summer evenings. Upstairs, the open loft overlooks the living area and leads to two generously sized bedrooms, a 4-piece bathroom, and a spacious primary bedroom featuring a walk-in closet (formerly a laundry room). The partially finished basement offers endless possibilities, with space for additional bedrooms, a recreation room, theatre room, or home gym. If you're looking for privacy, comfort, and room to grow, this exceptional property is a must-see. Other notables A garage of any size (with city approval) is possible on this property and has a rd leading to the back of the property. (id:27476)

Property Highlights

MLS® Number
T13573644
Type
Single Family
Community Name
TNW - Rural
Ownership Type
Freehold
Land Size
328.1 x 1243.1 FT|5 - 9.99 acres
Parking Space Total
12

Building

Building Type
House
Storeys
1.50
Square Footage
2000 - 2500 sqft
Bathrooms Total
3
Bedrooms Above Ground
3
Bedrooms Total
3
Exterior Finish
Wood, Cedar Siding
Fireplace Present
Yes
Basement Type
Full (Partially finished)
Basement Features
Building Heating Type
Forced air
Heating Fuel
Natural gas
Building Cooling Type
None, Air exchanger

Utilities

Water
Drilled Well
Utility Sewer
Septic System

Room Layout

Bedroom
Second level
4.27 m x 3.66 m
Bedroom 2
Second level
4.57 m x 3.05 m
Primary Bedroom
Second level
4.7 m x 4.39 m
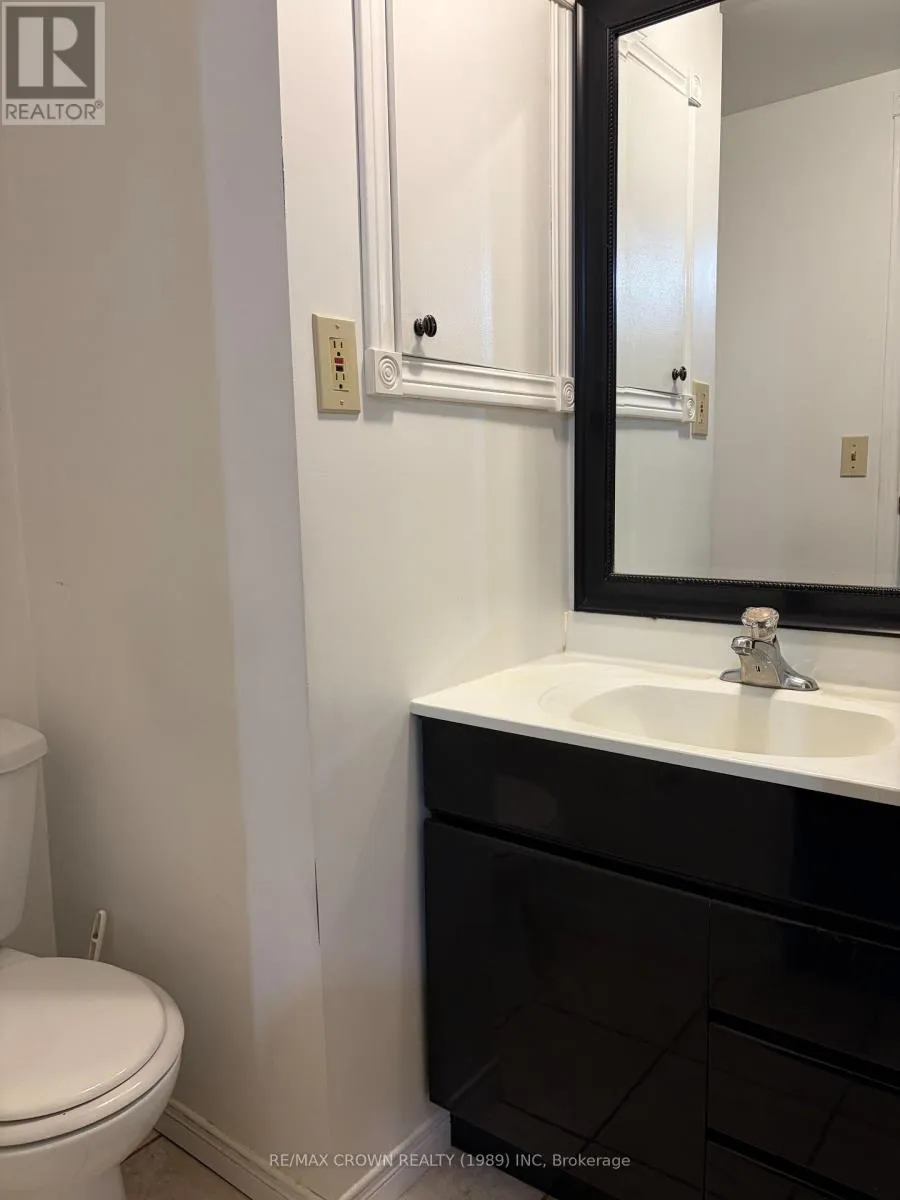
Bathroom
Second level
3.48 m x 1.96 m
Other
Basement
15.24 m x 8.84 m
Bathroom
Basement
2.74 m x 1.22 m
Kitchen
Main level
5.79 m x 3.66 m
Dining room
Main level
5.79 m x 4.57 m
Living room
Main level
7.62 m x 5.18 m
Office
Main level
4.57 m x 3.96 m
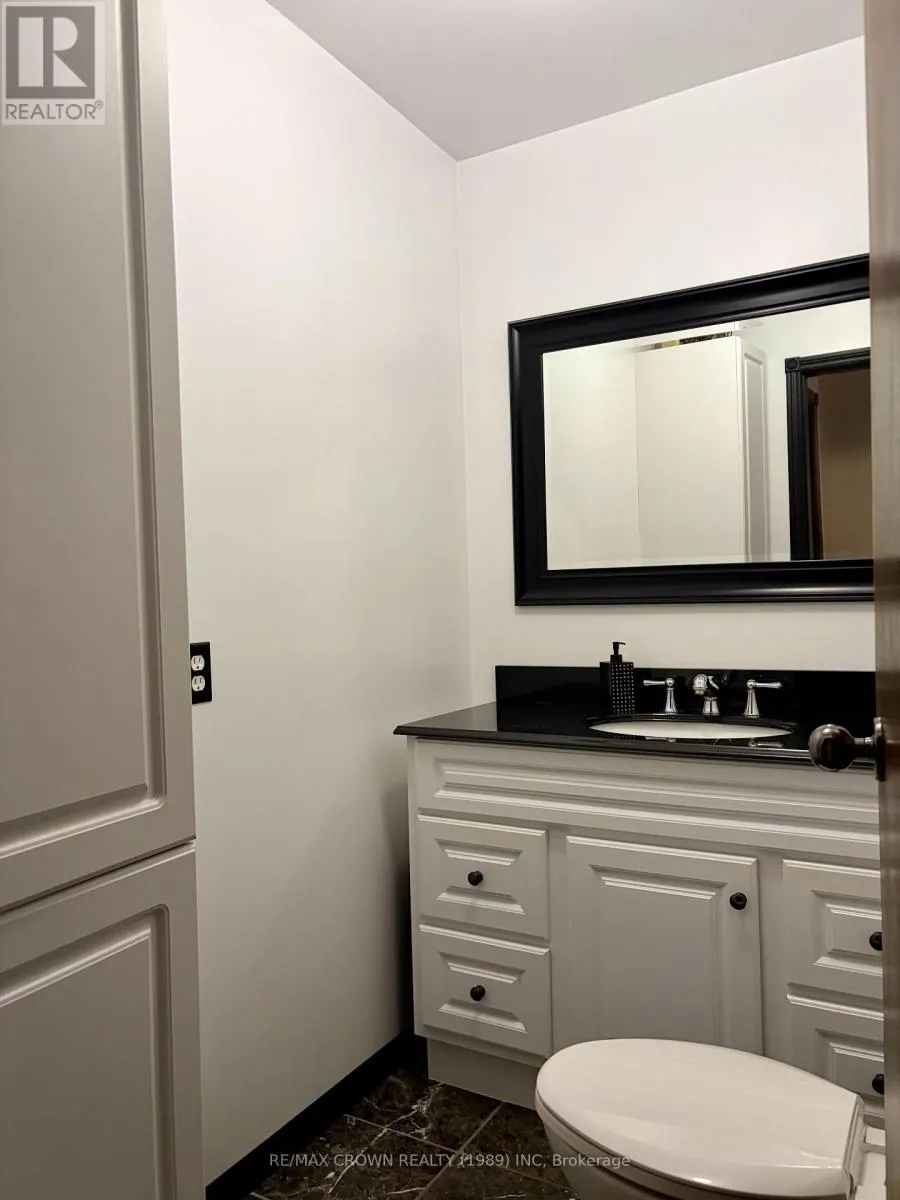
Bathroom
Main level
1.96 m x 1.35 m

Location

Learn more about this property
Listing provided by:
RE/MAX CROWN REALTY (1989) INC
MLS® number:
T13573644
Agent:
Lee-anne Tanguay
*Indicates required field
Name is required
Email is required
Please enter a valid phone number (e.g., 416-111-1111).