216 Renee Place, Timmins, Ontario P4P 1E8

Listed for:
$499,900
4 beds
2 baths
Listed 12 days ago
House for rent: 216 Renee Place, Timmins, Ontario P4P 1E8

View all 46 photos

About

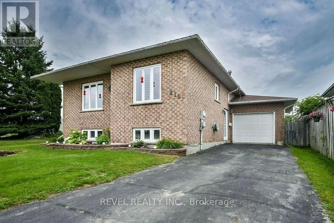
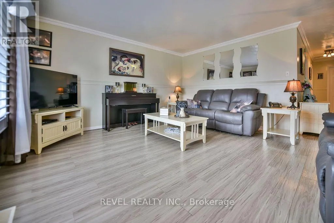
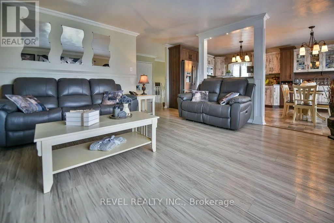
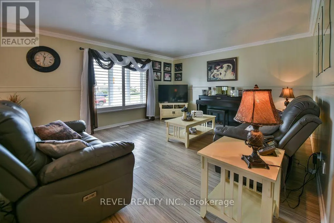
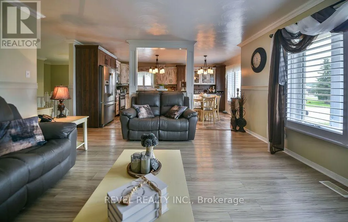
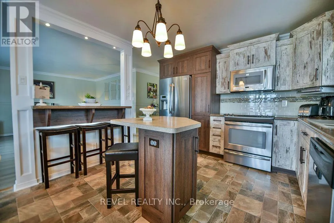
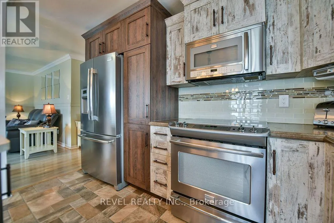
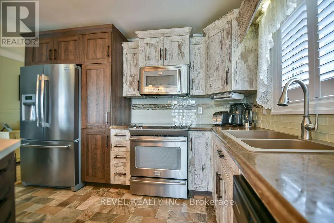
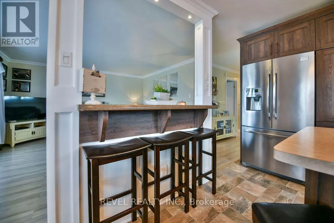
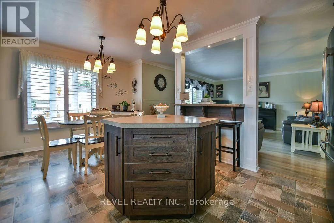
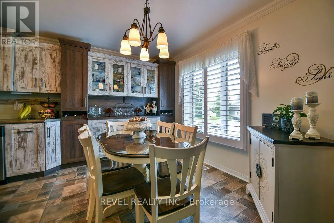
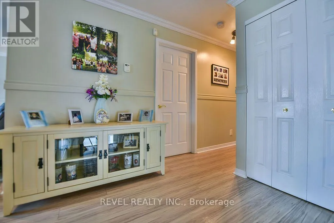
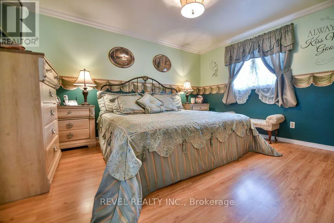
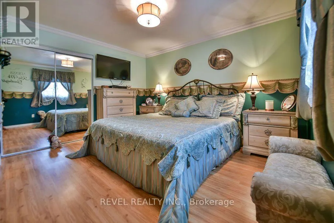
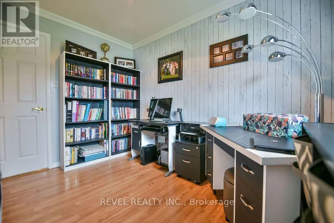
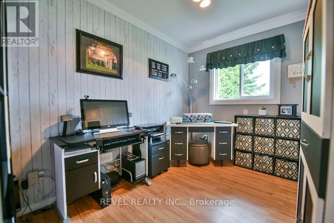
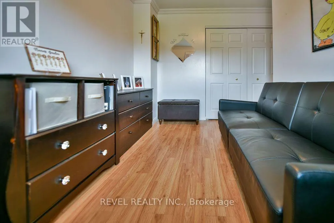
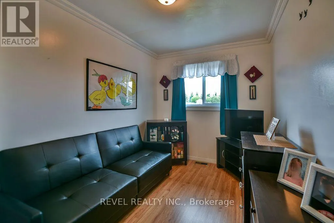
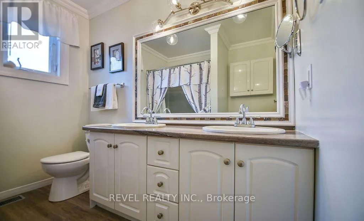
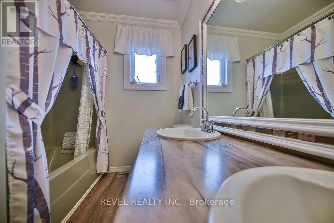
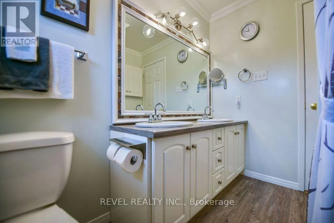
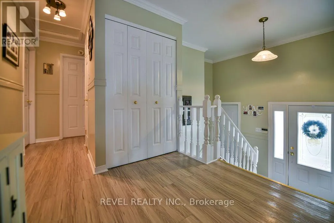
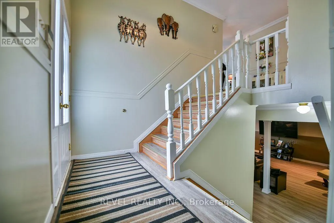
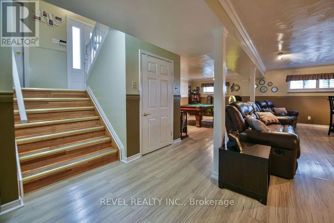
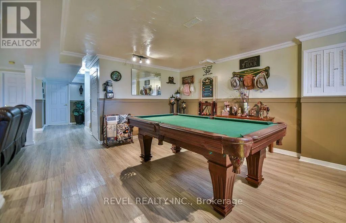
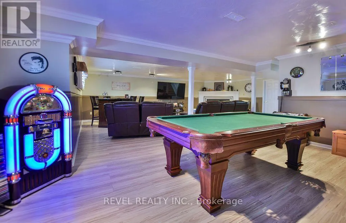
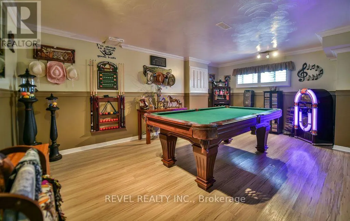
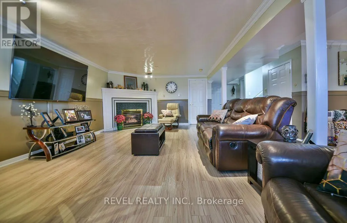
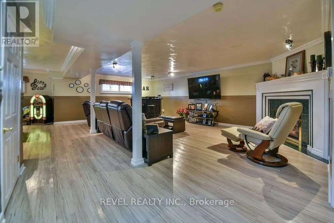
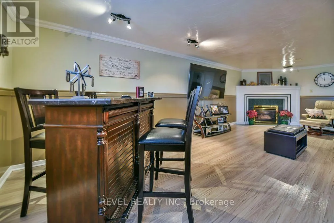
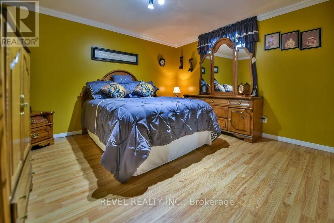
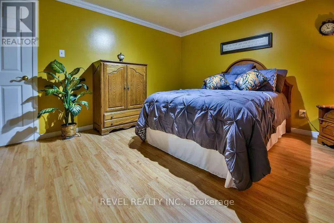
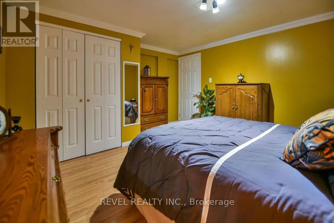
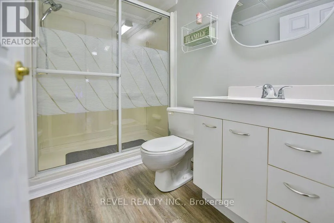
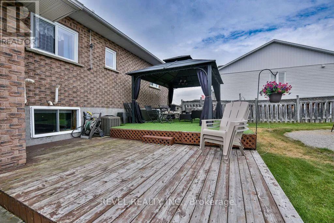
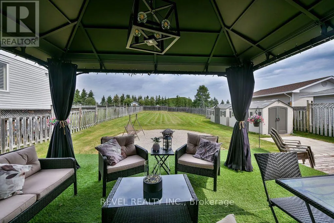
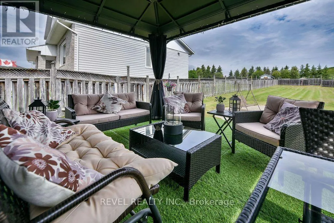
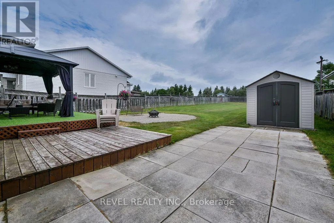
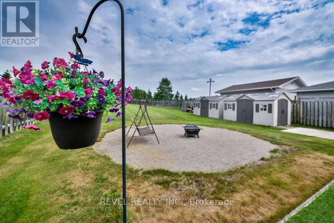
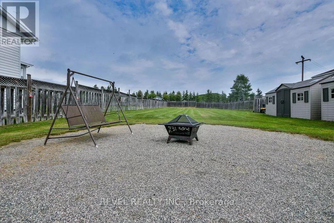
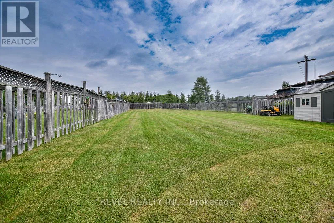
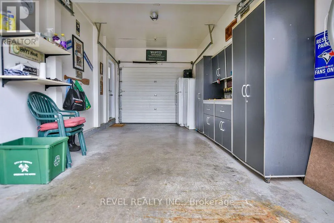
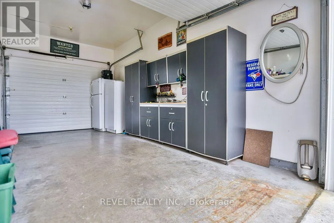
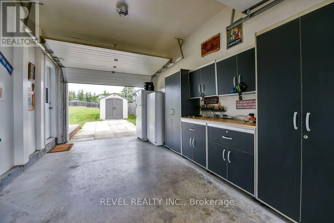
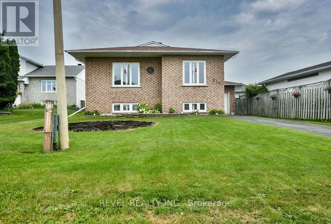
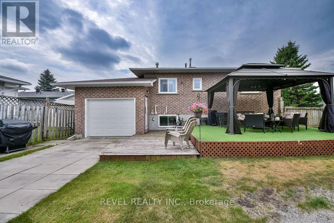
Cross Streets: Lozanne Crescent and Renee Place. ** Directions: Off of Lozanne Cresent. From its inviting open-concept layout to its incredible backyard, this beautifully maintained home has something for everyone to enjoy. Featuring 4 bedrooms (3+1) and 2 bathrooms, this inviting property offers plenty of room for the whole family. The expansive recreation room with a dedicated games area provides the perfect setting for entertaining guests, family movie nights, or creating your own personal retreat. Step outside to an impressive, fully fenced backyard where you'll find a large deck complete with a charming gazebo-ideal for summer barbecues, relaxing evenings, and outdoor gatherings. The home also features central air conditioning for year-round comfort and an attached garage with convenient pass-through garage doors, making it easy to access the backyard while providing additional space for parking, storage, or hobbies. As an added bonus, the property extends approximately 16 feet beyond the rear fence, offering extra outdoor space and even more possibilities to enjoy. Combining functional living spaces, thoughtful features, and an incredible backyard, this property is ready to welcome its next owners. Don't miss your opportunity to make this beautiful home your own! (id:27476)

Property Highlights

MLS® Number
T13593466
Type
Single Family
Community Name
TNW - Riverpark
Ownership Type
Freehold
Land Size
54.8 x 258.7 FT|under 1/2 acre
Parking Space Total
4

Building

Building Type
House
Storeys
1.00
Square Footage
1100 - 1500 sqft
Bathrooms Total
2
Bedrooms Above Ground
3
Bedrooms Total
4
Amenities
Fireplace(s)
Exterior Finish
Brick
Fireplace Present
Yes
Basement Type
N/A (Finished)
Basement Features
Building Heating Type
Forced air
Heating Fuel
Natural gas
Building Cooling Type
Central air conditioning

Utilities

Water
Municipal water
Utility Sewer
Sanitary sewer

Room Layout

Bathroom
Basement
2.466 m x 1.504 m
Recreational, Games room
Basement
7.827 m x 5.481 m
Games room
Basement
5.311 m x 2.744 m
Bedroom 4
Basement
3.621 m x 3.968 m
Utility room
Basement
2.336 m x 3.416 m
Primary Bedroom
Main level
4.071 m x 3.661 m
Bedroom 2
Main level
3.573 m x 2.406 m
Bathroom
Main level
2.539 m x 2.008 m
Living room
Main level
4.802 m x 4.389 m
Kitchen
Main level
3.423 m x 5.419 m
Bedroom 3
Main level
3.237 m x 2.456 m

Location

Learn more about this property
Listing provided by:
REVEL REALTY INC.
MLS® number:
T13593466
Agent:
Marc Lacroix
*Indicates required field
Name is required
Email is required
Please enter a valid phone number (e.g., 416-111-1111).