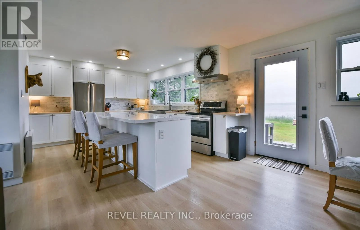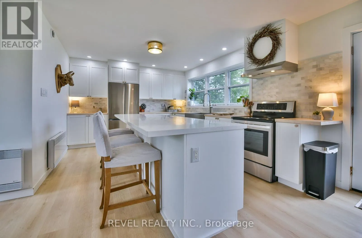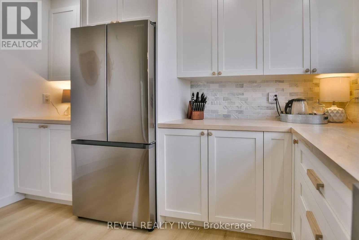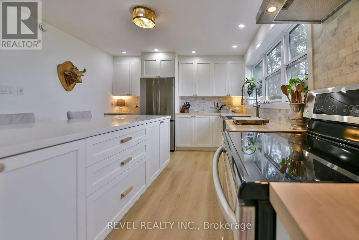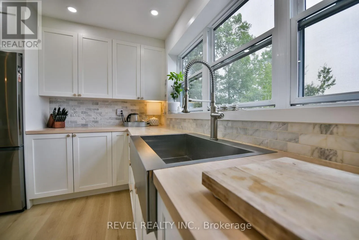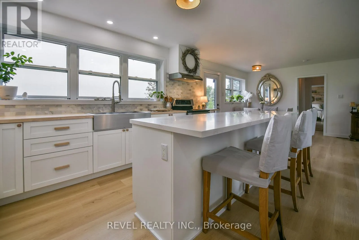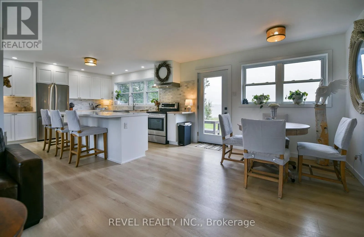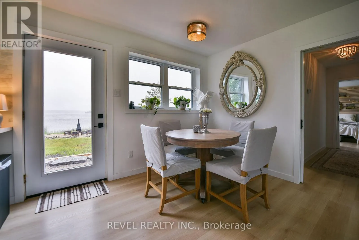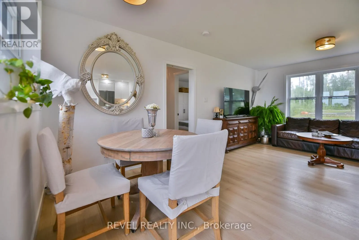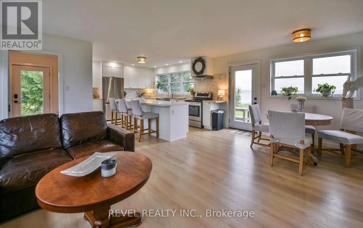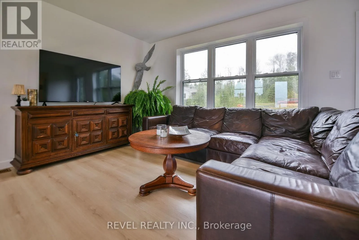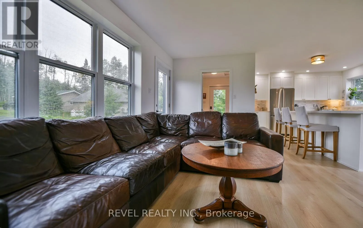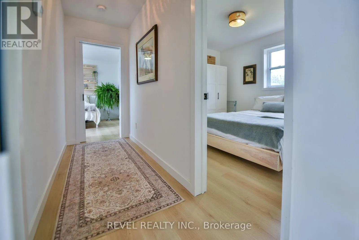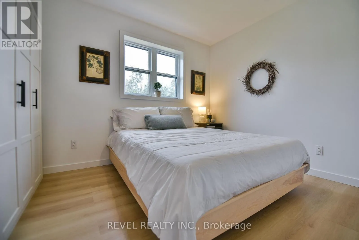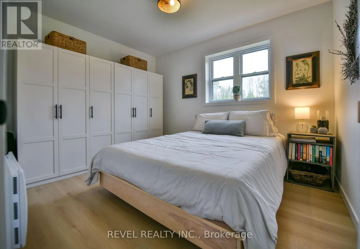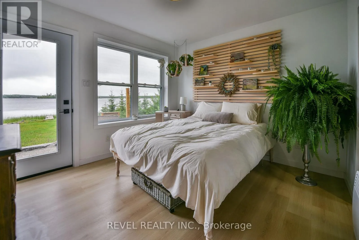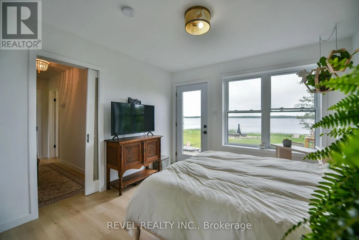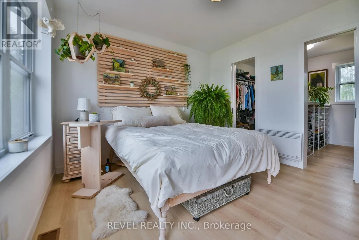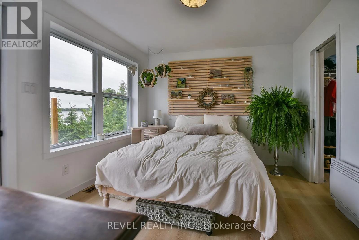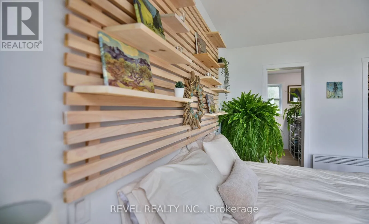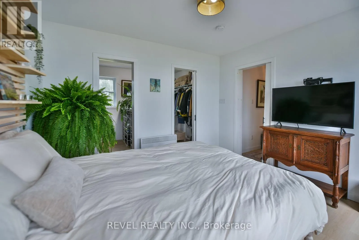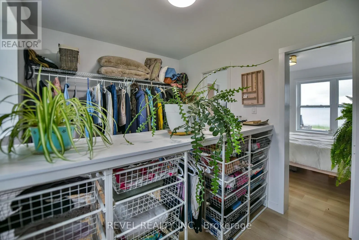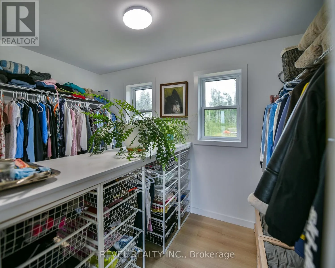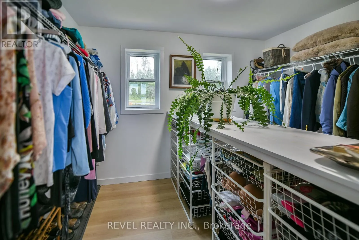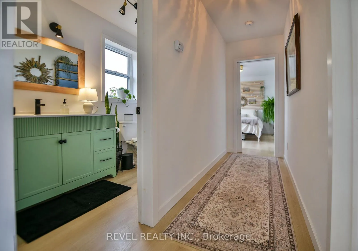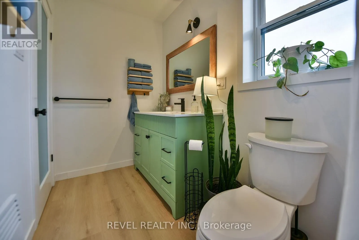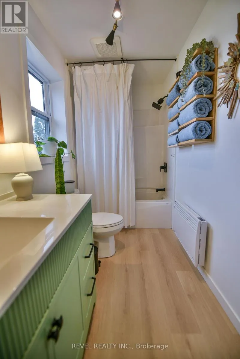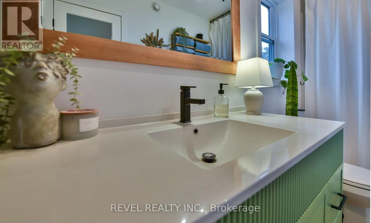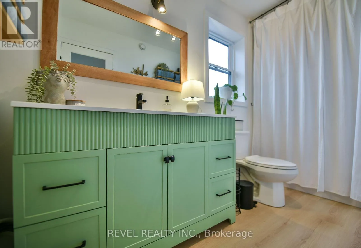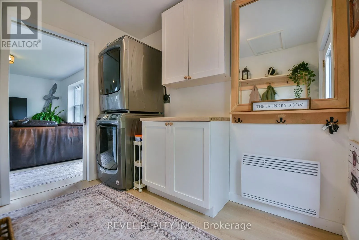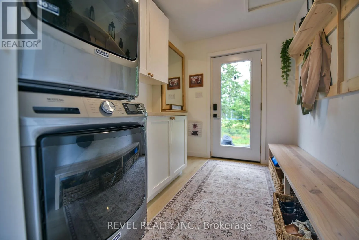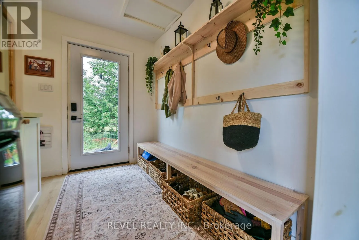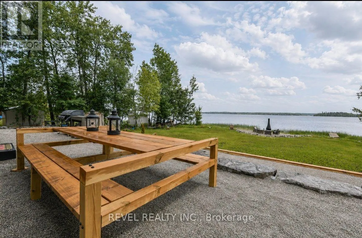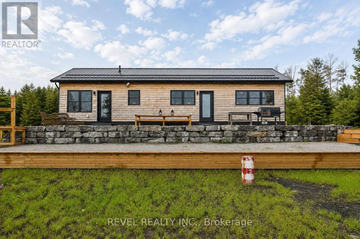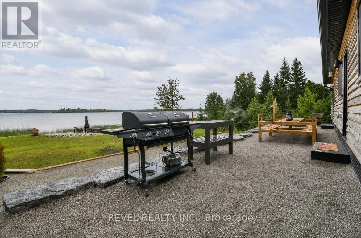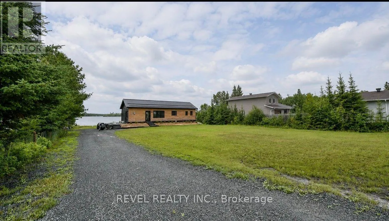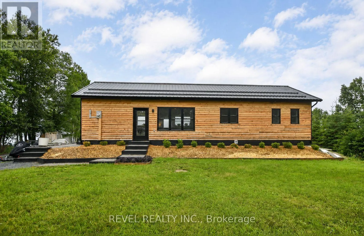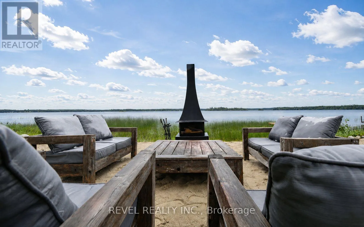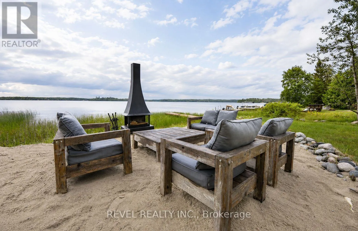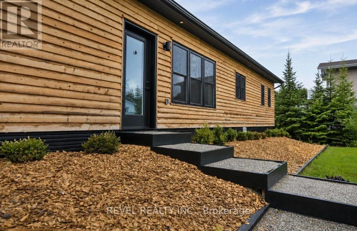
Cross Streets: Kamiskotia Rd. and Leclair Ave. ** Directions: Off Kamiskotia Rd. REFINED WATERFRONT HOME BUILT IN 2024 - Experience lakeside luxury in this beautifully crafted bungalow offering just over 1000 sq. ft. of thoughtfully designed living space, ideally located on a dead-end road just minutes from town on a paved road. This exceptional 2-bedroom, 1-bath home is the perfect blend of tranquility and convenience. The heart of the home is the stunning custom kitchen, featuring an oversized island with quartz countertop, stainless steel appliances, abundant cabinetry, and an incredible wall of windows that frame the lake and fill this open space with natural light. Wake up everyday to spectacular water views from the spacious primary bedroom. You'll love the convenience of the dual oversized walk-in closets providing tons of storage. The well-appointed mudroom is equally impressive, complete with Maytag stackable washer and dryer and plenty of room to keep everyday life organized. Outside, you'll find professionally designed landscaping with expansive outdoor living spaces perfect for lounging in the sun, hosting family barbecues, or entertaining friends. The level lot provides loads of parking, with a prepared site for a future garage. A 15'x25' garage package with building materials is included for added value. Additional highlights include a drilled well, durable metal roof, quality finishes throughout, and a prime location. A rare opportunity to own a newly built waterfront home - move in and enjoy! (id:27476)