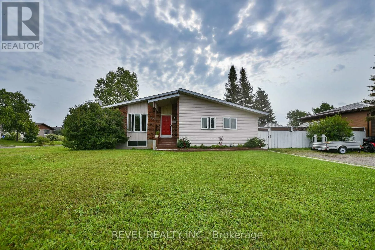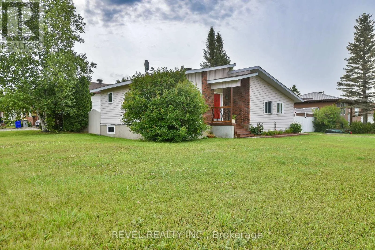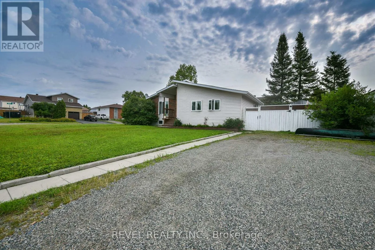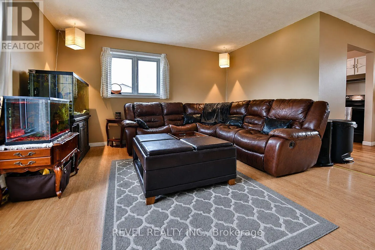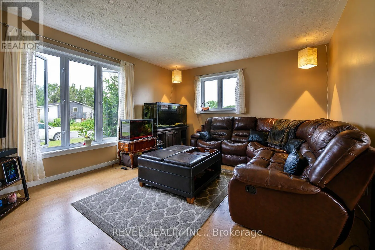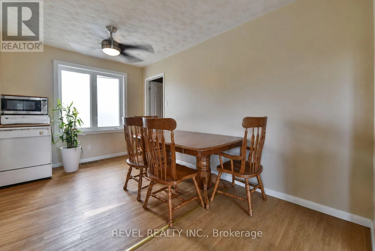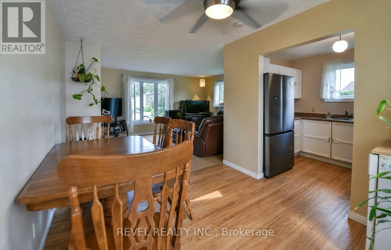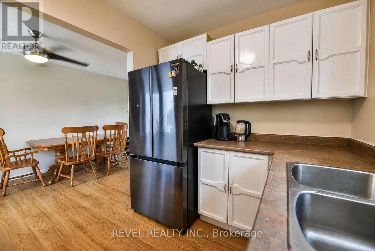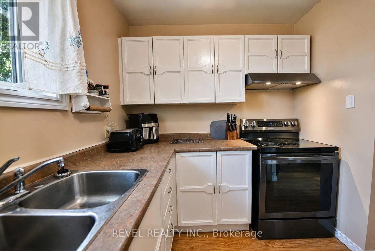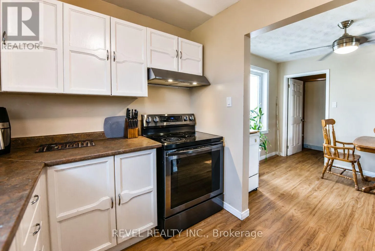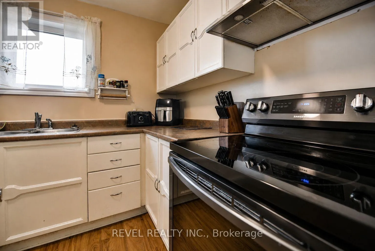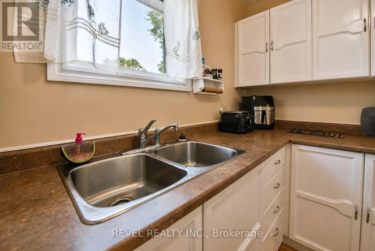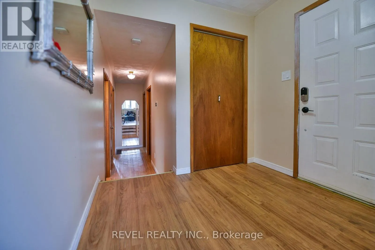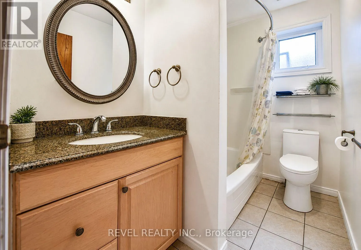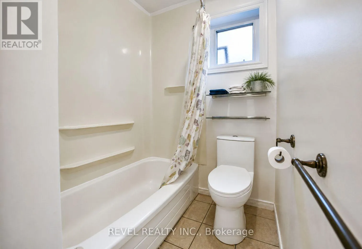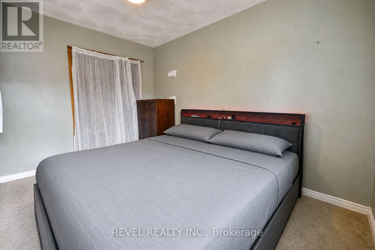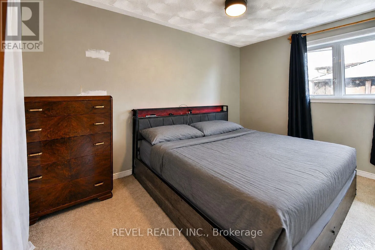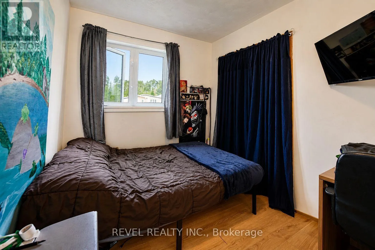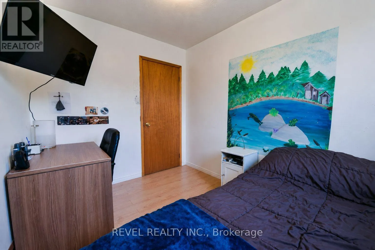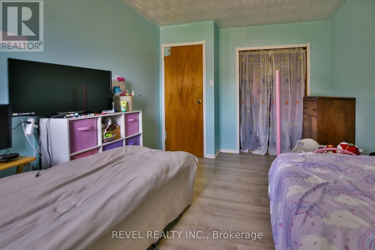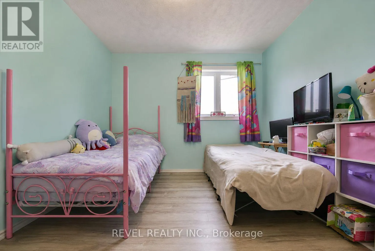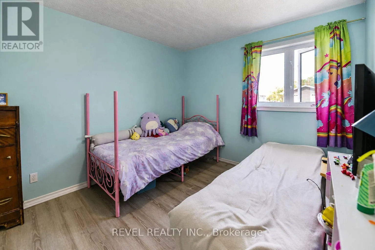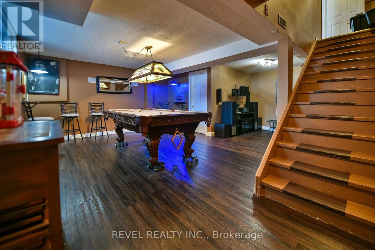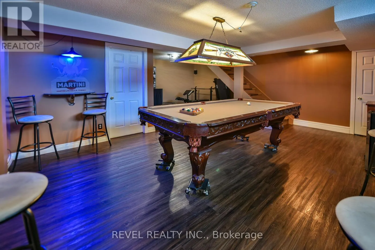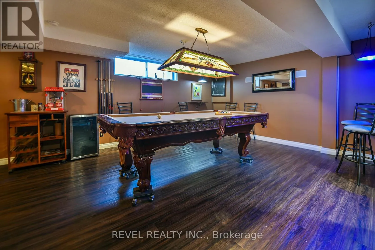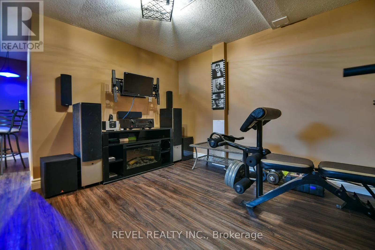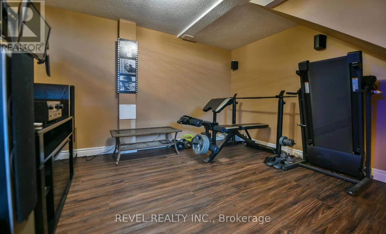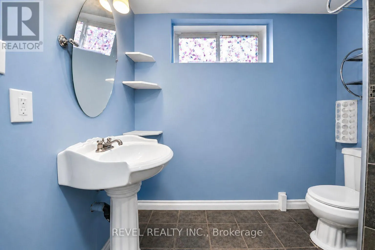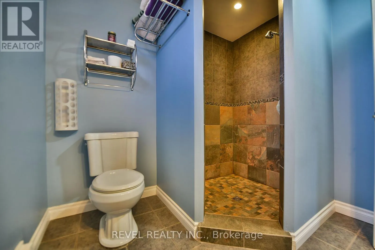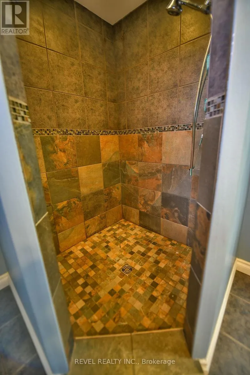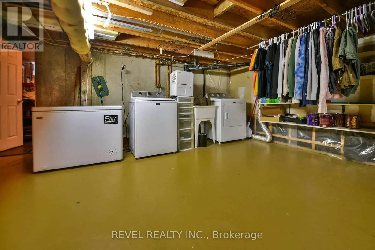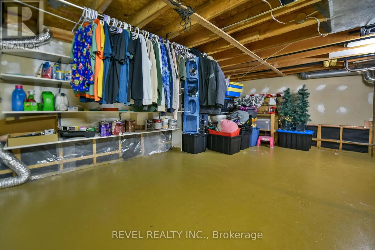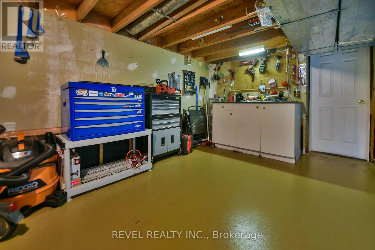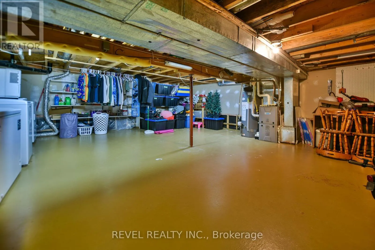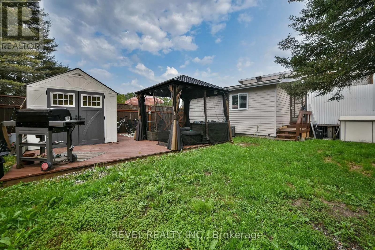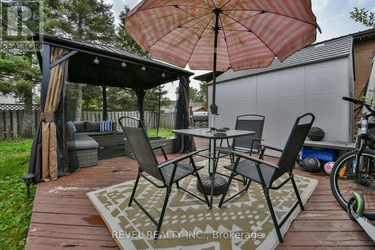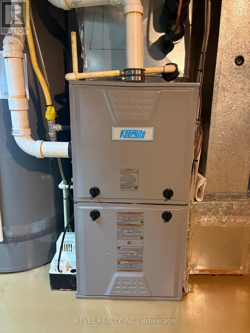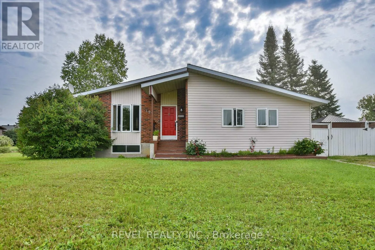
Cross Streets: David Ave. ** Directions: TURN NORTH OFF HIGHWAY 101 EAST ONTO CRAWFORD, THEN EAST ON FERGUSON ROAD TO SPILLENAAR STREET. PROPERTY IS ON THE EAST SIDE. Welcome to this charming 3 bedroom, 2 bathroom raised bungalow, perfectly situated in one of the area's most desirable, family-friendly neighborhoods. Nestled on a generous corner lot, this home offers an impressive amount of outdoor space, including a spacious side yard and a fully fenced backyard-ideal for children, pets, gardening, or simply enjoying the outdoors. Inside, you'll appreciate the functional layout with all three bedrooms conveniently located on the main floor. The home is move-in ready and includes all appliances, making your transition that much easier. The finished basement is designed for entertaining, featuring a pool table that's ready for your next game night, along with plenty of additional space for relaxing or hosting family and friends. You'll also find an abundance of storage throughout the lower level to keep everything organized. Comfort and peace of mind come with important updates, including a furnace approximately 7-8 years old and central air system around 2 years old. Whether you're a first-time buyer, growing family, or someone looking to downsize without sacrificing space, this well-maintained bungalow offers the perfect blend of comfort, convenience, and value. Don't miss your opportunity to make this wonderful home your own! (id:27476)