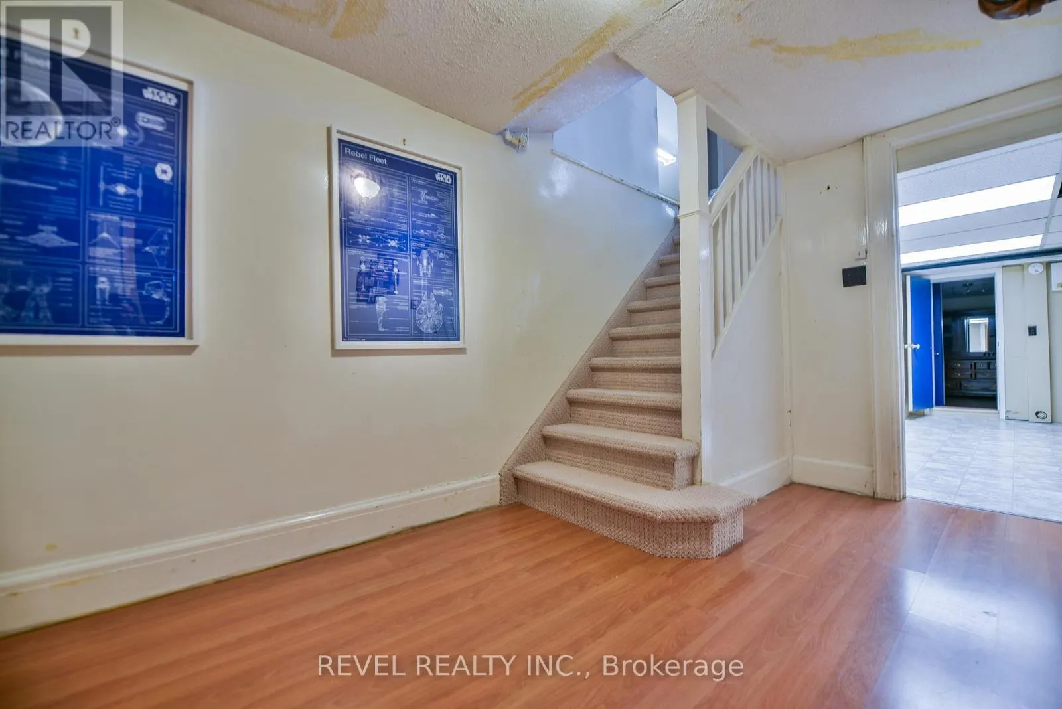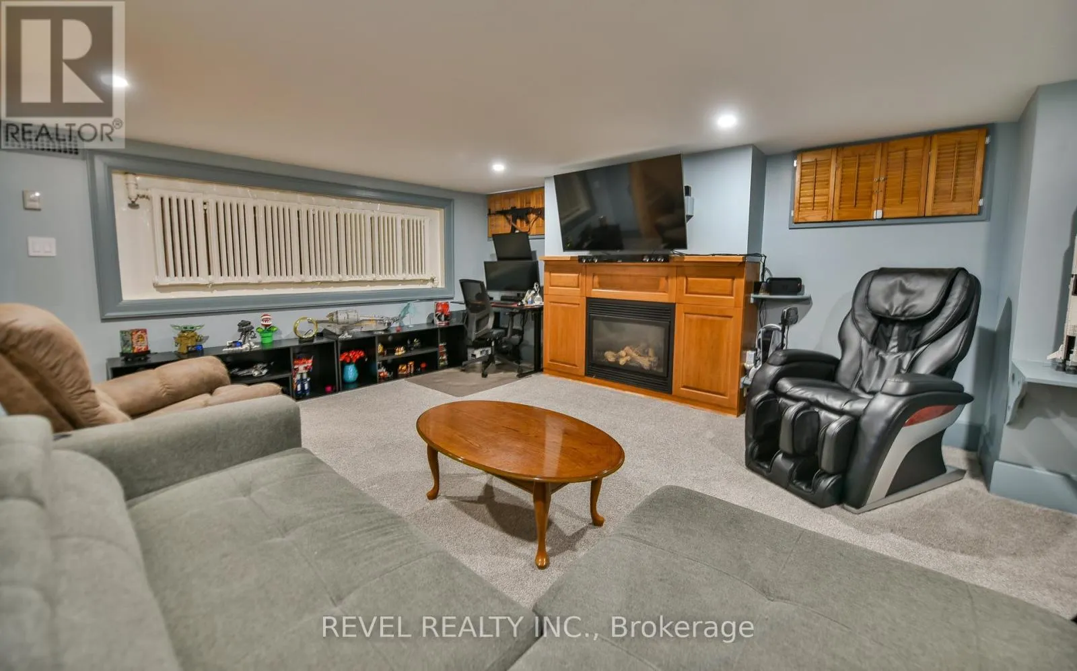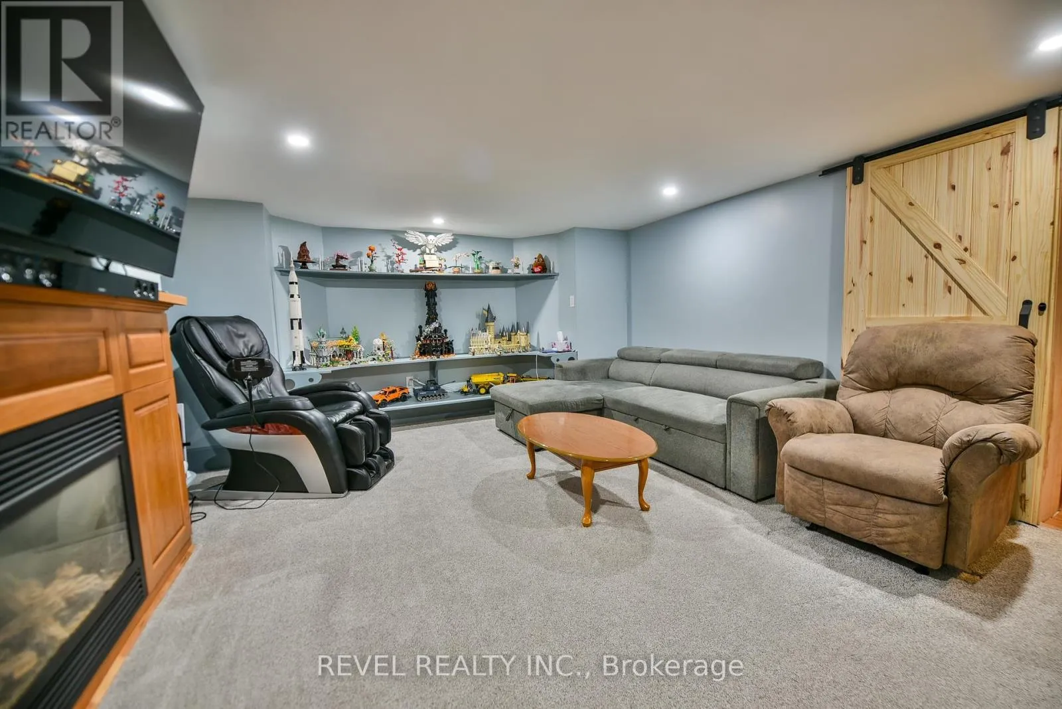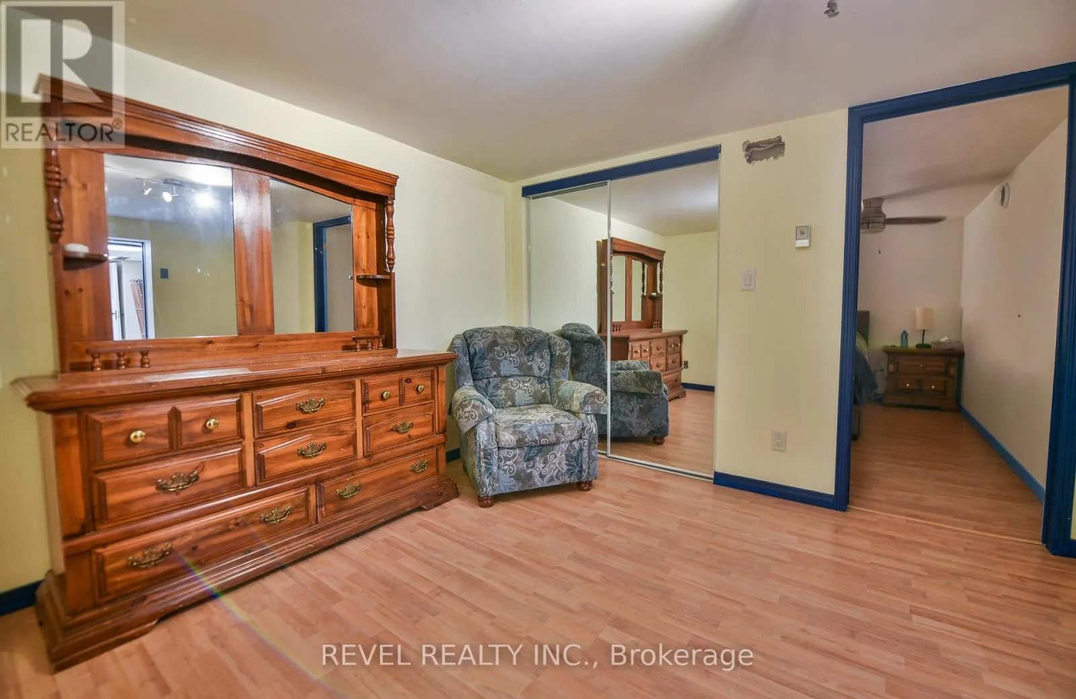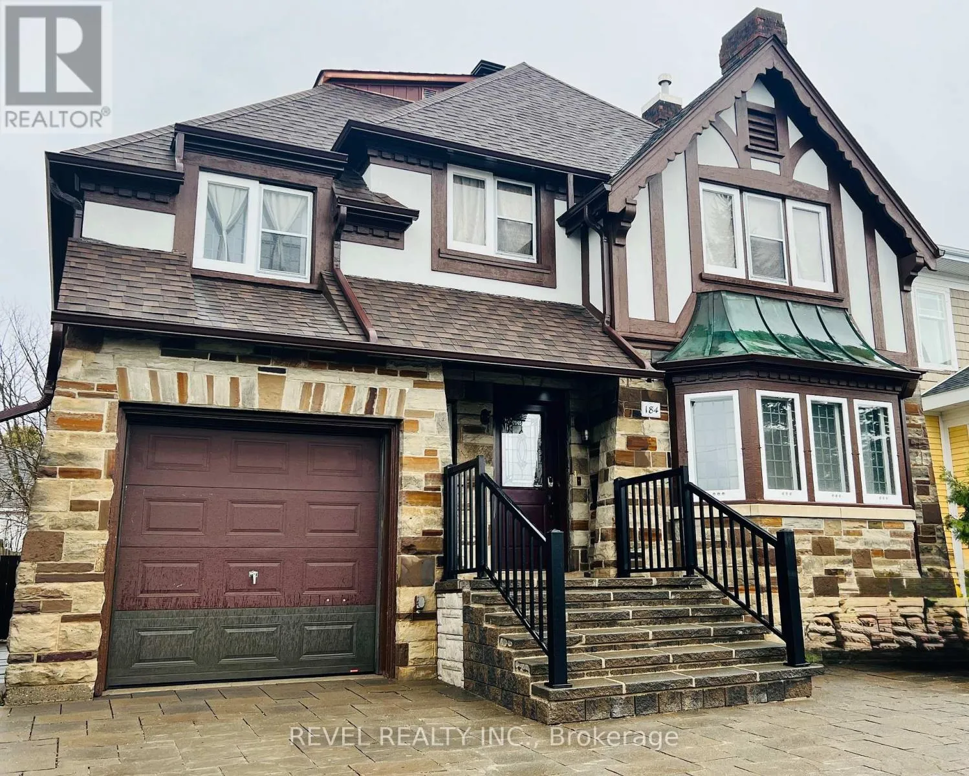
184 Hemlock Street, Timmins, Ontario P4N 6S6

Listed for:
$499,900
5 beds
4 baths
Listed 10 days ago
House for rent: 184 Hemlock Street, Timmins, Ontario P4N 6S6

View all 44 photos

About

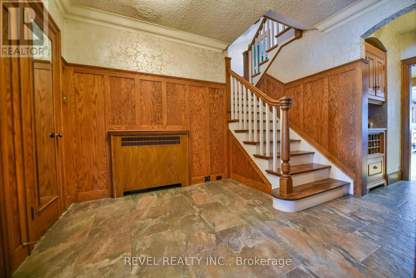
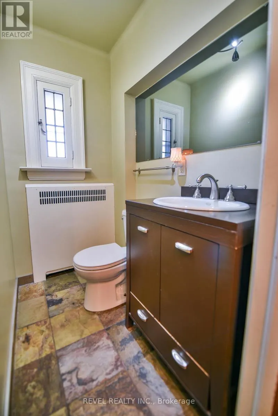
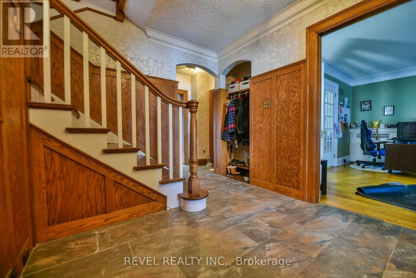
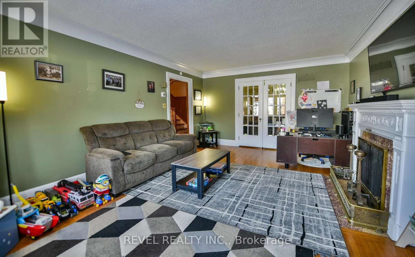
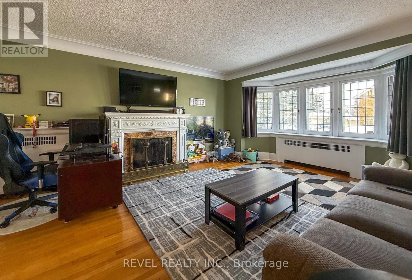
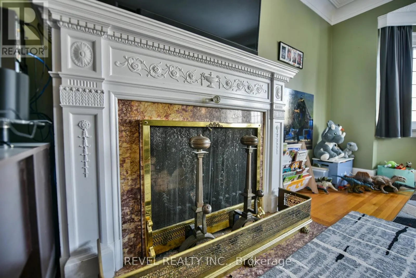
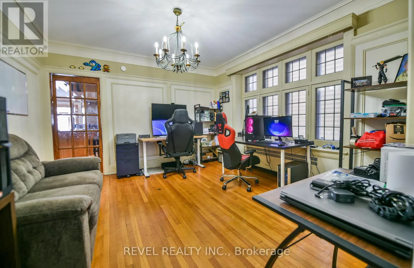
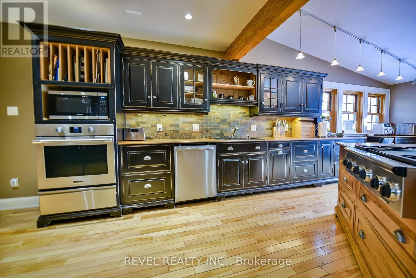
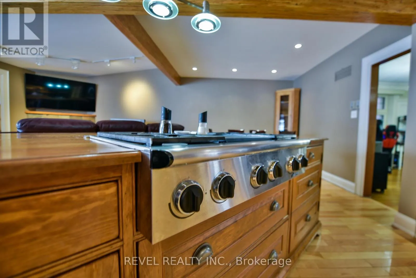
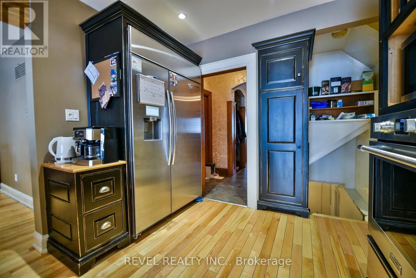
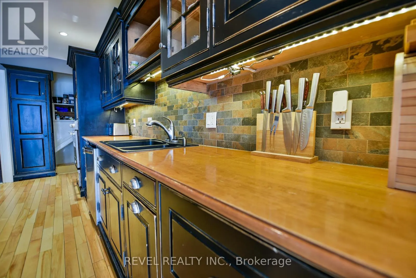
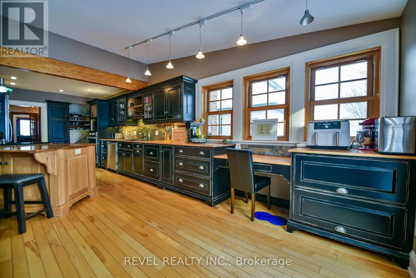
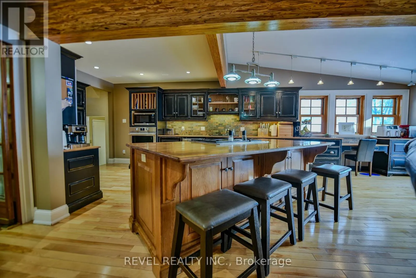
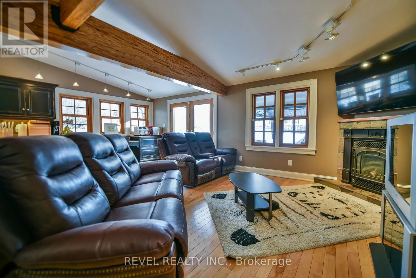
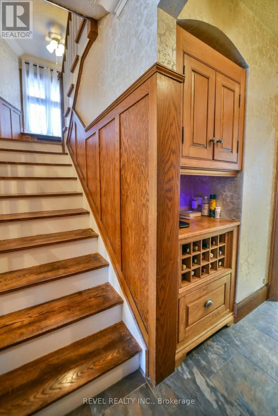
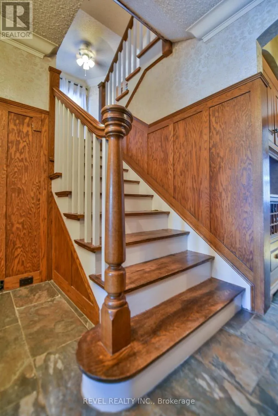
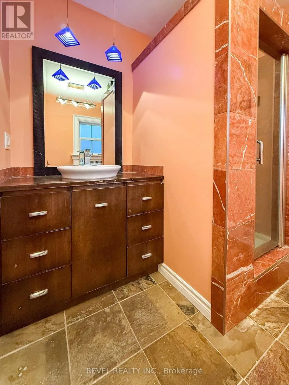
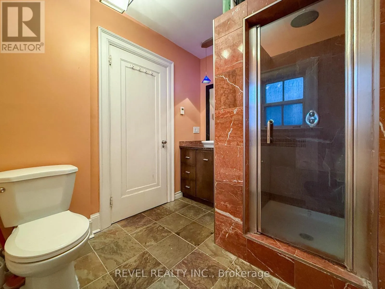
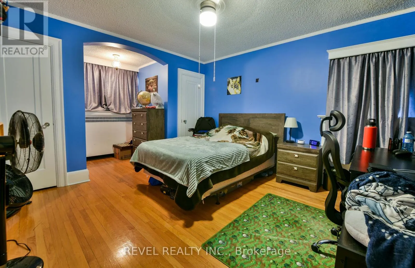
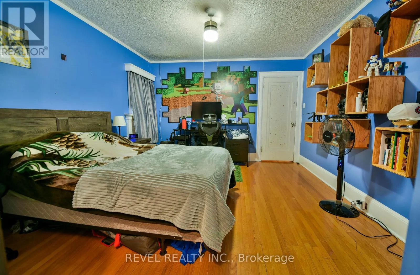
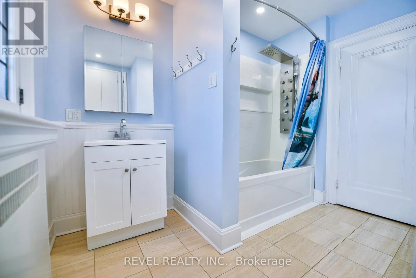
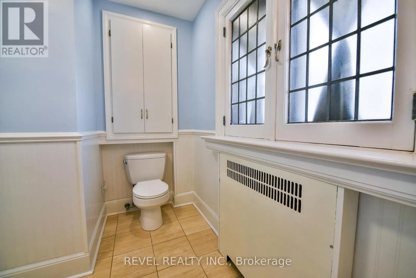
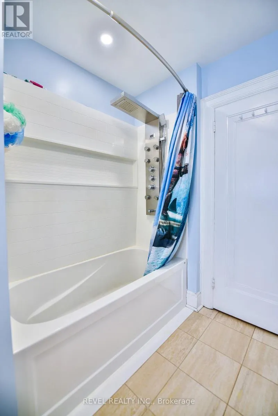
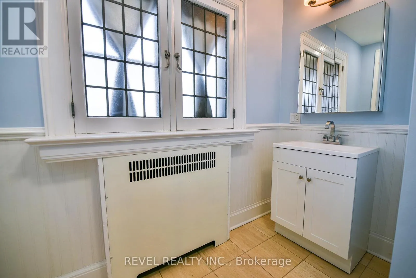
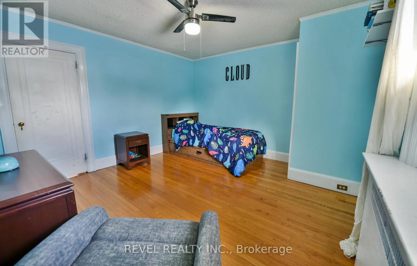
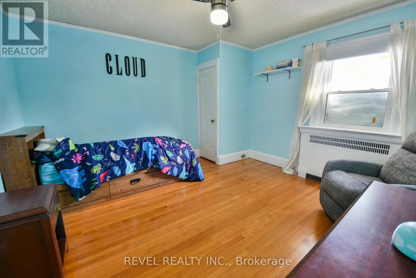
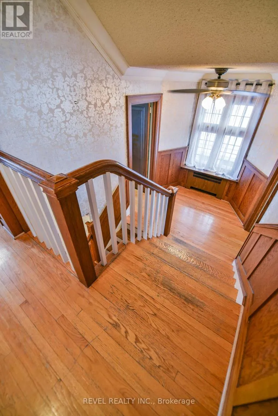
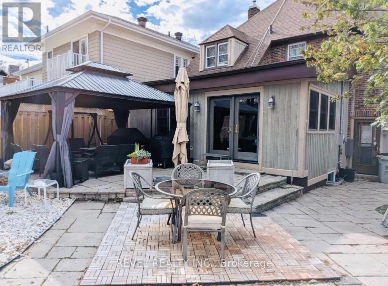
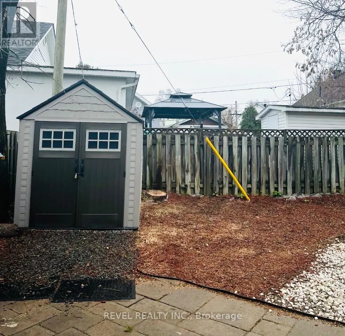
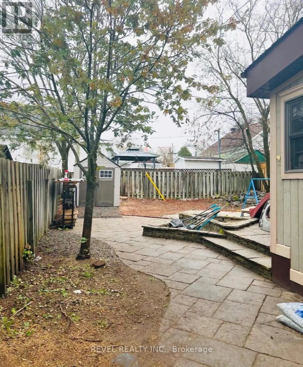
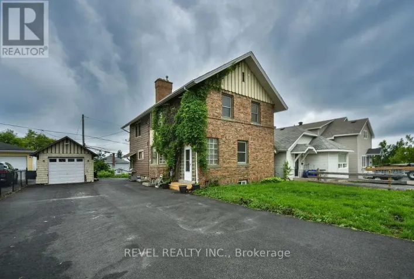
Cross Streets: Sixth Avenue. ** Directions: Between Sixth Avenue and Seventh Avenue. Welcome to this beautiful traditional 4-bedroom home, perfectly situated in the highly desirable Hill District of Timmins, just minutes from the Timmins & District Hospital, scenic Gillies Lake, schools, parks, and everyday amenities. This spacious home offers timeless character and exceptional functionality, featuring a stunning kitchen that opens to an inviting great room - ideal for entertaining and family living. Formal living and dining rooms provide elegant spaces for hosting, while large windows fill the home with an abundance of natural light. Rich traditional woodwork and classic architectural details add warmth and charm throughout. Combining generous living spaces, quality craftsmanship, and an unbeatable location, this is a home you'll be proud to call your own. (id:27476)

Property Highlights

MLS® Number
T13645564
Type
Single Family
Community Name
TNE - Hill District
Ownership Type
Freehold
Land Size
40 x 111 FT
Parking Space Total
3

Building

Building Type
House
Storeys
2.00
Square Footage
2500 - 3000 sqft
Bathrooms Total
4
Bedrooms Above Ground
4
Bedrooms Total
5
Fireplace Present
Yes
Basement Type
N/A (Finished)
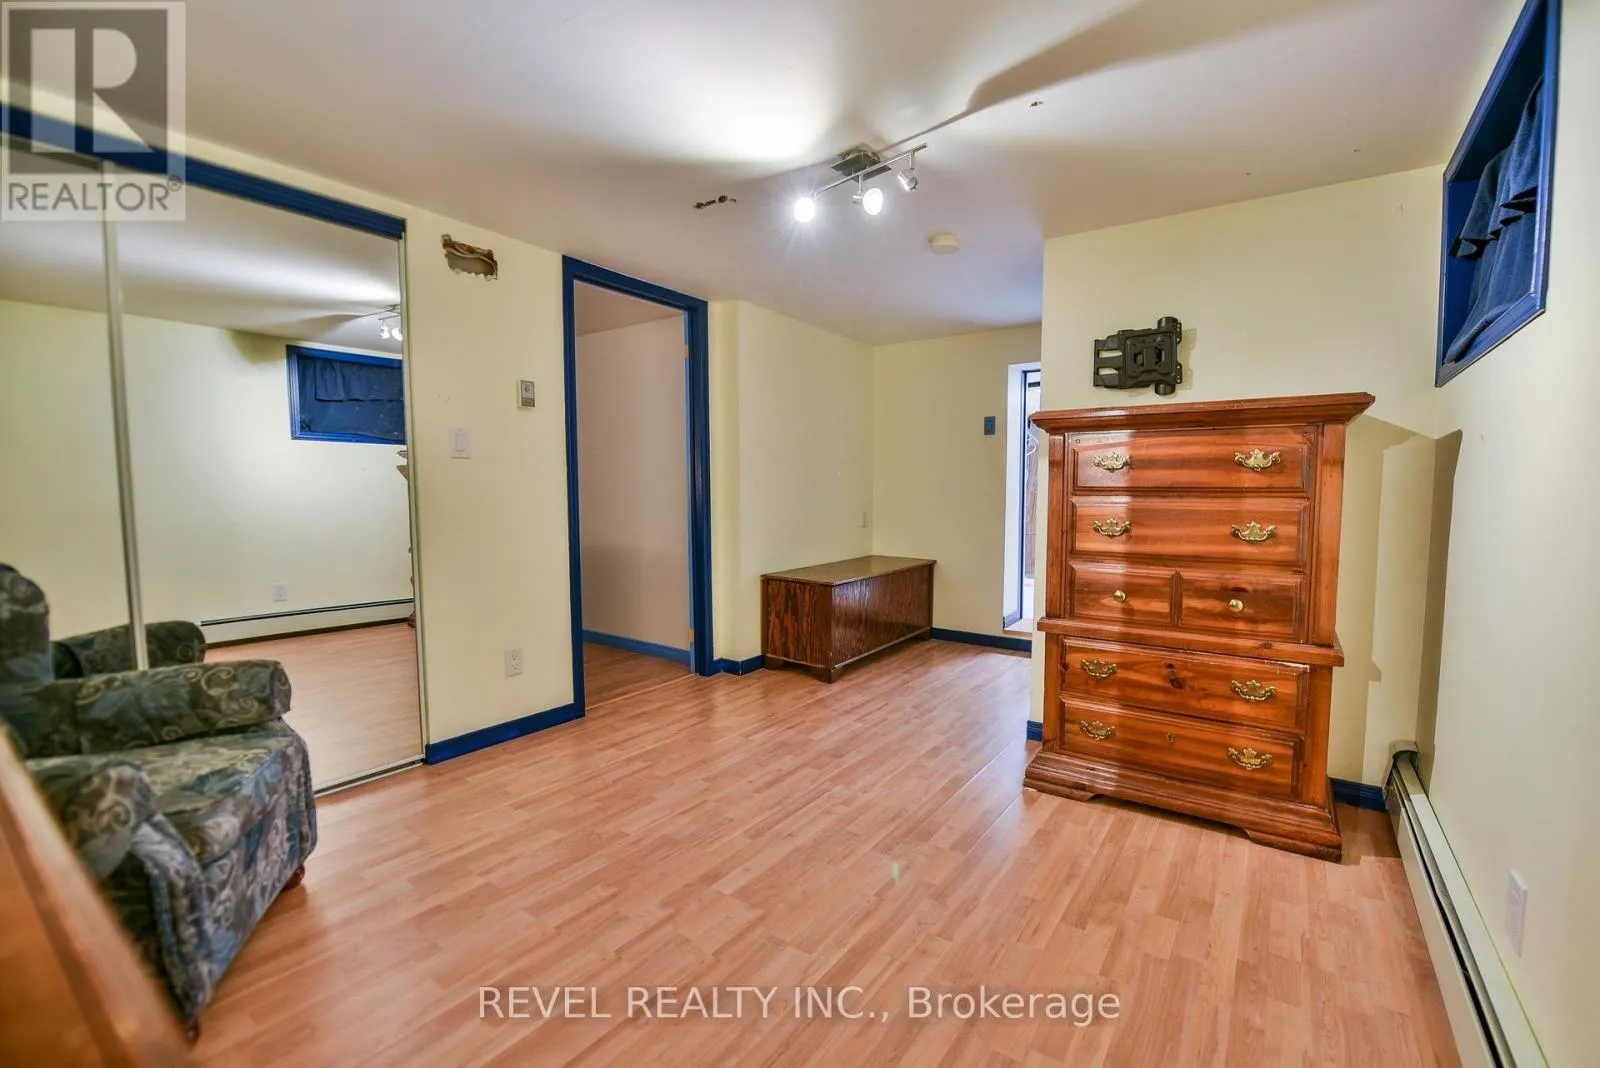
Basement Features
Building Heating Type
Radiant heat
Heating Fuel
Natural gas
Building Cooling Type

Utilities

Water
Municipal water
Utility Sewer
Sanitary sewer

Room Layout

Bedroom 3
Second level
3.81 m x 3.66 m
Primary Bedroom
Second level

4.97 m x 4 m
Bedroom 2
Second level
3.99 m x 3.82 m
Recreational, Games room
Basement
5.51 m x 4.1 m
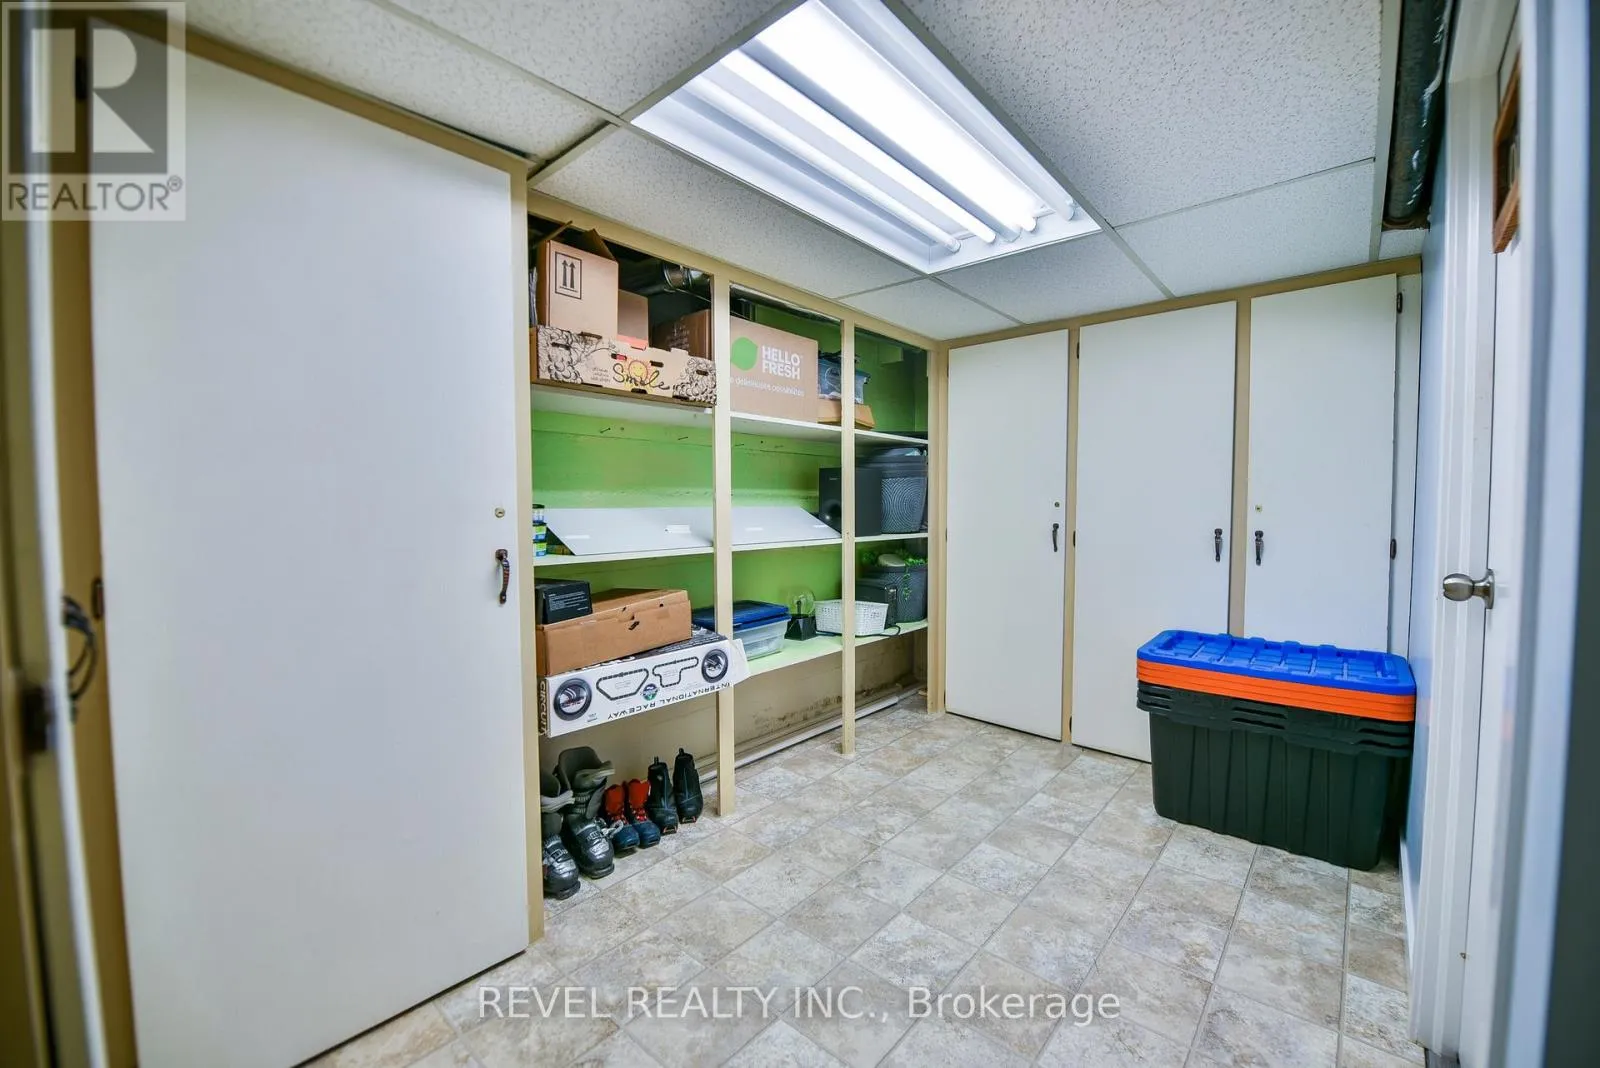
Other
Basement
1.72 m x 2.59 m
Utility room
Basement
3.13 m x 4.43 m
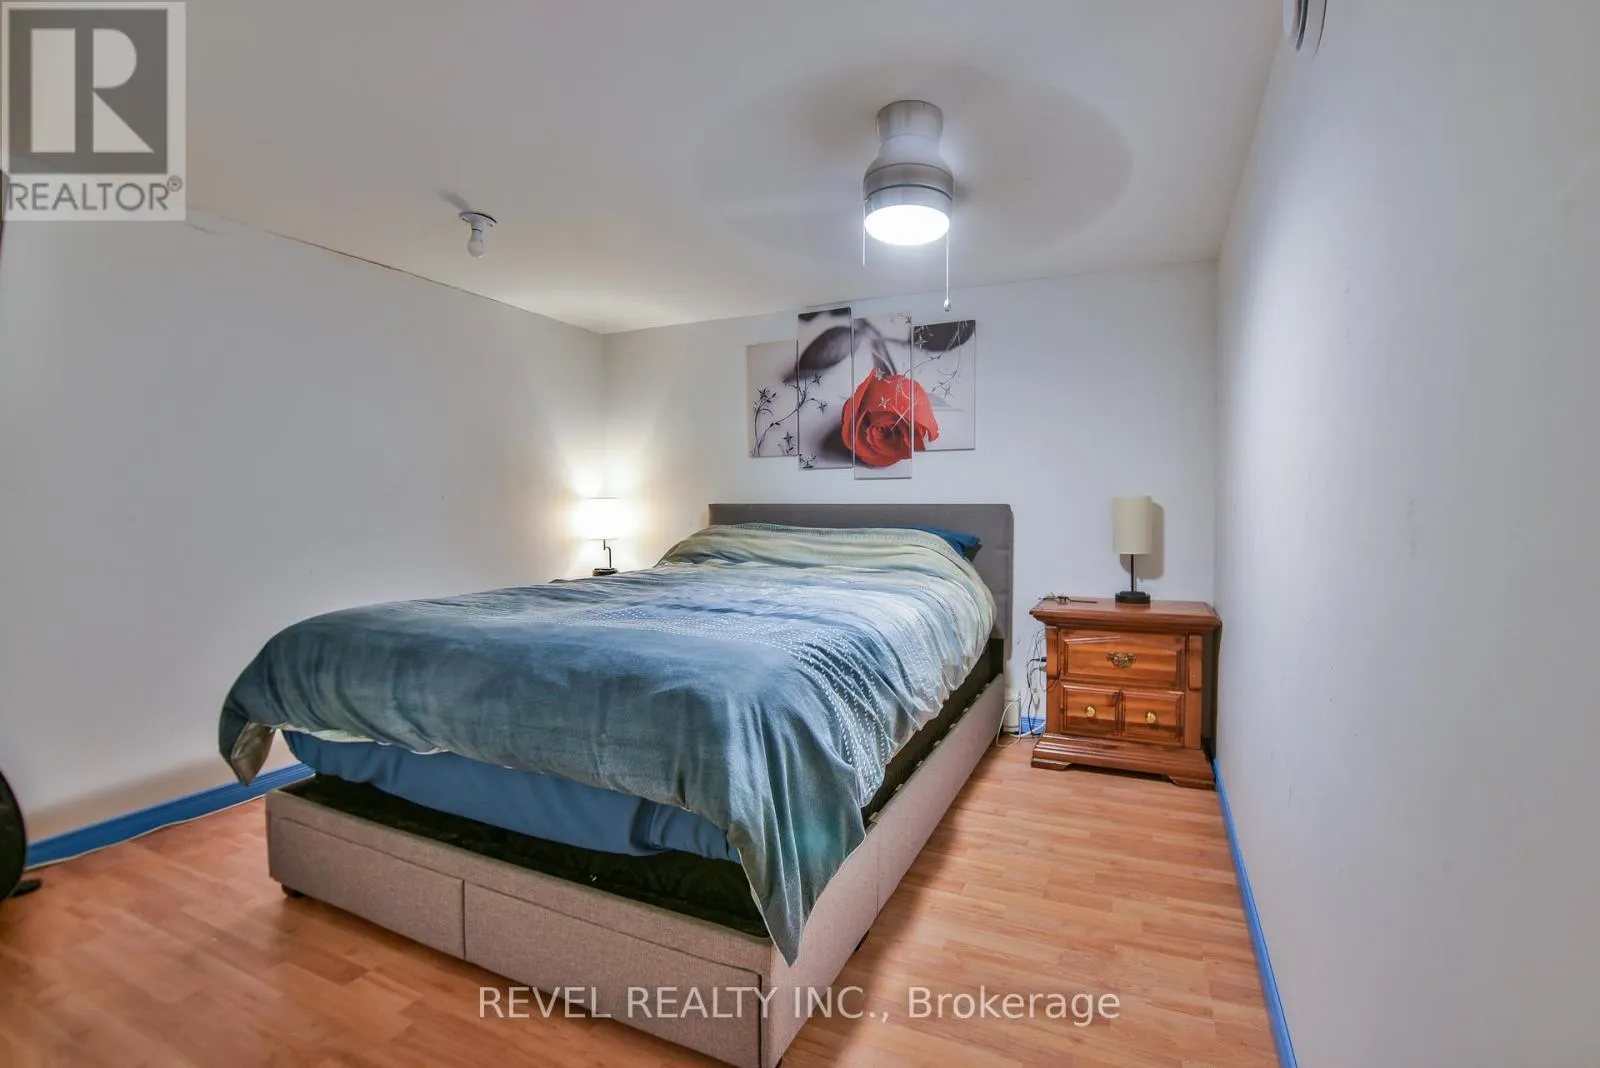
Bedroom 5
Basement
3.26 m x 3.61 m
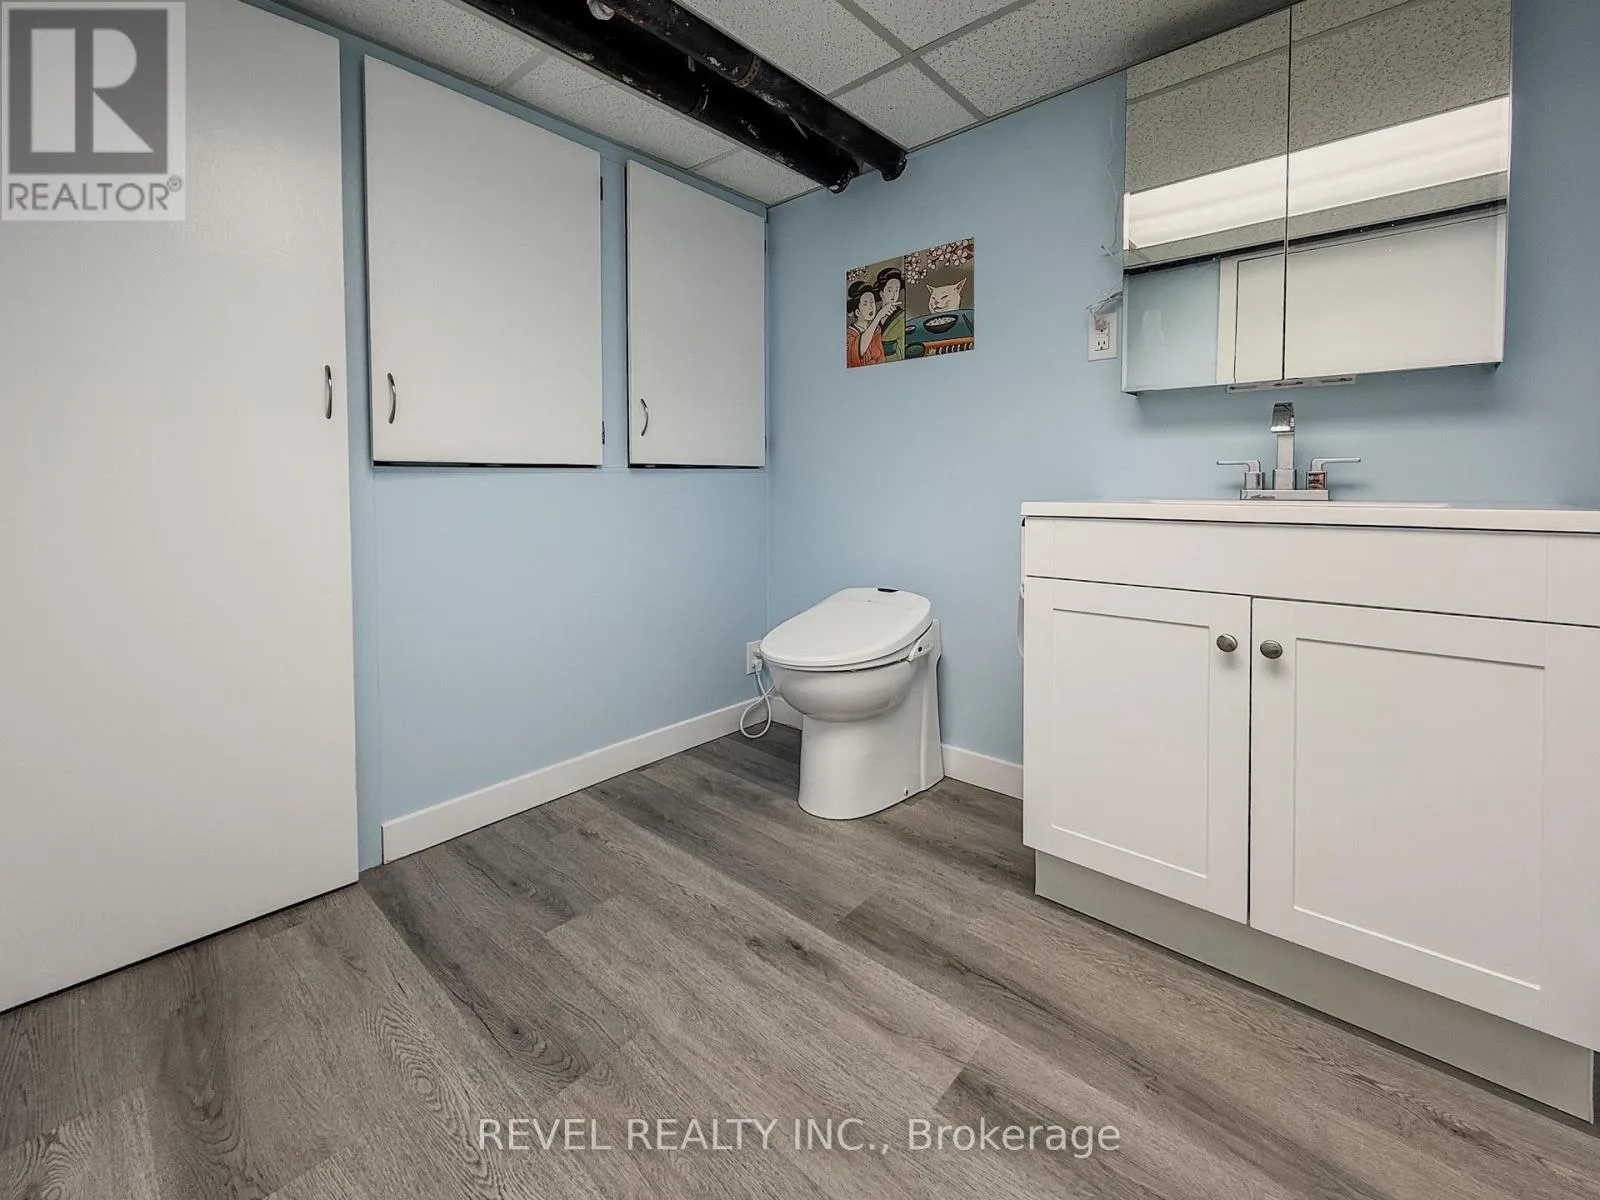
Other
Basement
3.3 m x 3.15 m
Kitchen
Main level
8.42 m x 3.06 m
Great room
Main level
4.28 m x 4.12 m
Eating area
Main level
3.78 m x 2.79 m
Dining room
Main level
4.07 m x 3.68 m
Living room
Main level
4.97 m x 4.25 m
Foyer
Main level
3.4 m x 2.58 m
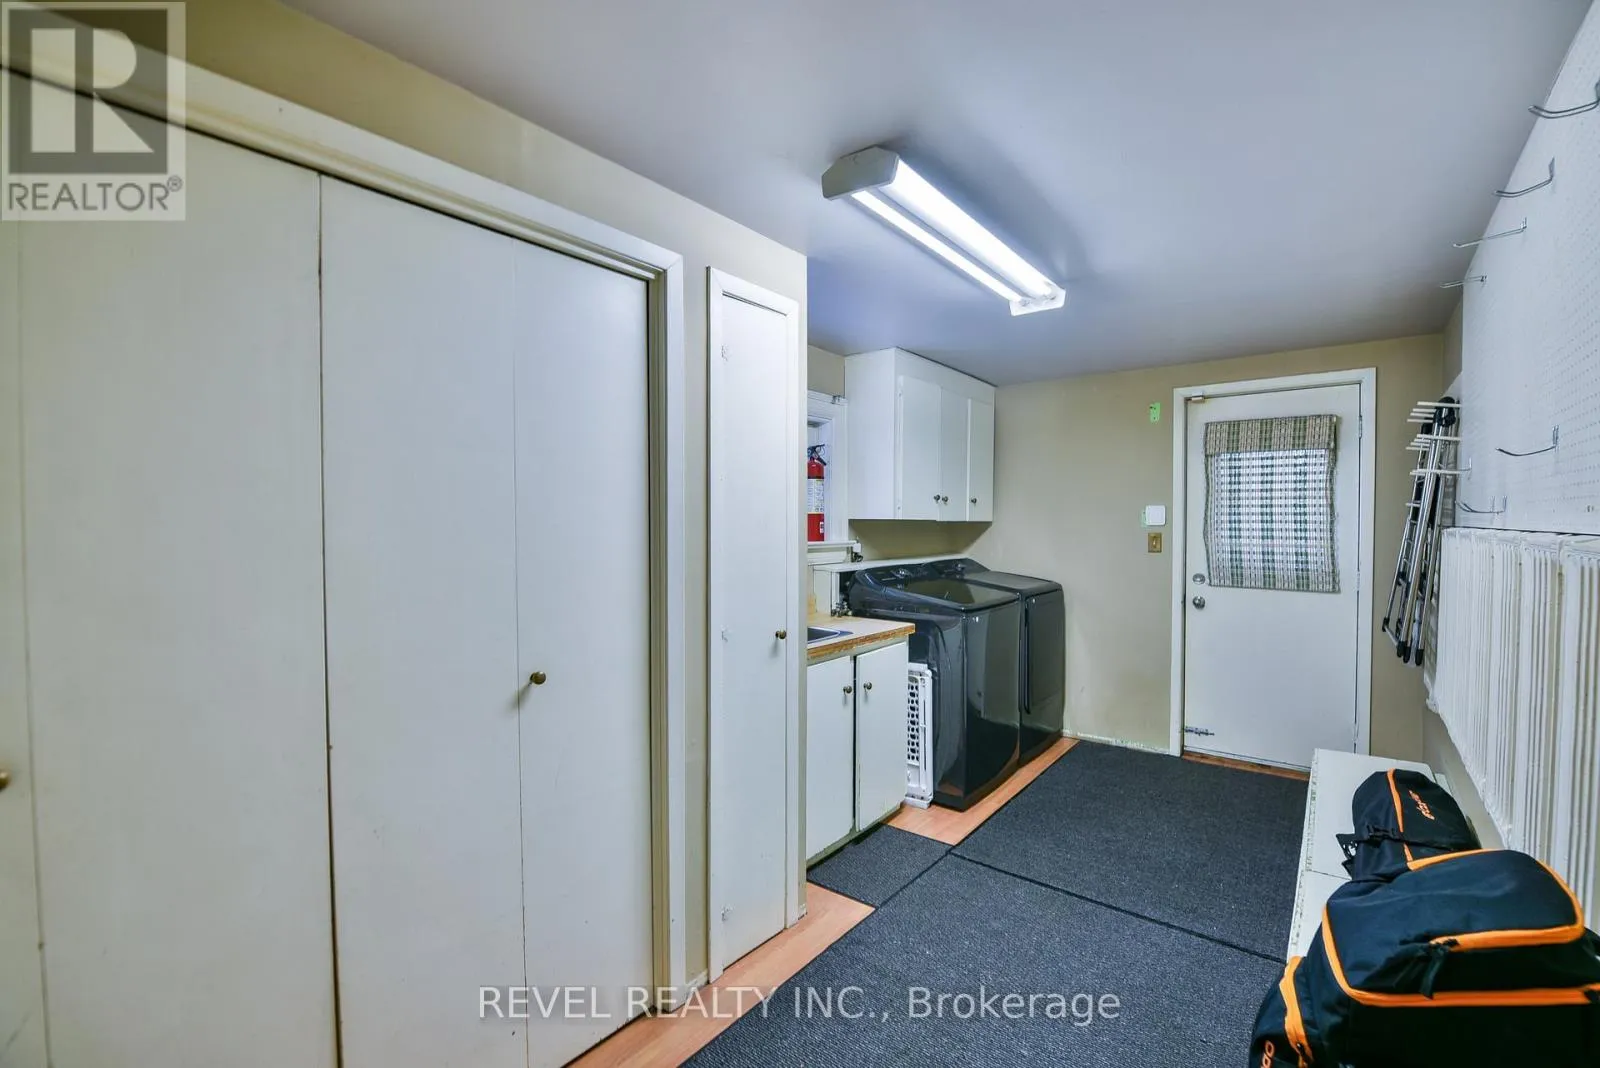
Laundry room
Main level
4.75 m x 2.54 m
Bedroom
Upper Level
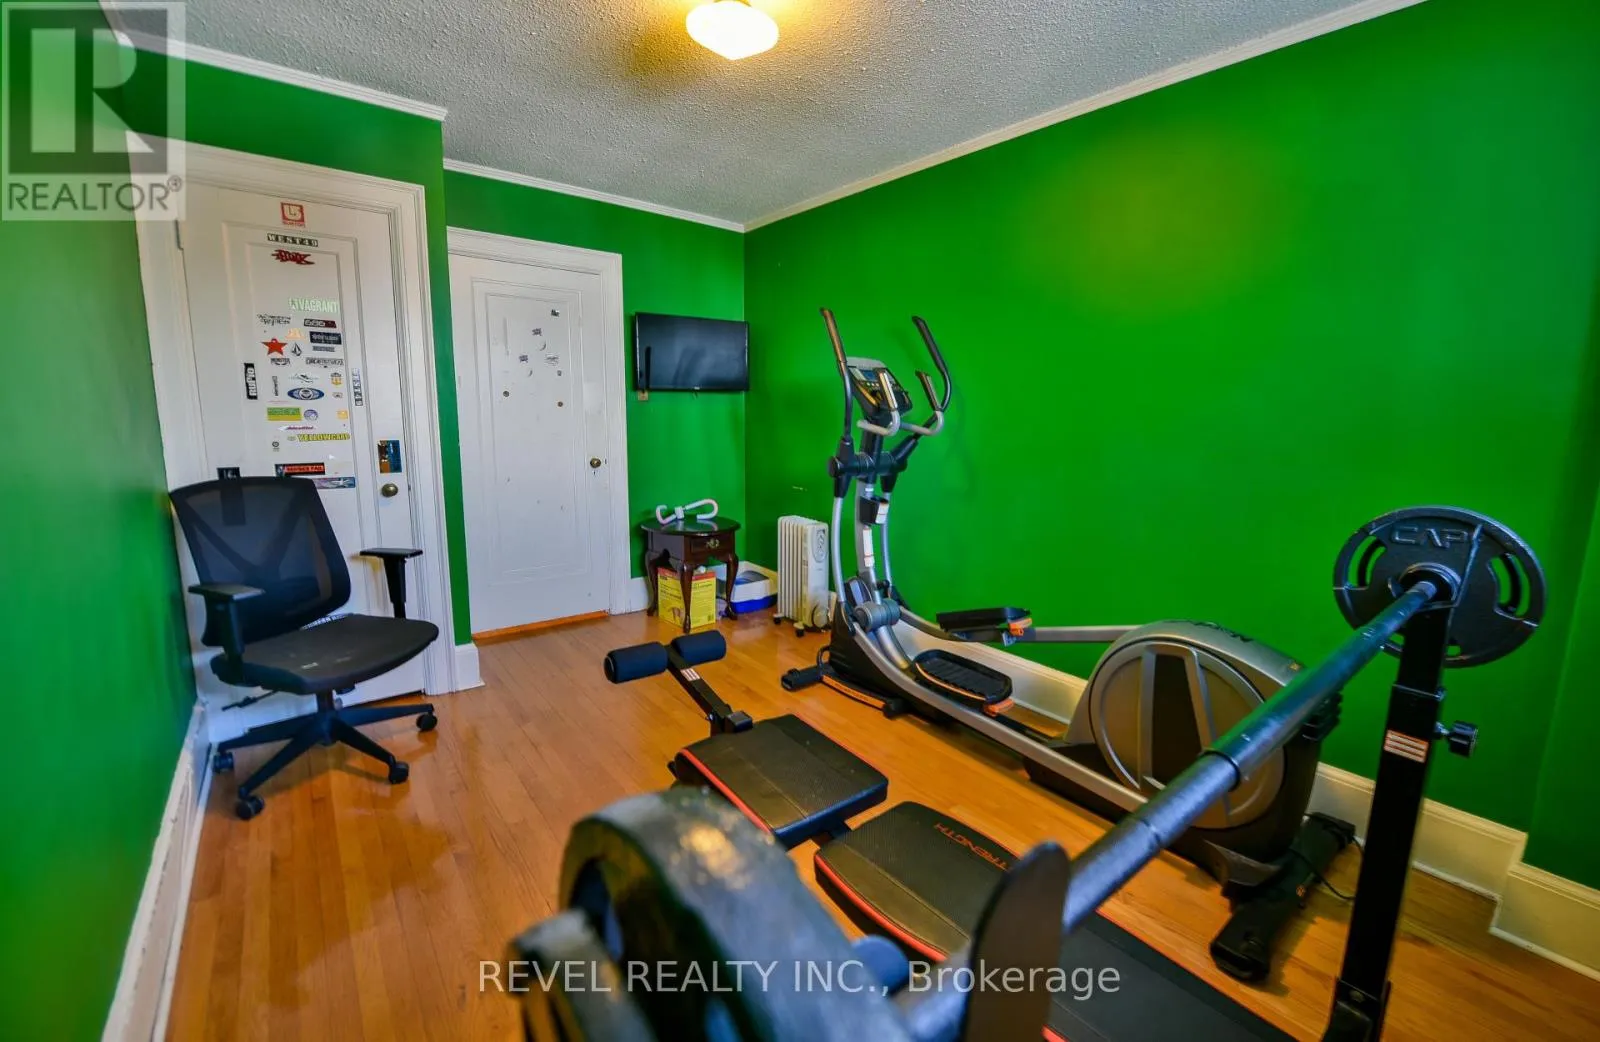
4.18 m x 2.75 m
Office
Upper Level
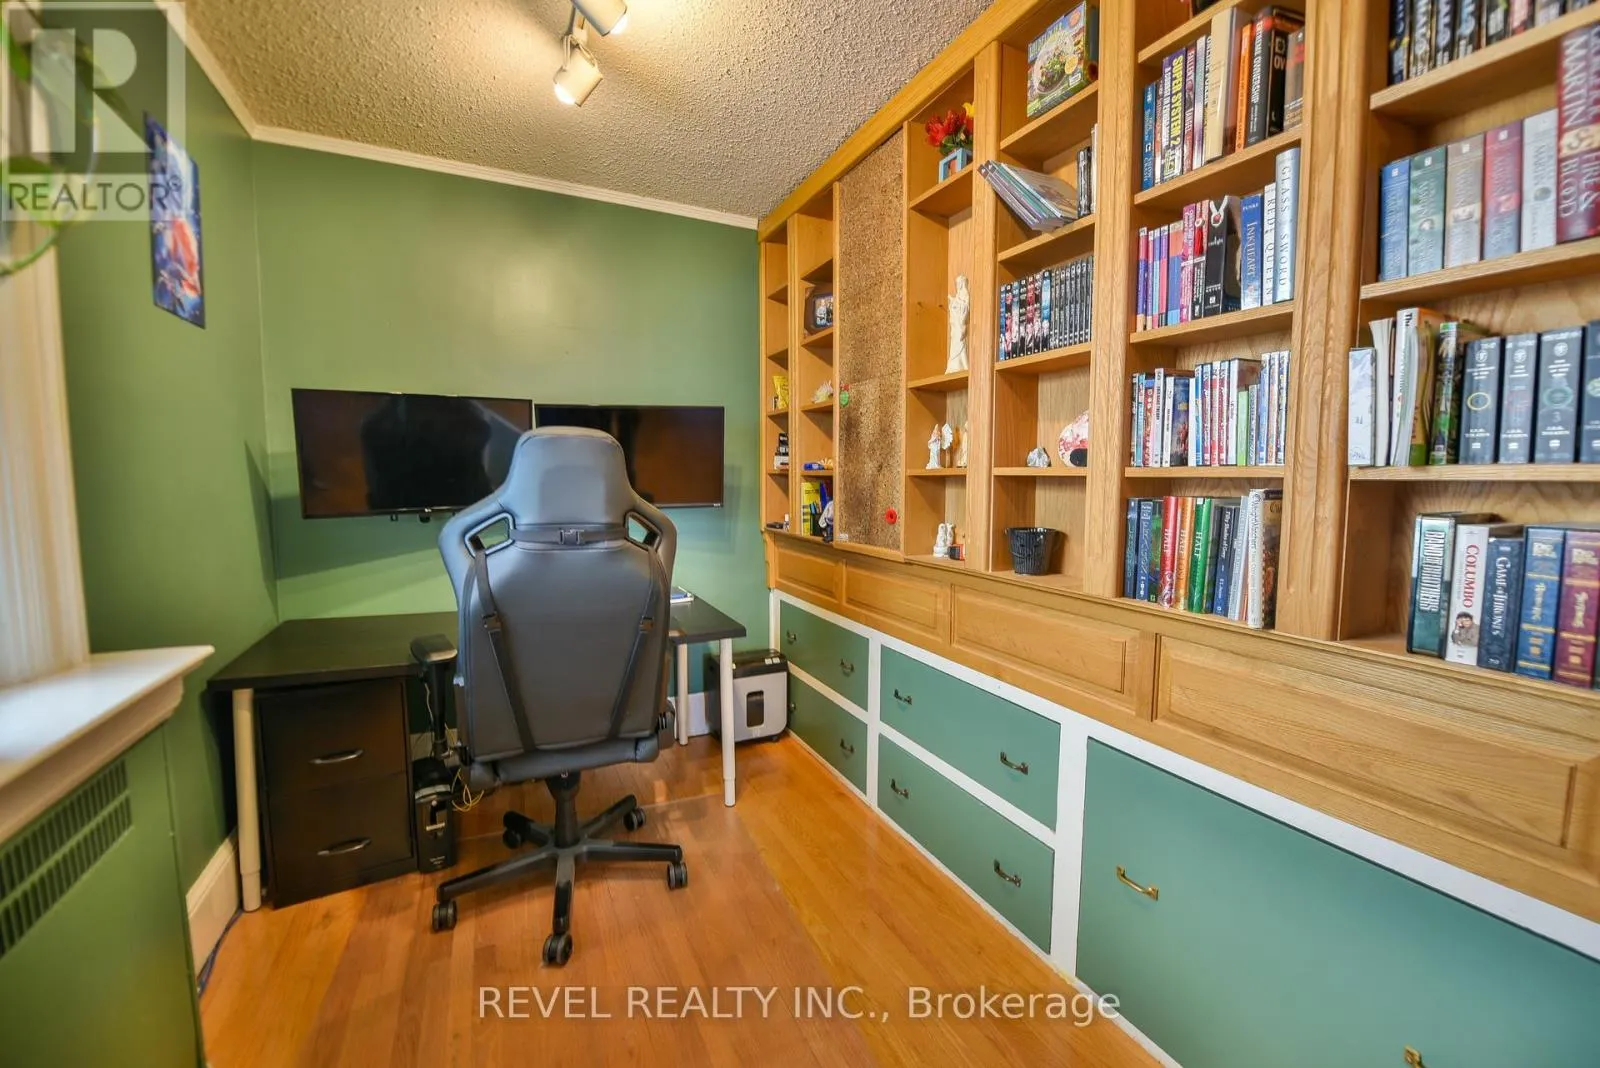
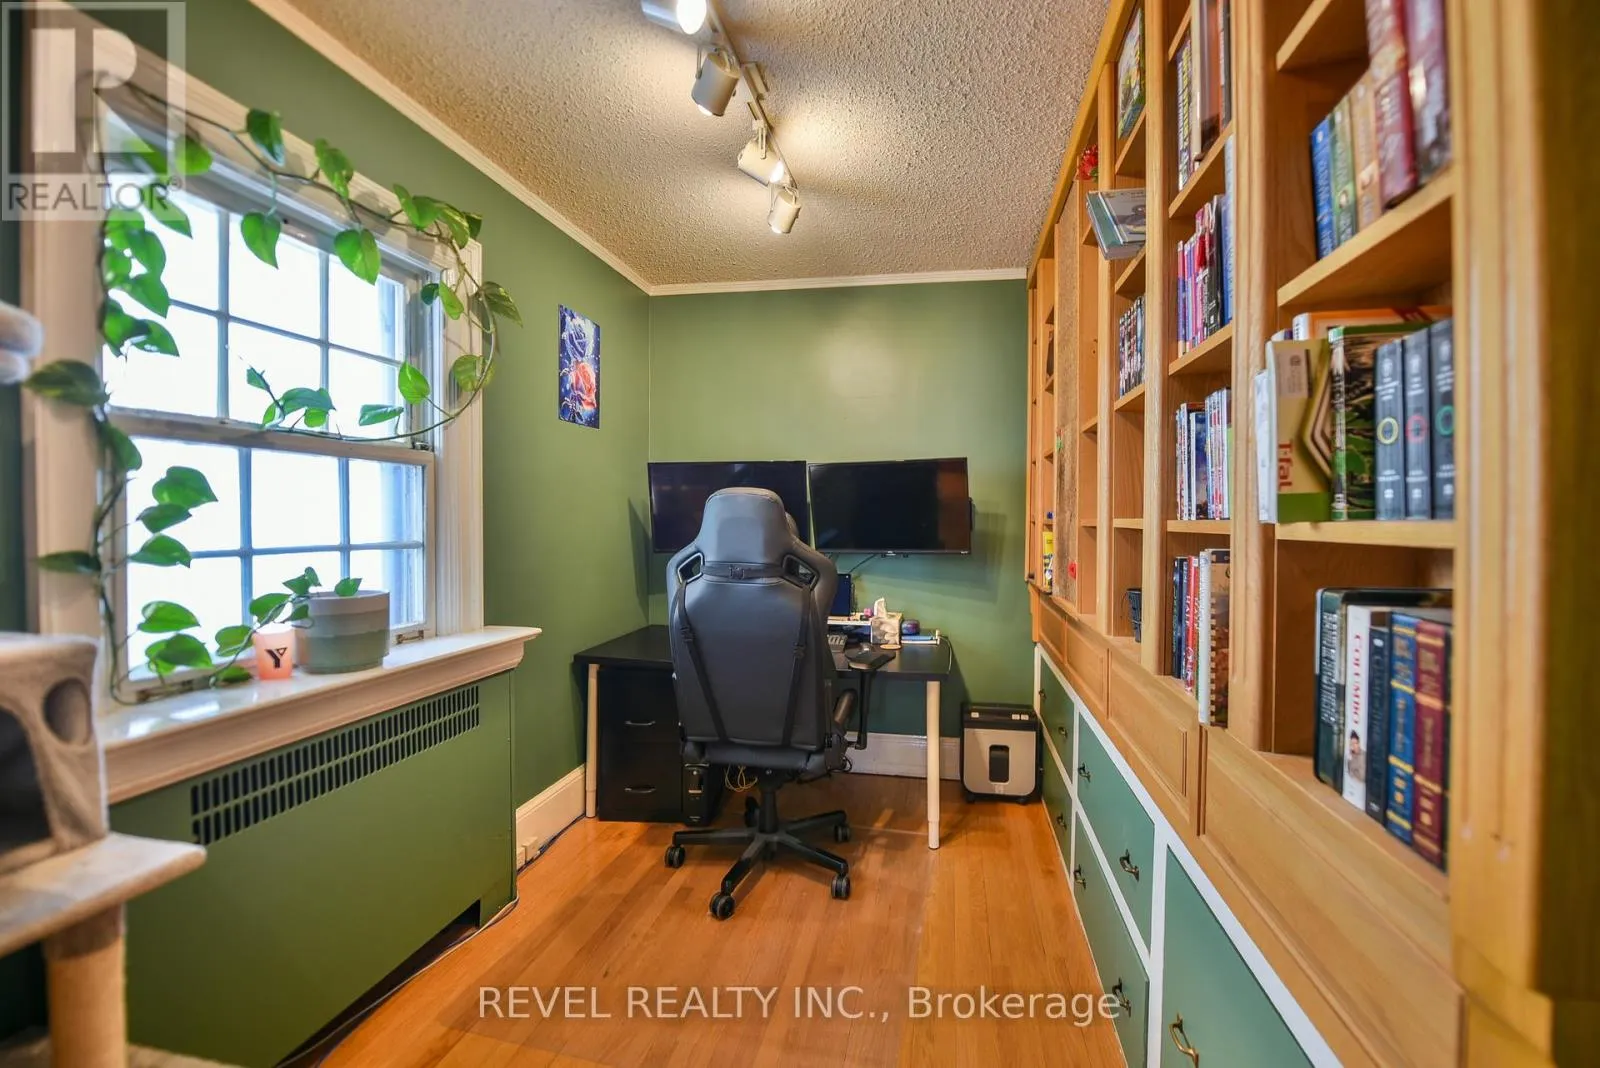
3.78 m x 1.94 m

Location

Learn more about this property
Listing provided by:
REVEL REALTY INC.
MLS® number:
T13645564
Agent:
Pam Mavrinac
*Indicates required field
Name is required
Email is required
Please enter a valid phone number (e.g., 416-111-1111).