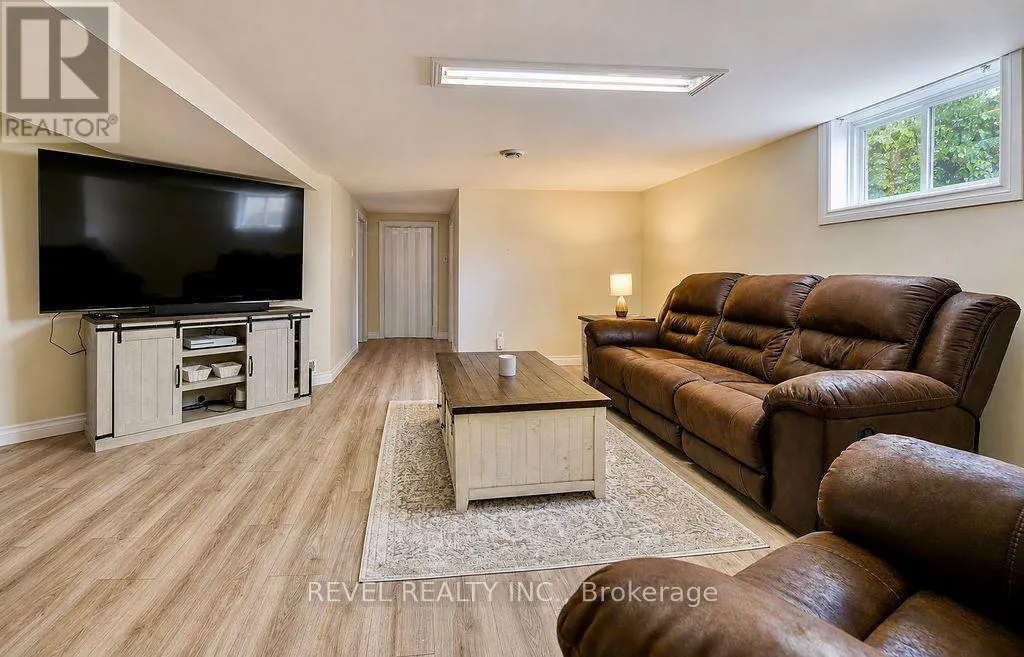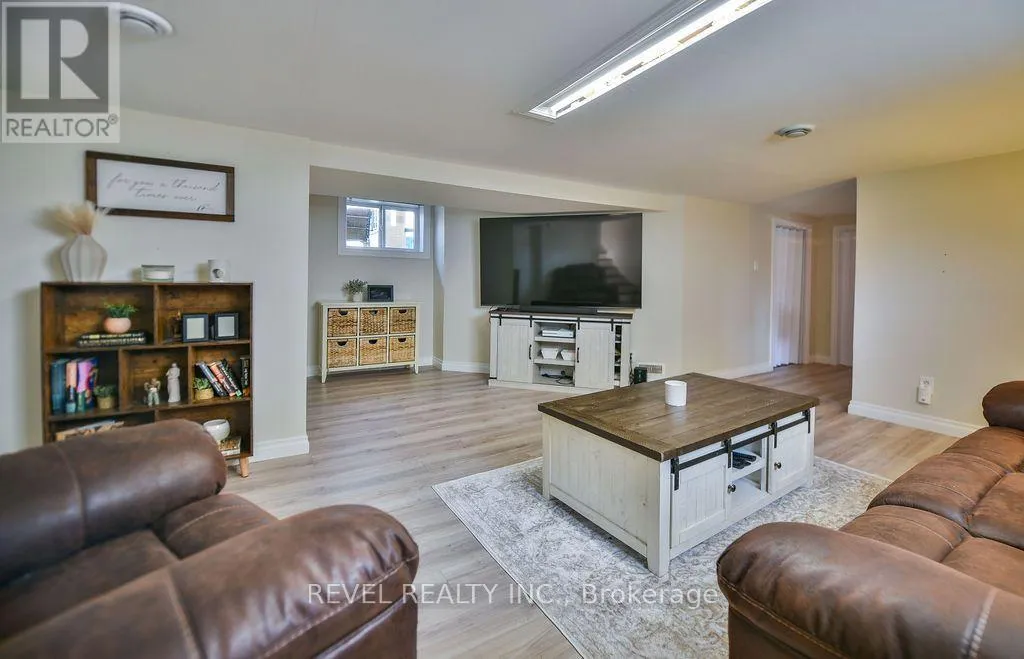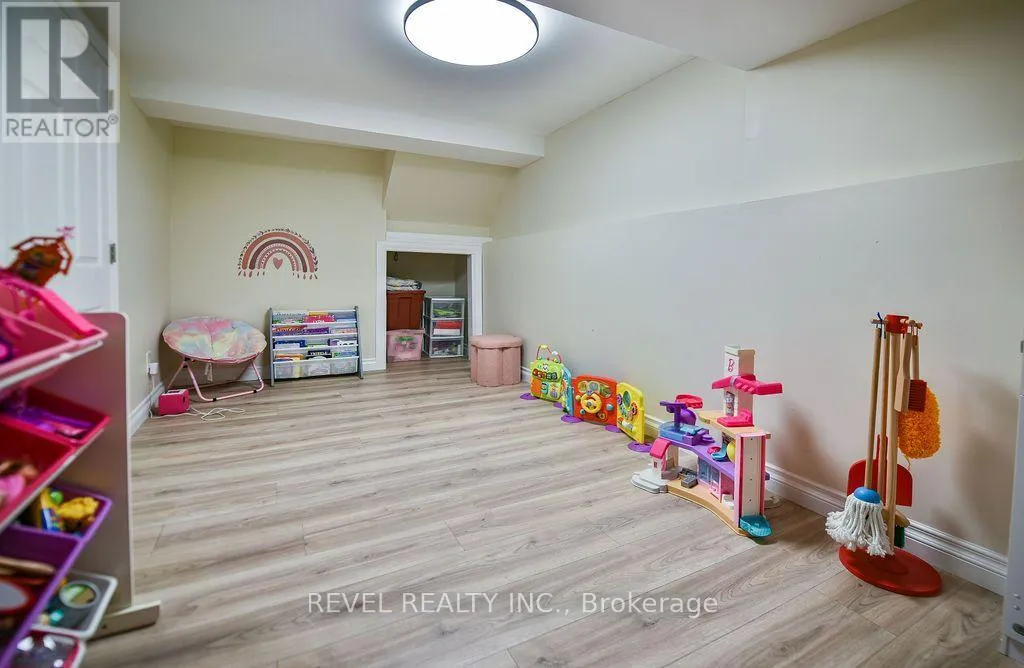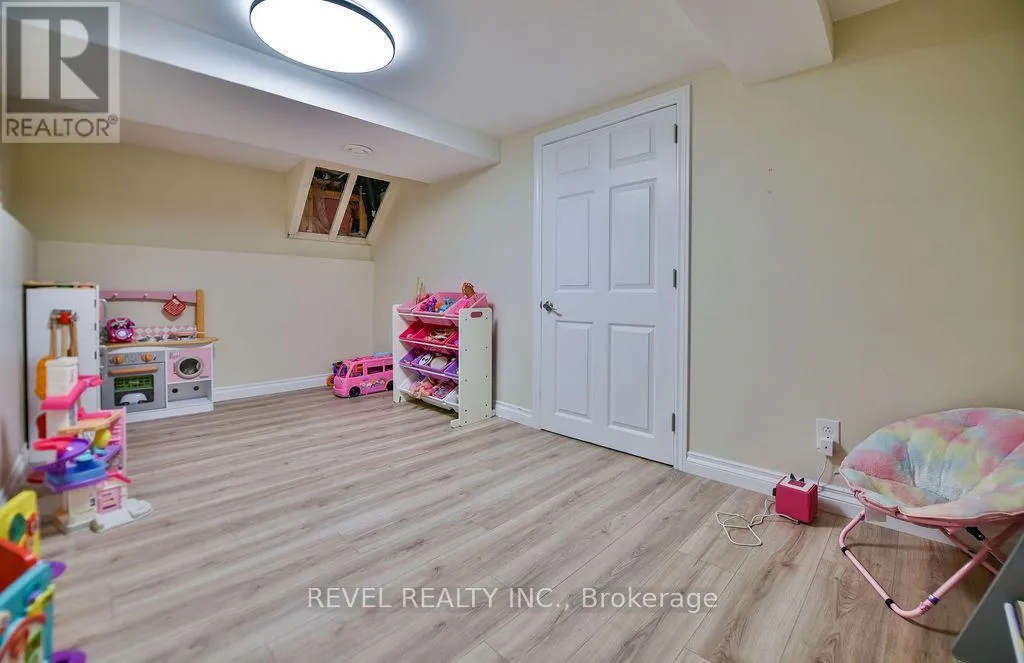
47 Essa Avenue, Timmins, Ontario P0N 1H0

Listed for:
$239,900
2 beds
2 baths
Listed 9 days ago
House for rent: 47 Essa Avenue, Timmins, Ontario P0N 1H0

View all 34 photos

About

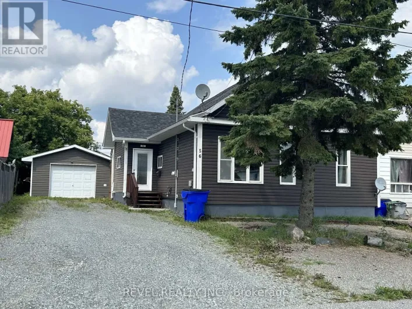
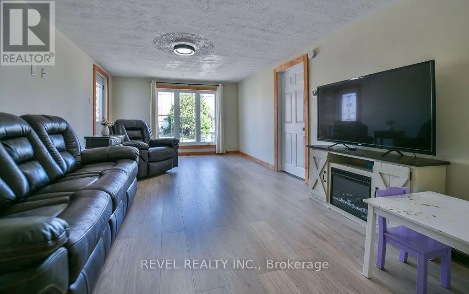
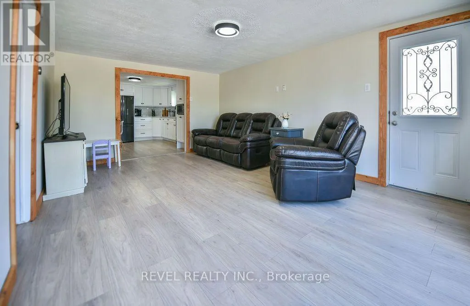
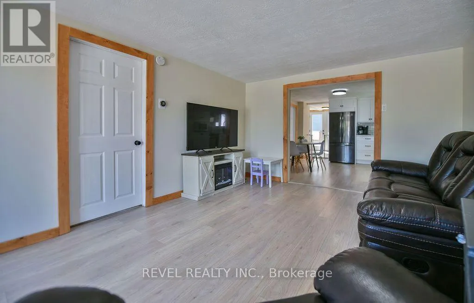
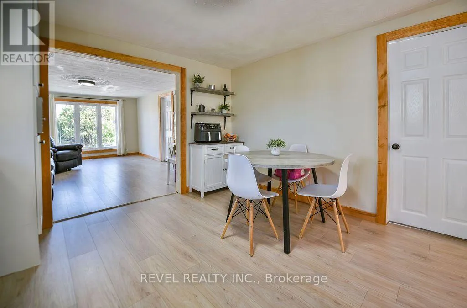
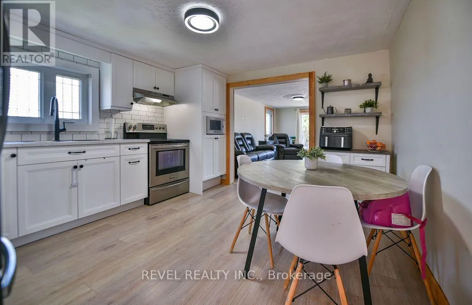
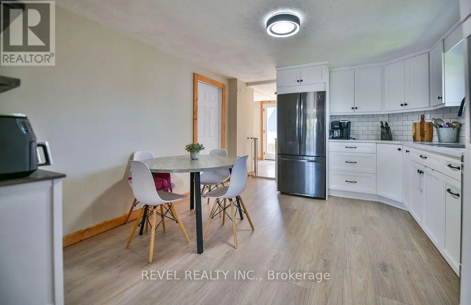
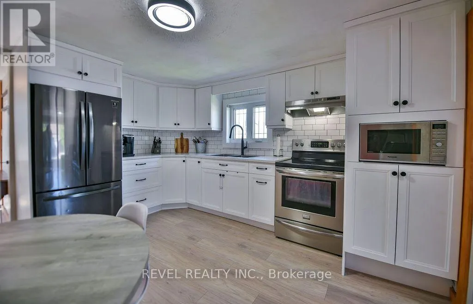
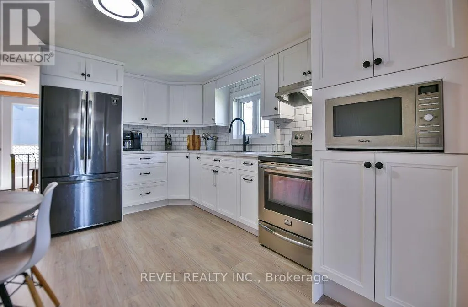
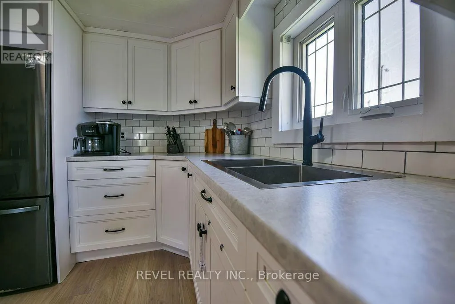
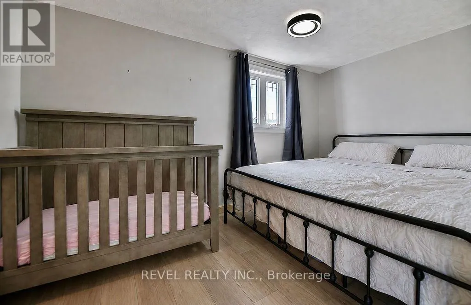
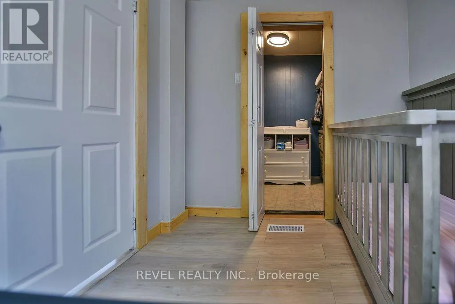
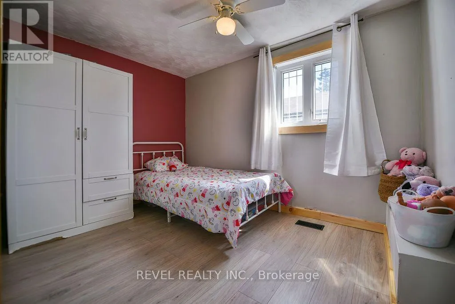
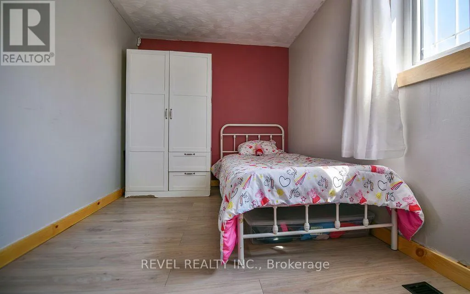
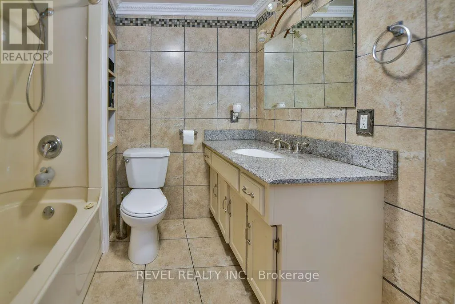
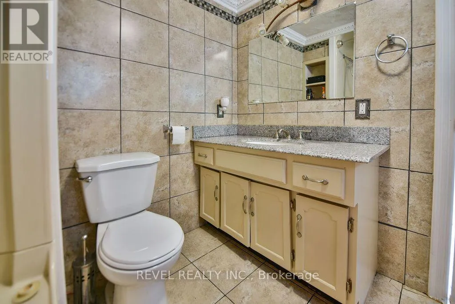
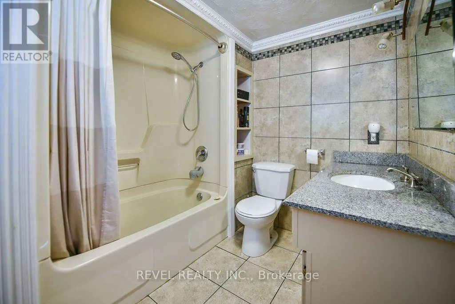
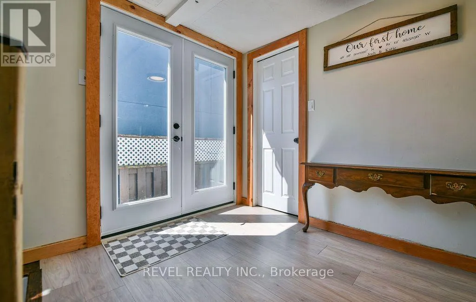
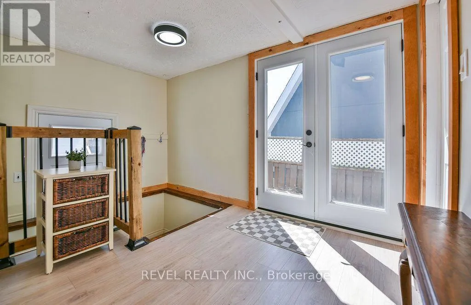
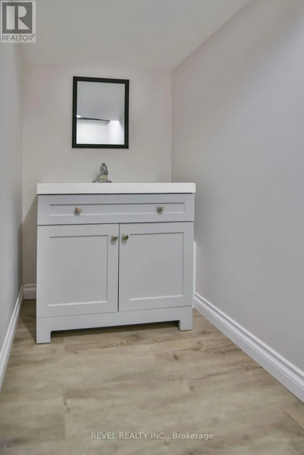
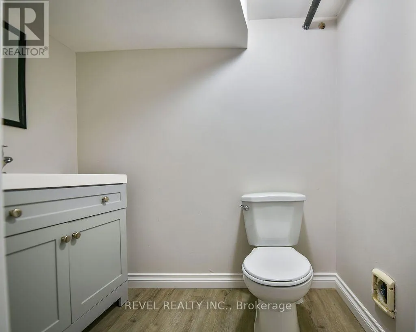
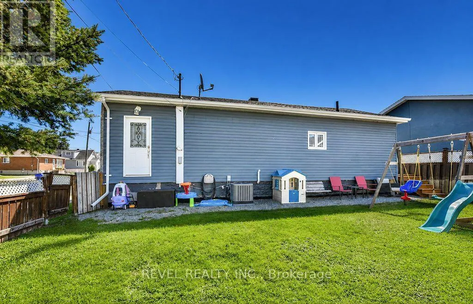
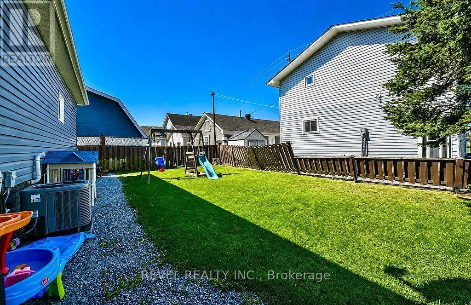
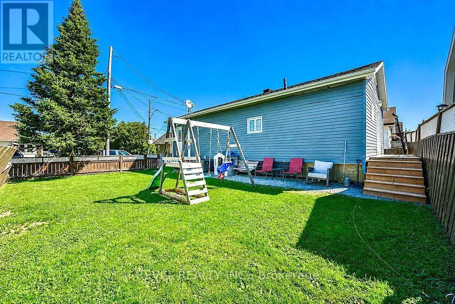
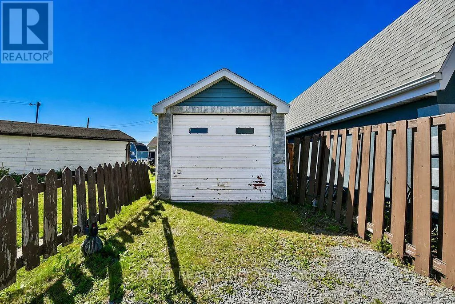
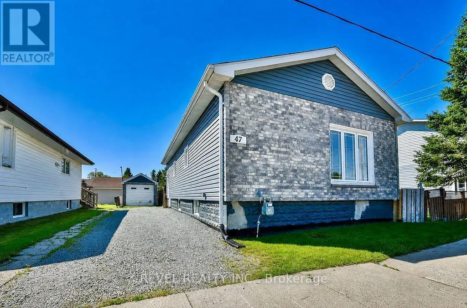
Cross Streets: Moore. ** Directions: Off of Moore street, between Broadway and Dome. Welcome to this charming and well-maintained 2-bedroom home, offering the convenience of main-floor living and a functional layout perfect for first-time buyers, downsizers, or investors. Featuring a new kitchen (2022), new exterior doors (2023), 1.5 bathrooms, central air conditioning, and a bright, comfortable interior, this home is designed for easy everyday living. Outside, you'll find a fully fenced yard, ideal for children, pets, and summer entertaining, along with a small detached garage and parking for up to three vehicles. Situated in a desirable, family-friendly neighbourhood, this property is just a short walk to a nearby school with tennis courts, soccer fields, and plenty of green space for recreation. Combining comfort, convenience, and an excellent location, this is a fantastic opportunity to own a home that offers great value and everyday practicality. (id:27476)

Property Highlights

MLS® Number
T13649196
Type
Single Family
Community Name
SP - Main Area
Ownership Type
Freehold
Land Size
59.8 x 47.3 FT ; pin 2 is 9.33 feet wide by 90.83 feet
Parking Space Total
3

Building

Building Type
House
Storeys
1.00
Square Footage
700 - 1100 sqft
Bathrooms Total
2
Bedrooms Above Ground
2
Bedrooms Total
2
Exterior Finish
Vinyl siding
Fireplace Present
No
Basement Type
N/A (Finished)
Basement Features
Building Heating Type
Forced air
Heating Fuel
Natural gas
Building Cooling Type
Central air conditioning

Utilities

Water
Municipal water
Utility Sewer
Sanitary sewer

Room Layout

Utility room
Basement
3.067 m x 2.247 m
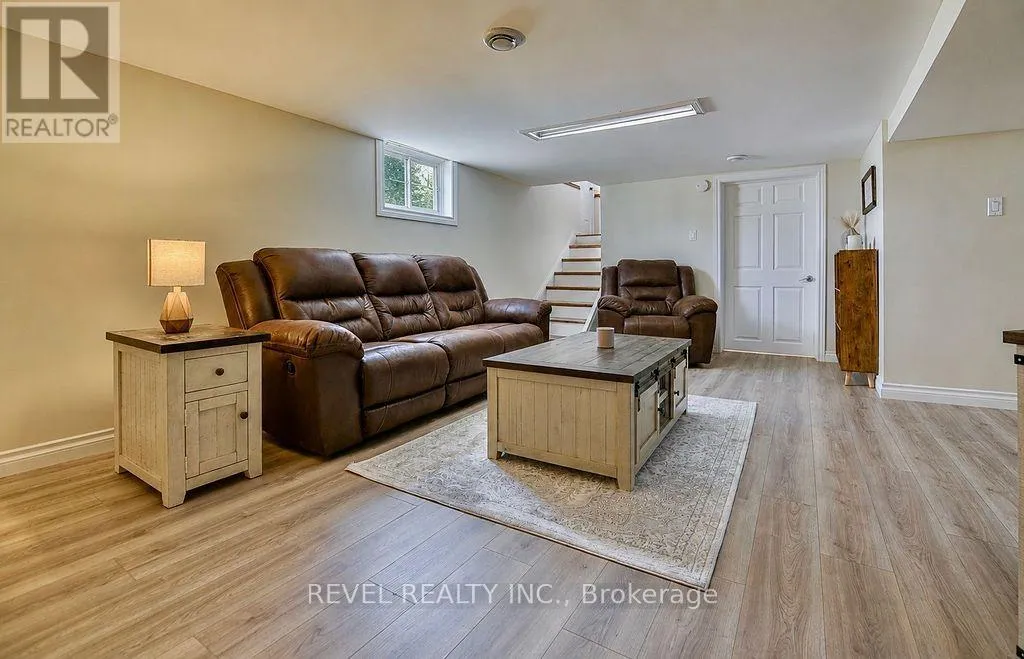
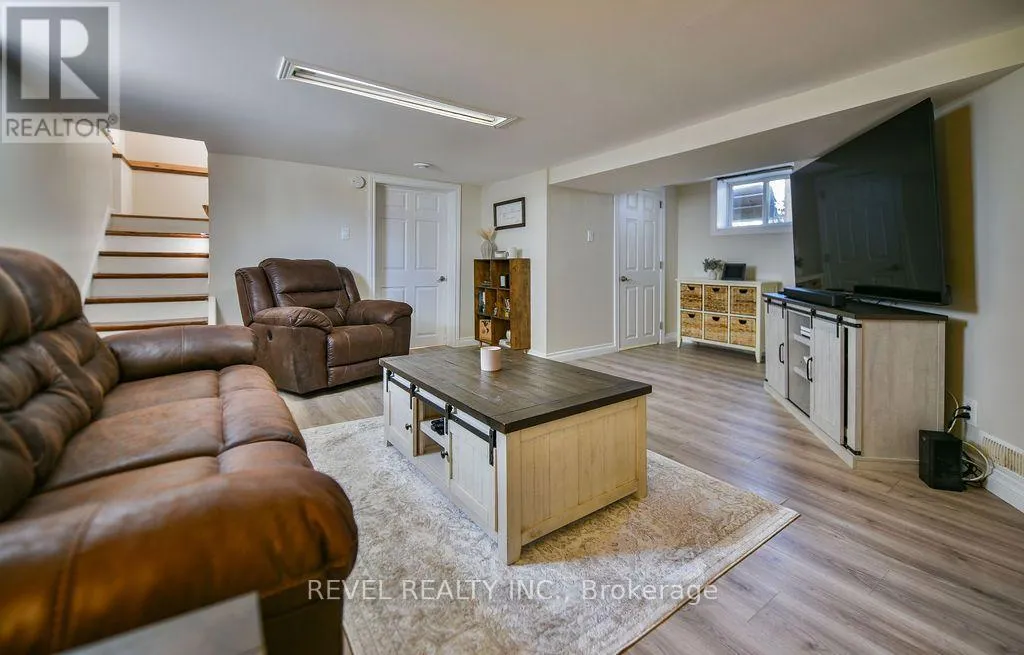
Recreational, Games room
Basement
5.628 m x 5.16 m
Office
Basement
2.443 m x 4.615 m
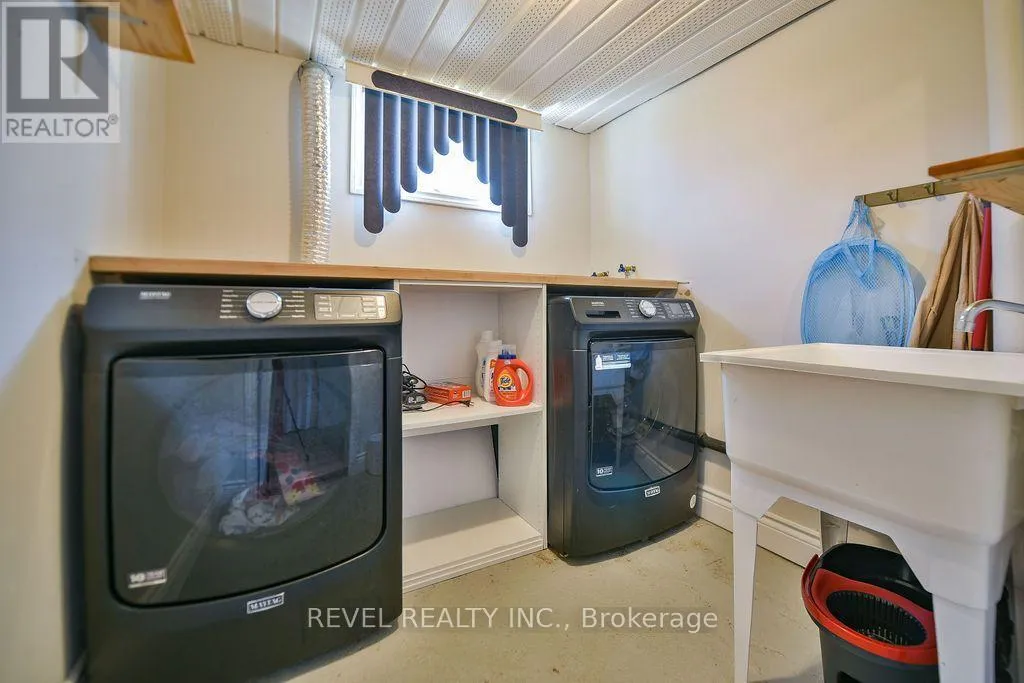
Laundry room
Basement
1.988 m x 2.053 m
Kitchen
Main level
3.586 m x 3.998 m
Living room
Main level
5.532 m x 3.595 m
Primary Bedroom
Main level
2.3 m x 3.883 m
Bedroom 2
Main level
2.3 m x 2.8 m
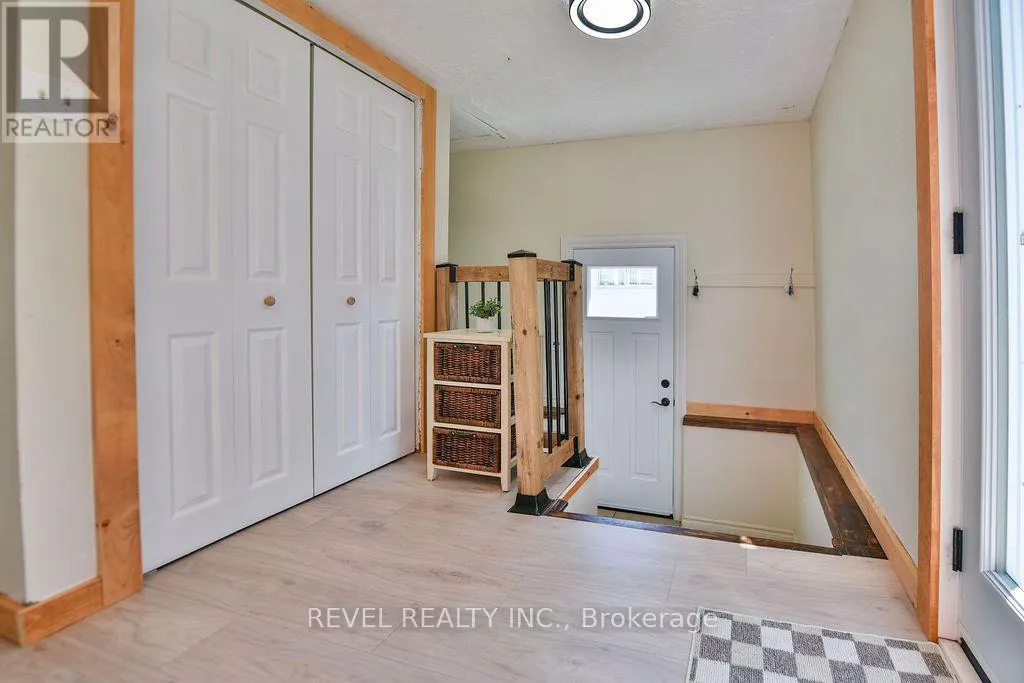
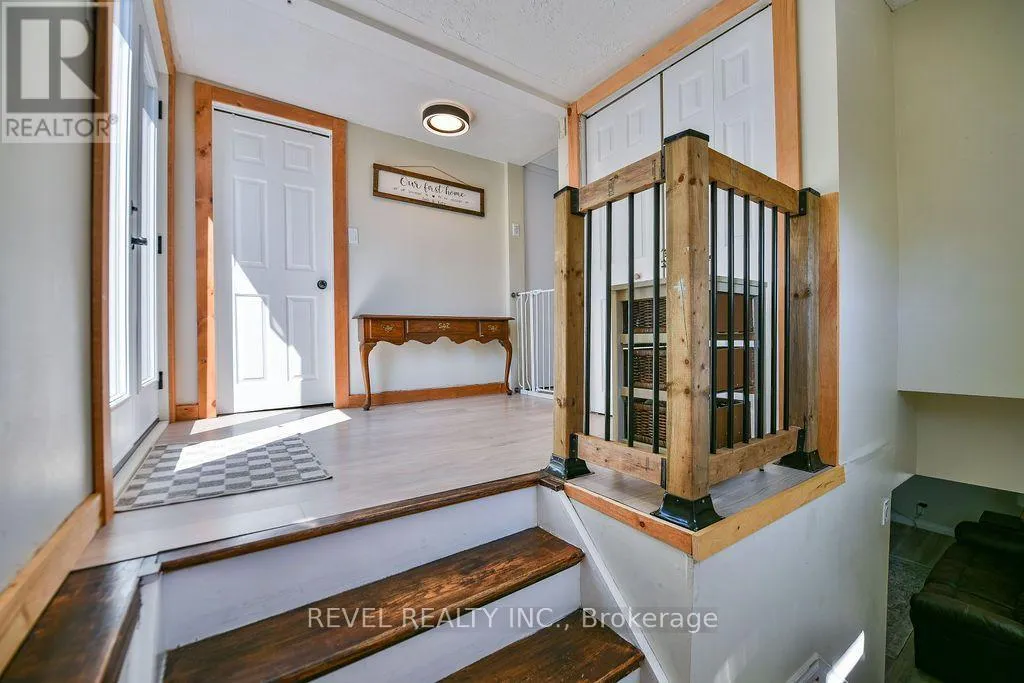
Foyer
Main level
3.696 m x 2.277 m
Bathroom
Main level
1.431 m x 2.454 m

Location

Learn more about this property
Listing provided by:
REVEL REALTY INC.
MLS® number:
T13649196
Agent:
Marc Lacroix
*Indicates required field
Name is required
Email is required
Please enter a valid phone number (e.g., 416-111-1111).