62 J.v. Bonhomme Boulevard, Timmins, Ontario P4P 0A2

Listed for:
$399,000
3 beds
2 baths
Listed 9 days ago
House for rent: 62 J.v. Bonhomme Boulevard, Timmins, Ontario P4P 0A2

View all 31 photos

About

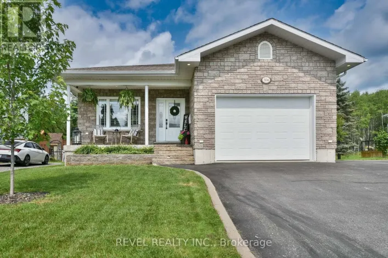
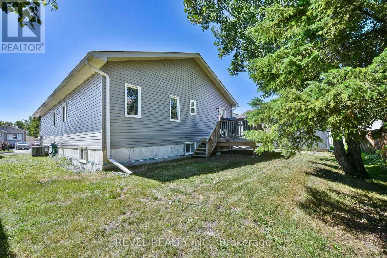
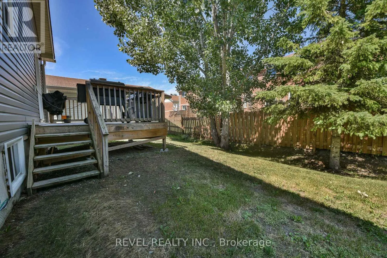
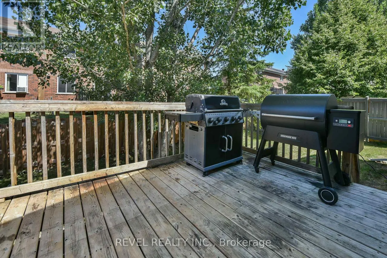
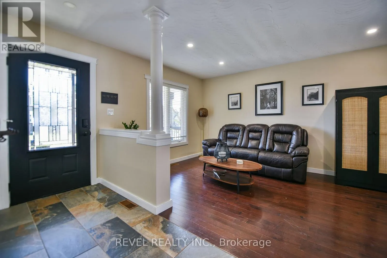
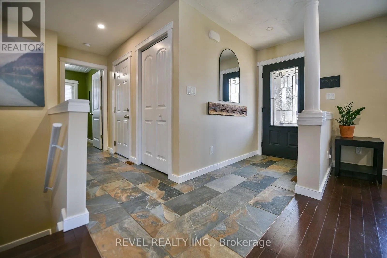
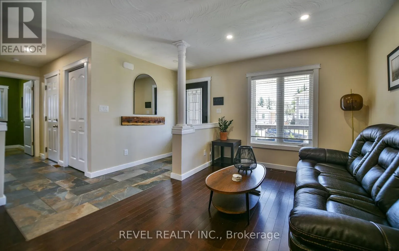
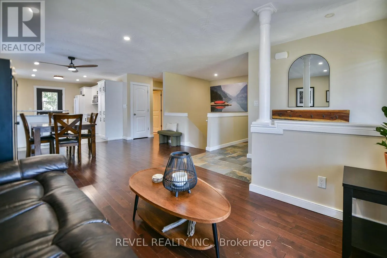
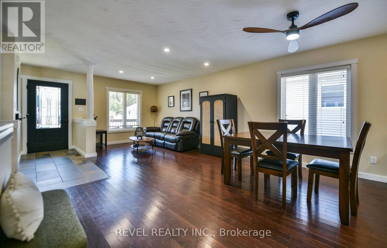
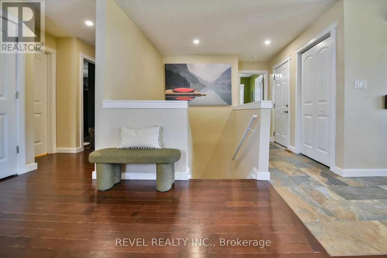
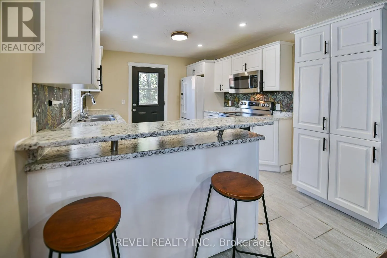
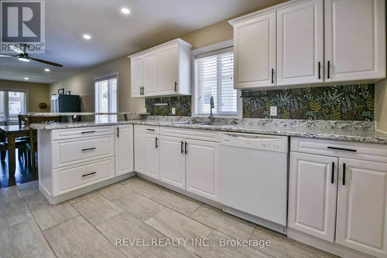
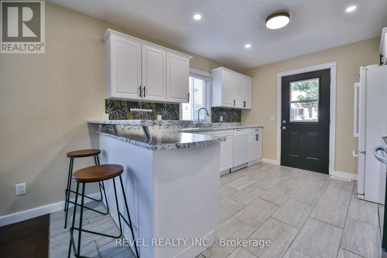
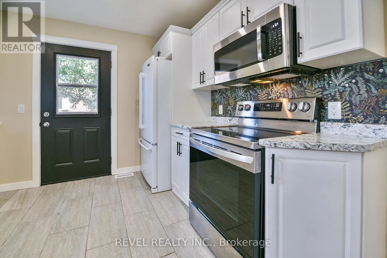
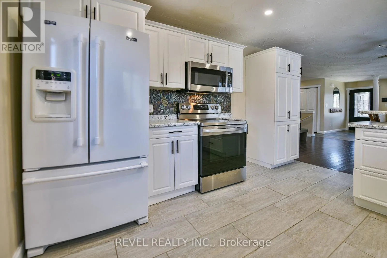
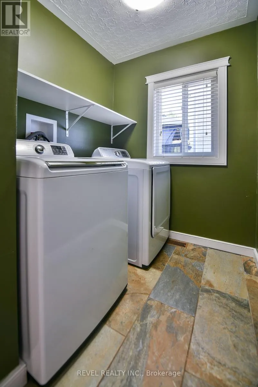
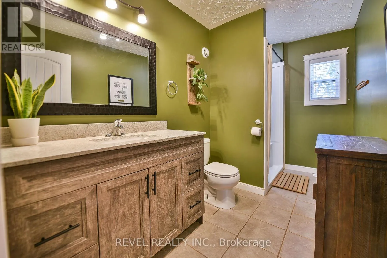
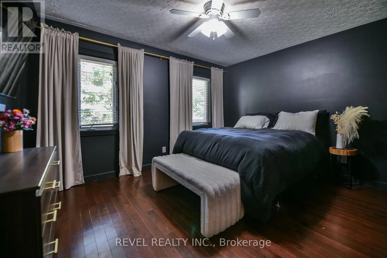
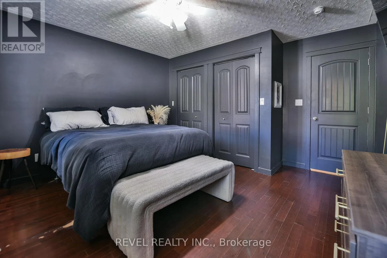
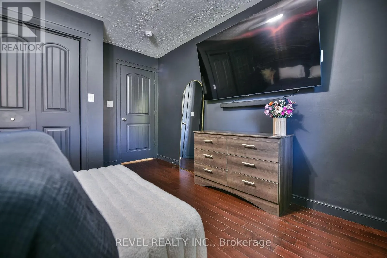
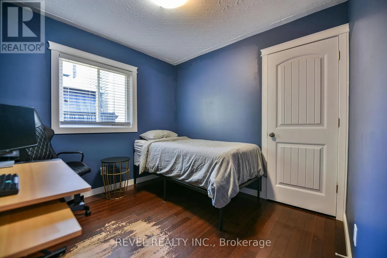
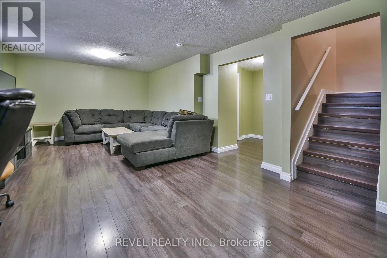
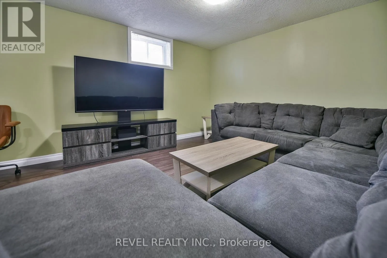
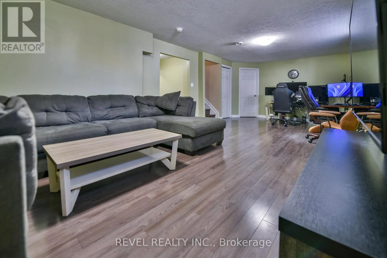
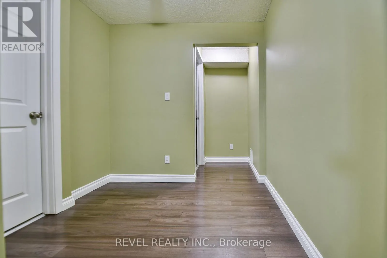
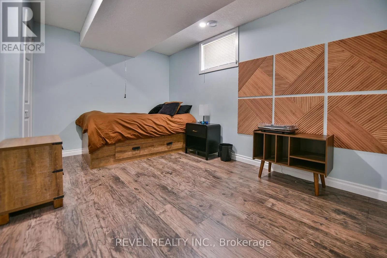
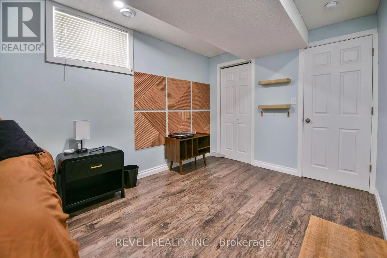
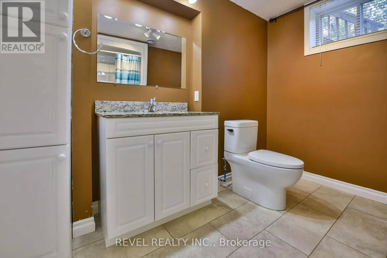
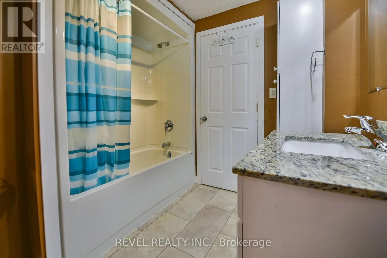
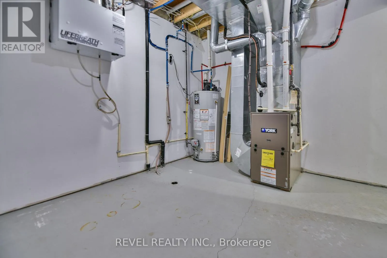
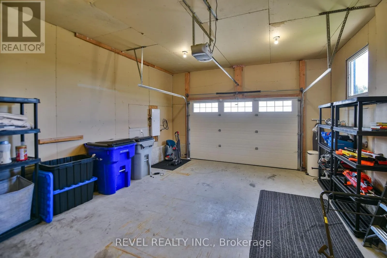
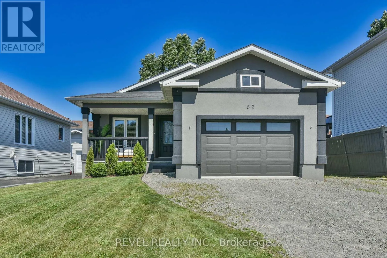
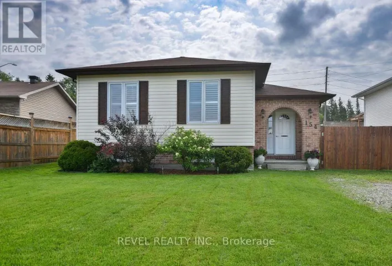
Cross Streets: Maclean Drive. ** Directions: Between Brian Romain Drive and Maclean Drive. Built in 2017, this well-maintained bungalow offers over 1,000 square feet of comfortable main-floor living. A spacious front entrance welcomes you into the home, while the bright kitchen at the back opens through a door to a deck perfect for relaxing or entertaining.The main floor features a generous primary bedroom, a second bedroom, and a full bathroom, and the convenience of main-floor laundry. Downstairs, the finished basement offers a spacious recreation room, an additional bedroom, and a second full bathroom, providing plenty of space for family, guests, or a home office. Plenty of storage throughout the basement. Complete with an 18ft x 20ft attached garage, this move-in ready home combines modern comfort, functionality, and an easy-to-maintain layout that's ideal for a variety of lifestyles. (id:27476)

Property Highlights

MLS® Number
T13650036
Type
Single Family
Community Name
TNW - Vic Heights
Ownership Type
Freehold
Land Size
46.4 x 100 FT
Parking Space Total
3

Building

Building Type
House
Storeys
1.00
Square Footage
700 - 1100 sqft
Bathrooms Total
2
Bedrooms Above Ground
2
Bedrooms Total
3
Exterior Finish
Stucco
Fireplace Present
No
Basement Type
Full (Finished)
Basement Features
Building Heating Type
Forced air
Heating Fuel
Natural gas
Building Cooling Type
Central air conditioning, Air exchanger

Utilities

Water
Municipal water
Utility Sewer
Sanitary sewer

Room Layout

Other
Basement
2.3 m x 3 m
Utility room
Basement
3 m x 2.7 m
Recreational, Games room
Basement
4 m x 8.2 m
Bedroom 3
Basement
2.7 m x 4 m
Bathroom
Basement
2.4 m x 2.9 m
Living room
Main level
2.7 m x 4.7 m
Kitchen
Main level
4 m x 3.3 m
Dining room
Main level
3.3 m x 3.2 m
Primary Bedroom
Main level
3.9 m x 3.4 m
Bedroom 2
Main level
2.8 m x 2.7 m
Bathroom
Main level
1.8 m x 3.4 m
Laundry room
Main level
2.1 m x 1.7 m

Location

Learn more about this property
Listing provided by:
REVEL REALTY INC.
MLS® number:
T13650036
Agent:
Candice Carrier
*Indicates required field
Name is required
Email is required
Please enter a valid phone number (e.g., 416-111-1111).