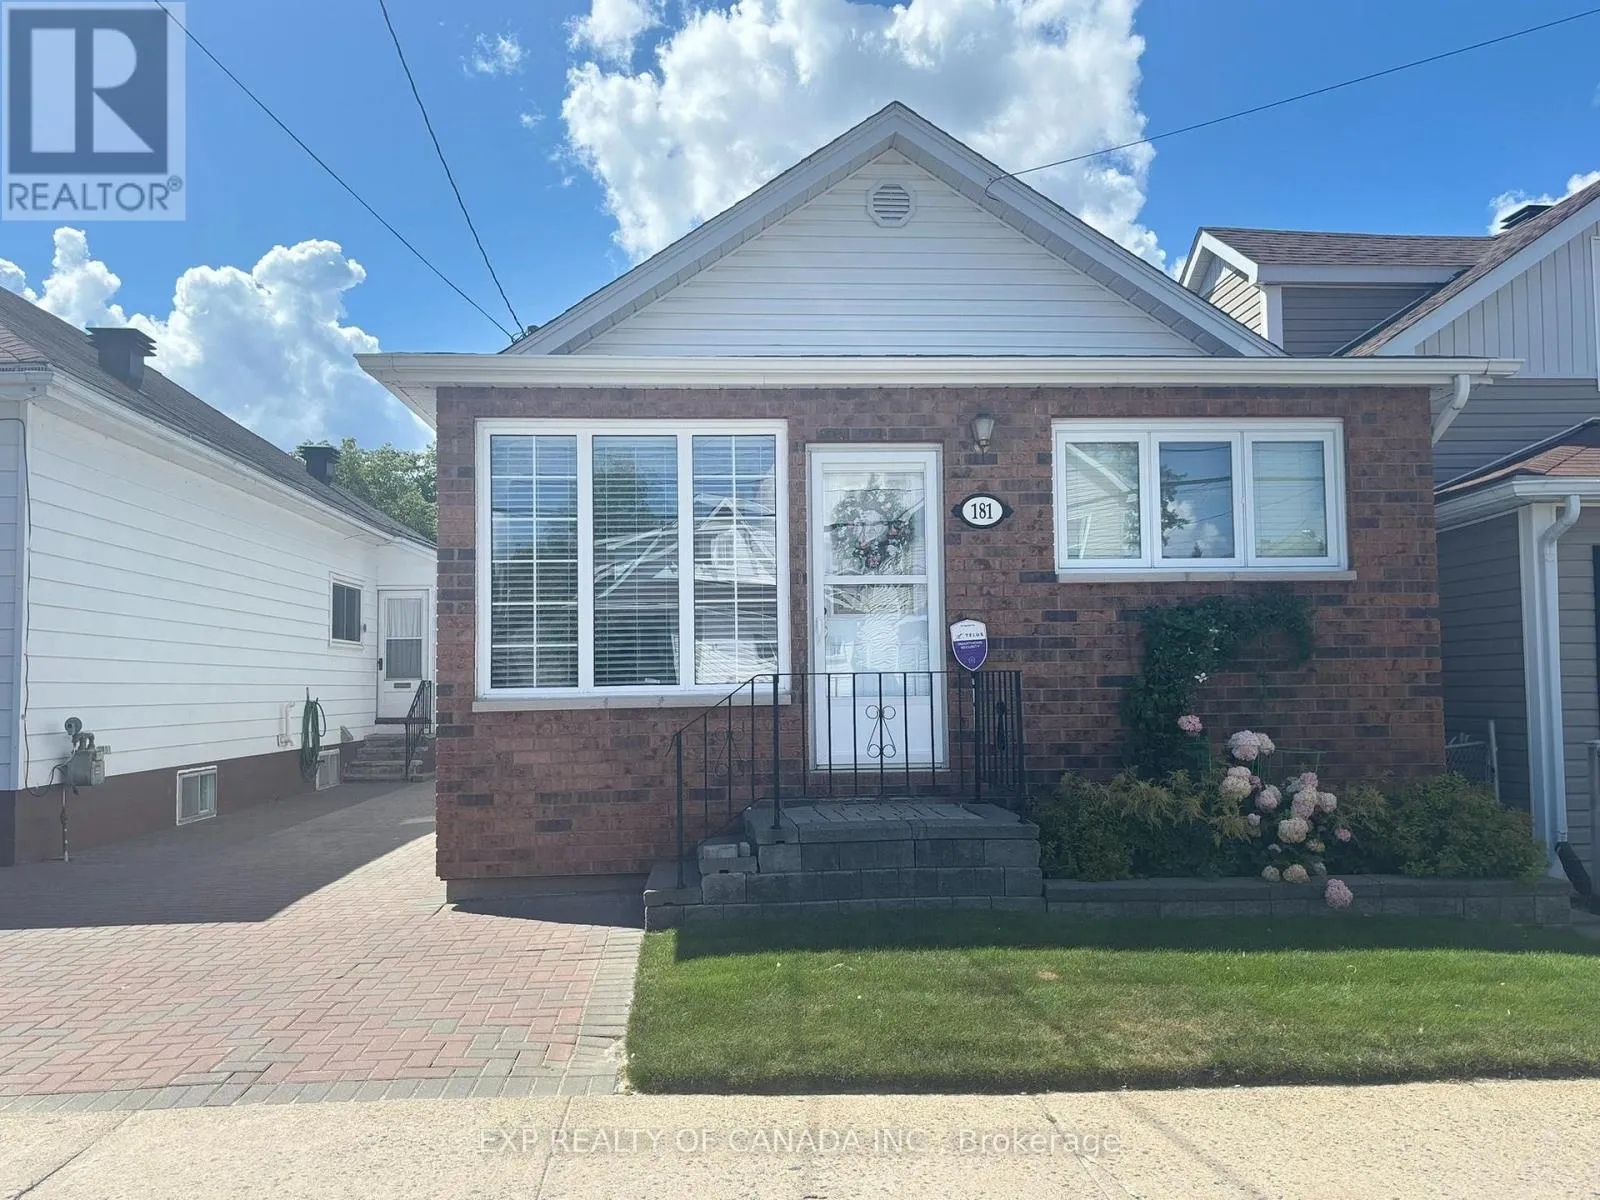
181 Birch Street S, Timmins, Ontario P4N 2A8

Listed for:
$249,900
3 beds
2 baths
Listed 7 days ago
House for rent: 181 Birch Street S, Timmins, Ontario P4N 2A8

View all 27 photos

About

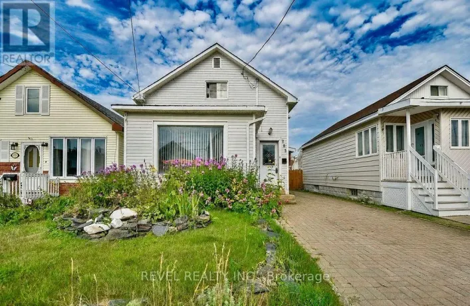
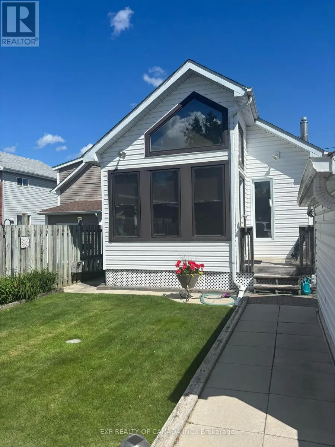
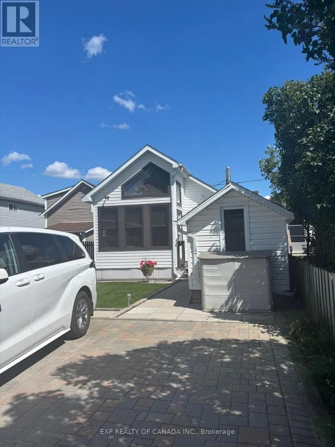
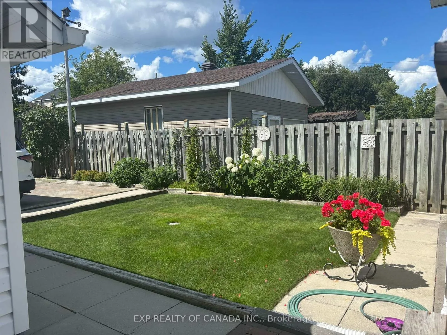
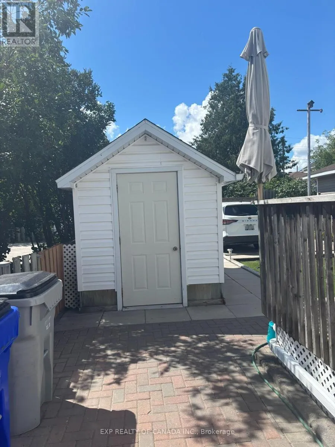
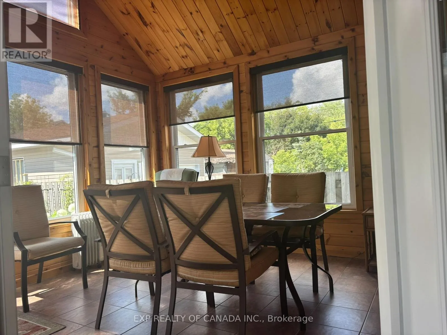
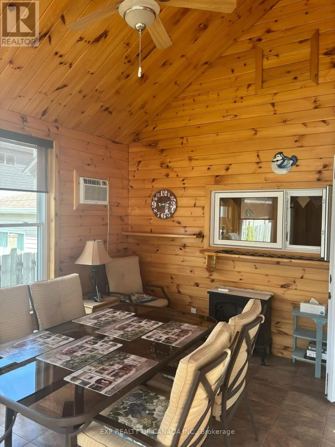
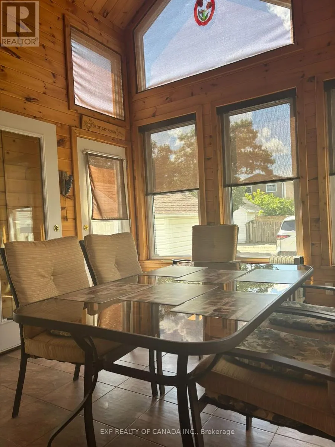
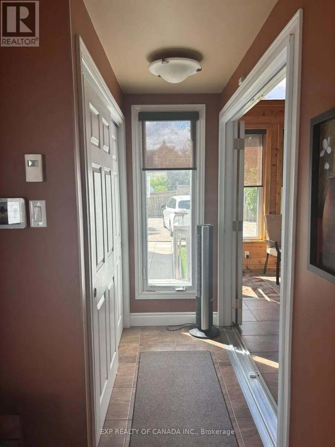
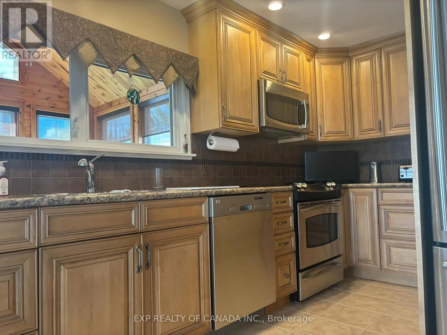
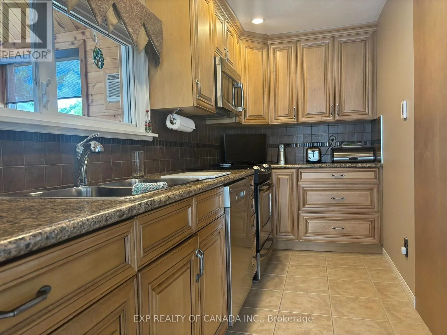
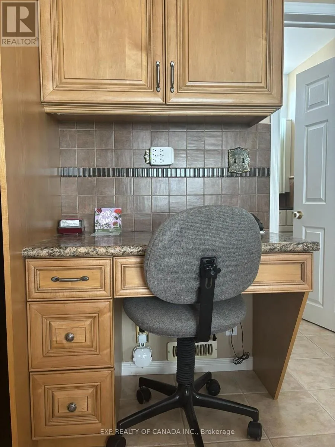
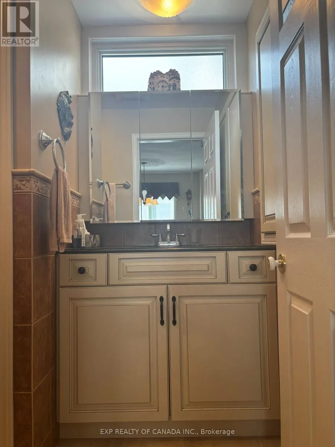
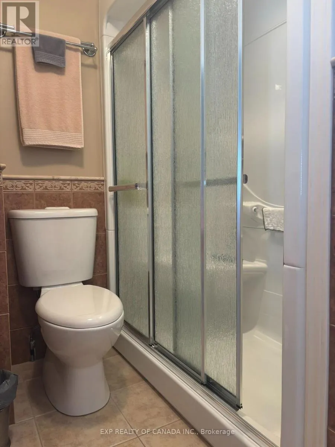
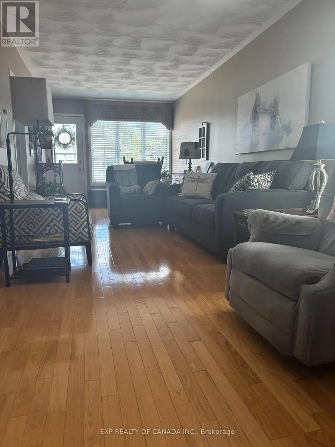
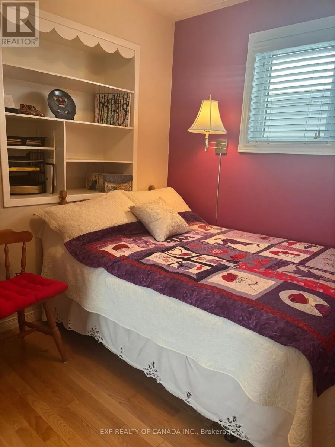
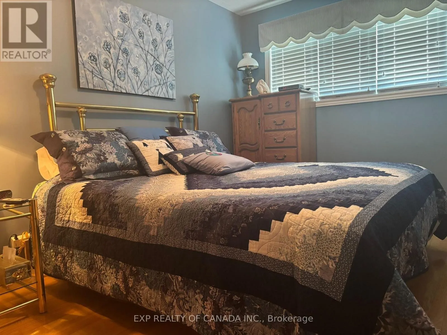
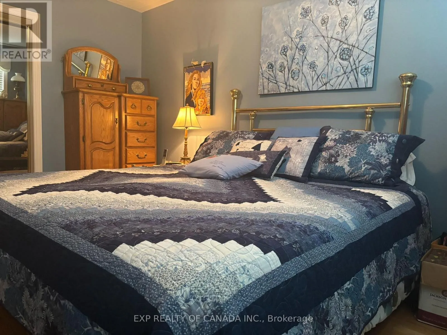
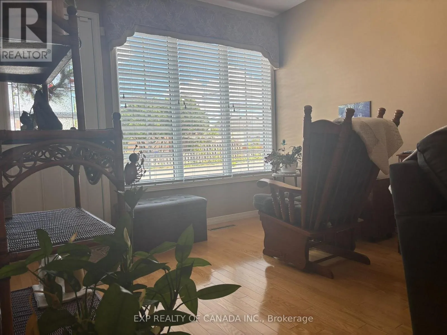
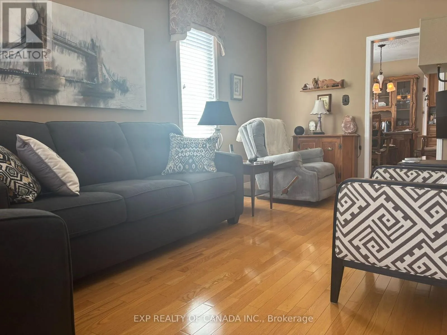
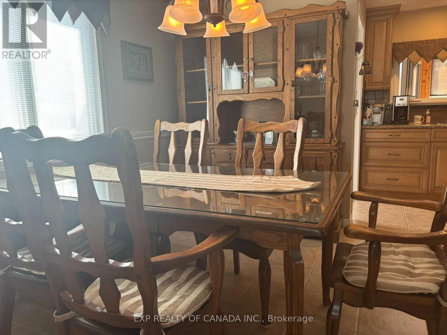
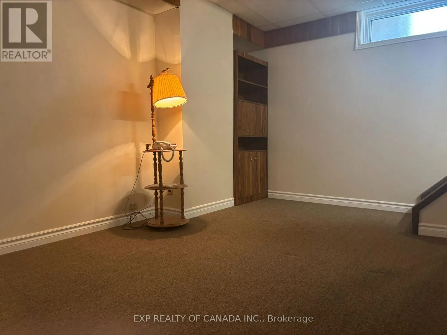
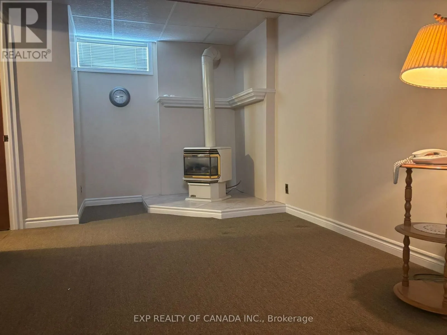
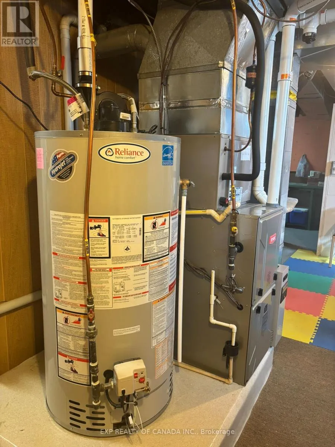
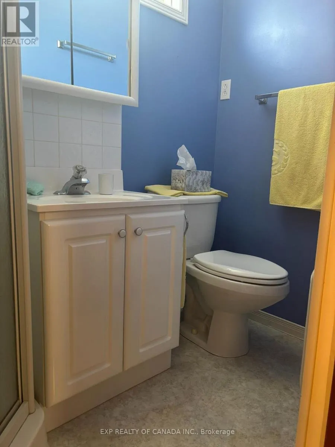
Cross Streets: First Ave. and Birch St. S. ** Directions: Between First and Second Ave. Welcome to this charming brick-front bungalow offering 2+1 bedrooms and two 3-piece bathrooms. Perfect for first-time buyers, this well-maintained home offers comfortable living space with room to grow. The extra-large living room provides plenty of flexibility for a variety of uses. The kitchen features modern cabinetry, stainless steel appliances, and heated tile flooring, while the entrance also benefits from the comfort of heated tiles. A beautiful seasonal sunroom is a standout feature, with warm wood-slat walls and cathedral ceilings, creating a bright and inviting space to enjoy during the warmer months. Measuring 3.43 m x 4.08 m (approximately 151 sq. ft.), it provides a wonderful extension of the home's living space. Outside, the interlock driveway offers two parking spaces at the rear. Additional parking on side of house. Recent updates include a new roof installed in August 2024 and a new furnace installed in April 2026.A great opportunity for a first-time buyer looking for an affordable home with practical updates, generous living space, and plenty of potential. (id:27476)

Property Highlights

MLS® Number
T13655600
Type
Single Family
Community Name
TS - SE
Ownership Type
Freehold
Land Size
30 x 112.6 FT
Parking Space Total
3

Building

Building Type
House
Storeys
1.00
Square Footage
1100 - 1500 sqft
Bathrooms Total
2
Bedrooms Above Ground
2
Bedrooms Total
3
Amenities
Fireplace(s)
Exterior Finish
Brick Facing
Fireplace Present
Yes
Basement Type
Full (Finished)
Basement Features
Building Heating Type
Forced air
Heating Fuel
Natural gas
Building Cooling Type
Central air conditioning

Utilities

Water
Municipal water
Utility Sewer
Sanitary sewer

Room Layout

Kitchen
Main level
4.2 m x 1.73 m
Dining room
Main level
3.3 m x 3.76 m
Bathroom
Main level
2.67 m x 1.67 m
Living room
Main level
7.96 m x 2.95 m
Sunroom
Main level
4.08 m x 3.43 m
Bedroom
Main level
4.23 m x 2.89 m
Bedroom 2
Main level
2.94 m x 2.87 m

Location

Learn more about this property
Listing provided by:
EXP REALTY OF CANADA INC.
MLS® number:
T13655600
Agent:
Dawna Carrier
*Indicates required field
Name is required
Email is required
Please enter a valid phone number (e.g., 416-111-1111).