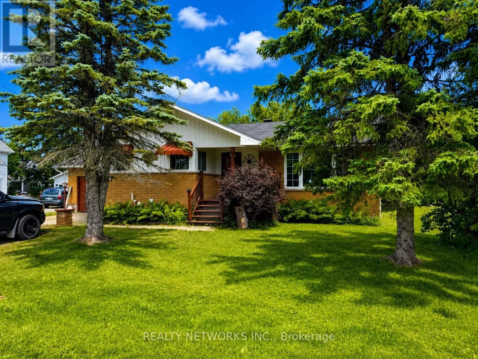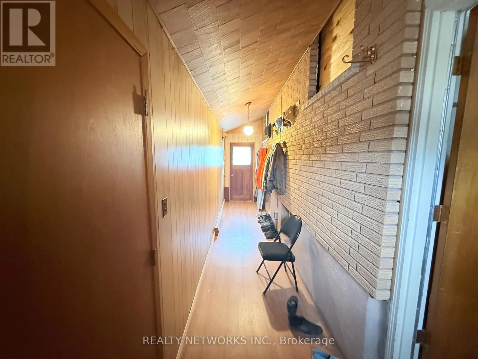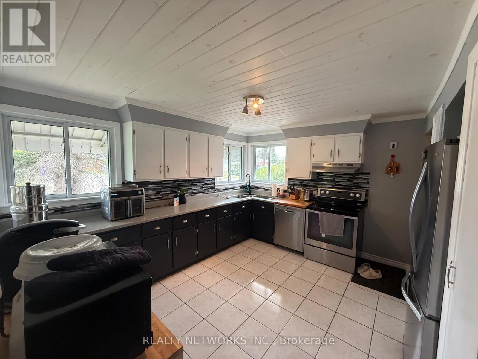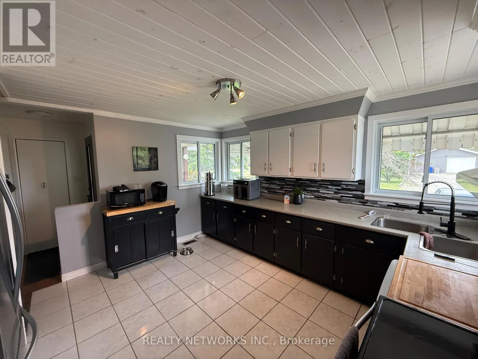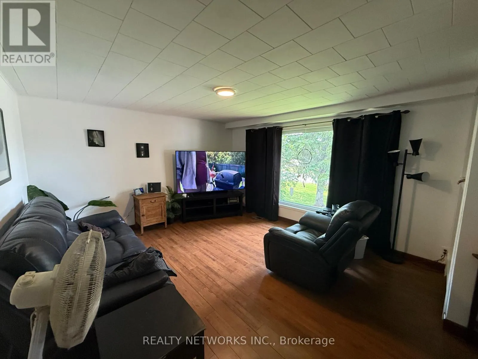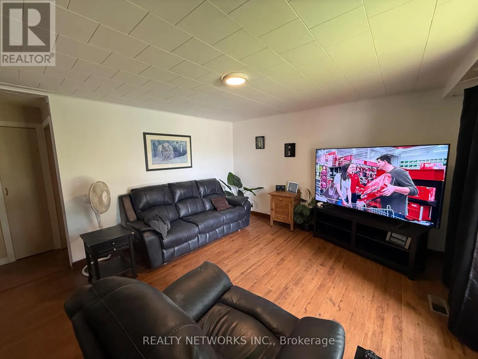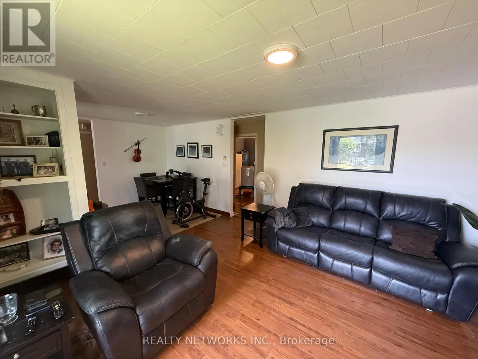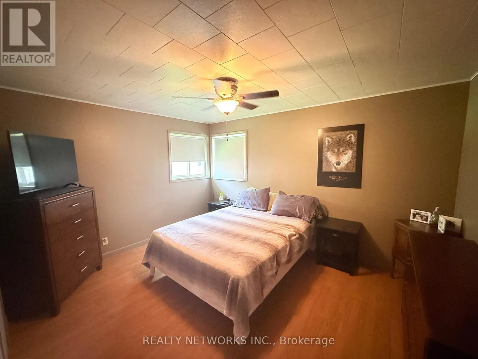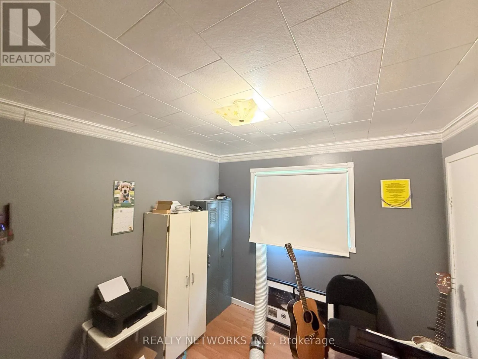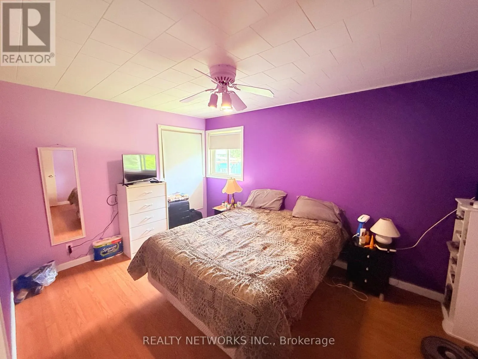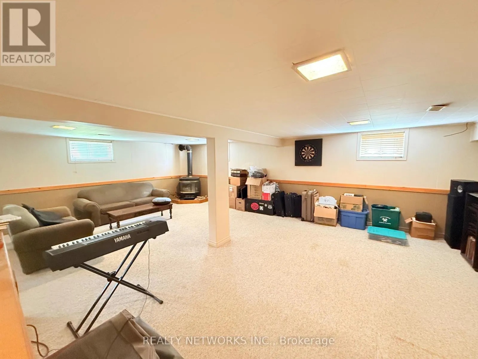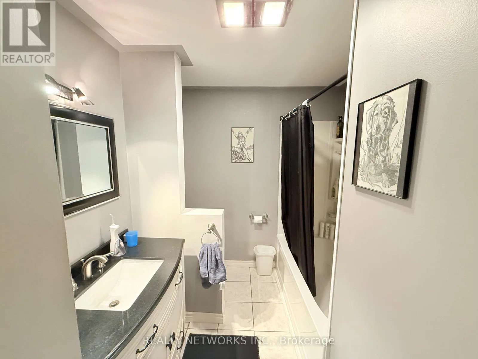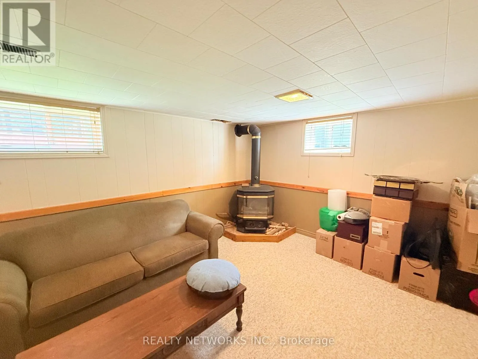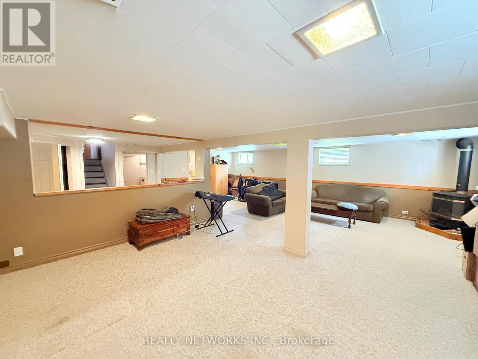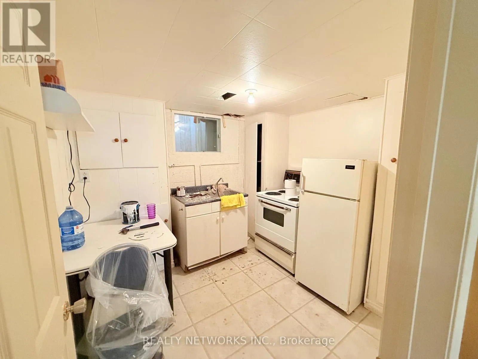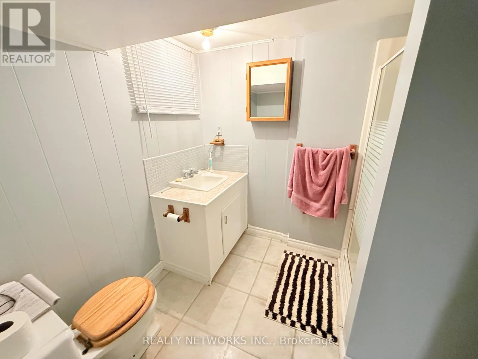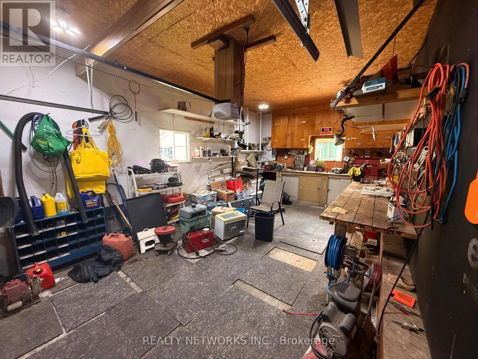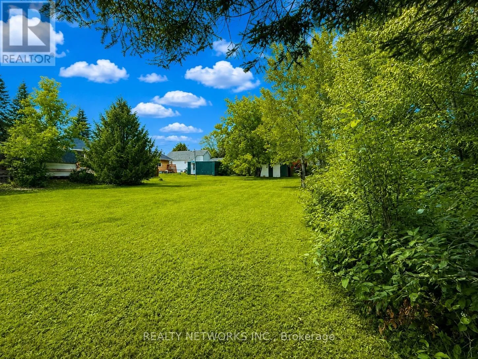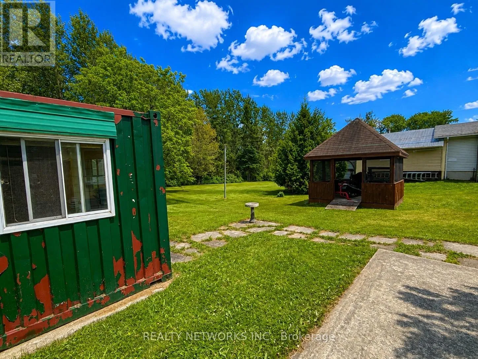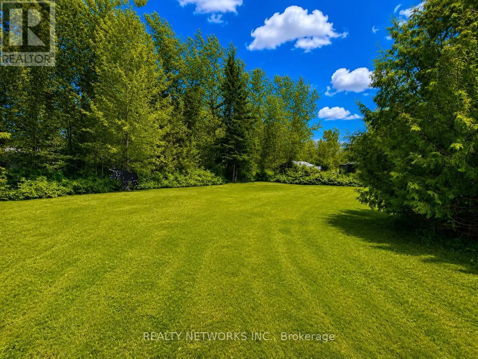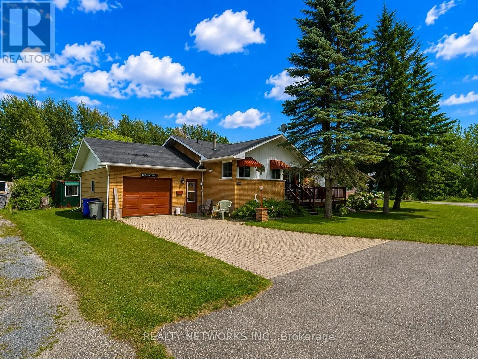
Cross Streets: Lamarche. ** Directions: off King street. Rare opportunity in the heart of Porcupine! This well-maintained 3-bedroom brick bungalow offers the perfect combination of comfort, space, and future potential. The main level features three generous-sized bedrooms, two full bathrooms, a bright and inviting living area, and an attached 13' x 24' garage. Situated on three separately described lots, this property provides an exceptional amount of outdoor space. The lots measure approximately 99' x 30', 99' x 42', and 66' x 123', creating a unique L-shaped parcel with additional access from Gauthier Street. Whether you're looking for extra yard space, room for future development (subject to municipal approvals), or simply added privacy, this property offers endless possibilities. A separate entrance to the basement provides excellent potential for an in-law suite or secondary apartment, making it an attractive option for multi-generational living or additional rental income. Rarely does a property with this much land, flexibility, and potential become available in such a desirable Porcupine location.Mpac code 301, Gas $1399 per year, hydro $1030 per year, Water and sewer $1574 (id:27476)