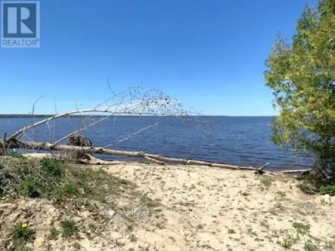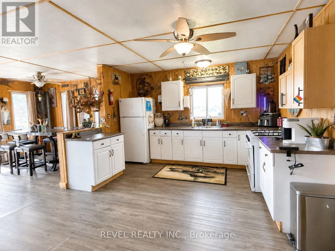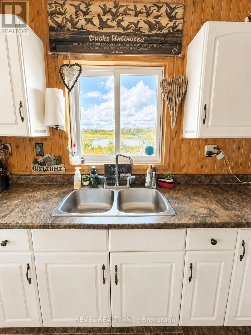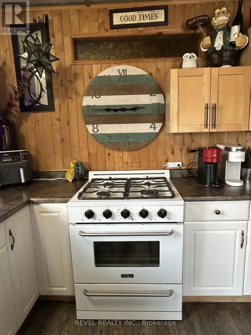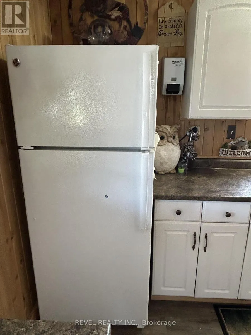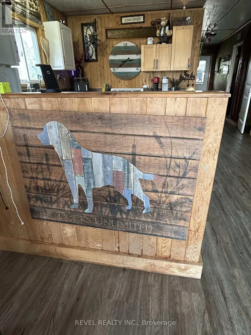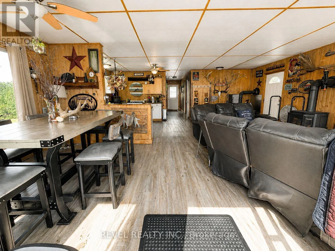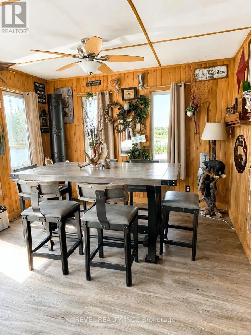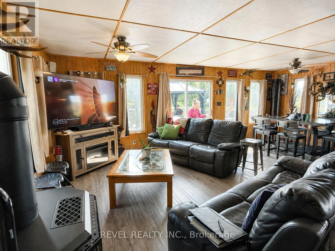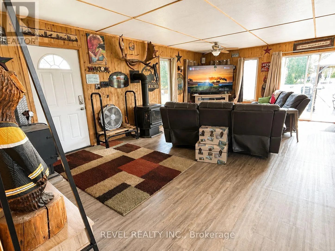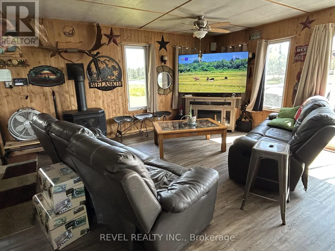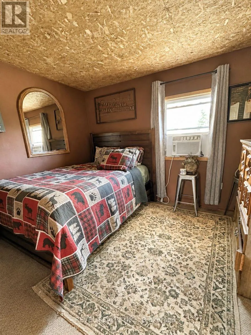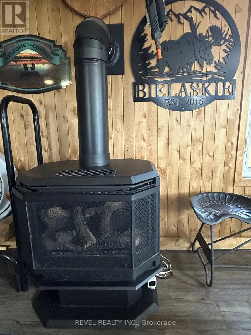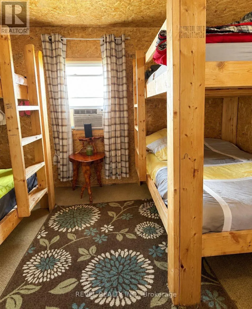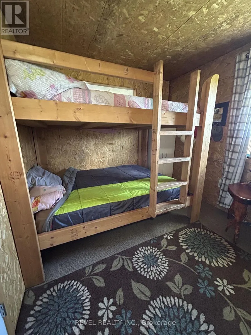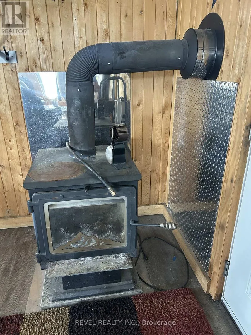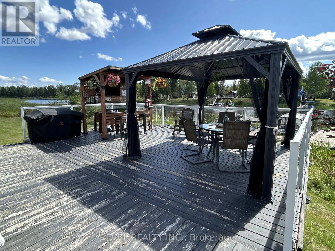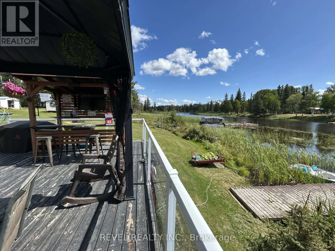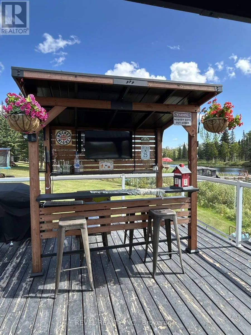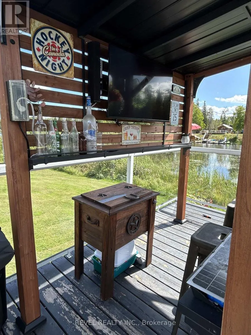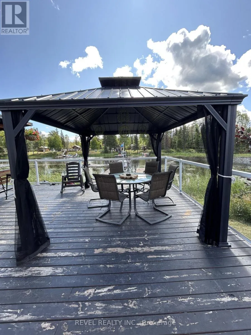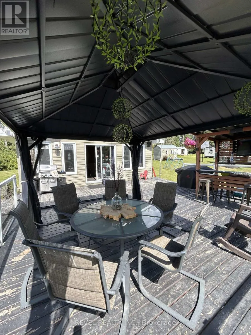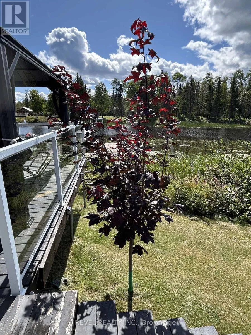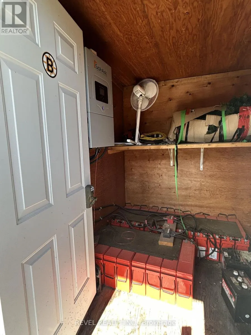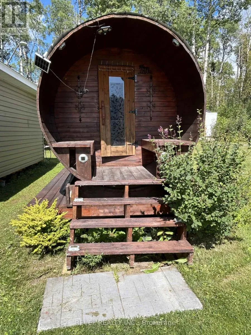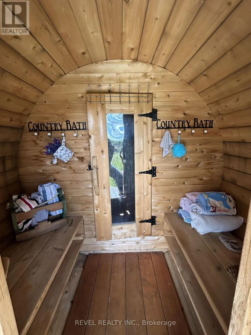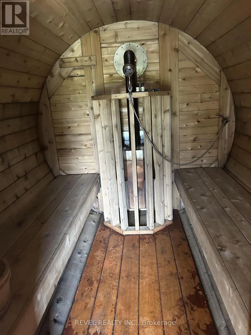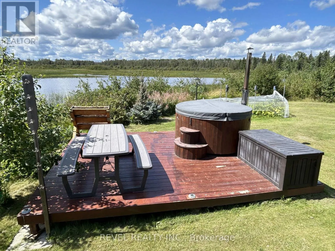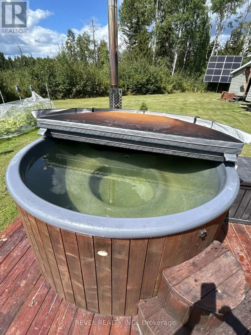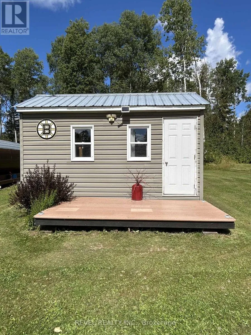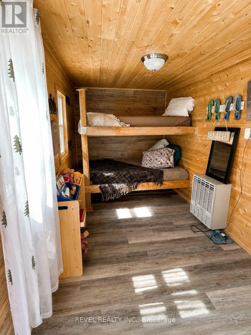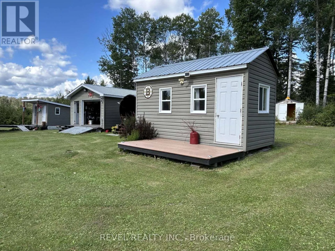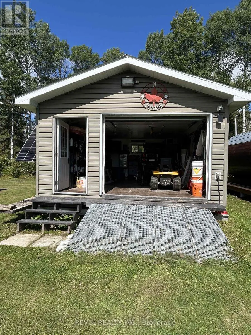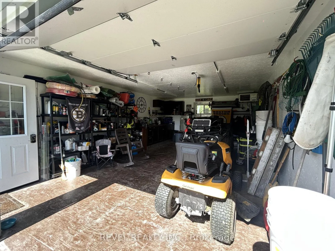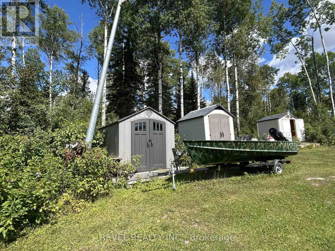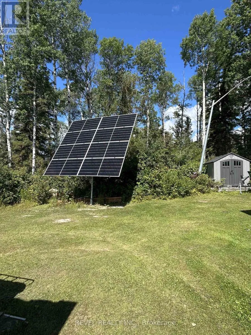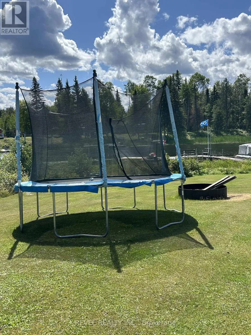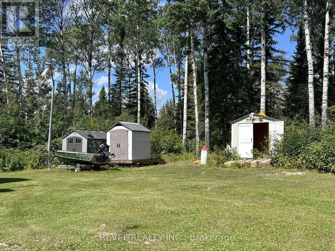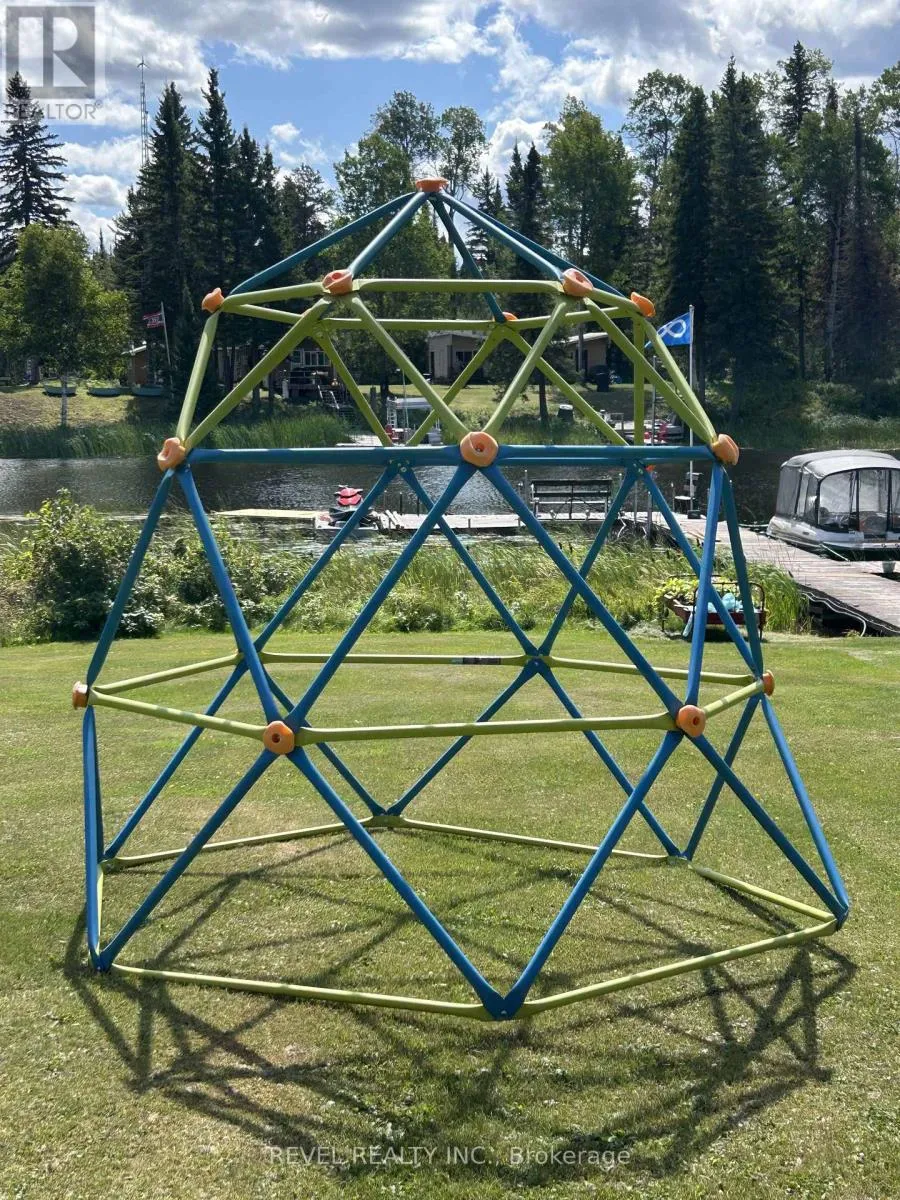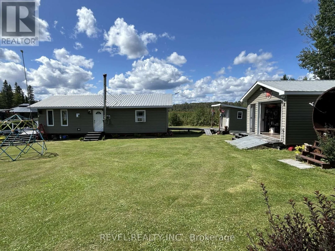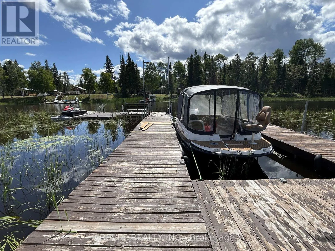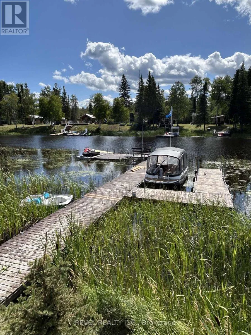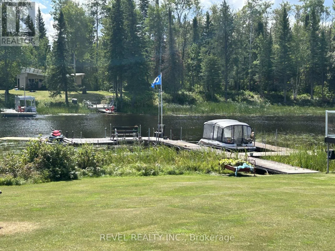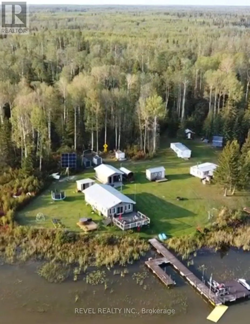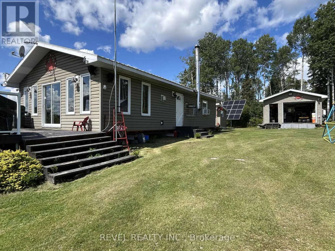
Cross Streets: N/A. ** Directions: Nighthawk Lake to RedStone River. Escape to your own piece of paradise with this quality-built fully furnished cottage, accessible by boat or floatplane - a true getaway where privacy and adventure begin before you even arrive. Built for comfort, this property features a durable tin roof, spray-foam insulation throughout - including the floors - wood and propane stoves, plus an impressive 10,000-watt solar inverter system, plus water supply to the cottage, garage and bunkie. Outside is where this property really shines! An extra-large deck with sleek glass railings offers plenty of room to gather, complete with a hardtop gazebo and tiki bar-perfect for long summer days and evenings with family and friends. Relax in the wood-fired, fiberglass-lined hot tub, unwind in the sauna, or enjoy the added space of the cutest little bunkie. There's also a heated detached garage, docks, and plenty to keep the kids entertained with a trampoline and climbing structure. For the outdoor enthusiast, it doesn't get much better - great fishing and hunting, plus fantastic snowmobiling when winter arrives. Whether you're casting a line, heading out for the hunt or hitting the trails and frozen lakes, there's something to enjoy in every season. Best of all, EVERYTHING stays - furniture, appliances and furnishings included! Just arrive by boat or floatplane, unpack and start enjoying cottage life. Private. Quality built. Fully Equipped. And truly away from it all! (id:27476)