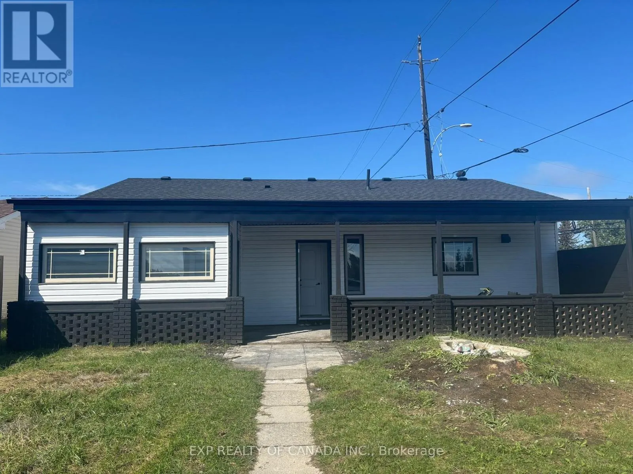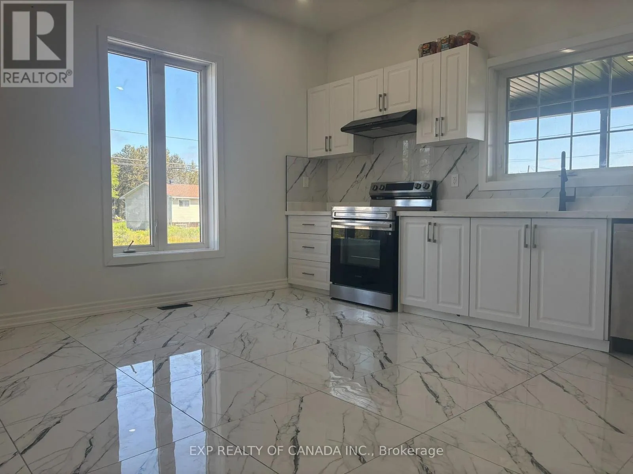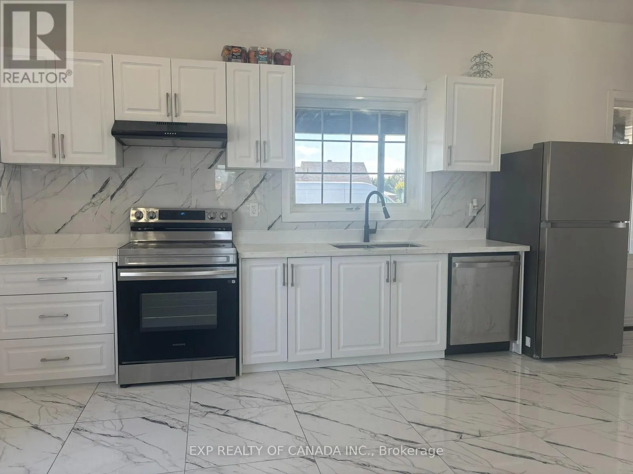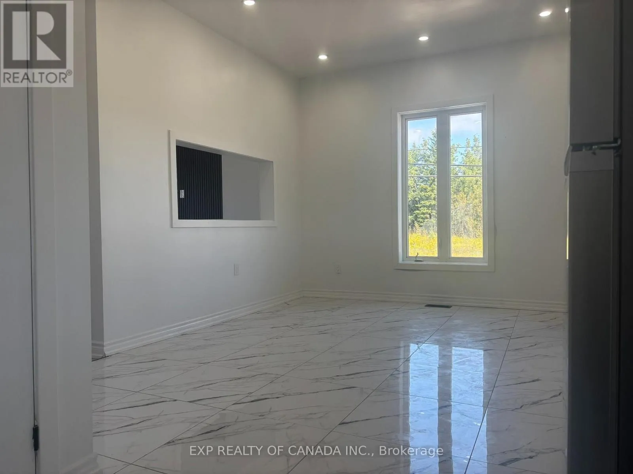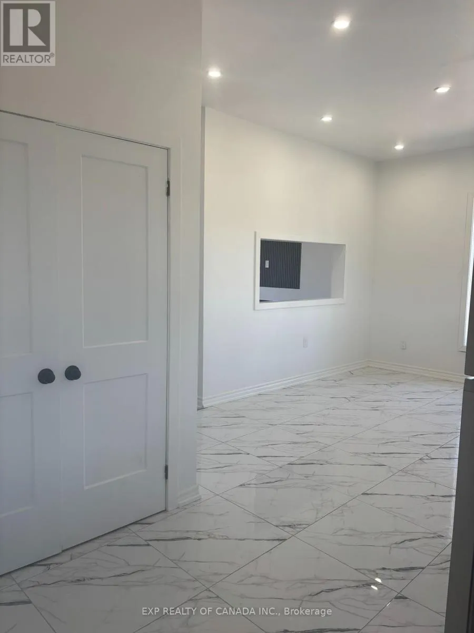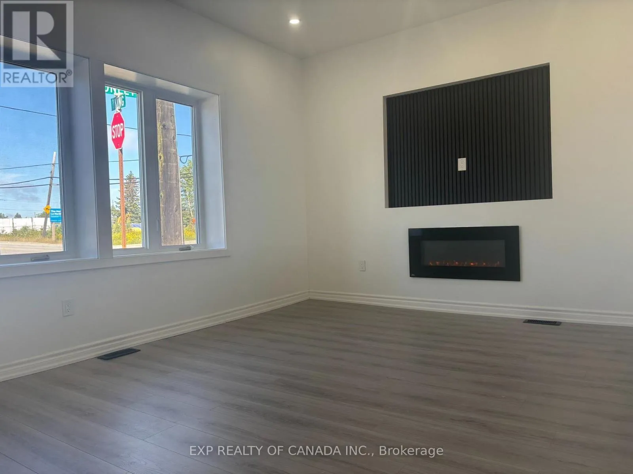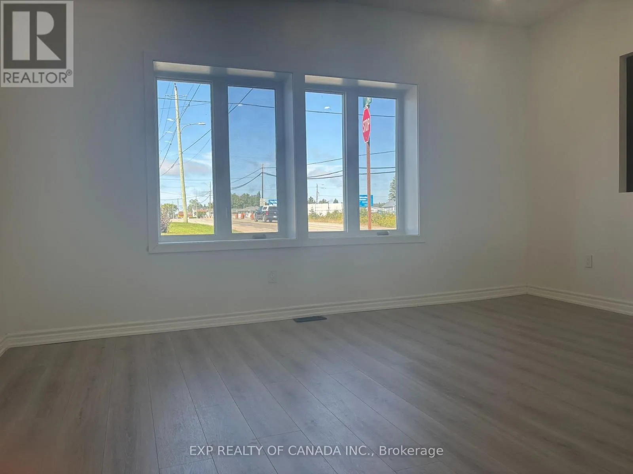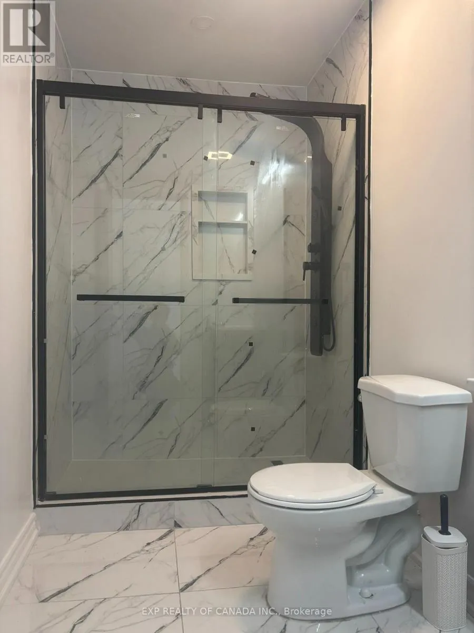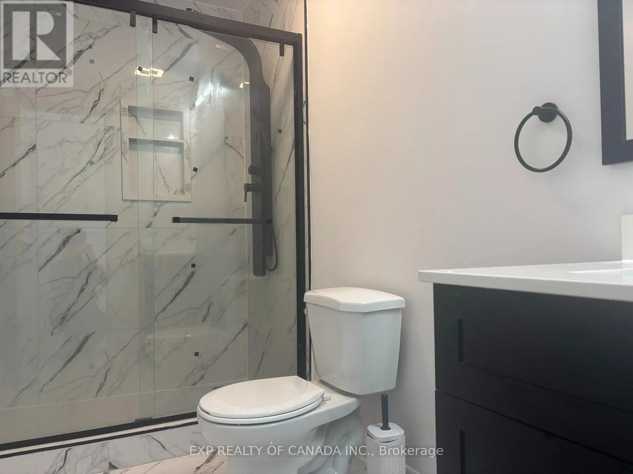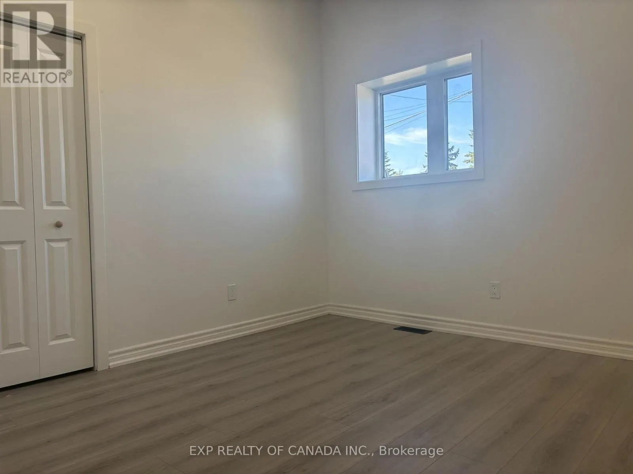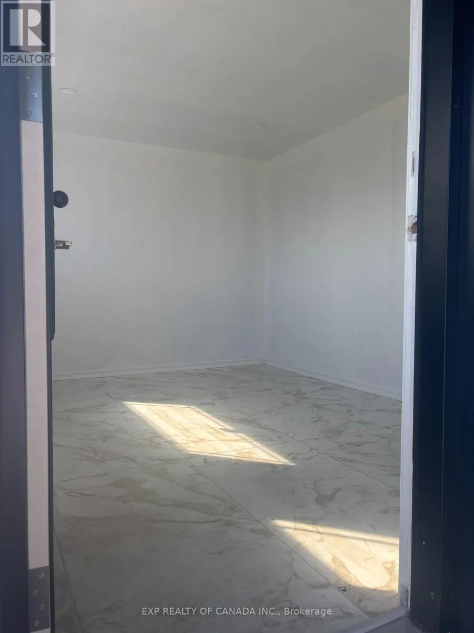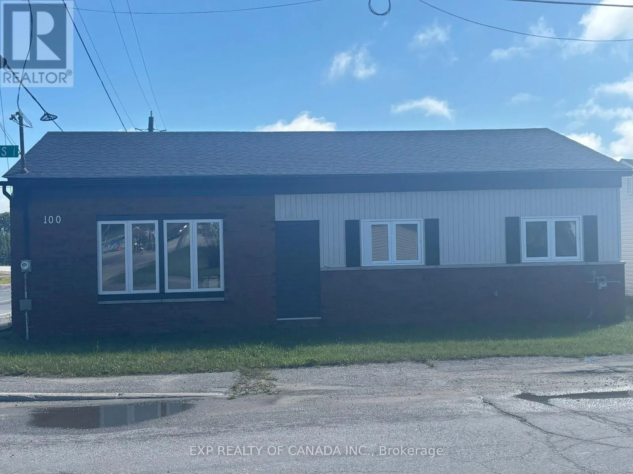
Cross Streets: King St. and Conley. ** Directions: Off highway 101. If you're looking for something truly move-in ready, this one is worth a look. This 1,258 sq. ft. bungalow has been completely gutted and renovated from top to bottom, with a modern, Toronto-inspired interior that gives the home a stylish and contemporary feel. The renovation goes far beyond cosmetics - new trusses, roof, windows, sheathing, framing, plumbing and electrical have all been completed. All required permits and inspections have been completed, giving you added peace of mind. The main level offers three bedrooms plus a bonus room with its own separate entrance. That space is ideal for a home office, studio or even a small business where clients can come and go without having to walk through your living space. Inside, you'll find modern finishes, high ceilings throughout and plenty of natural light. The home also comes with brand-new appliances, including the fridge, stove, dishwasher, and hot water tank. Outside, the siding exterior keeps things classic and low-maintenance, while the cute back porch provides a comfortable spot to enjoy your morning coffee or unwind at the end of the day. Everything is conveniently located on one level, making this a great option for first-time buyers, families, downsizers or anyone looking for a home where the major work has already been done. Simply move in and enjoy! (id:27476)