238 Craig Street, Timmins, Ontario P4N 4A3

Listed for:
$389,900
4 beds
3 baths
Listed 29 days ago
House for rent: 238 Craig Street, Timmins, Ontario P4N 4A3

View all 50 photos

About

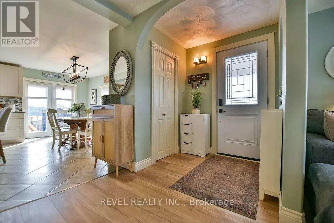
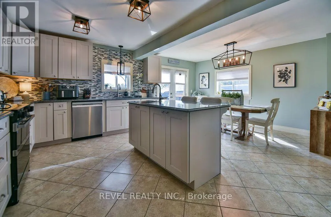
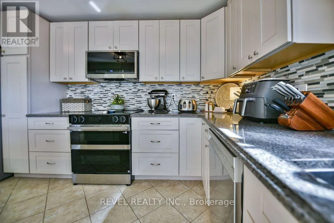
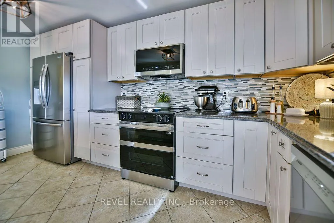
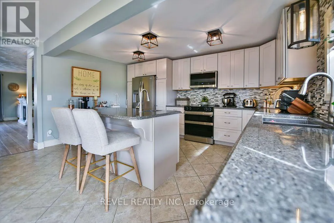
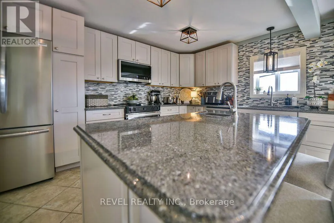
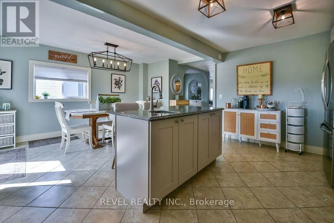
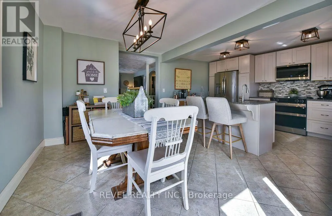
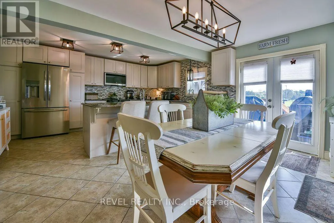
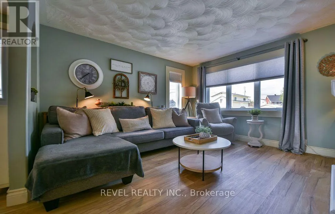
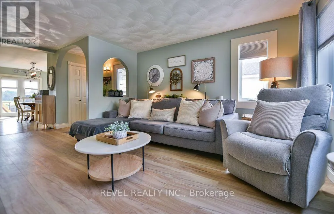
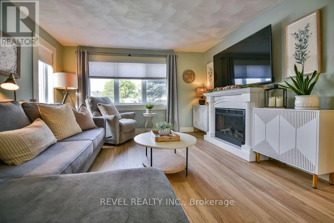
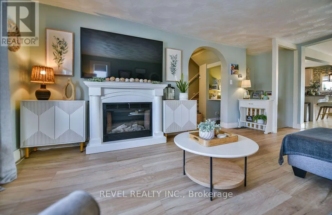
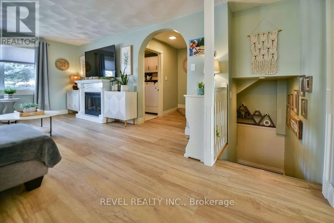
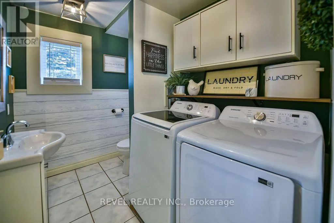
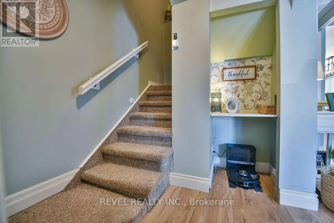
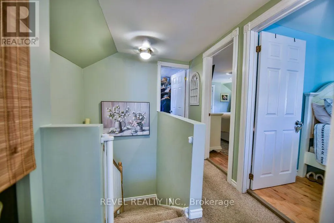
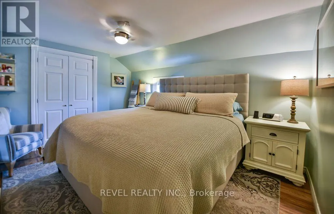
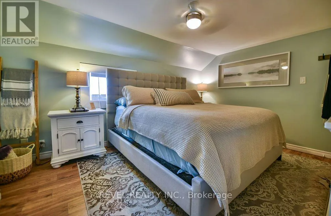
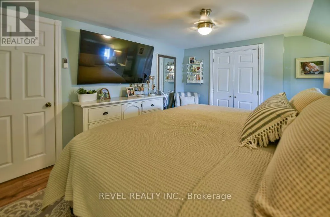
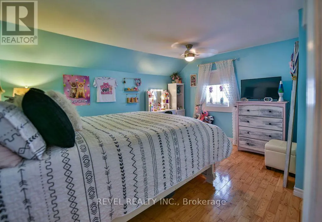
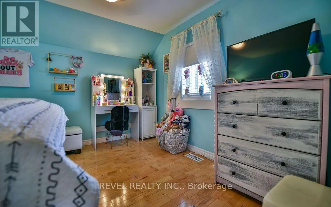
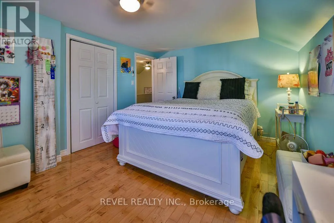
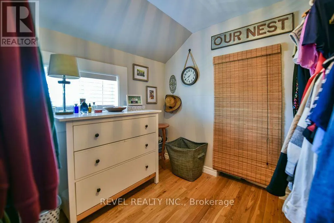
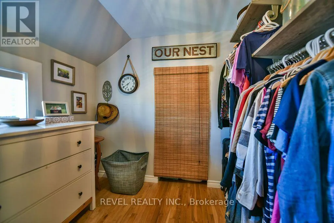
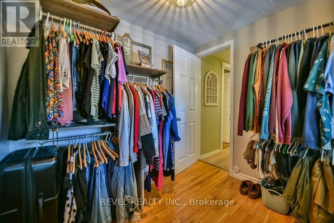
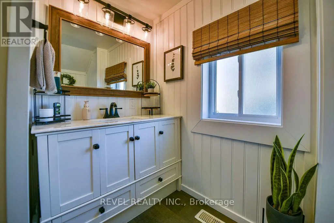
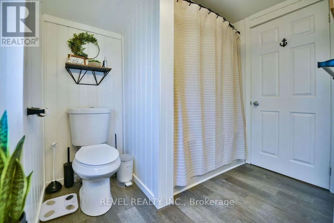
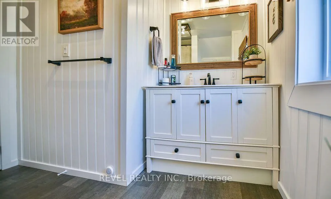
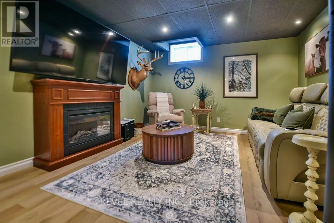
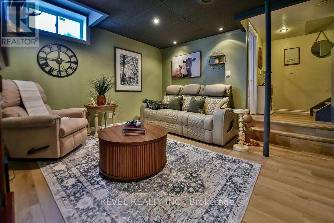
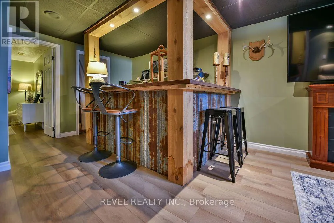
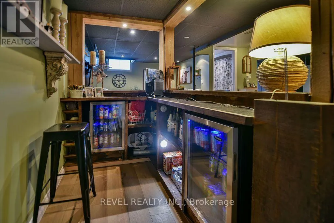
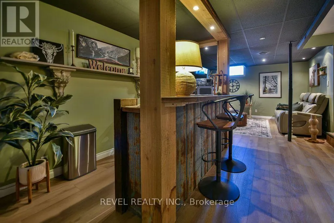
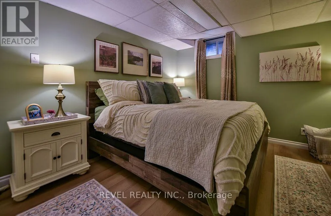
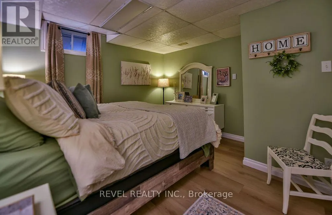
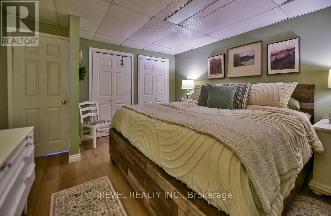
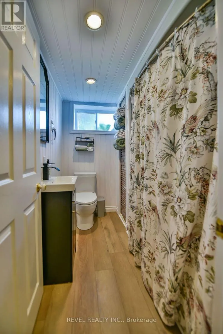
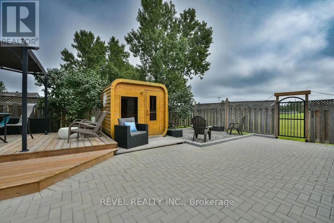
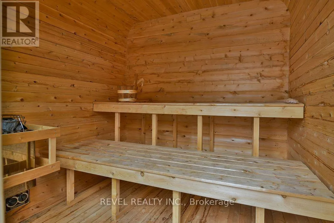
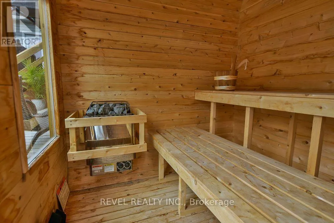
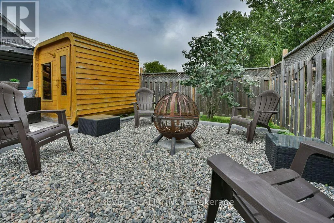
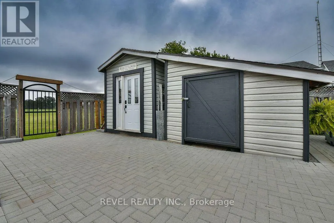
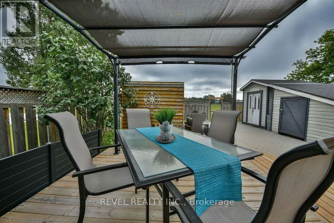
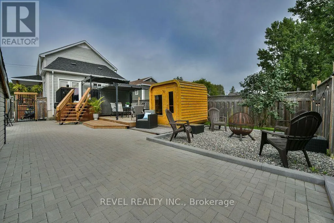
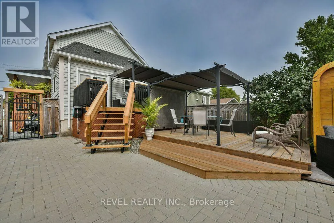
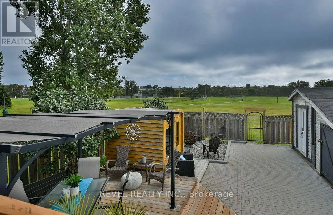
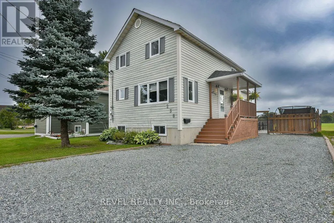
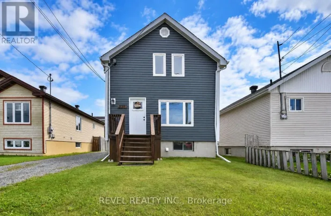
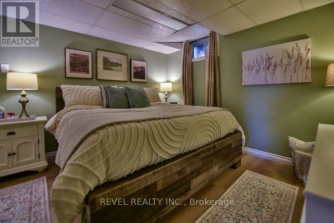
Cross Streets: Riverside DR & Norman ST. ** Directions: Off of Riverside DR. Gorgeous two-storey home offering over 1,350 sq. ft. of beautifully maintained living space and absolutely turnkey living! Featuring 3+1 bedrooms and 3 bathrooms, this impressive home boasts a dream, fully fenced backyard complete with a two-tiered deck, sauna, two gazebos, two sheds, and a gate providing access to beautiful Participark and the Mattagami River. The main floor features a functional kitchen, inviting family room, and convenient laundry room with a 2-piece bathroom. The second level offers three bedrooms and a 4-piece bathroom, while the finished basement includes a spacious rec room with a dry bar and two bar fridges, plus a fourth bedroom. Enjoy year-round comfort with gas forced-air heating, central air conditioning, and hot water on demand. All appliances are included, and with so many updates throughout, this gorgeous home is truly move-in ready! (id:27476)

Property Highlights

MLS® Number
T13731420
Type
Single Family
Community Name
MTJ - Main Area
Ownership Type
Freehold
Land Size
40 x 100 FT|under 1/2 acre
Parking Space Total
4

Building

Building Type
House
Storeys
2.00
Square Footage
1100 - 1500 sqft
Bathrooms Total
3
Bedrooms Above Ground
3
Bedrooms Total
4
Amenities
Fireplace(s) Park
Exterior Finish
Vinyl siding
Fireplace Present
Yes
Basement Type
Full (Finished)
Basement Features
Building Heating Type
Forced air
Heating Fuel
Natural gas
Building Cooling Type
Central air conditioning

Utilities

Water
Municipal water
Utility Sewer
Sanitary sewer

Room Layout

Primary Bedroom
Second level
4.27 m x 3.35 m
Bedroom 2
Second level
3.96 m x 3.35 m
Bedroom 3
Second level
2.46 m x 2.44 m
Utility room
Basement
3.32 m x 1.85 m
Bedroom 4
Basement
3.81 m x 3.6 m
Recreational, Games room
Basement
7.13 m x 3.66 m
Foyer
Main level
2.9 m x 1.77 m
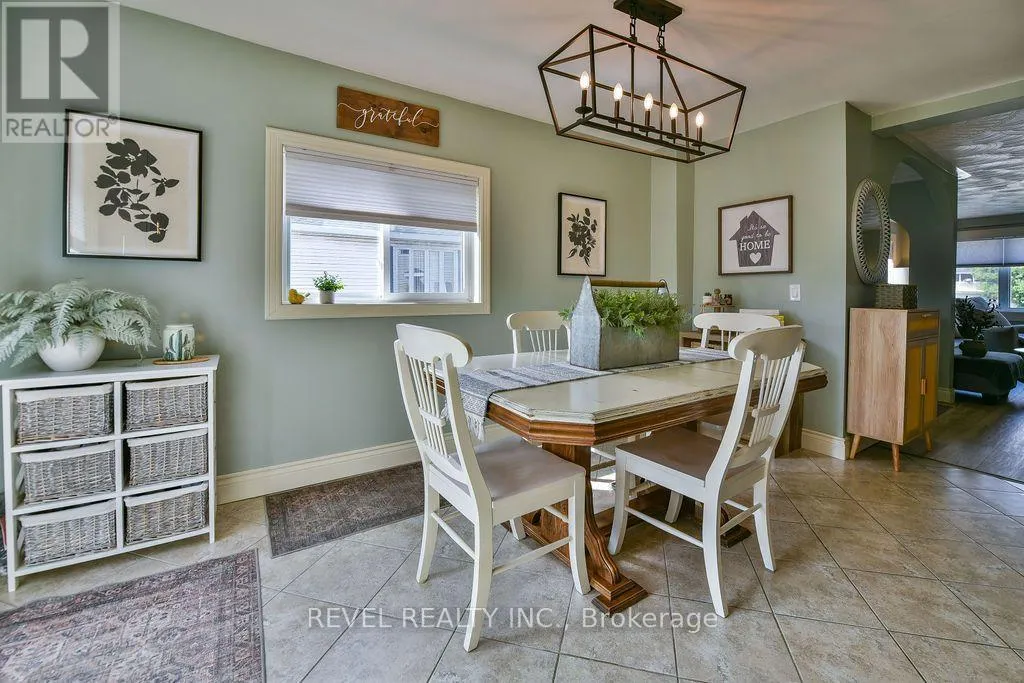
Dining room
Main level
4.18 m x 2.07 m
Kitchen
Main level
4.66 m x 3.75 m
Family room
Main level
3.84 m x 3.75 m
Laundry room
Main level
2.65 m x 1.89 m

Location

Learn more about this property
Listing provided by:
REVEL REALTY INC.
MLS® number:
T13731420
Agent:
Cedric Bradette
*Indicates required field
Name is required
Email is required
Please enter a valid phone number (e.g., 416-111-1111).