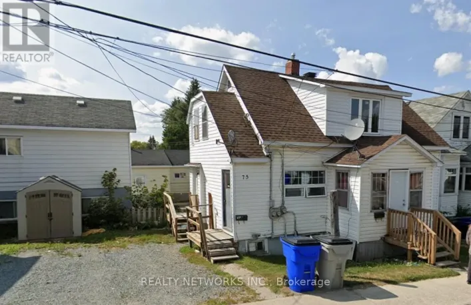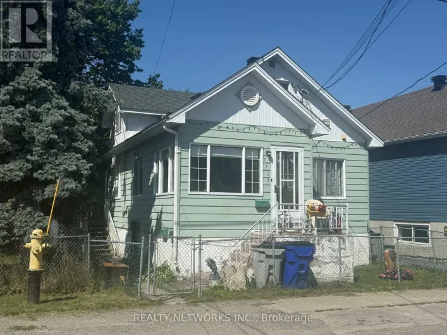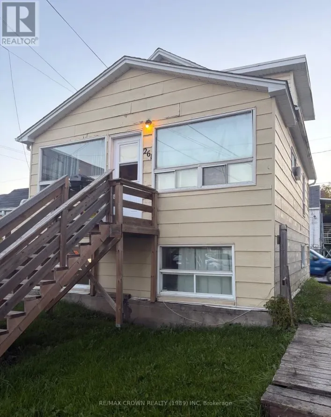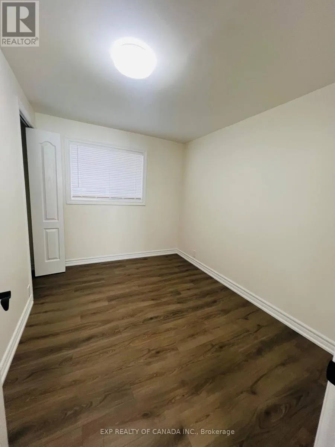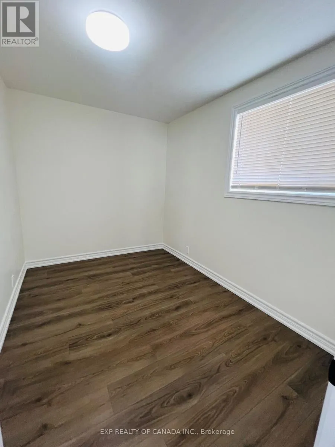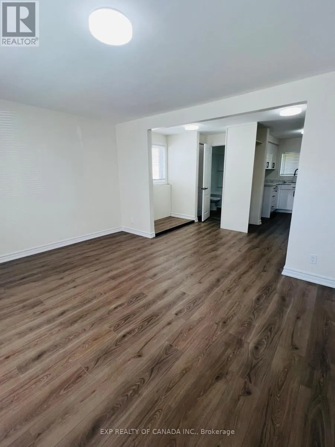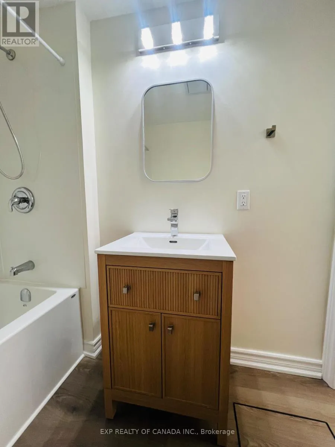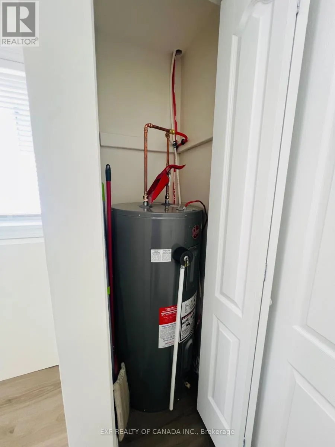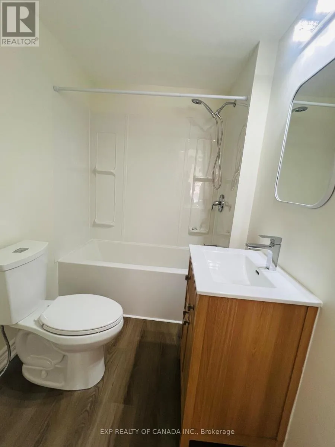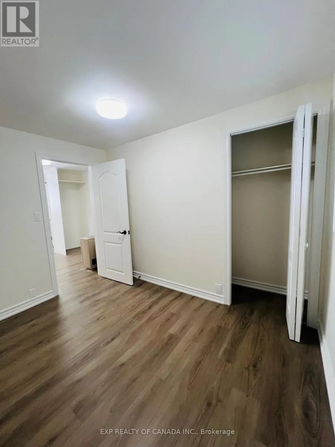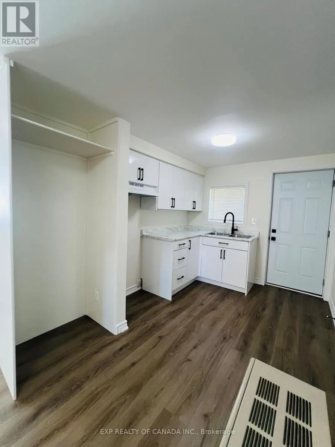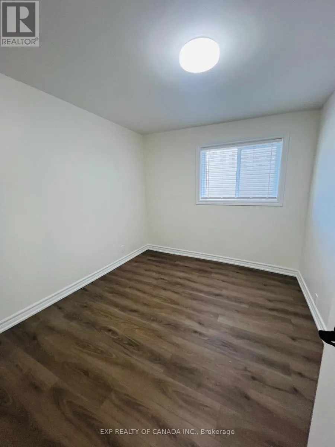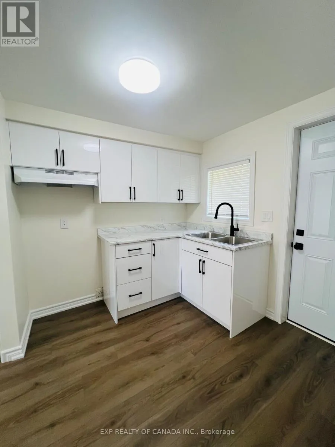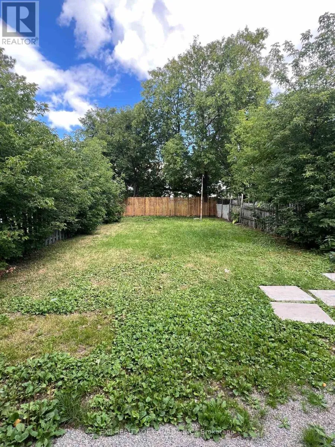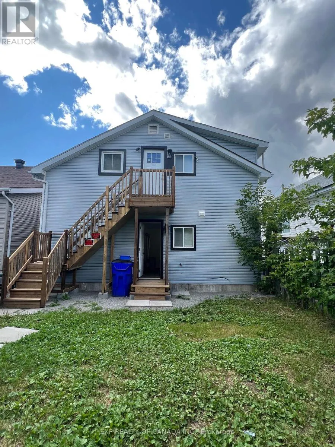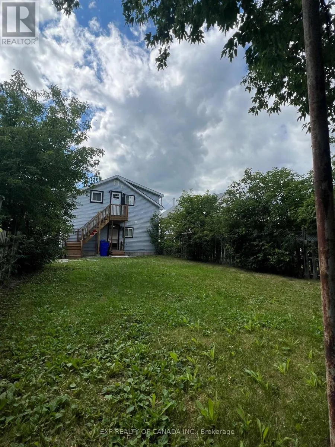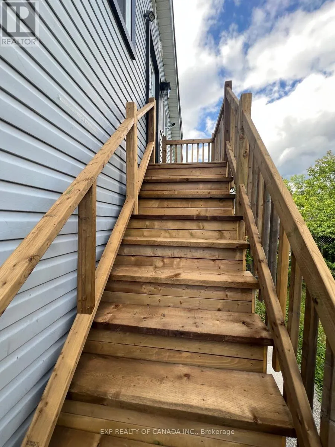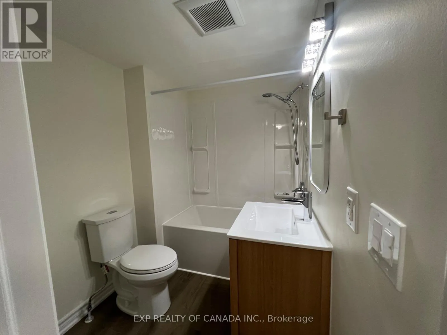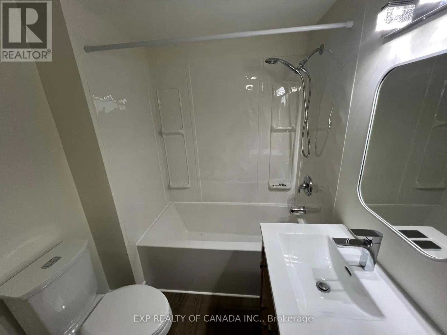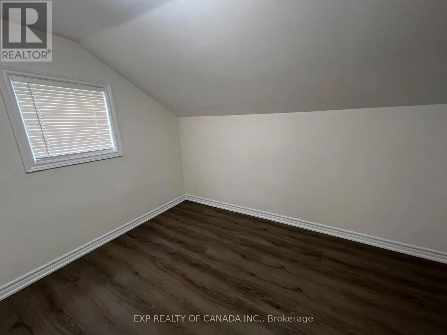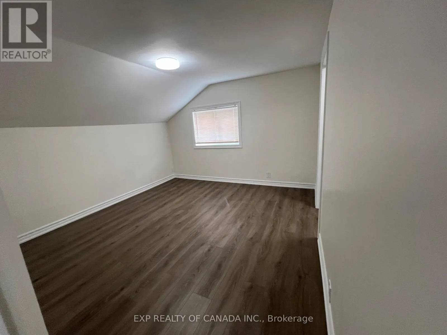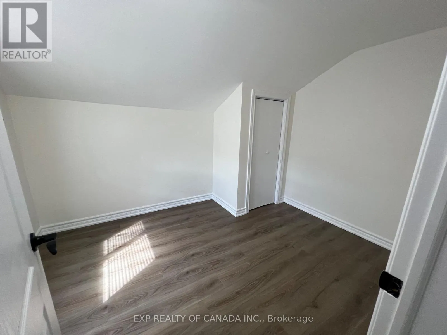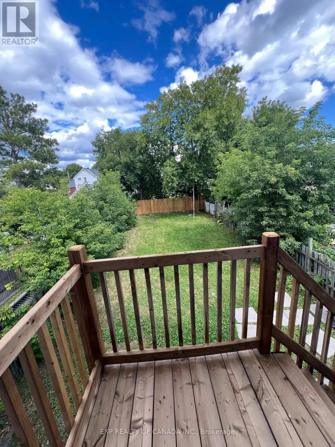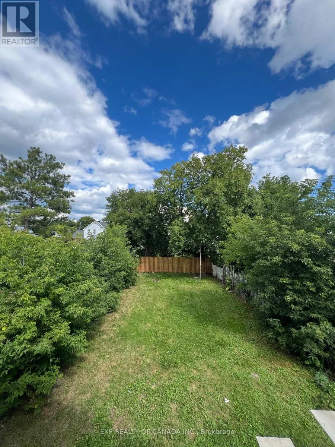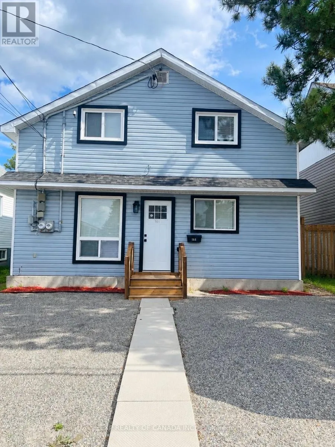
Cross Streets: Sixth and Birch St. ** Directions: Left off sixth avenue and onto birch st. Fully renovated. Two units. Multiple possibilities. Turnkey investment. Welcome to this beautifully renovated duplex offering an exceptional opportunity for investors and owner-occupiers alike. This fully updated property combines modern finishes, functional living spaces, and strong income potential in one turnkey package. Thoughtfully renovated throughout, both units offer a fresh, modern feel with updated kitchens, bathrooms, flooring, finishes, and other key improvements. With two separate living units, the property provides flexibility for a savvy investor seeking rental income or a buyer looking to live in one unit while generating income from the other. For investors, this is a true turnkey opportunity with the major renovation work already completed, allowing you to focus on operating and maximizing the property's income potential rather than taking on a major renovation project. The duplex format provides diversification through two rental streams and the potential for long-term appreciation. For an owner-occupier, live in one unit and rent the other to help offset your mortgage and carrying costs, an attractive strategy for first-time buyers, multi-generational living or anyone looking to build equity while generating rental income. Located in Timmins with convenient access to local amenities, shopping, schools, employment opportunities, and transportation, this property is ideally suited to meet the needs of both tenants and homeowners. Whether you're expanding your rental portfolio or looking for a home that helps pay for itself, this property is an opportunity worth exploring. (id:27476)