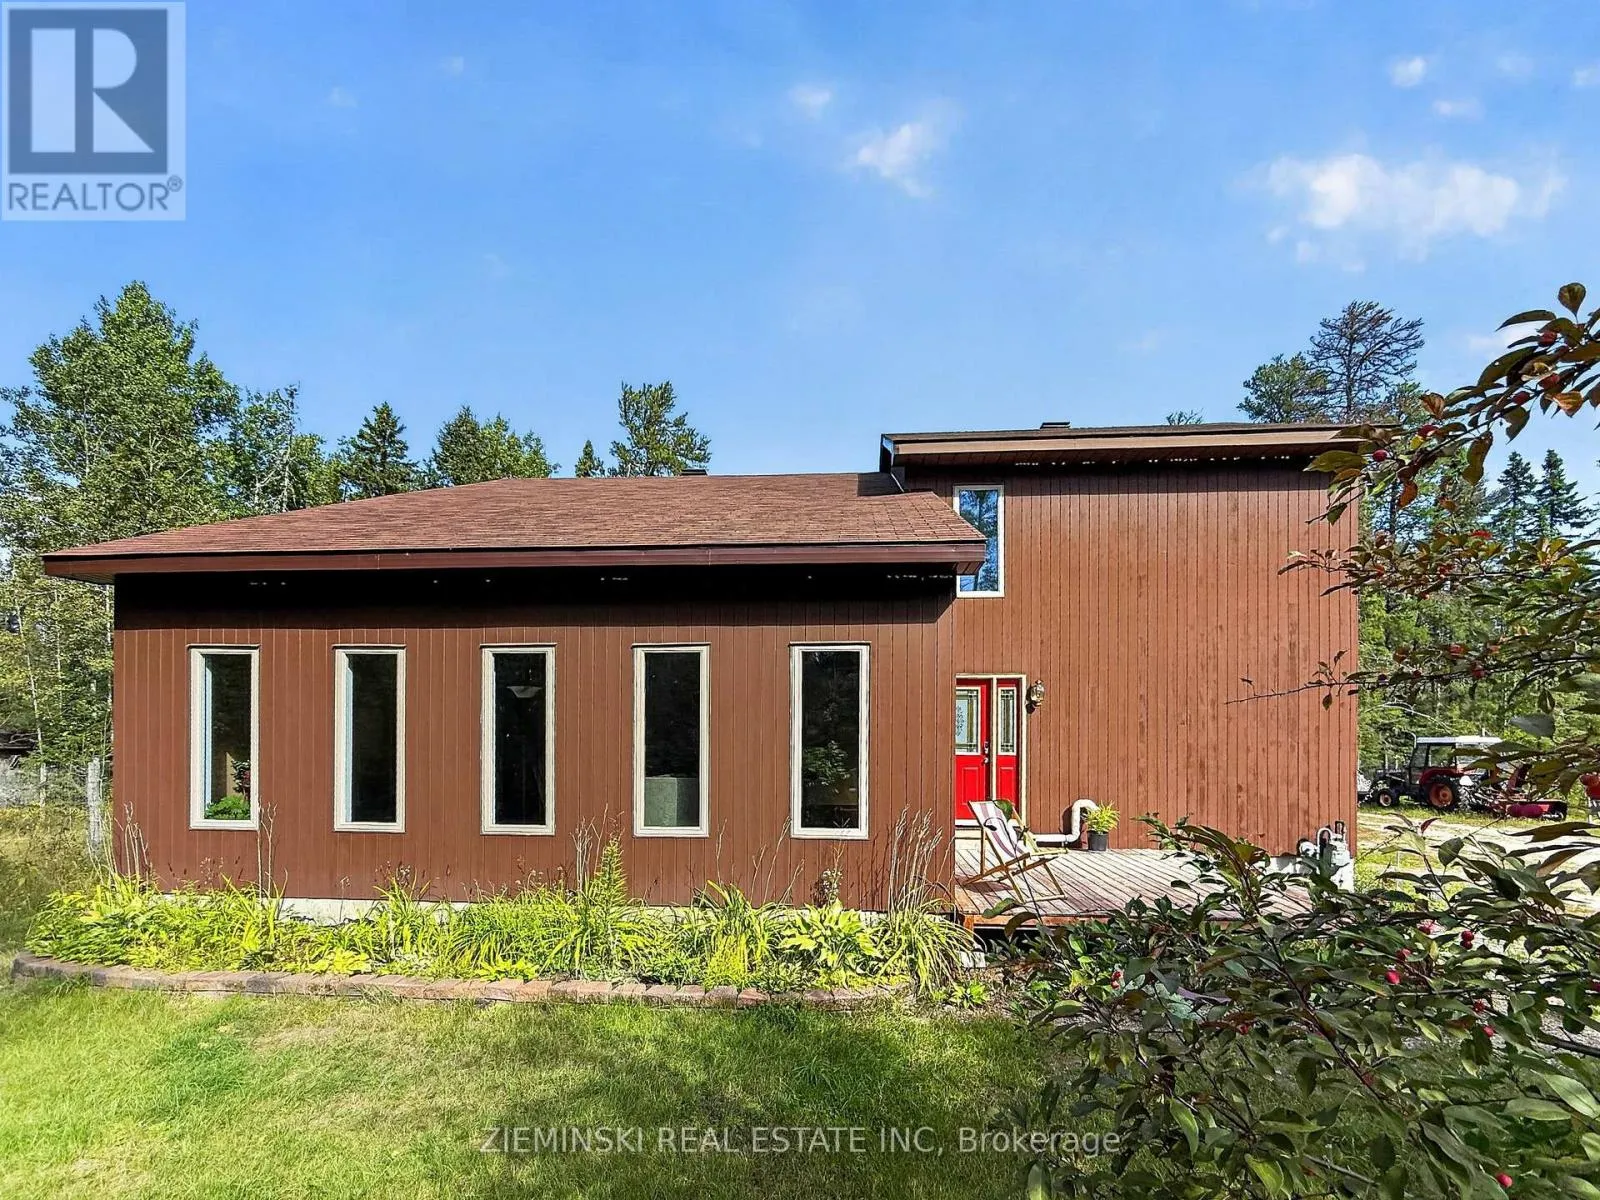
810 Laforest Road, Timmins, Ontario P4P 7C7

Listed for:
$639,900
3 beds
3 baths
Listed 9 days ago
House for rent: 810 Laforest Road, Timmins, Ontario P4P 7C7

View all 33 photos

About

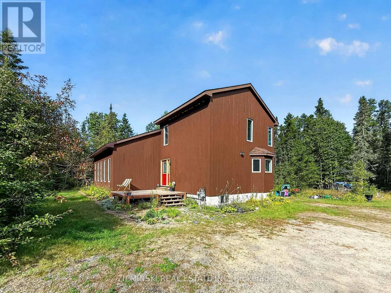
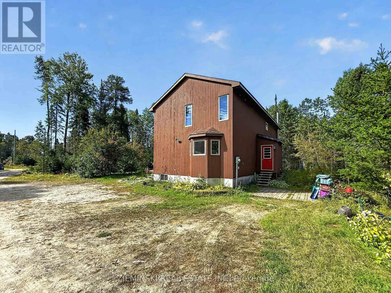
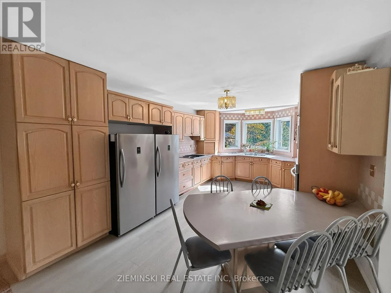
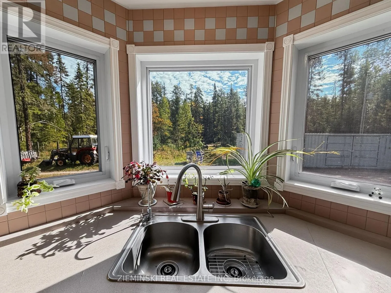
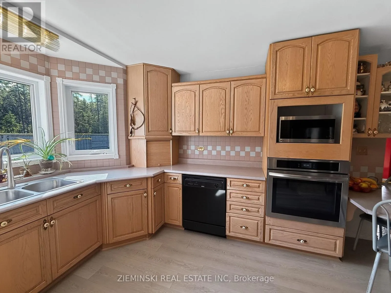
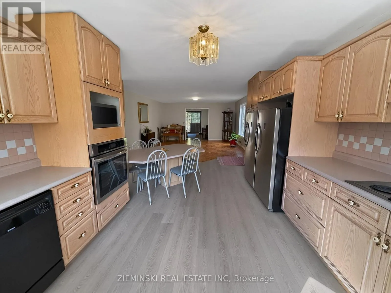
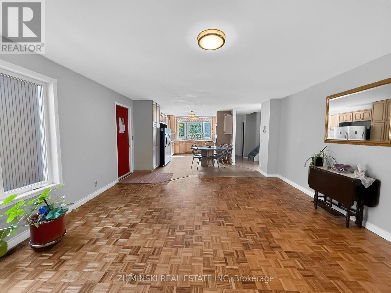
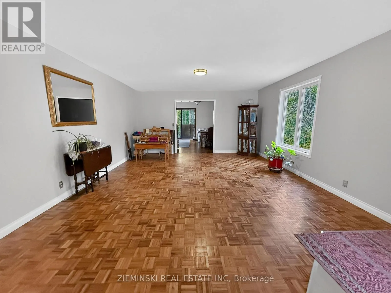
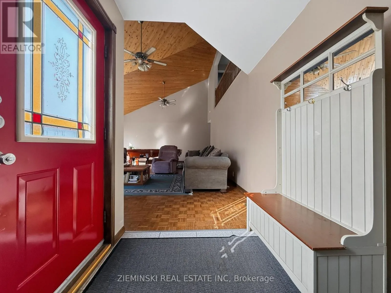
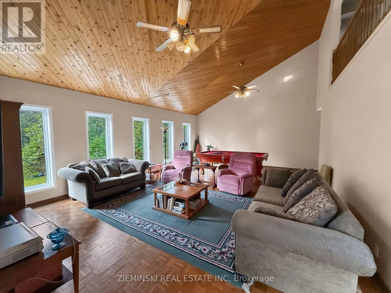
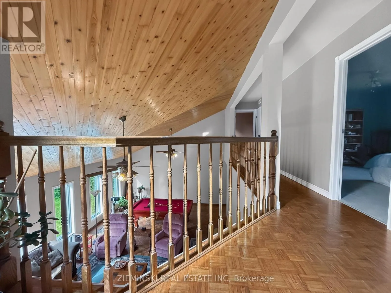
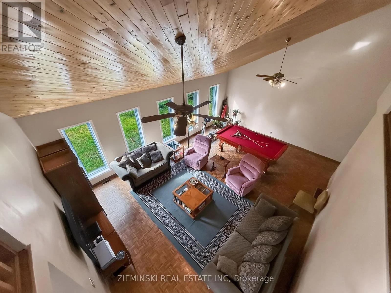
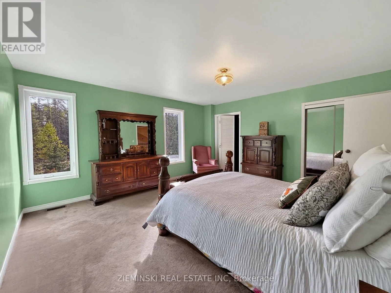
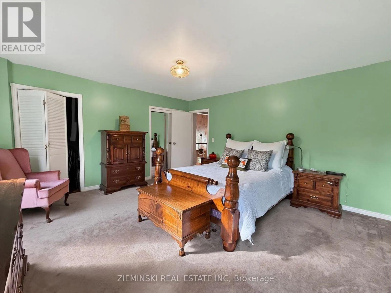
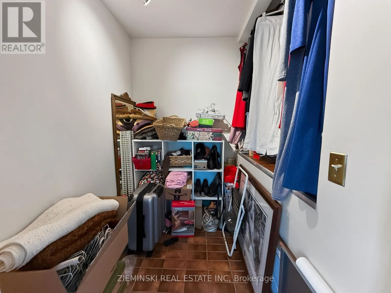
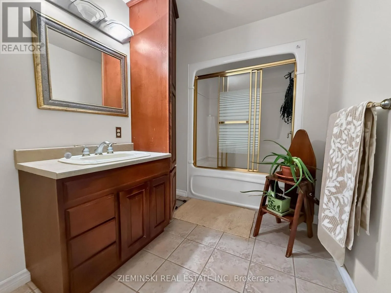
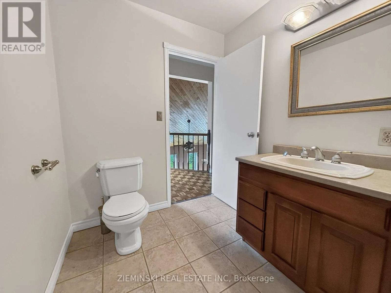
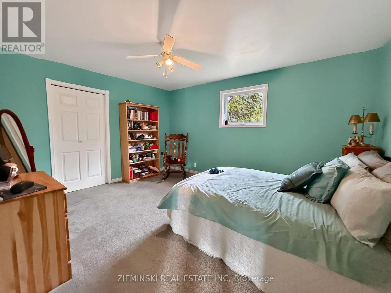
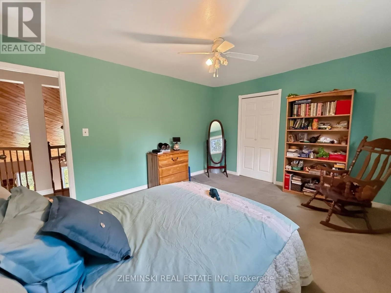
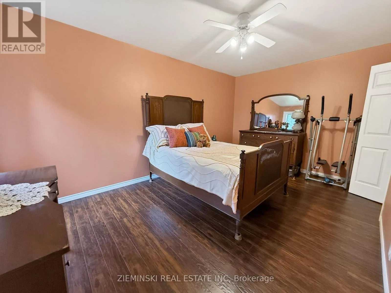
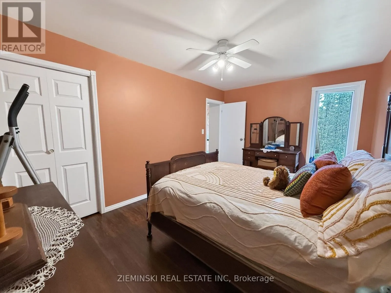
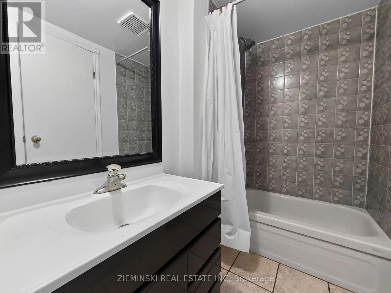
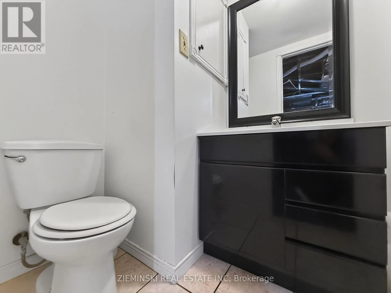
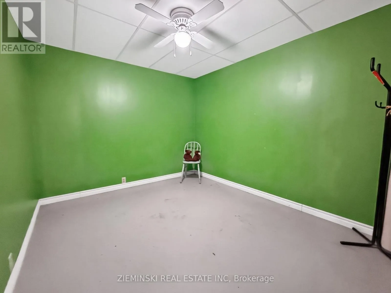
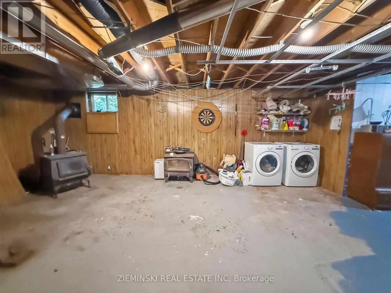
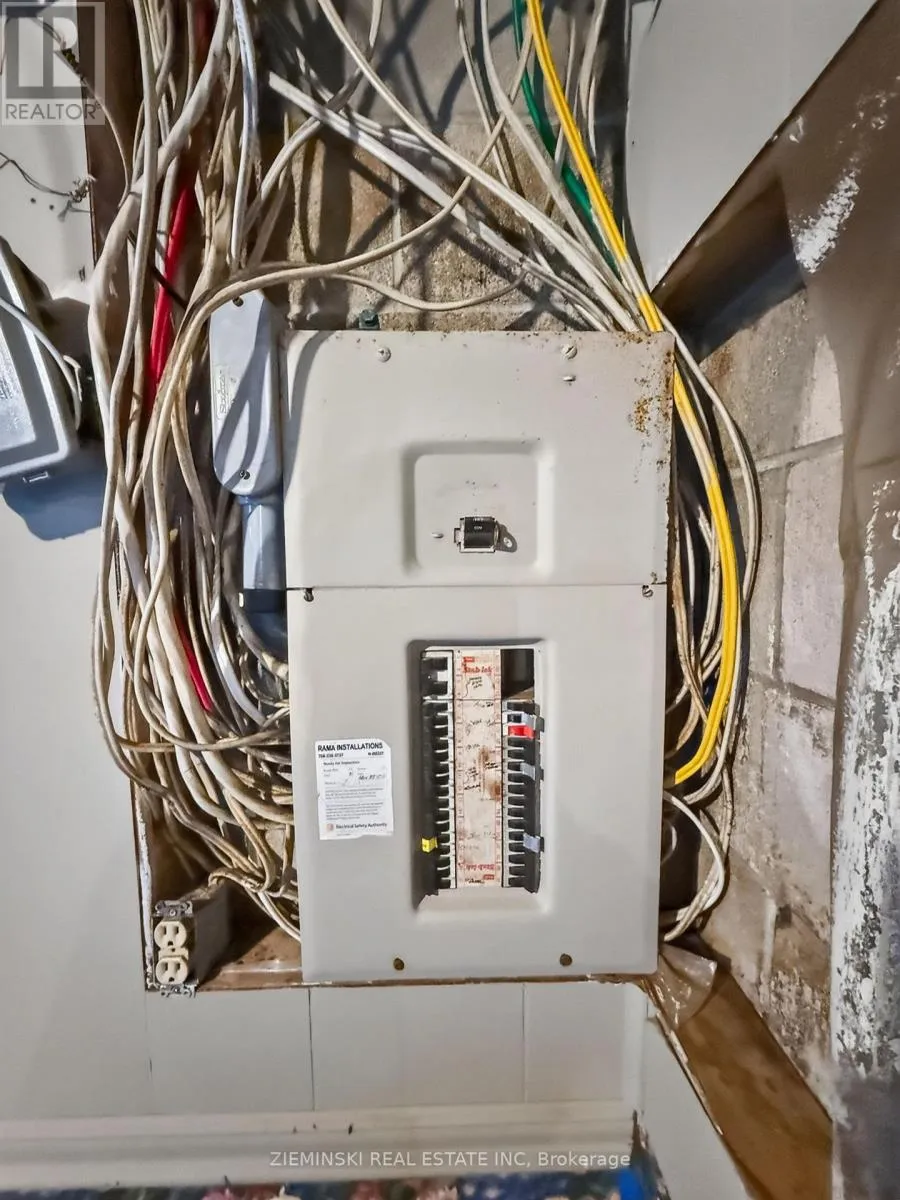
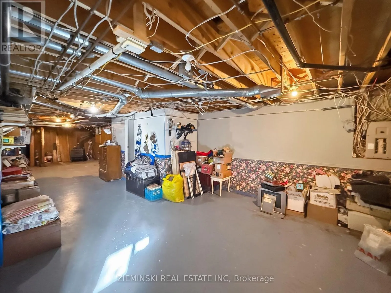
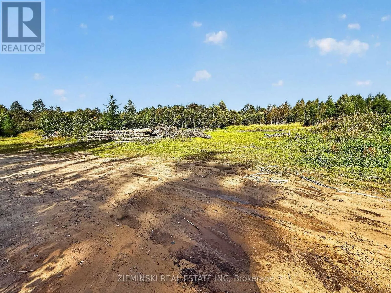
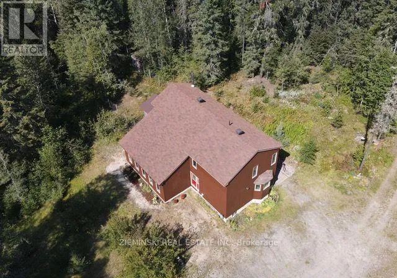
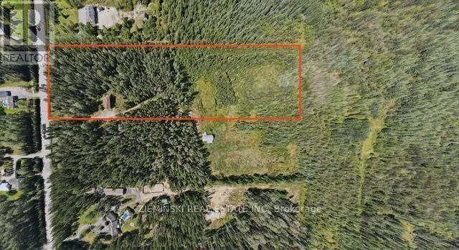
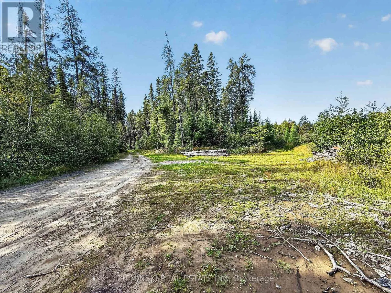
Cross Streets: Laforest Road & Maclean Dr. ** Directions: Access Laforest Rd from Highway 655, or Maclean Dr, or Airport Road. Custom built and designed by the owner, this unique country property offers over 9 acres of beautiful natural surroundings while remaining just minutes from town. With over 2,400 square feet of living space, cathedral ceilings and generous room sizes, there is plenty of space for the entire family. The main floor features a large kitchen with built-in appliances and an abundance of cupboard and counter space, along with a dining room that easily accommodates family and guests. The bright living room provides a comfortable space to relax, while the dedicated office offers an ideal work-from-home setup or could be converted to a fourth bedroom. A 12' x 16' screened porch extends the living space outdoors and is perfect for enjoying the peaceful surroundings. Upstairs, an open loft overlooks the living room and leads to three generous bedrooms, including a primary bedroom with walk-in closet, as well as an oversized 4-piece bathroom. The partially finished basement offers plenty of potential for additional living space and includes a 3-piece bathroom, laundry area and ample storage. (id:27476)

Property Highlights

MLS® Number
T13808548
Type
Single Family
Community Name
TNW - Rural
Ownership Type
Freehold
Land Size
326.9 x 1238.5 FT|5 - 9.99 acres
Parking Space Total
10

Building

Building Type
House
Storeys
1.50
Square Footage
2000 - 2500 sqft
Bathrooms Total
3
Bedrooms Above Ground
3
Bedrooms Total
3
Amenities
Fireplace(s)
Exterior Finish
Cedar Siding
Fireplace Present
Yes
Basement Type
Full (Partially finished)
Basement Features
Building Heating Type
Forced air
Heating Fuel
Natural gas
Building Cooling Type
None, Air exchanger

Utilities

Water
Drilled Well
Utility Sewer
Septic System

Room Layout

Bathroom
Second level
3.5 m x 1.95 m
Primary Bedroom
Second level
4.4 m x 4.7 m
Bedroom 2
Second level
3.63 m x 4.37 m
Bedroom 3
Second level
3 m x 4.07 m
Other
Basement
3.39 m x 2.9 m
Other
Basement
4.2 m x 3.4 m
Bathroom
Basement
2.8 m x 1.29 m
Living room
Main level
7.7 m x 5.4 m
Kitchen
Main level
5.4 m x 3.6 m
Dining room
Main level
5.7 m x 4.7 m
Office
Main level
3.85 m x 4.62 m
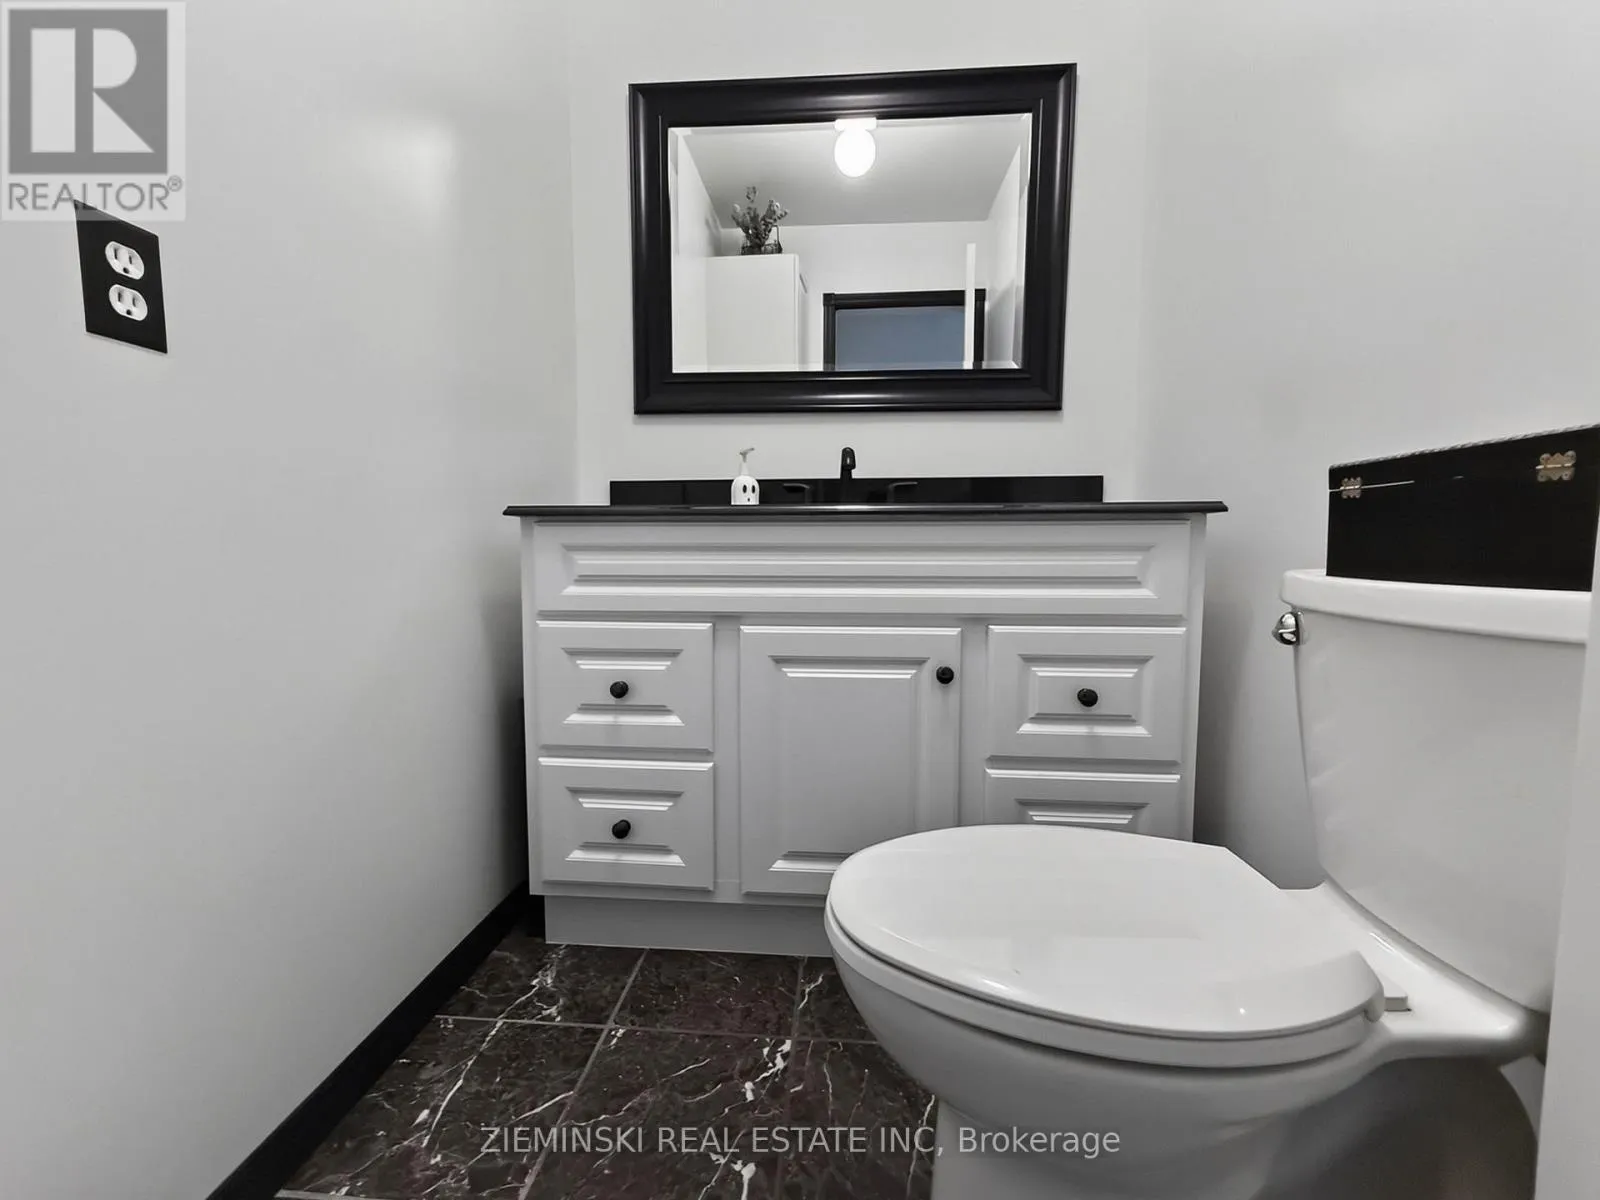
Bathroom
Main level
1.4 m x 1.9 m

Location

Learn more about this property
Listing provided by:
ZIEMINSKI REAL ESTATE INC
MLS® number:
T13808548
Agent:
Mike Bilodeau
*Indicates required field
Name is required
Email is required
Please enter a valid phone number (e.g., 416-111-1111).